

123 Ben Sinclair Avenue
123 Ben Sinclair Avenue
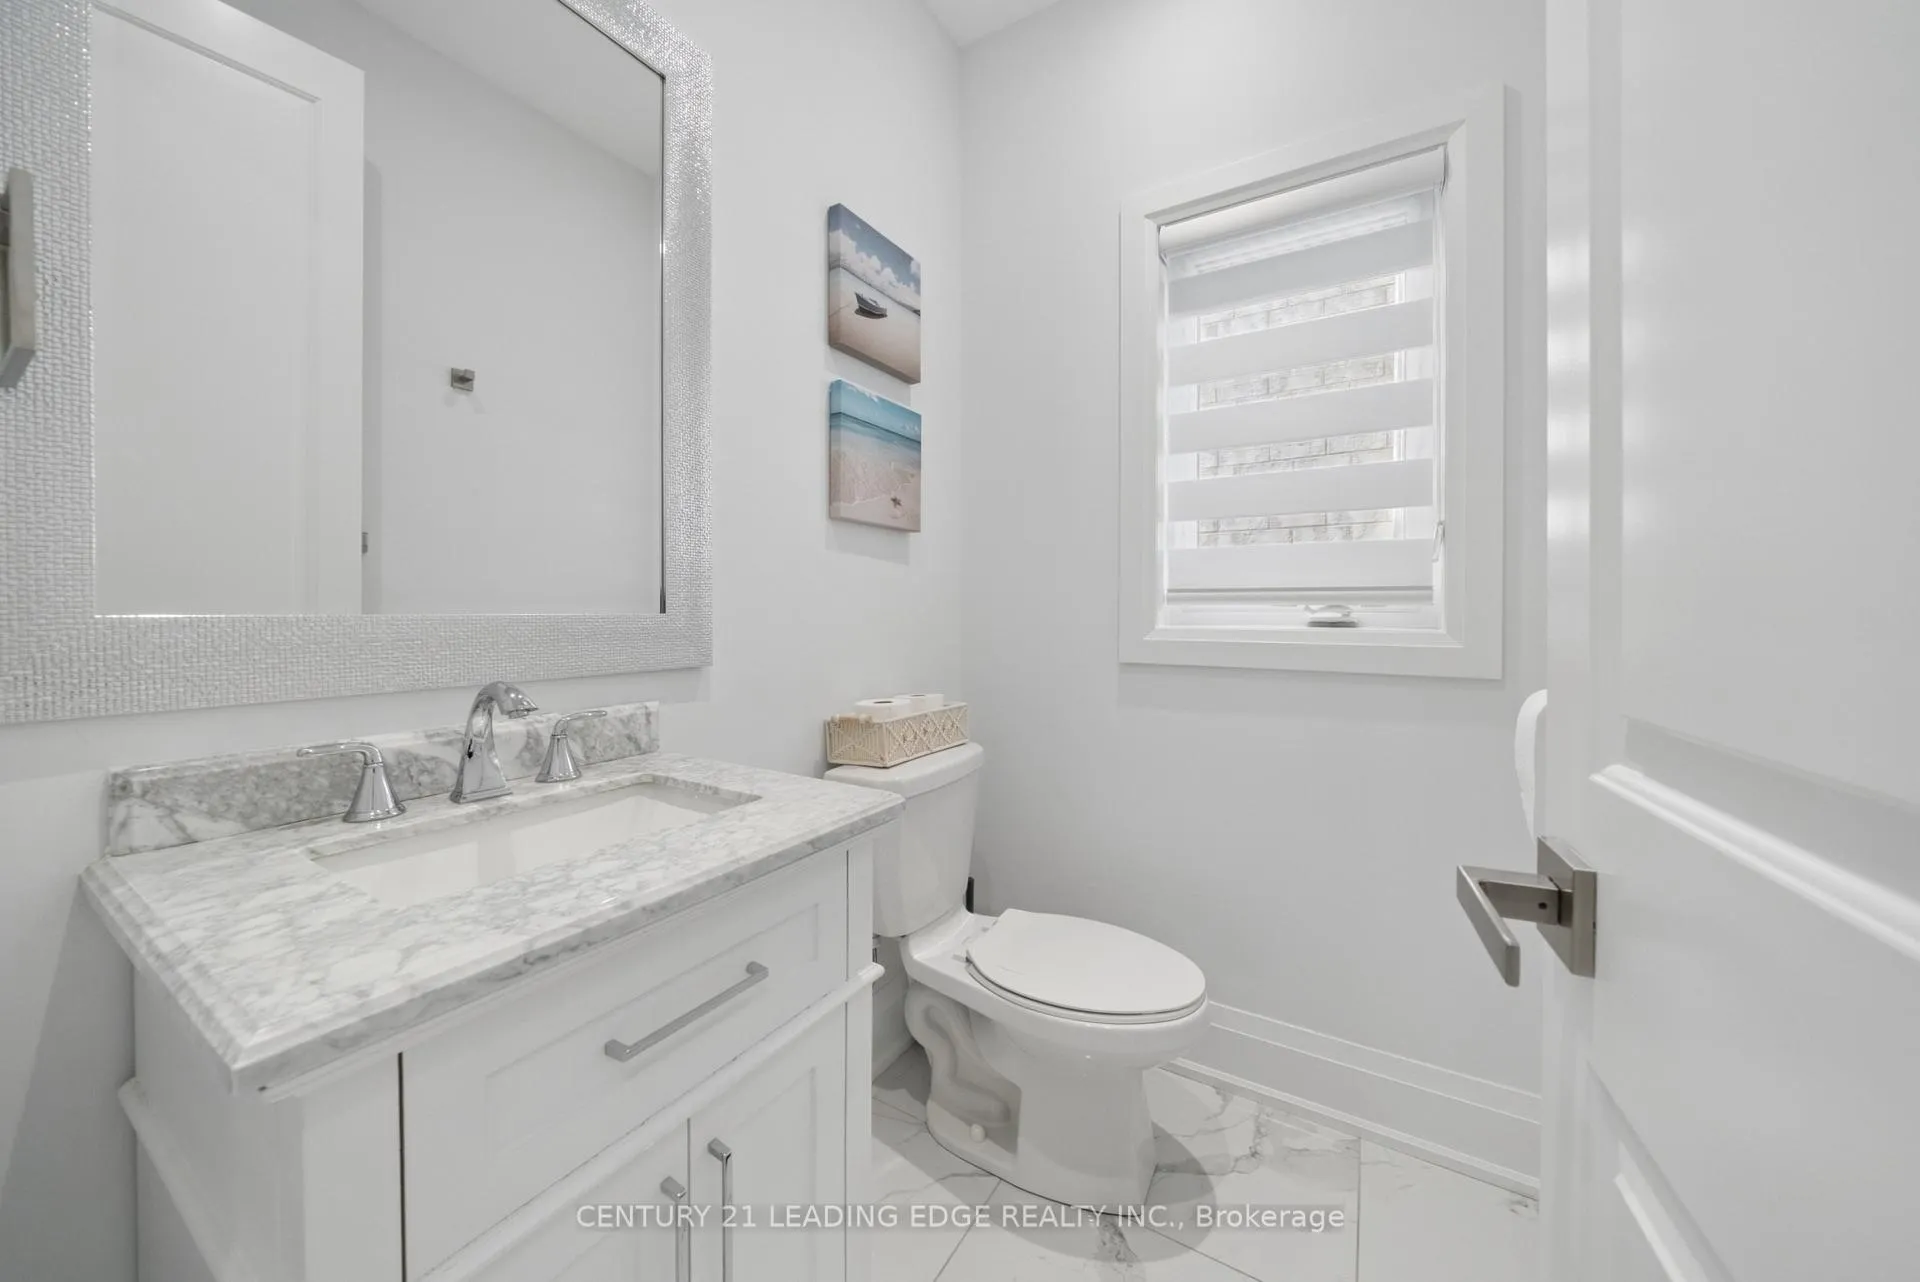 See all 50 photos
Property history
Facts and features
- BasementApartment
- Water, sewerMunicipal
- HeatingForced air
- CoolingCentral air
- Second kitchen
- Separate entrance
- Walk-out basement
- Hardwood floors
- Fireplace
- Central air
The homeDetached, 2-storey, 2,500–3,000 sq ft
- Type: Detached
- Style: 2-storey
- Living space: 2,500–3,000 sq ft
- Basement: Apartment, separate entrance, finished with walk-out
InsideFireplace Yes, Tile, Hardwood, Vinyl, Auto garage door remote, floor drain, in-law capability, in-law suite, erv/hrv
- Fireplace: Yes
- Flooring: Tile, Hardwood, Vinyl
- Features: Auto garage door remote, floor drain, in-law capability, in-law suite, erv/hrv
- Rooms above ground: 8
- Rooms in the basement: 4
- Bedrooms: 4 + 1 in the basement
- Bathrooms: 5
- Kitchens: 2
Outside and lotBrick, Asphalt shingle, metal, Poured concrete
- Exterior: Brick
- Roof: Asphalt shingle, metal
- Foundation: Poured concrete
- Size: 35.86 × 96.86 ft
Parking2 Garage, Built-in
- Spaces: 2 Garage
- Garage: Built-in
Heating, water and powerForced air, gas, Central air, Municipal water
- Heating: Forced air, gas
- Cooling: Central air
- Water: Municipal water
- Sewer: Municipal sewer
Costs and taxesTaxes $6,459 a year, HST included in the price, Hot water tank @ $55.06/month
- Taxes, 2025: $6,459 a year
- HST: HST included in the price
- Rental items: Hot water tank @ $55.06/month
Included in the saleSee attachment for full list of features, finishes and upgrades. all existing appliances. main floor: stainless steel french door fridge, gas range and oven, built-in dishwasher, built-in hood fan. front loading washer and dryer. all upgraded electrical light fixtures and including 167 pot lights throughout. zebra blinds throughout including blackout blinds in the bedrooms. upgraded bathroom mirrors and light fixtures throughout. basement: stainless steel fridge, stove, built-in hood fan, built-in drinks fridge. front loading washer and dryer. garage: tesla charger, smart garage door openers, waterproof garage flooring with drainage. ring security system throughout with 3 cameras, 5 entry sensors and 2 interior motion sensors., Wall mounted tv in living room and basement. garage heater. 2 backyard sheds.
- Included: See attachment for full list of features, finishes and upgrades. all existing appliances. main floor: stainless steel french door fridge, gas range and oven, built-in dishwasher, built-in hood fan. front loading washer and dryer. all upgraded electrical light fixtures and including 167 pot lights throughout. zebra blinds throughout including blackout blinds in the bedrooms. upgraded bathroom mirrors and light fixtures throughout. basement: stainless steel fridge, stove, built-in hood fan, built-in drinks fridge. front loading washer and dryer. garage: tesla charger, smart garage door openers, waterproof garage flooring with drainage. ring security system throughout with 3 cameras, 5 entry sensors and 2 interior motion sensors.
- Not included: Wall mounted tv in living room and basement. garage heater. 2 backyard sheds.
NearbyElectric car charger, fenced yard, library, park, rec./commun.centre, school
- Close to: Electric car charger, fenced yard, library, park, rec./commun.centre, school
Listing detailsN12872330, Sold, Mar 11, 2026
- MLS® number: N12872330
- Status: Sold
- Listed on: Mar 11, 2026
- Days on market: 52
- Updated: May 2, 2026
- Possession: Flexible
- Occupied by: Owner
- Listing brokerage: CENTURY 21 LEADING EDGE REALTY INC.
About this home
123 Ben Sinclair Avenue, East Gwillimbury (Queensville), ON L9N 0S3
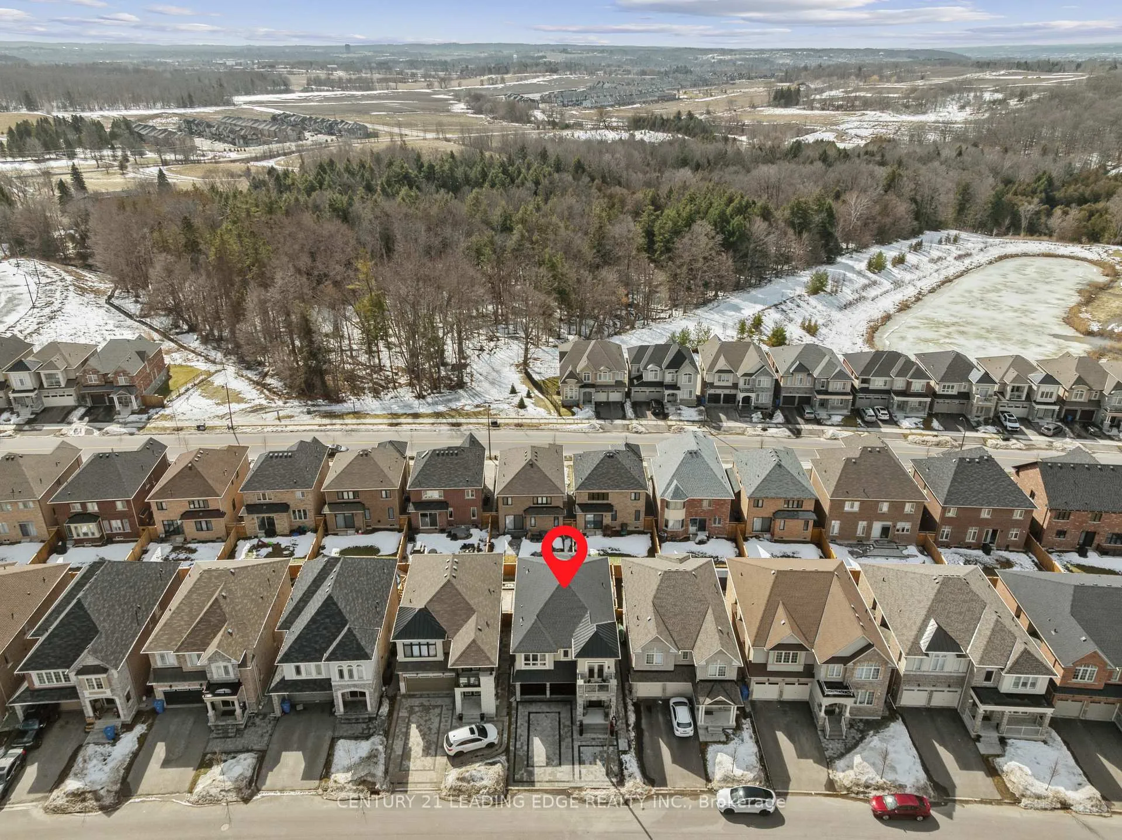
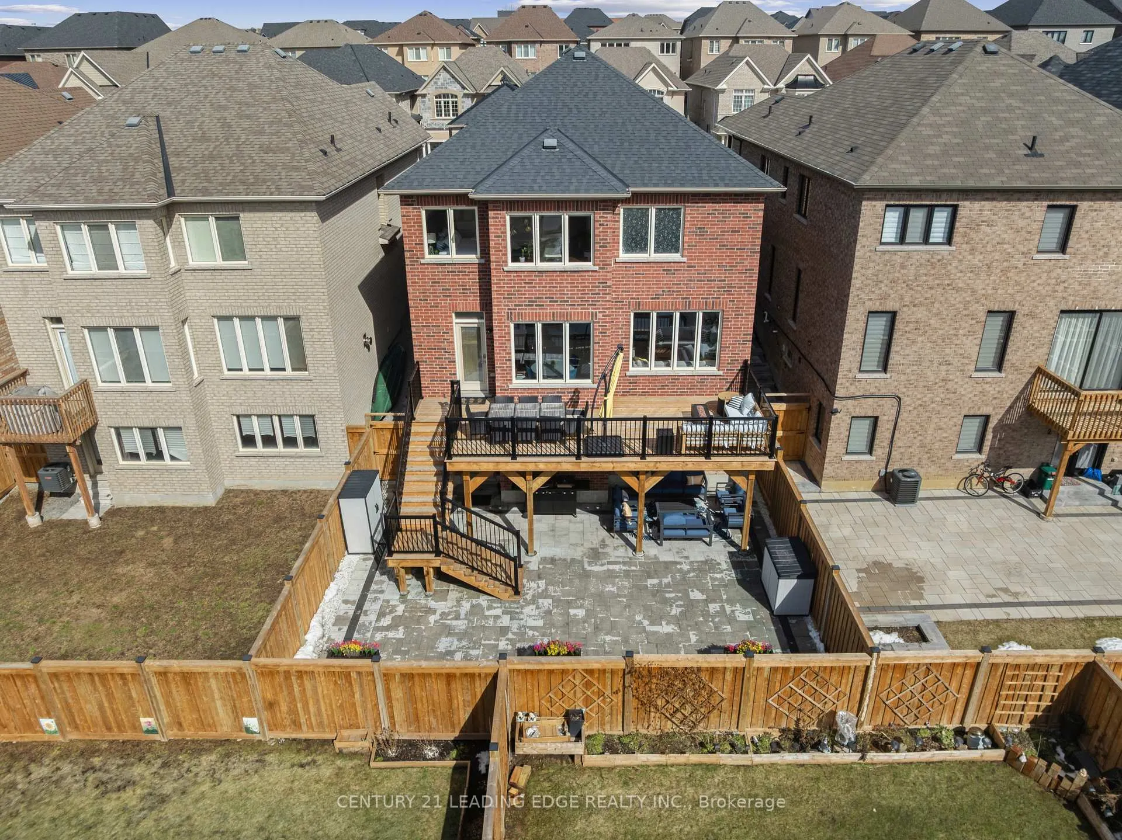
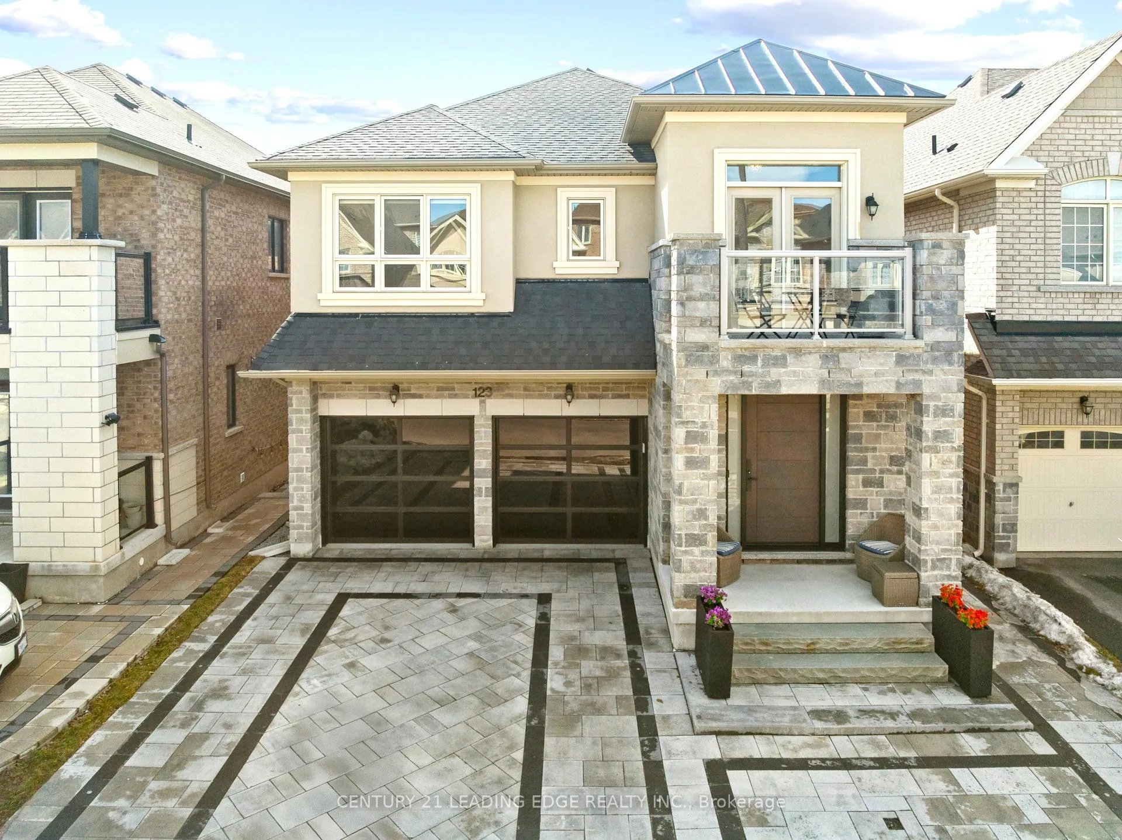
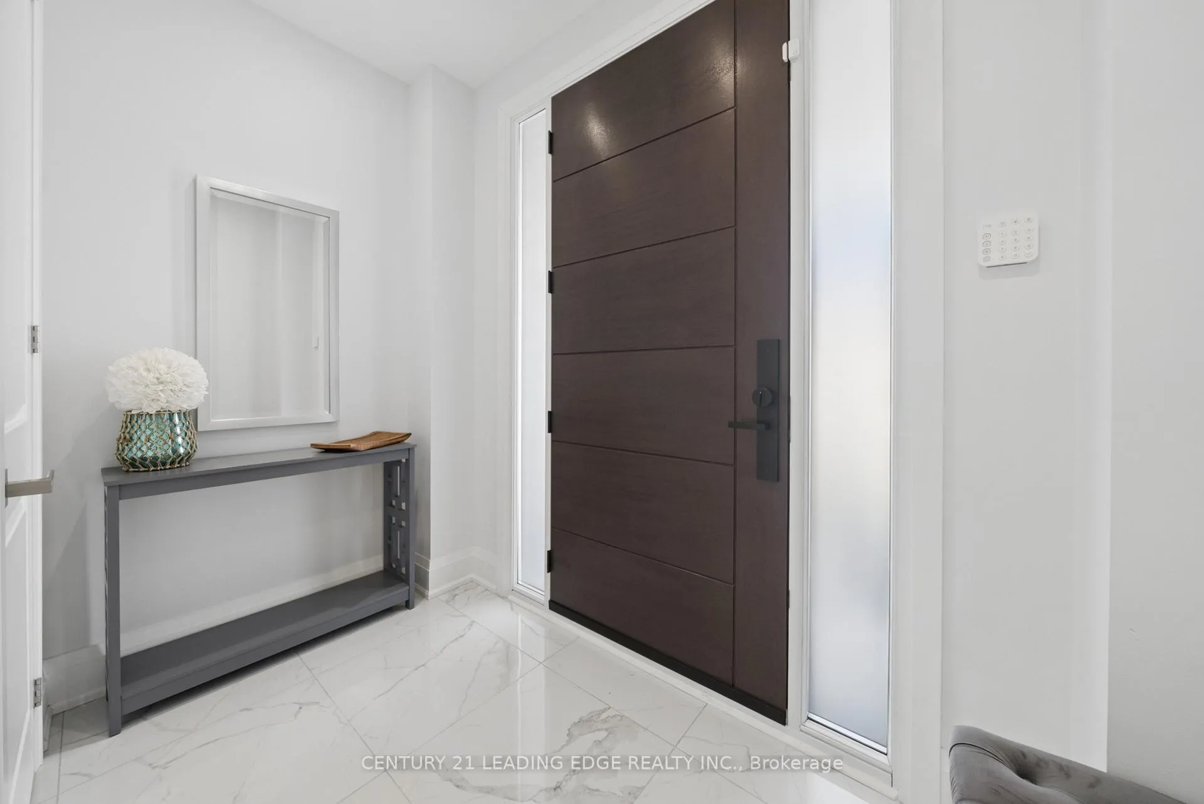
This turnkey masterpiece sits steps from the brand-new $90 Million Health & Active Living Plaza, a brand new school, & the future Bradford Bypass (Hwy 400/404 link)-positioning you perfectly for long-term growth & effortless connectivity. The fully interlocked driveway with built-in lighting & stone steps creates impressive curb appeal, complemented by custom modern glass garage doors & upgraded 8-ft fibreglass front door. The interlocked side pathway leads to the backyard & walk-out basement. Main floor features 9-ft smooth ceilings, engineered hardwood flooring, & oversized 24" Calacatta porcelain tiles. The open-concept layout seamlessly connects the kitchen, dining, breakfast area, & living room, creating an ideal space for everyday living & entertaining. The upgraded kitchen offers full-height cabinetry, quartz countertops, marble mosaic backsplash, & premium Kitchen Aid appliances. Large windows flood the home with natural light & 167 pot lights throughout the home enhance the bright, modern feel. Step outside to a massive elevated 30-ft deck with a direct BBQ hookup. Below, the under-deck drainage system creates a fully dry shaded space with pot lights. The fully interlocked backyard with built-in lighting offers a beautiful low-maintenance outdoor retreat. Upstairs, the spacious primary bedroom features a walk-in closet with custom builtins & a luxurious ensuite with a 100" double vanity, quartz countertop, soaker tub, & enlarged frameless glass shower. Three additional bedrooms offer generous space & large closets, all with direct access to bathrooms. The 4th bedroom also features 10-ft ceilings & a private balcony. The walk-out basement with separate entrance provides excellent potential for an inlaw suite, featuring a full kitchen with quartz island, stainless steel appliances, luxury vinyl plank flooring along with a 2nd laundry, 5th bedroom, & full bathroom. A truly turnkey home in one of East Gwillimbury's most exciting & fast-growing communities
Ask about this home
A HOMEH agent will answer your questions about this home.
Around this home
Daily convenience, out of 100, from the distances below
Schools nearby
School rating, out of 10.
Helpful calculators
Your HOMEH agent

"I would see it this week."