

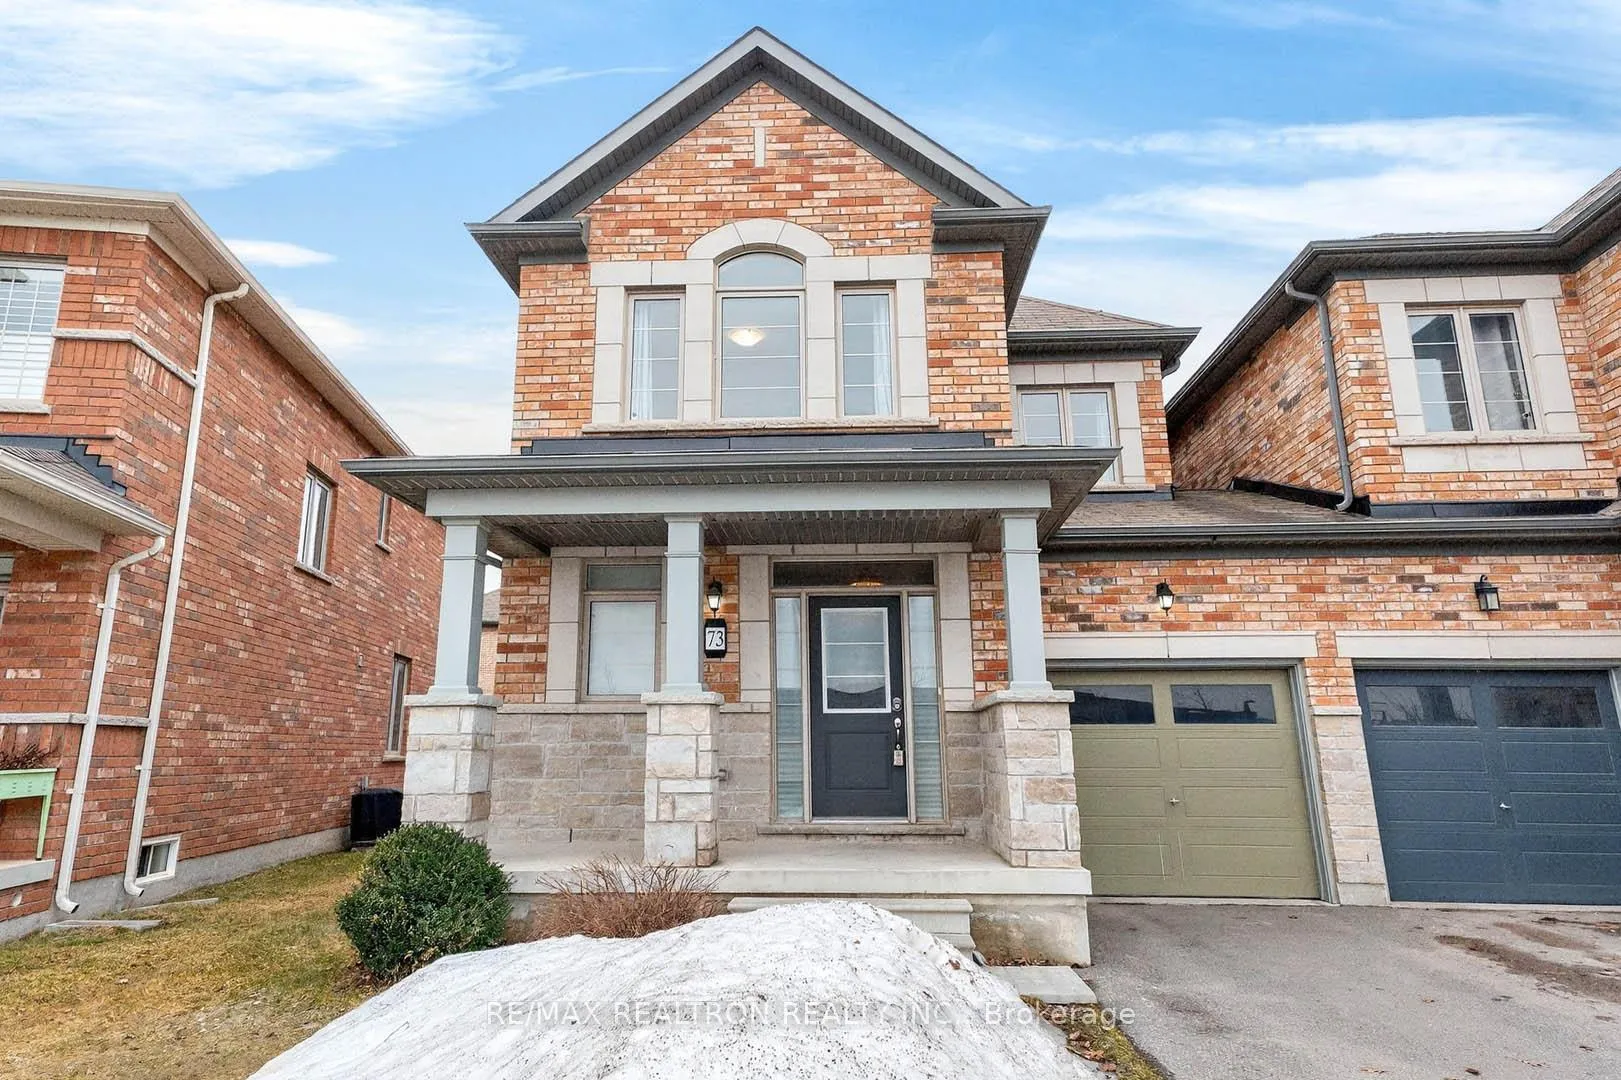
73 Jim Mortson Drive
73 Jim Mortson Drive
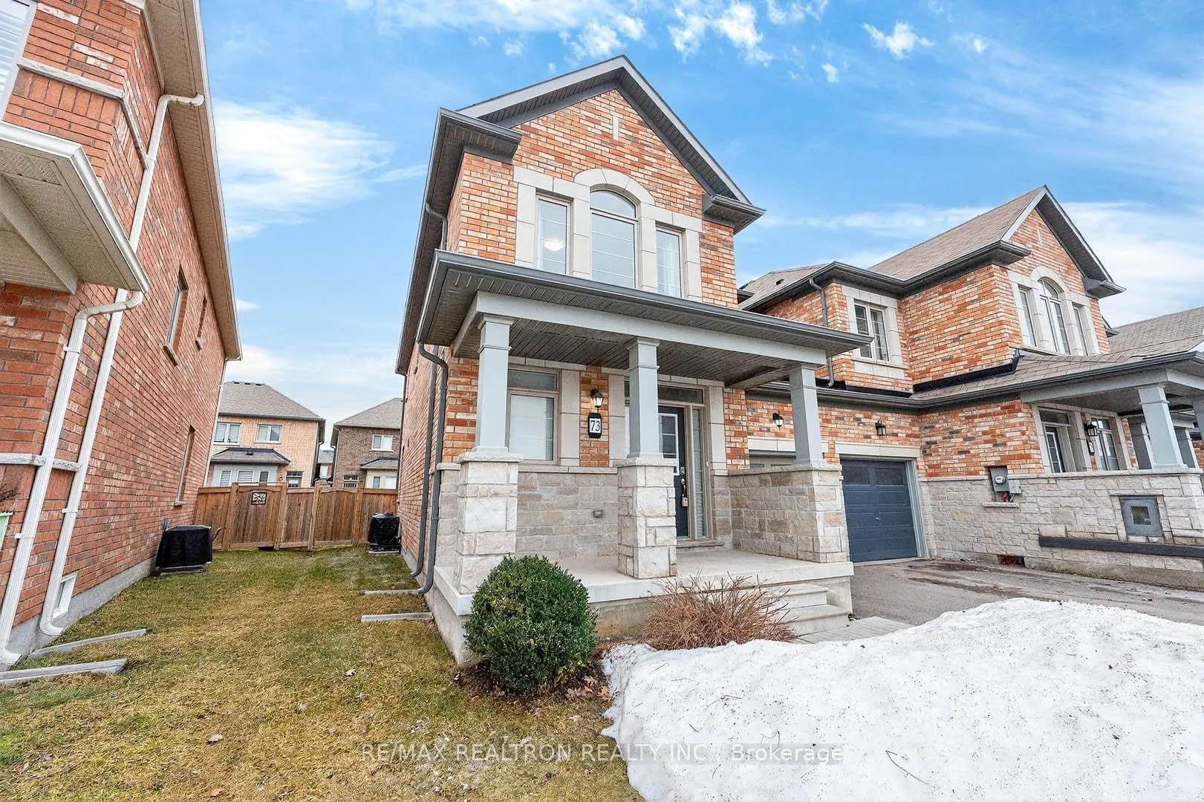
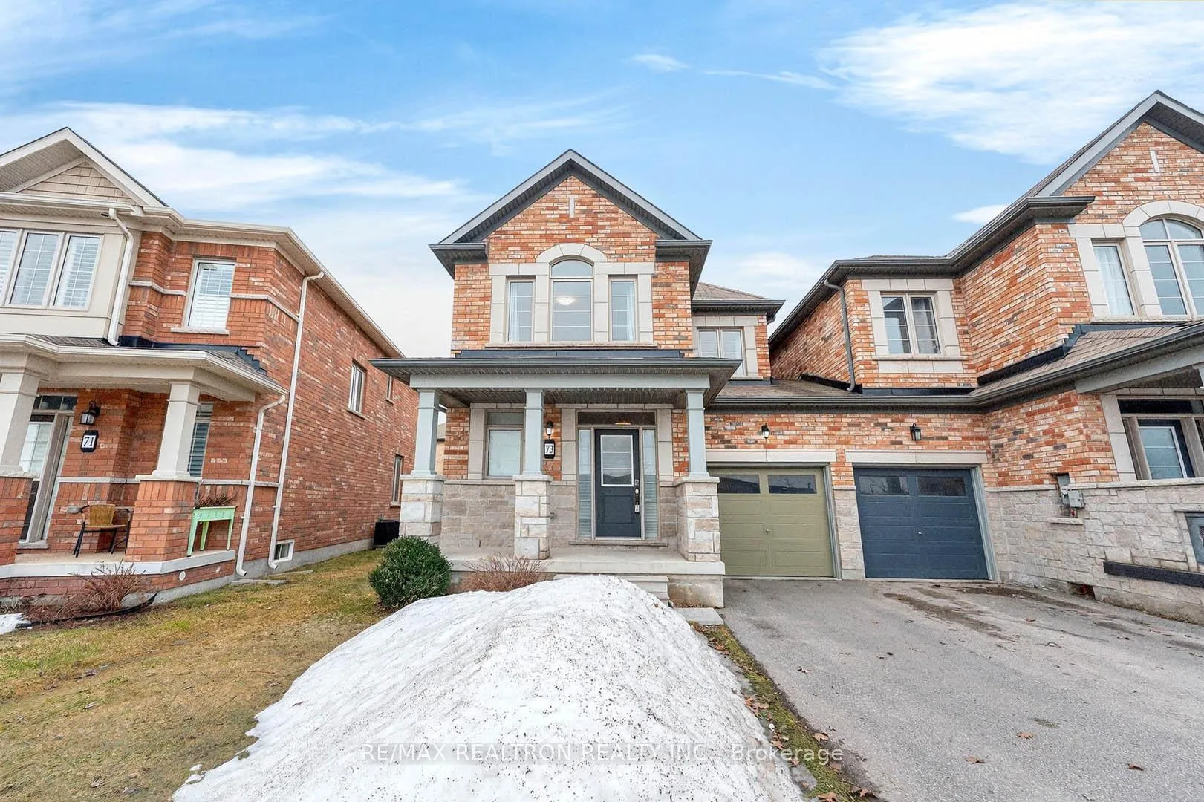
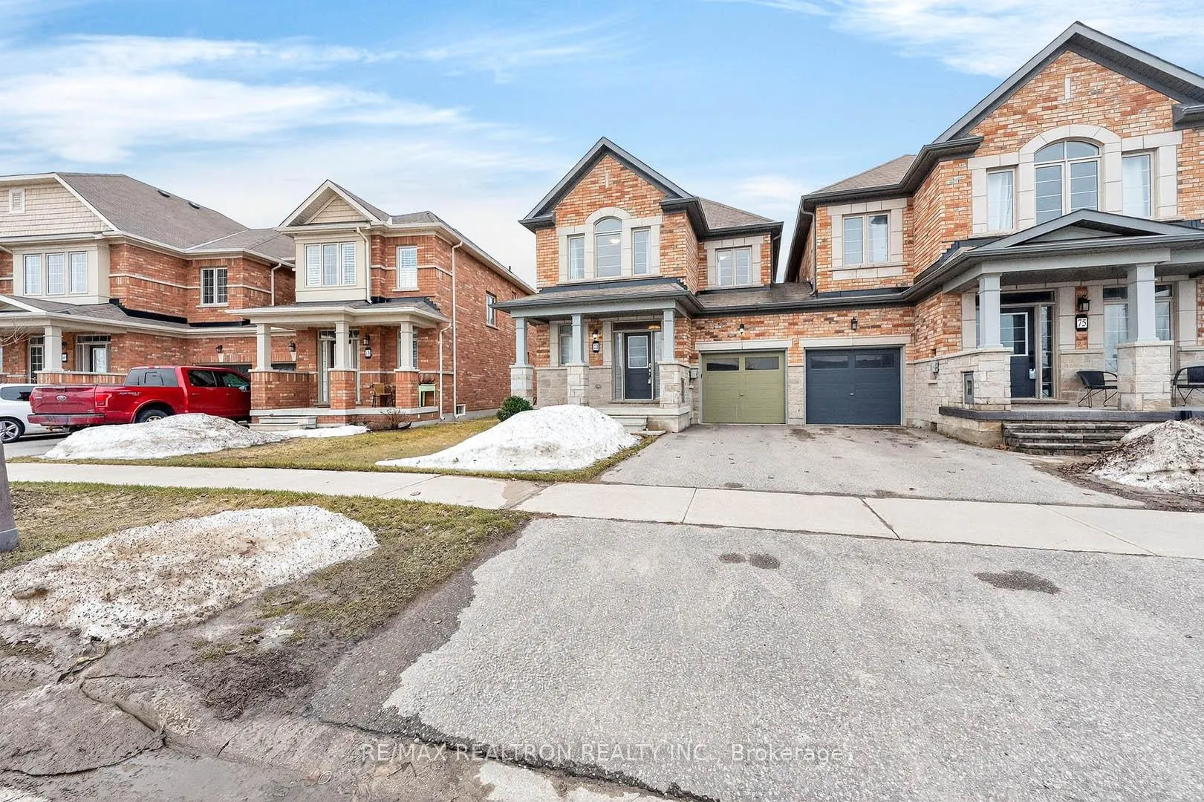
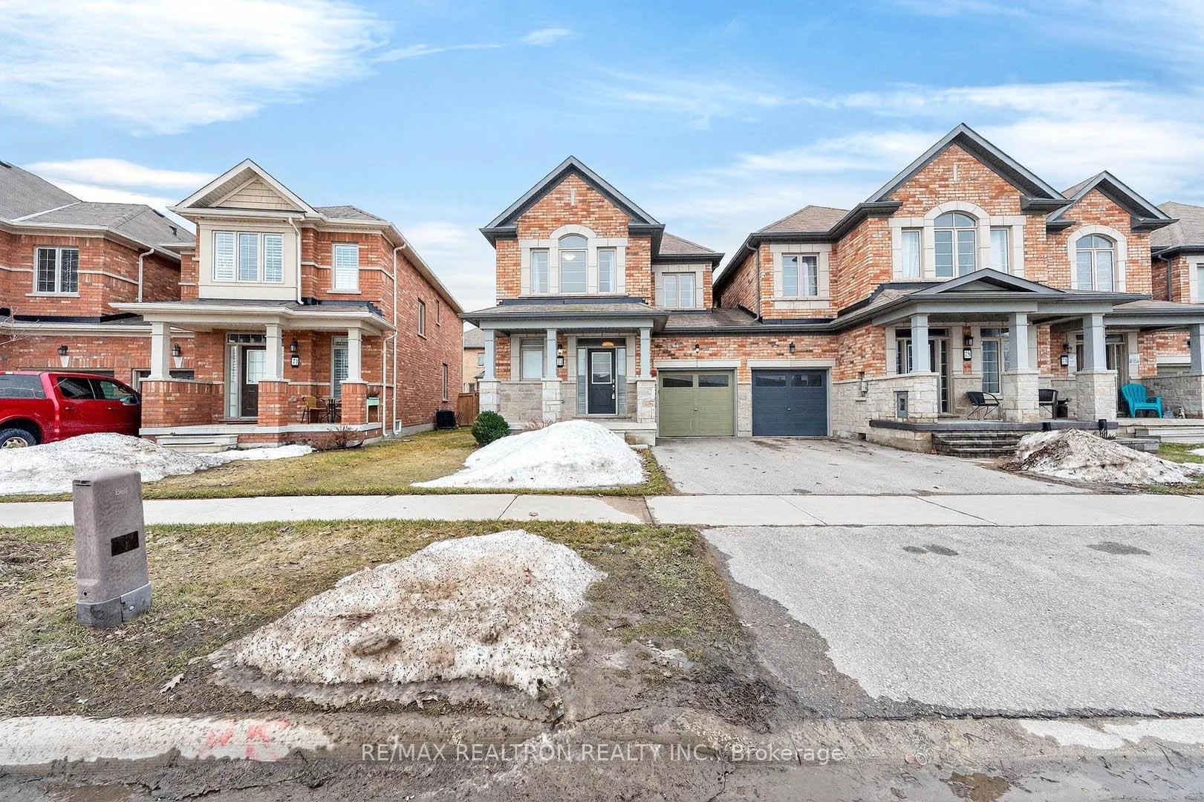 See all 45 photos
Property history
Facts and features
- BasementUnfinished
- Age of home6–15 years
- Water, sewerMunicipal
- HeatingForced air
- Hardwood floors
- Fireplace
- Central air
The homeFreehold Townhouse, 2-storey, Age 6–15 years
- Type: Freehold Townhouse
- Style: 2-storey
- Age: 6–15 years
- Living space: 1,500–2,000 sq ft
- Basement: Unfinished
- View: Clear
InsideFireplace Yes, Ceramic, Hardwood, Upper level
- Fireplace: Yes
- Flooring: Ceramic, Hardwood
- Laundry: Upper level
- Features: Other
- Rooms above ground: 6
- Bedrooms: 3
- Bathrooms: 3
- Kitchens: 1
Outside and lotBrick, stone, Other, Other
- Exterior: Brick, stone
- Roof: Other
- Foundation: Other
- Size: 28.94 × 92.57 ft
Parking1 Garage, Attached, Private
- Spaces: 1 Garage
- Garage: Attached
- Driveway: Private
Heating, water and powerForced air, gas, Central air, Municipal water
- Heating: Forced air, gas
- Cooling: Central air
- Water: Municipal water
- Sewer: Municipal sewer
Costs and taxesTaxes $5,091 a year, HST included in the price, Hot water tank
- Taxes, 2025: $5,091 a year
- HST: HST included in the price
- Rental items: Hot water tank
Included in the saleAll existing light fixture, all appliaces, s/s fridge, s/s stove, s/s buil-in dishwasher., All window curtains,
- Included: All existing light fixture, all appliaces, s/s fridge, s/s stove, s/s buil-in dishwasher.
- Not included: All window curtains,
NearbyFenced yard, park, school
- Close to: Fenced yard, park, school
Listing detailsN12874482, Sold, Mar 12, 2026
- MLS® number: N12874482
- Status: Sold
- Listed on: Mar 12, 2026
- Days on market: 28
- Updated: Apr 9, 2026
- Possession: 2026-03-31 / Immediate
- Occupied by: Owner
- Listing brokerage: RE/MAX REALTRON REALTY INC.
About this home
73 Jim Mortson Drive, East Gwillimbury (Queensville), ON L9N 0R8
Stunning End-Unit fully renovated townhome in the desirable community of Queensville. Bonus feature: linked only by the garage, offering the feel and privacy of a detached home. This house is freshly painted with features such as 9-ft smooth ceilings and hardwood flooring throughout, creating a bright and elegant open-concept layout. The upgraded kitchen showcases new countertops and a stylish backsplash, overlooking a spacious family room complete with pot lights, a cozy gas fireplace, and a custom coffered ceiling. A welcoming, large foyer offers a spacious walk-in coat and shoe closet for added convenience. A modern hardwood staircase leads to the second floor featuring three generously sized bedrooms, including a primary bedroom with an ensuite bath, an additional full bathroom, both with new countertops, and a convenient second-floor laundry room. Enjoy a fully fenced backyard with access from both sides of the property or through the rear door from the garage. Ideally located close to parks, schools, shopping, GO Station, Hwy 404 and just steps to the brand-new Community Health & Active Living Plaza, adding tremendous convenience and long-term value to the neighbourhood. A rare end-unit townhome that lives like a detached - don't miss this must-see home.
Ask about this home
A HOMEH agent will answer your questions about this home.
Around this home
Daily convenience, out of 100, from the distances below
Schools nearby
School rating, out of 10.
Helpful calculators
Your HOMEH agent

"I would see it this week."