

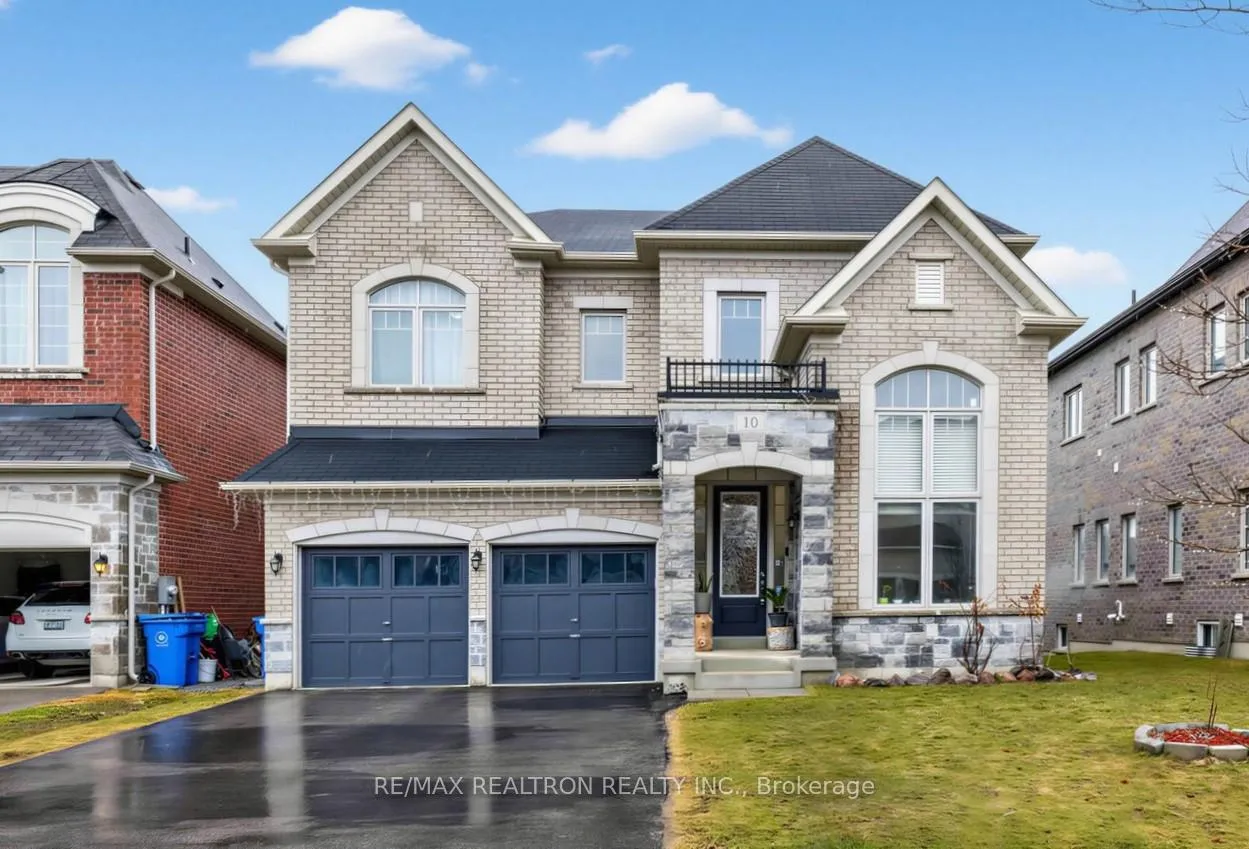
10 Mary Willson Court
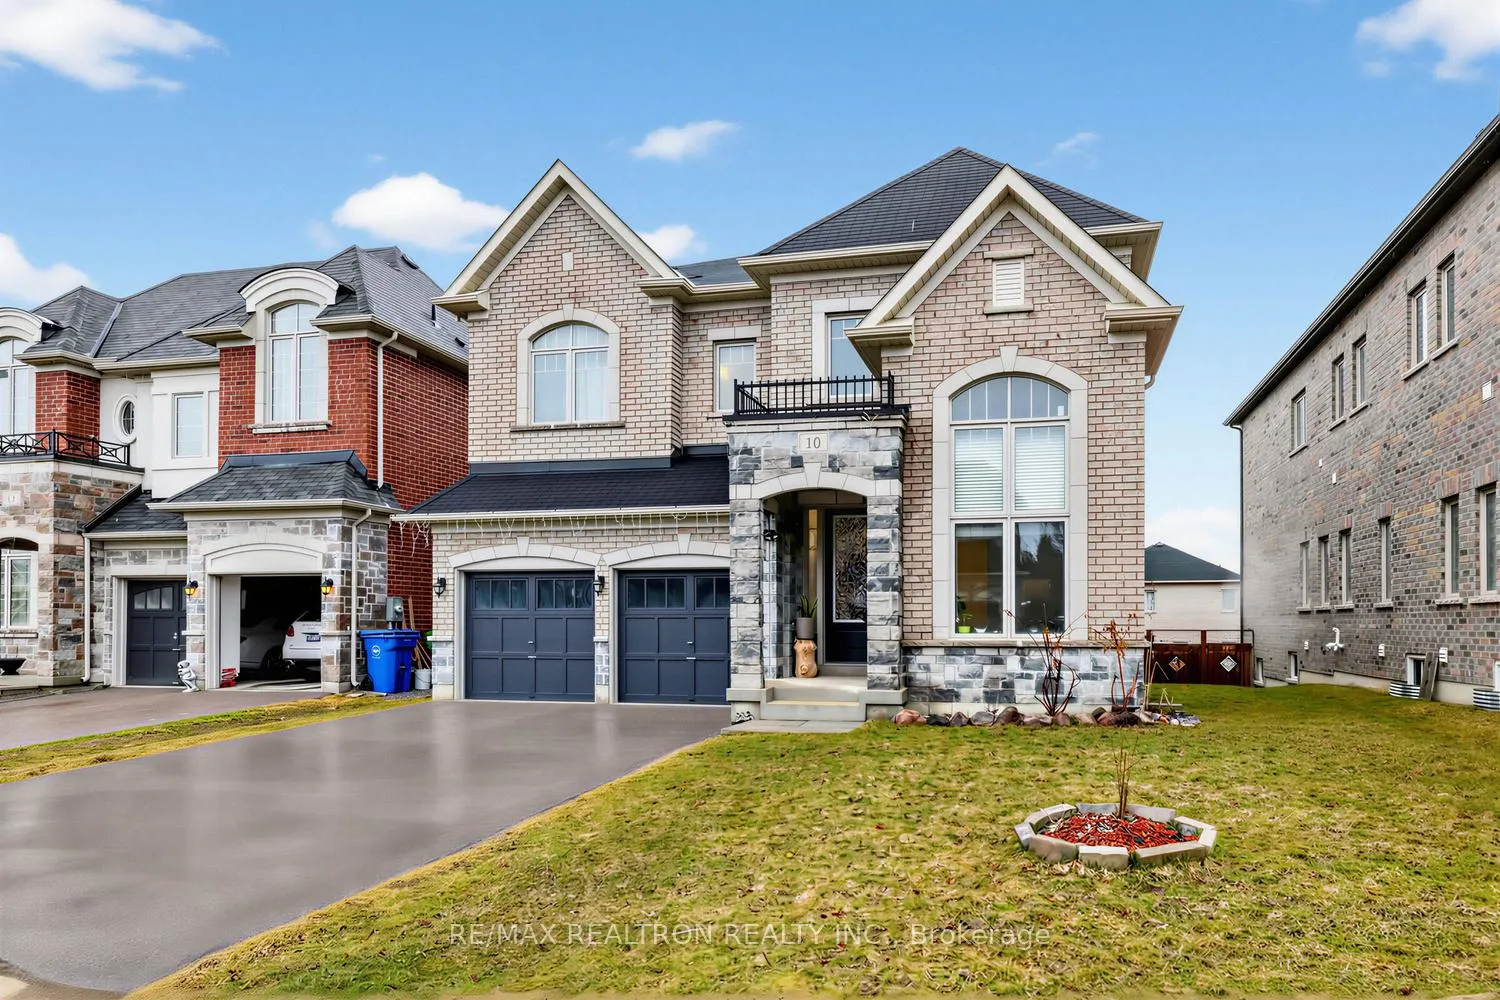
10 Mary Willson Court
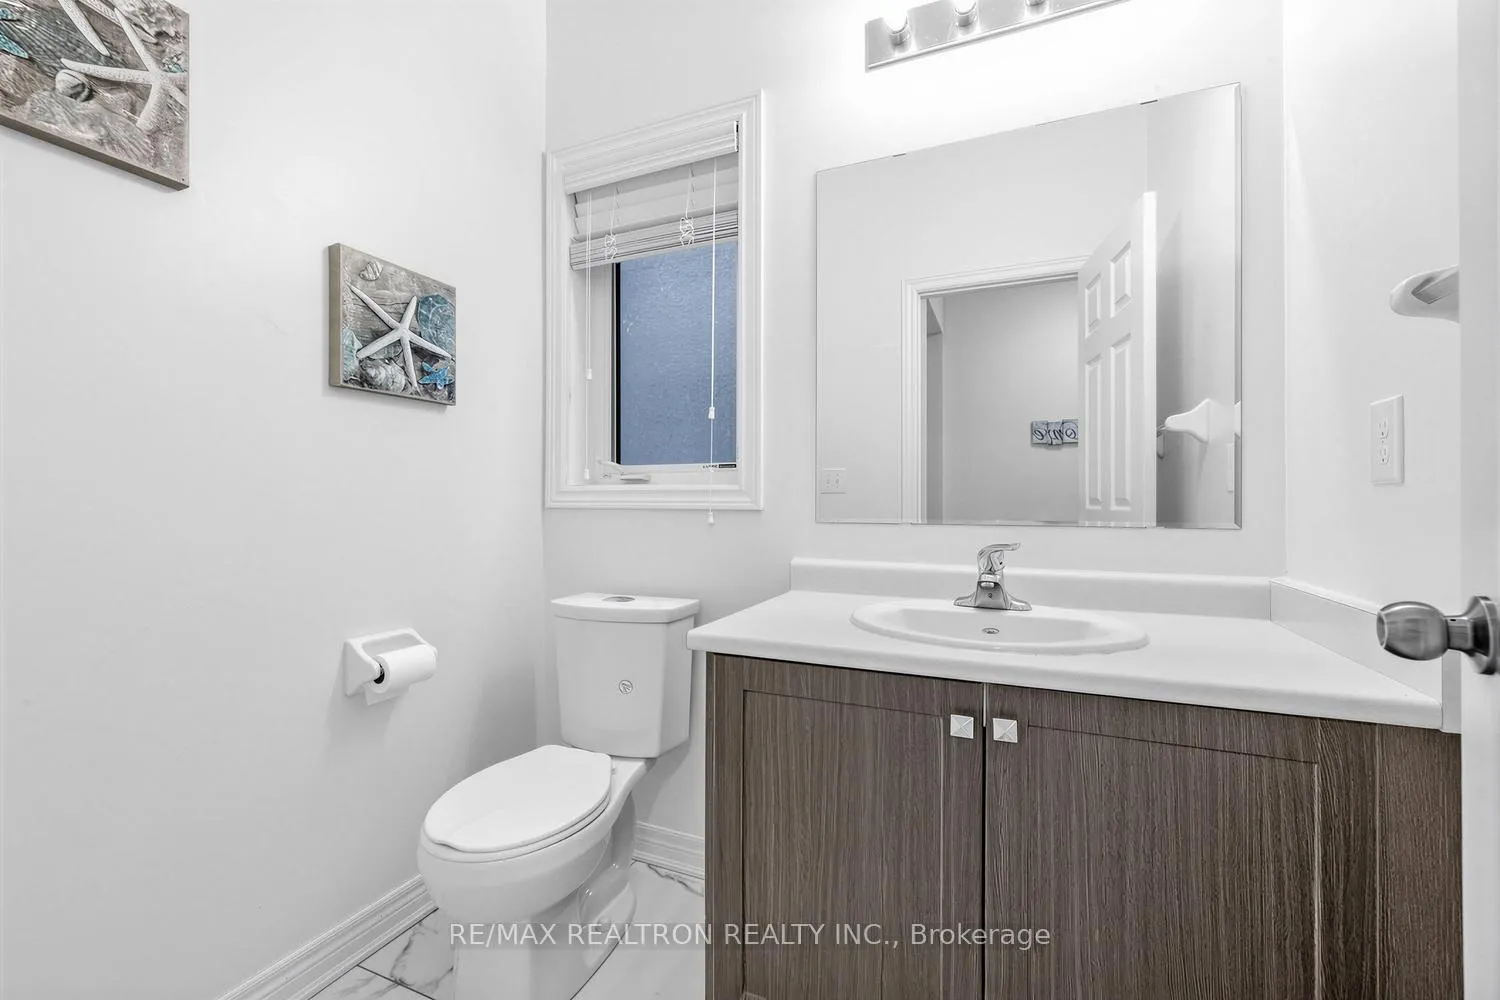 See all 37 photos
Property history
Facts and features
- BasementFull
- Age of home6–15 years
- Water, sewerMunicipal
- HeatingForced air
- Hardwood floors
- Fireplace
- Central air
The homeDetached, 2-storey, Age 6–15 years
- Type: Detached
- Style: 2-storey
- Age: 6–15 years
- Living space: 3,000–3,500 sq ft
- Basement: Full
InsideFireplace Yes, Porcelain, Hardwood, Window floor to ceiling, Main level
- Fireplace: Yes
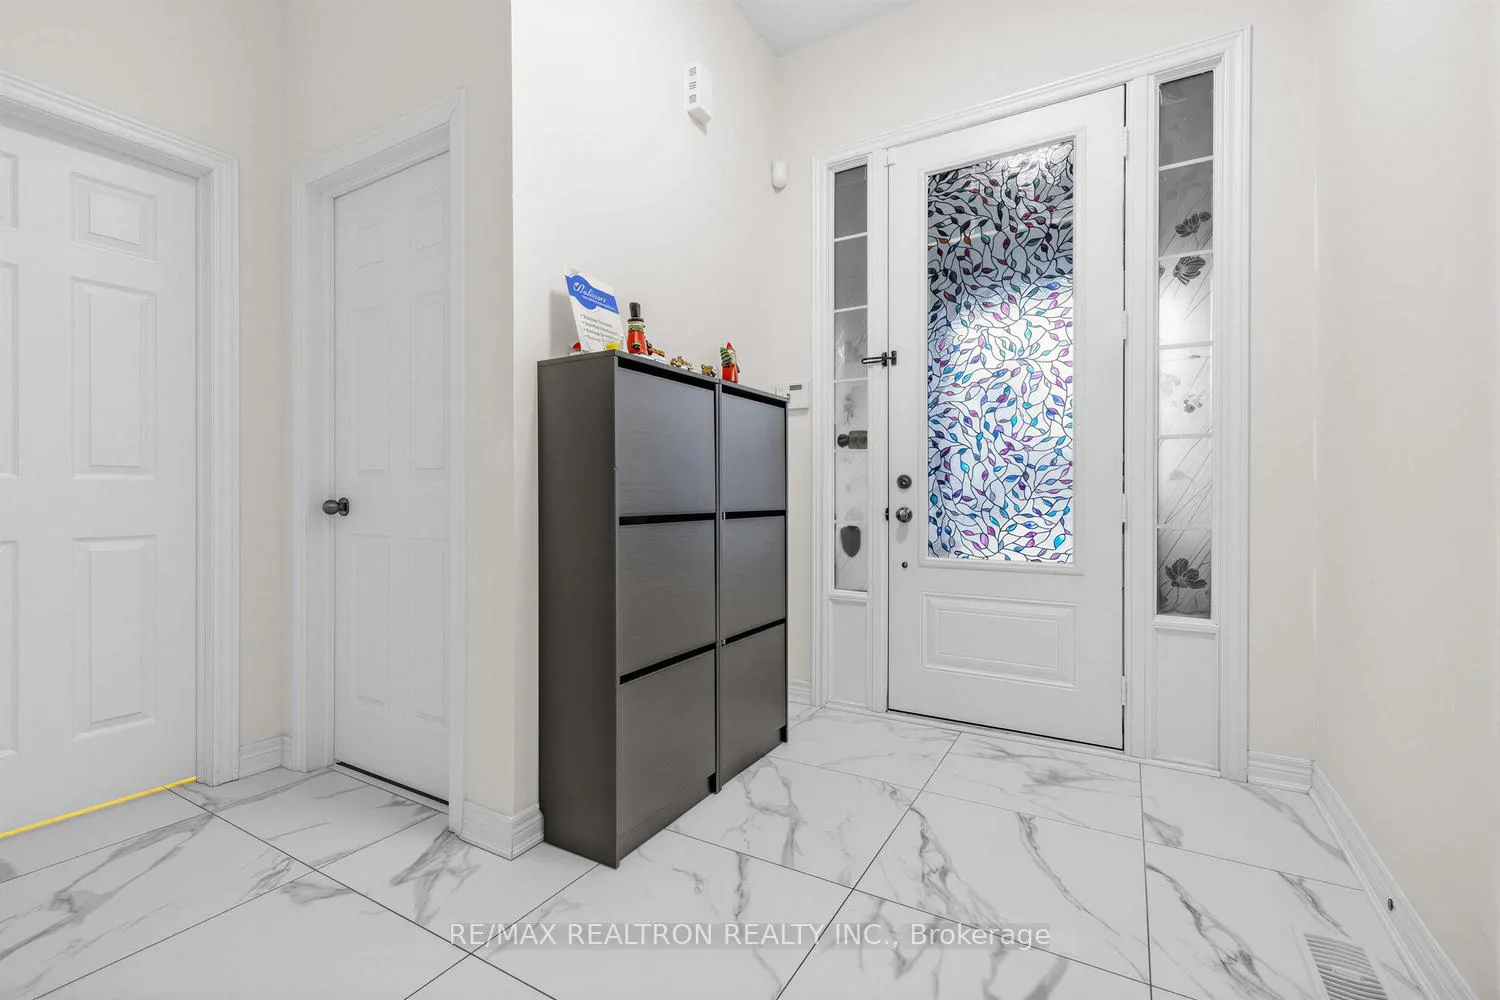
- Flooring: Porcelain, Hardwood, Window floor to ceiling
- Laundry: Main level
- Features: Air exchanger
- Rooms above ground: 10
- Bedrooms: 4
- Bathrooms: 4
- Kitchens: 1
- Family room: Yes
Outside and lotBrick, Asphalt shingle, Poured concrete
- Exterior: Brick
- Roof: Asphalt shingle
- Foundation: Poured concrete
- Size: 51.97 × 131.85 ft
Parking2 Garage, Built-in, Private double
- Spaces: 2 Garage
- Garage: Built-in
- Driveway: Private double
Heating, water and powerForced air, gas, Central air, Municipal water
- Heating: Forced air, gas
- Cooling: Central air
- Water: Municipal water
- Sewer: Municipal sewer
Costs and taxesTaxes $7,223 a year, HST included in the price, Hot water tank
- Taxes, 2025: $7,223 a year
- HST: HST included in the price
- Rental items: Hot water tank
Included in the saleAll existing kit appliances: fridge, cook top, oven, range hood, dishwasher, washer, dryer, all existing window coverings, all existing elf's, gb&e, cac, air exchanger.
- Included: All existing kit appliances: fridge, cook top, oven, range hood, dishwasher, washer, dryer, all existing window coverings, all existing elf's, gb&e, cac, air exchanger.
Listing detailsN12875638, Sold, Mar 12, 2026
- MLS® number: N12875638
- Status: Sold
- Listed on: Mar 12, 2026
- Days on market: 47
- Updated: Apr 28, 2026
- Possession: 2026-06-30 / Flexible
- Occupied by: Owner
- Listing brokerage: RE/MAX REALTRON REALTY INC.
About this home
10 Mary Willson Court, East Gwillimbury (Sharon), ON L9N 0P5
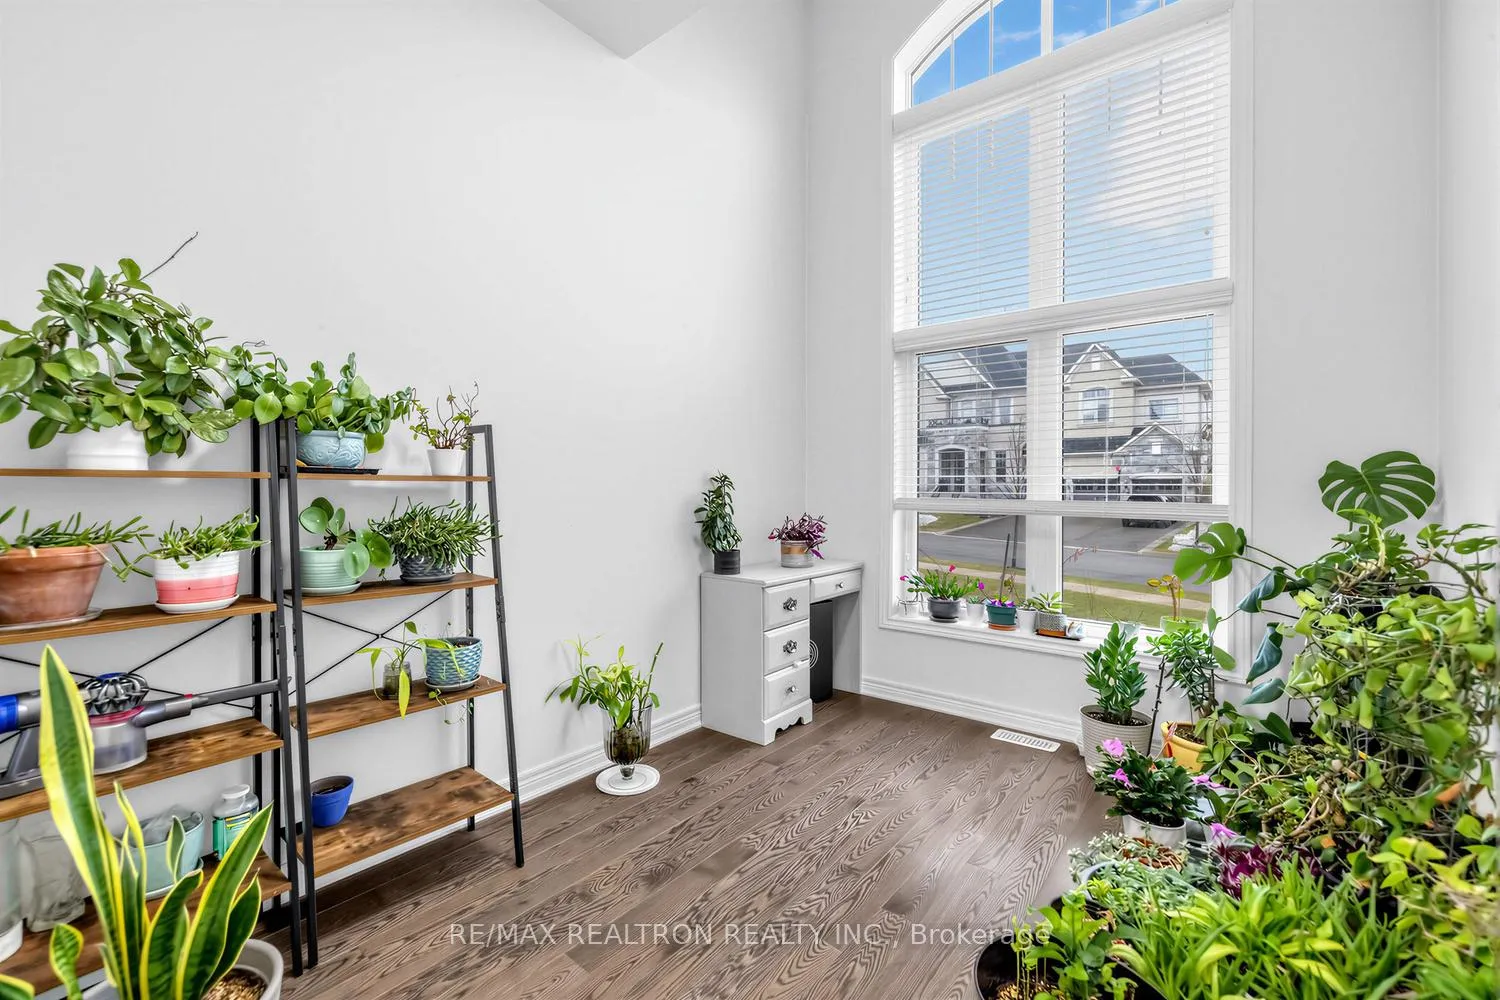
This 8-year-new, south-facing home is located on a quiet Col de Sat street, just mins from Highway 404.The property features 9' ceilings on both main and 2nd floor and a bright open-concept layout that connects the family room and kitchen on main. A sunken library facing south provides a comfortable and private workspace. The 2nd floor offers 4 brs plus a generous sitting area [which can easily be converted into a 5th br if desired ]. The home sits on a premium lot with 51 ft of frontage and over 130 ft of depth, offering excellent outdoor space and future potential.
Ask about this home
A HOMEH agent will answer your questions about this home.
Around this home
Daily convenience, out of 100, from the distances below
Schools nearby
School rating, out of 10.
Helpful calculators
Your HOMEH agent

"Priced 6% over the Hestimate. I would see it this week."