

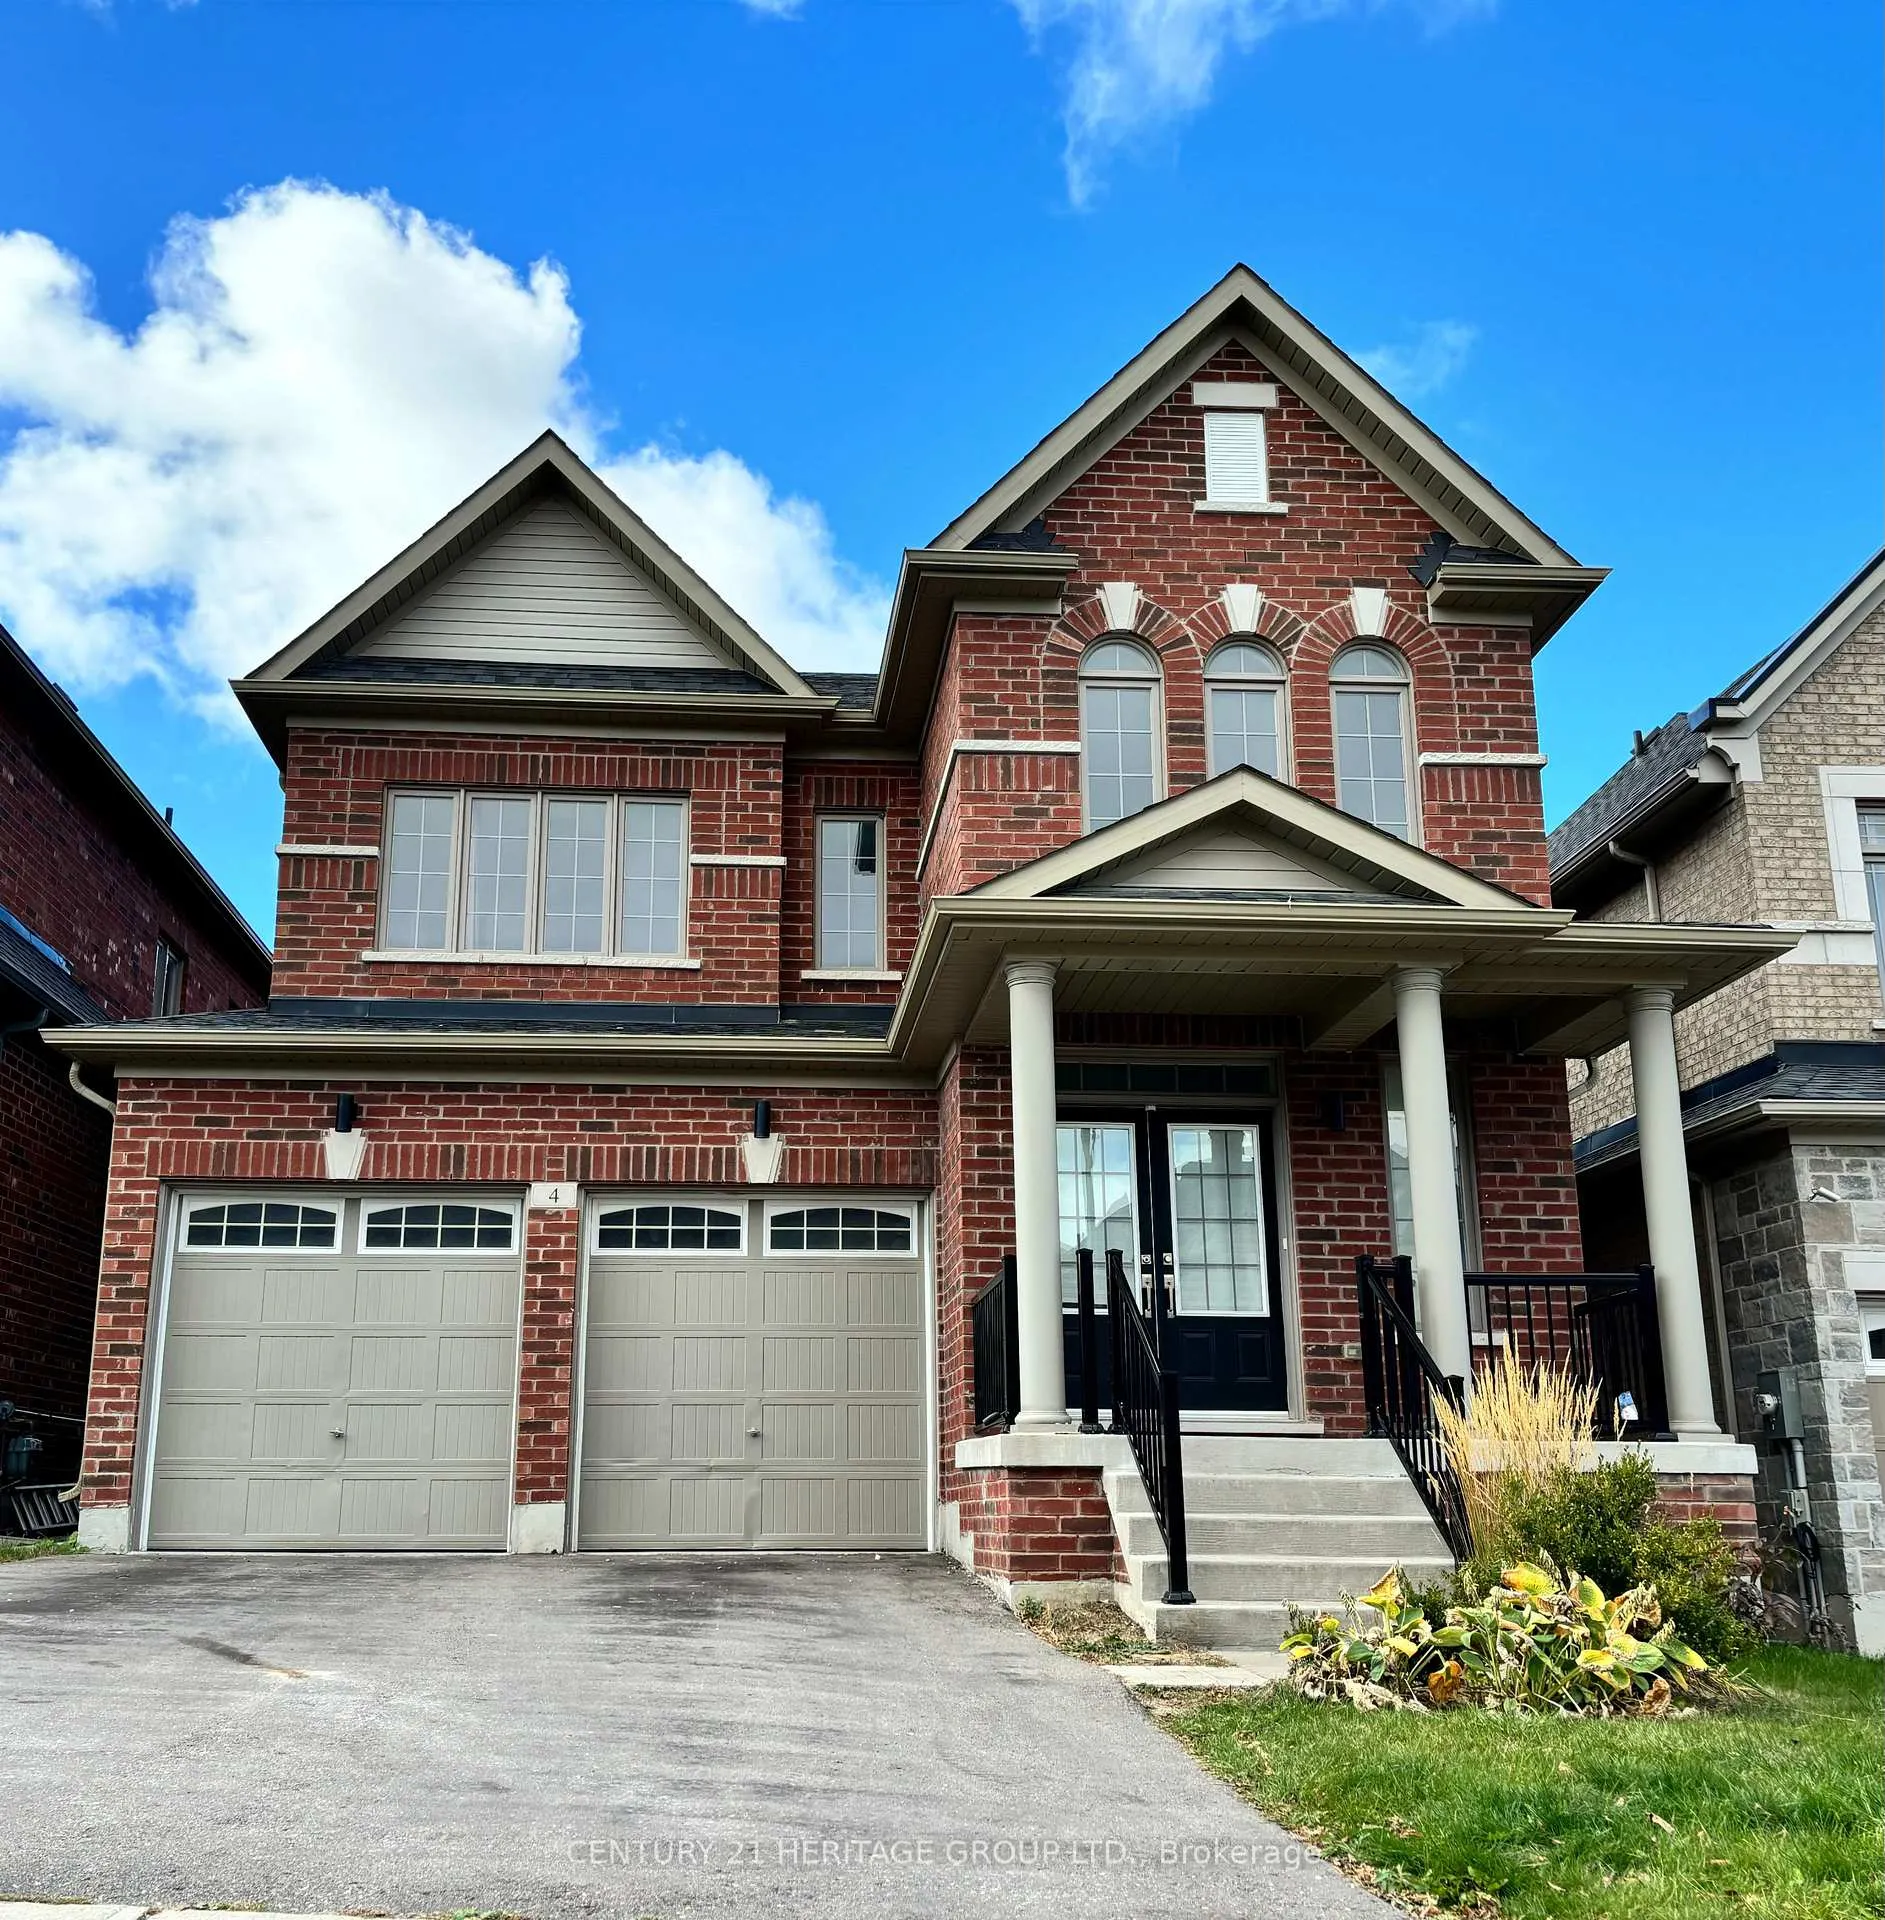
4 Snap Dragon Trail
4 Snap Dragon Trail
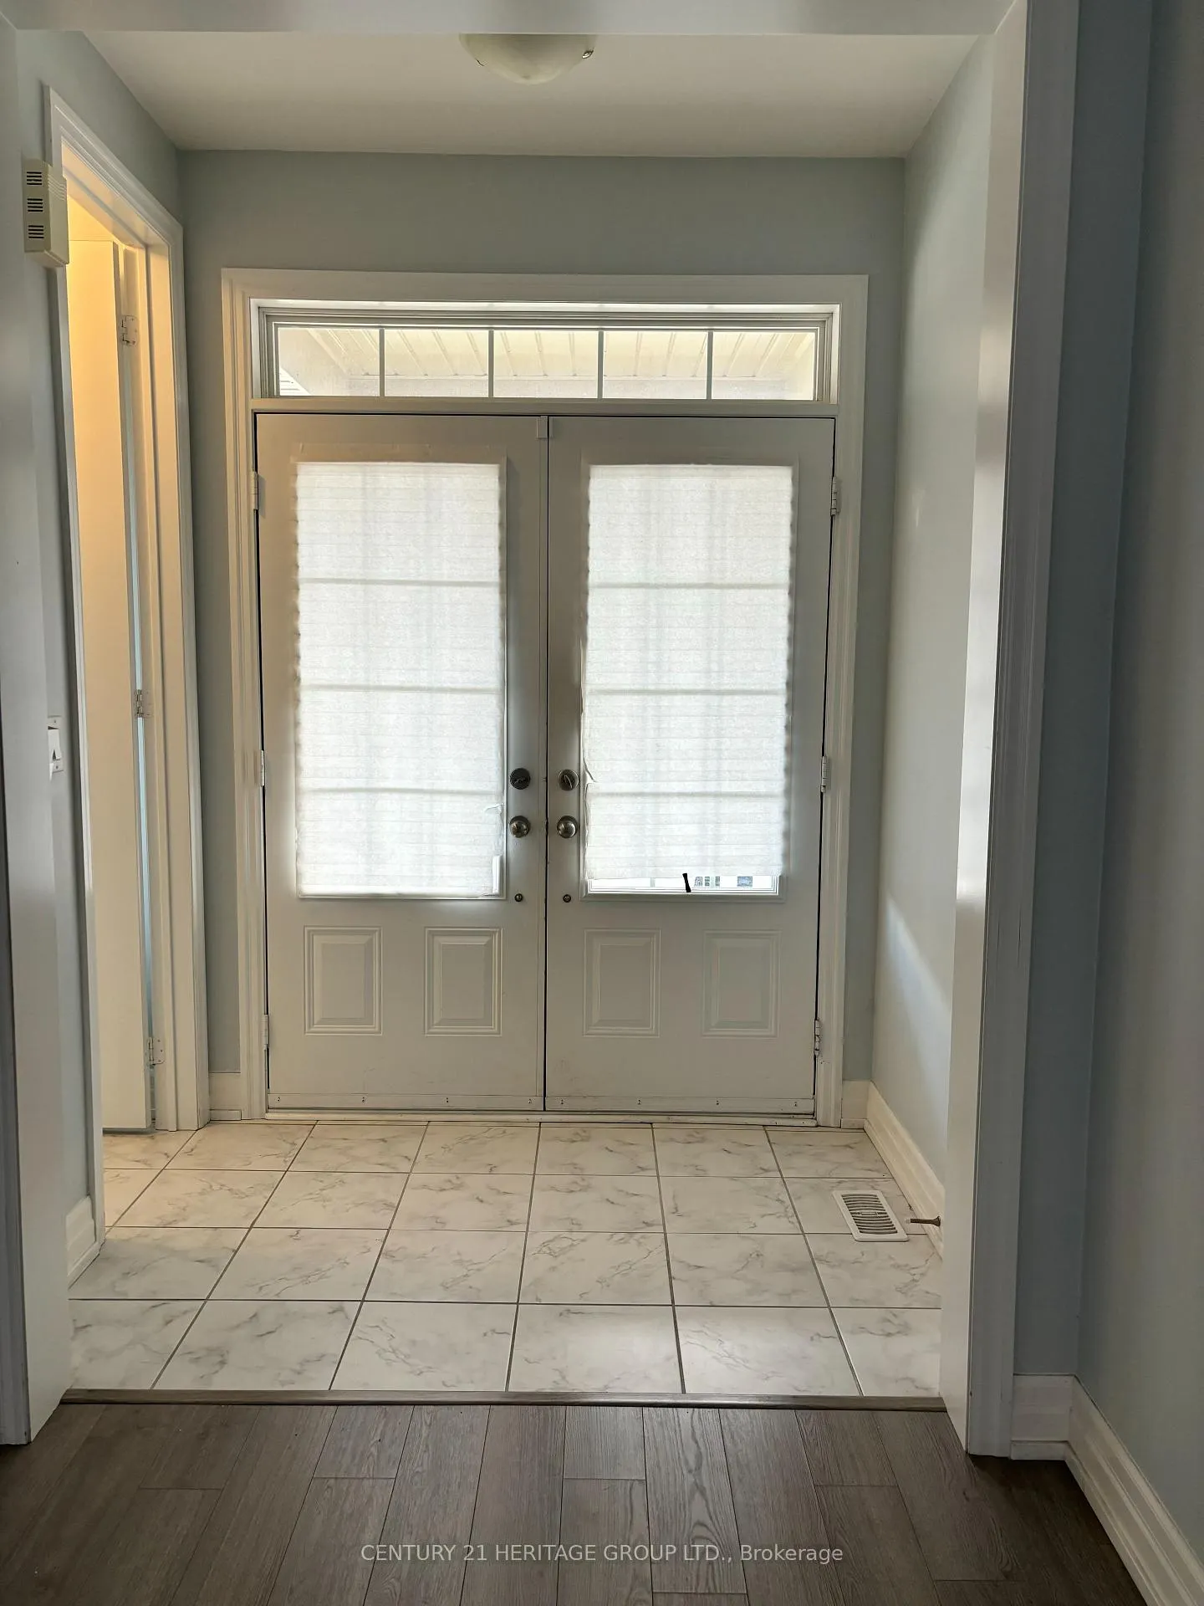
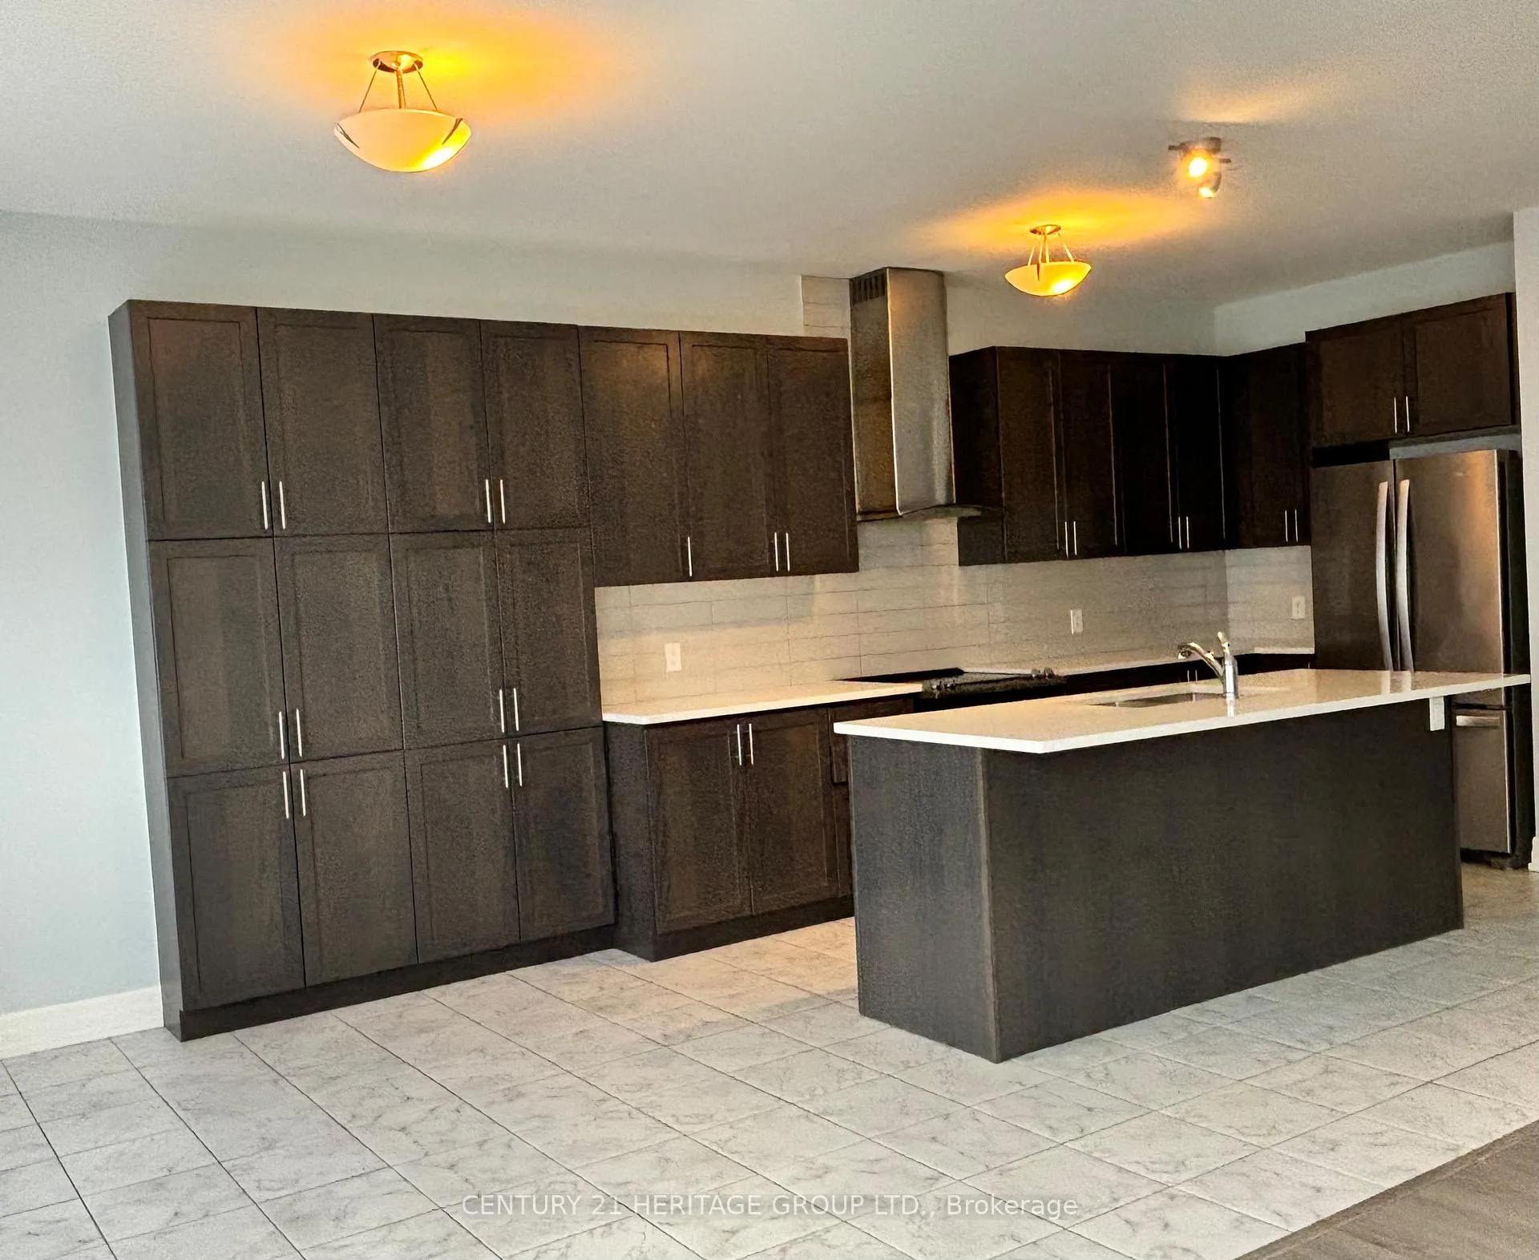
 See all 19 photos
Property history
Facts and features
- BasementUnfinished
- Lot size38 × 92 ft
- Lease term12 months
- FurnishedUnfurnished
- Fireplace
- Central air
The homeDetached, 2-storey, Age 6–15 years
- Type: Detached
- Style: 2-storey
- Age: 6–15 years
- Living space: 2,500–3,000 sq ft
- Basement: Full, unfinished
InsideFireplace Yes, family room, natural gas, Ensuite, Smoke detector
- Fireplace: Yes, family room, natural gas
- Laundry: Ensuite
- Security: Smoke detector
- Rooms above ground: 10
- Bedrooms: 4
- Bathrooms: 4
- Kitchens: 1
- Family room: Yes
Outside and lotBrick, stone, Asphalt shingle, Concrete
- Exterior: Brick, stone
- Roof: Asphalt shingle
- Foundation: Concrete
- Features: Porch
- Size: 38.29 × 91.86 ft
- Shape: Irregular
Parking2 Garage, Attached, Private double
- Spaces: 2 Garage
- Garage: Attached
- Driveway: Private double
Heating, water and powerForced air, gas, Central air, Municipal water
- Heating: Forced air, gas
- Cooling: Central air
- Water: Municipal water
- Sewer: Municipal sewer
- Natural gas: Available
- Hydro: Yes
Rent and termsRent $3,500 a month, Entire property, Unfurnished
- Rent: $3,500 a month
- Space for rent: Entire property
- Furnished: Unfurnished
- Lease: 12 months
- Paid: Monthly
- Rent includes: Parking
- Deposit: Required
- Credit check: Required
- Employment letter: Required
- Rental application: Required
- References: Required
- Rental items: Hot water tank
IncludedParking, stainless steel appliances( fridge, stove, dishwasher), washer & dryer, all window coverings.
- Included: Parking, stainless steel appliances( fridge, stove, dishwasher), washer & dryer, all window coverings.
NearbyHospital, lake/pond, park, public transit, school
- Close to: Hospital, lake/pond, park, public transit, school
Listing detailsN12883596, Rented, Mar 14, 2026
- MLS® number: N12883596
- Status: Rented
- Listed on: Mar 14, 2026
- Days on market: 44
- Updated: Apr 27, 2026
- Possession: Immediate
- Occupied by: Vacant
- Listing brokerage: CENTURY 21 HERITAGE GROUP LTD.
About this home
4 Snap Dragon Trail, East Gwillimbury (Holland Landing), ON L9N 0S9
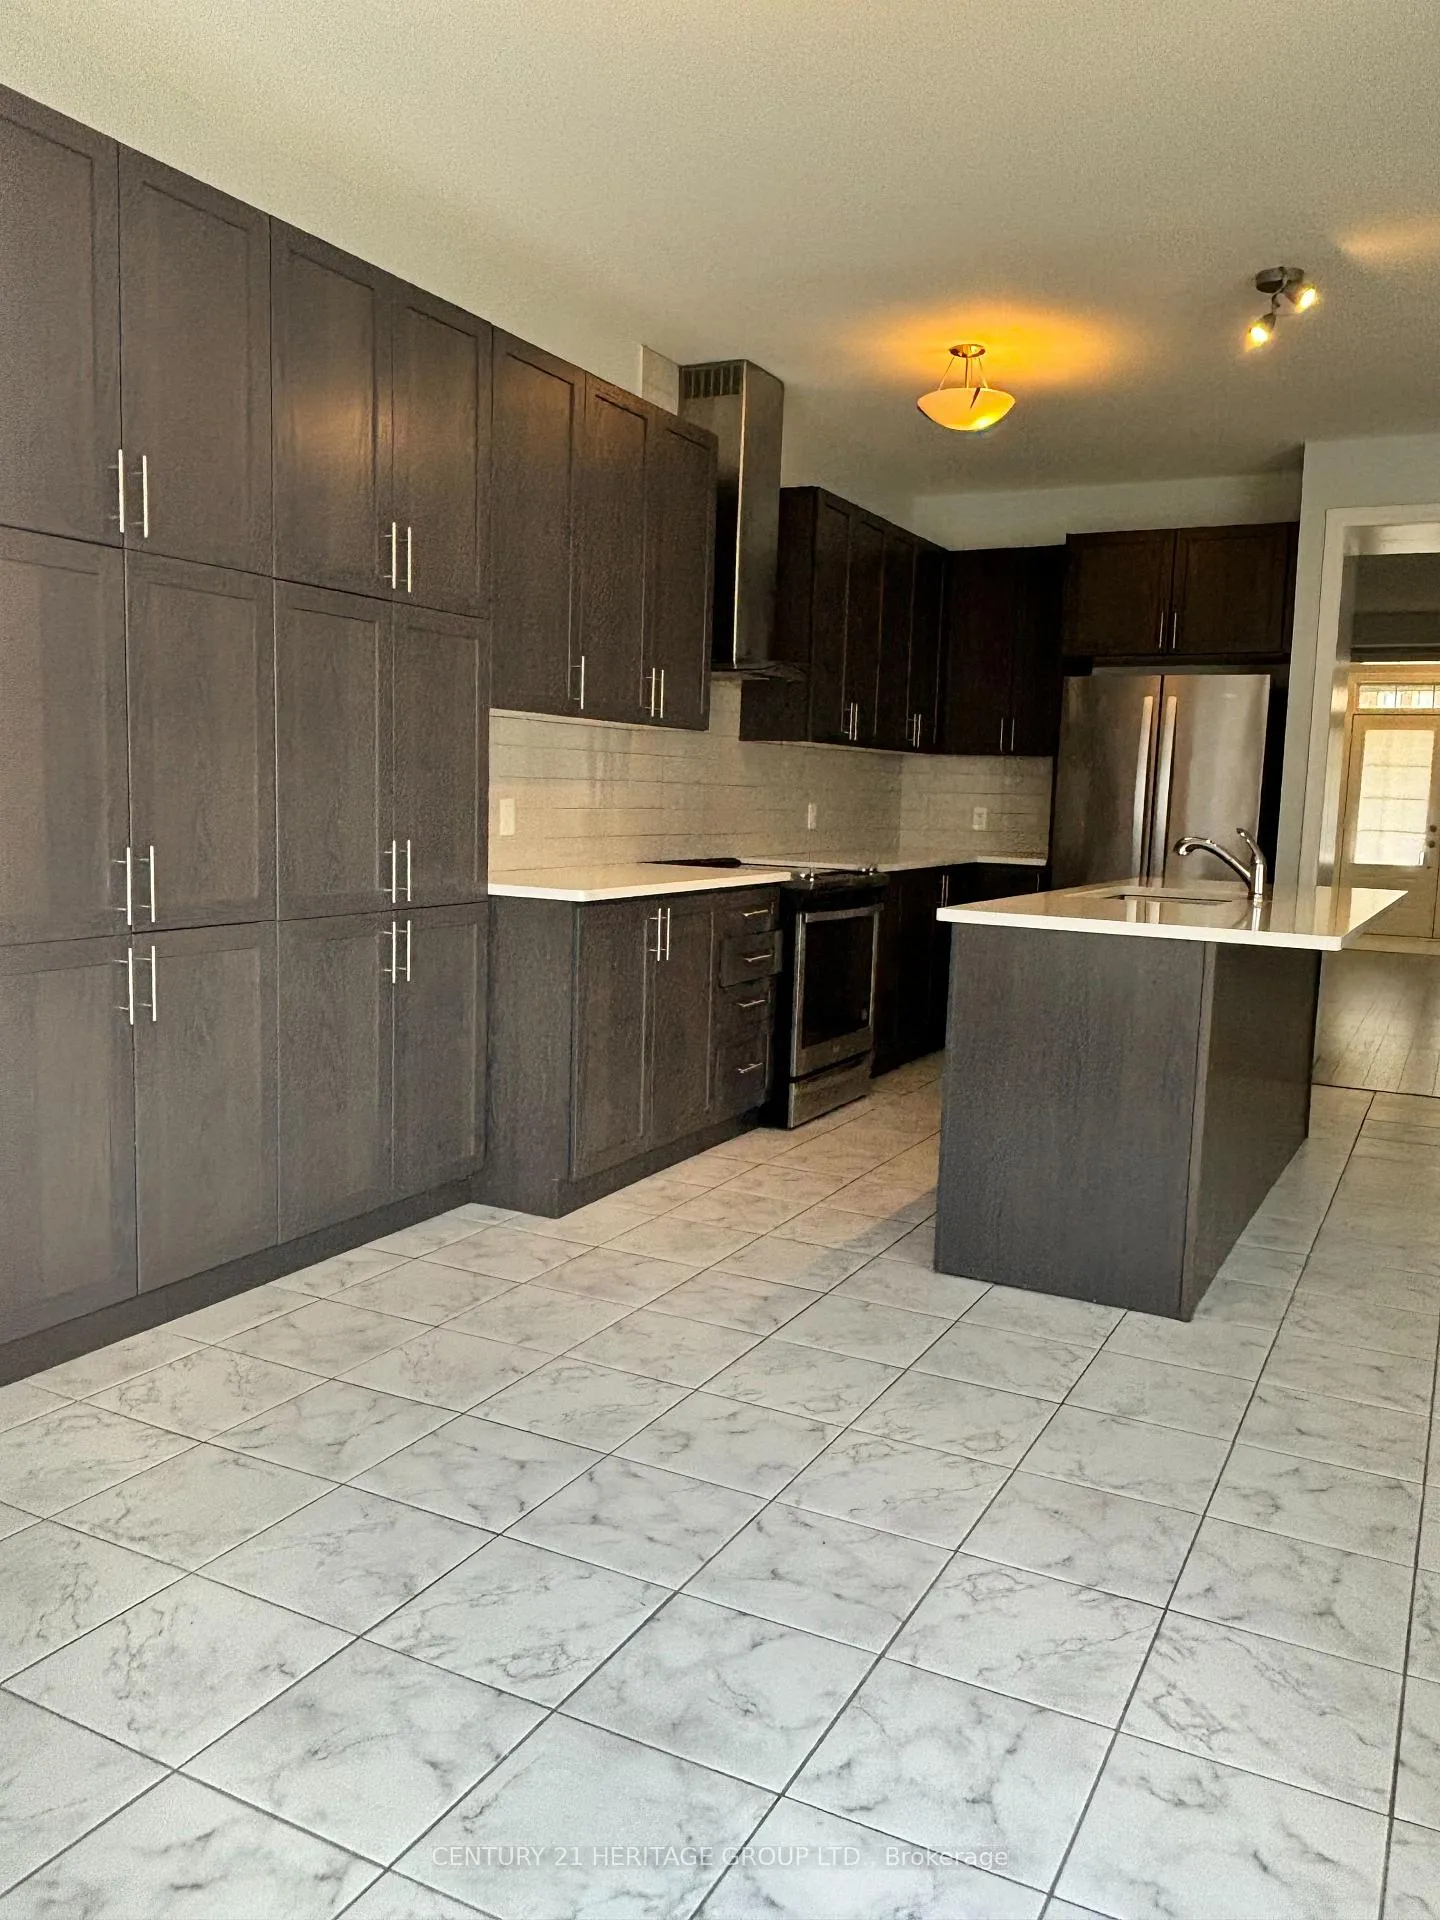
BEAUTIFUL DETACHED 4 Bedroom + 4 Bathroom in Holland Landing East Gwillimbury with Open Concept * Huge Kitchen with Pantry & Island. Lots of Natural Sunlight * Breakfast Area with Walk out to Yard. Gas Fireplace in Family Room, Dinning and Living Area with Ample Space. Huge Master Bedroom with Walk In Closet, Double Mounted Sinks in 5 Pc Ensuite * 2nd Floor Laundry. Close to All Amenties Go Transit, HWY 400 & 404, Schools And Community Centres. Lots of Space! * One of the Bedroom can be used for Home Office. * Must SEE!!
Ask about this home
A HOMEH agent will answer your questions about this home.
Around this home
Daily convenience, out of 100, from the distances below
Schools nearby
School rating, out of 10.
Helpful calculators
Your HOMEH agent

"I would see it this week."