

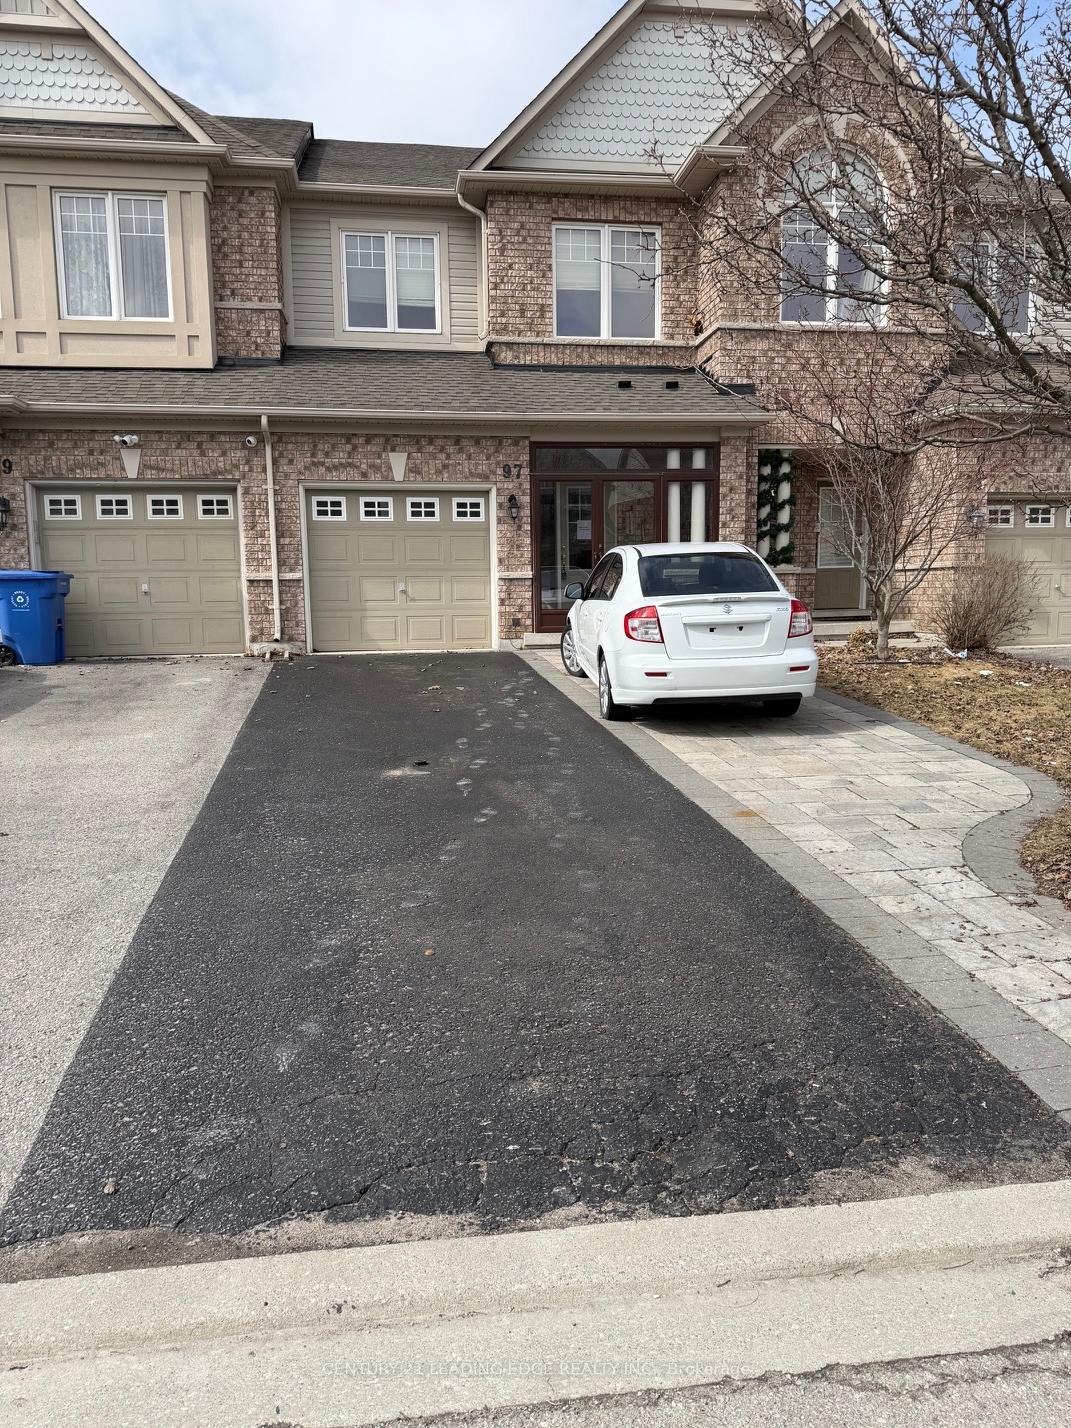
97 Thatcher Crescent
97 Thatcher Crescent
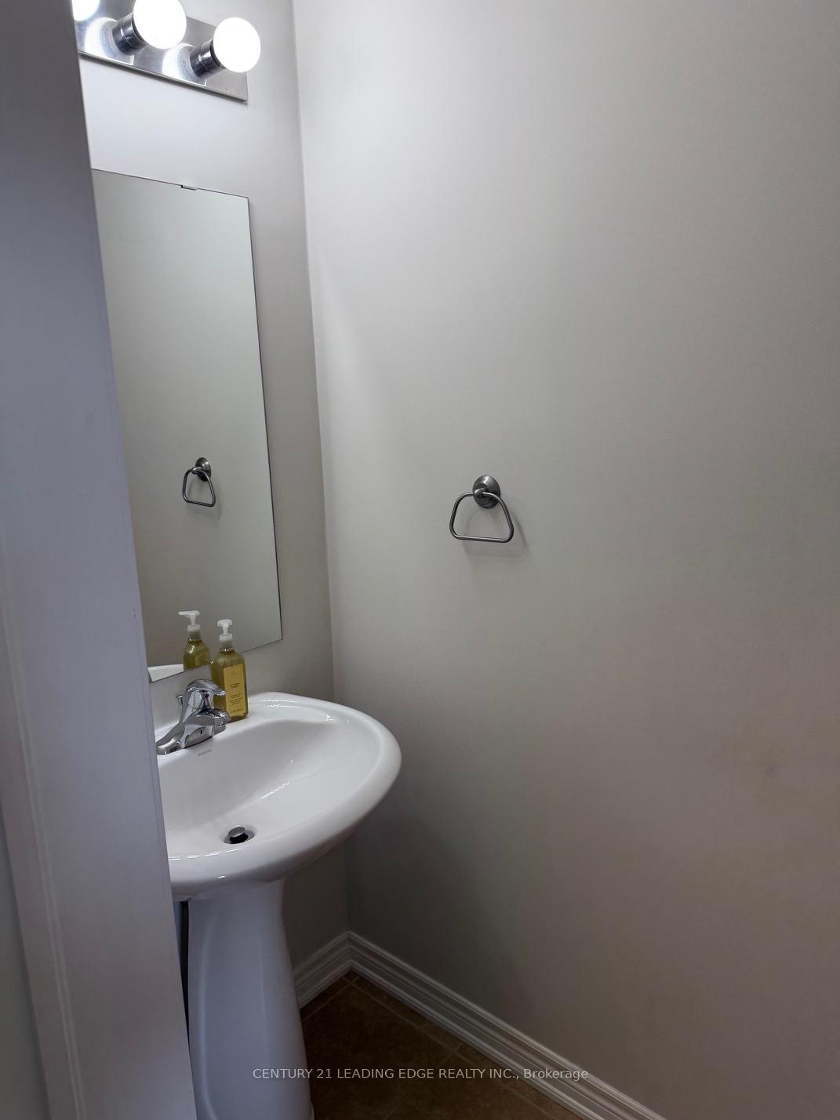
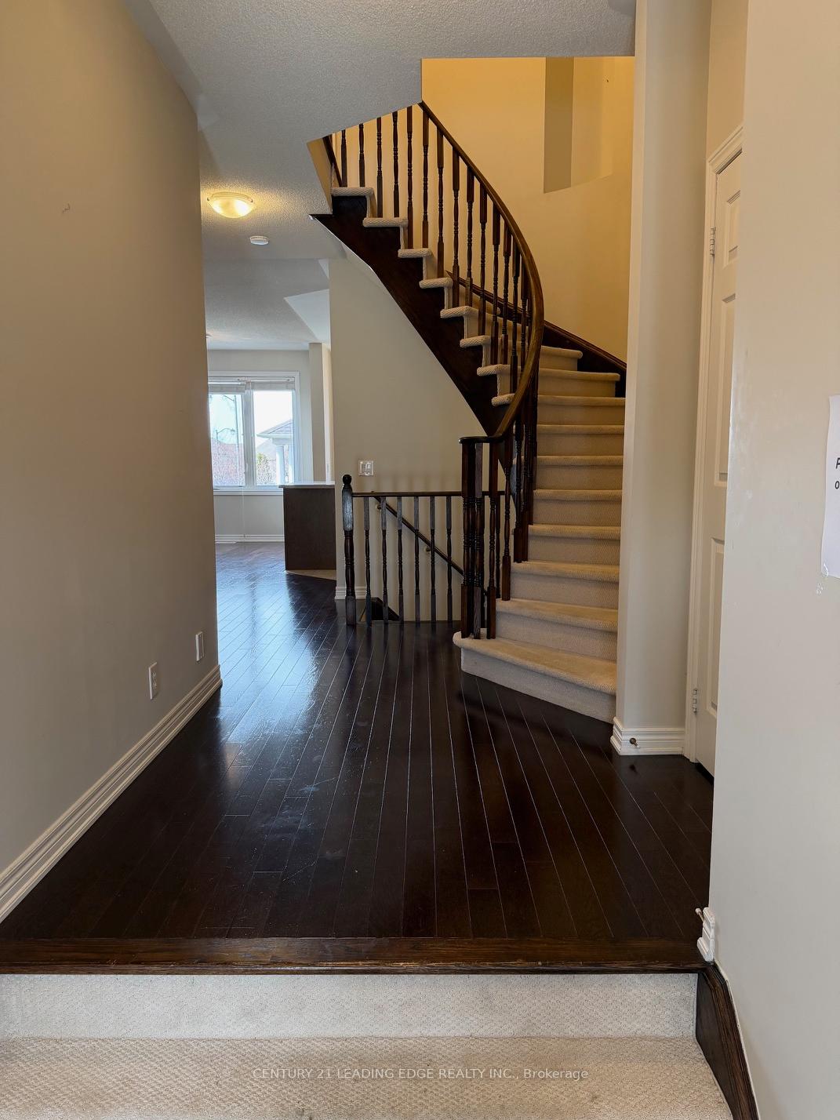
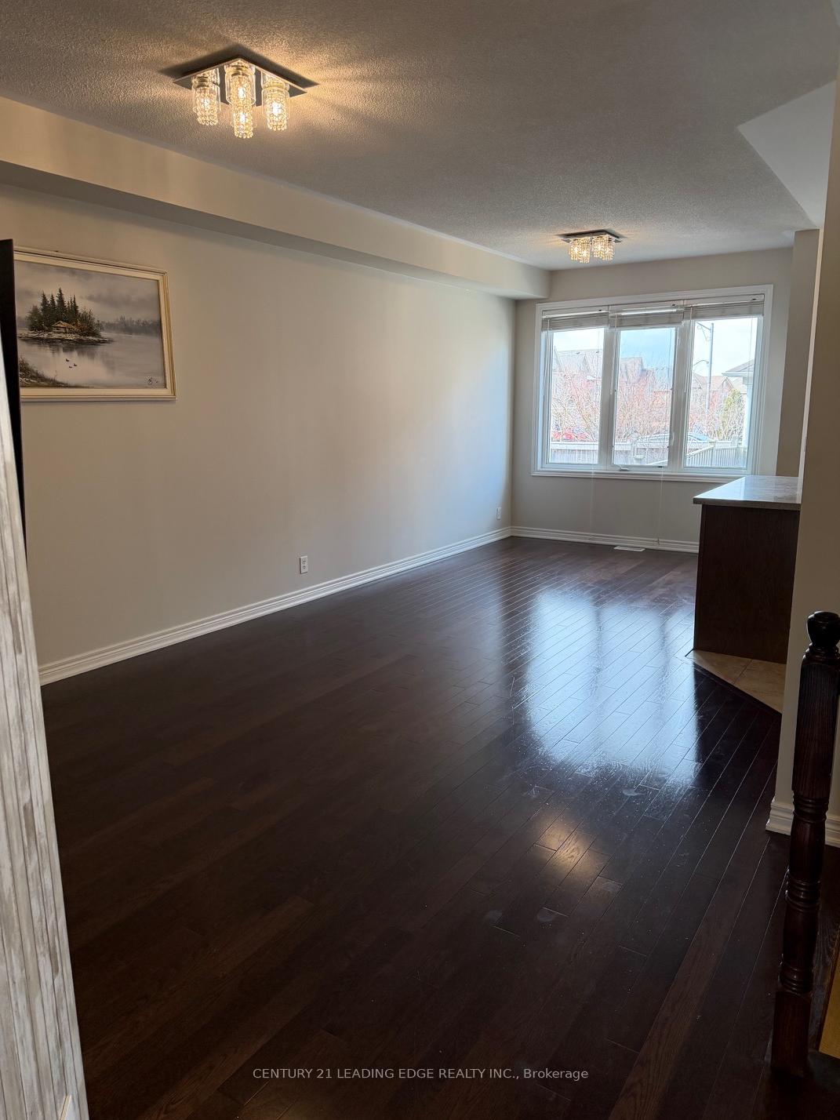
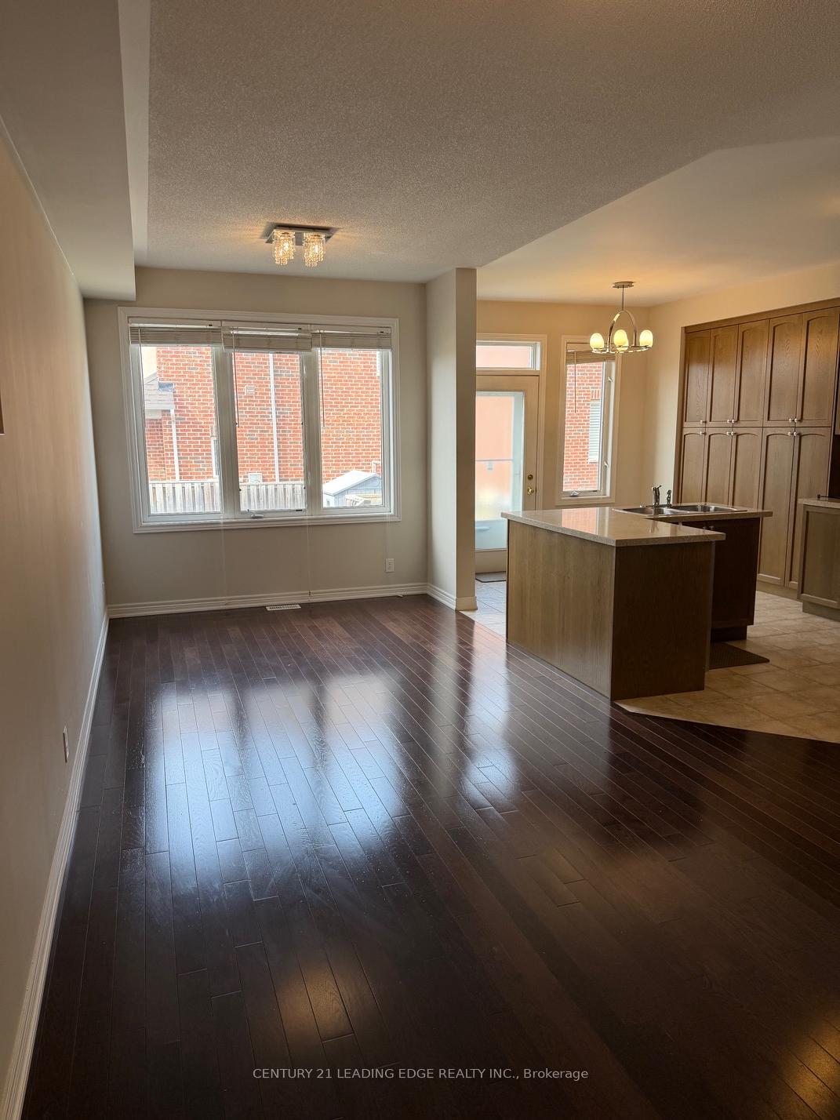 See all 28 photos
Property history
- $959,000TerminatedList: 2026-03-13|End: 2026-08-29|169 daysN12883994
Facts and features
- BasementFinished
- Price per sq ft~$548
- Water, sewerMunicipal
- HeatingForced air
- Hardwood floors
- Fireplace
- Central air
The homeFreehold Townhouse, 2-storey, 1,500–2,000 sq ft
- Type: Freehold Townhouse
- Style: 2-storey
- Living space: 1,500–2,000 sq ft
- Basement: Finished
InsideFireplace Yes, electric, Hardwood, Ceramic, Vinyl, Lower level
- Fireplace: Yes, electric
- Flooring: Hardwood, Ceramic, Vinyl
- Laundry: Lower level
- Features: Auto garage door remote, floor drain, ventilation system, water heater, water meter
- Security: Carbon monoxide detectors, smoke detector
- Rooms above ground: 6
- Rooms in the basement: 1
- Bedrooms: 3 + 1 in the basement
- Bathrooms: 3
- Kitchens: 1
- Family room: Yes
Outside and lotBrick, Asphalt shingle, Concrete
- Exterior: Brick
- Roof: Asphalt shingle
- Foundation: Concrete
- Other structures: Fence - full
- Accessibility: 32 inch min doors, accessible public transit nearby, hallway width 36-41 inches, open floor plan
- Size: 20.35 × 105.12 ft
Parking1 Garage, Attached, Available
- Spaces: 1 Garage
- Garage: Attached
- Driveway: Available
Heating, water and powerForced air, gas, Central air, Municipal water
- Heating: Forced air, gas
- Cooling: Central air
- Water: Municipal water
- Sewer: Municipal sewer
- Natural gas: Available
- Hydro: Available
- Cable: Available
- Telephone: Available
Costs and taxesTaxes $3,800 a year, HST included in the price, Hot water tank.
- Taxes, 2025: $3,800 a year
- HST: HST included in the price
- Rental items: Hot water tank.
- Under contract: Hot water tank-gas
Included in the saleS/s: fridge, stove, dishwasher, b/i microwave, washer & dryer, upgraded lights, garage door opener and remote. *modern blinds * covered front porch*, Tv and fire place in the living room.
- Included: S/s: fridge, stove, dishwasher, b/i microwave, washer & dryer, upgraded lights, garage door opener and remote. *modern blinds * covered front porch*
- Not included: Tv and fire place in the living room.
NearbyFenced yard, greenbelt/conservation, public transit, school
- Close to: Fenced yard, greenbelt/conservation, public transit, school
Listing detailsN12883994, Terminated, Mar 13, 2026
- MLS® number: N12883994
- Status: Terminated
- Listed on: Mar 13, 2026
- Days on market: 169
- Updated: Aug 29, 2026
- Possession: 2026-04-30 / Immediate
- Occupied by: Vacant
- Listing brokerage: CENTURY 21 LEADING EDGE REALTY INC.
About this home
97 Thatcher Crescent, East Gwillimbury (Rural East Gwillimbury), ON L9N 0B9
Stunning, impeccably maintained townhome in the highly sought-after Woodland Hills community! Offering approx. 2,000 sq. ft. of beautifully designed living space with 9' ceilings, hardwood floors, and a functional layout. Gourmet kitchen with extended cabinetry, center island, granite countertops, and stainless steel appliances. Finished basement features a cozy family room with fireplace-perfect for entertaining. Solid roof and classic furnace. Prime location within walking distance to schools, parks, trails, and shopping including Costco and Superstore. A perfect family home in an exceptional neighborhood!
Ask about this home
A HOMEH agent will answer your questions about this home.
Around this home
Daily convenience, out of 100, from the distances below
Schools nearby
School rating, out of 10.
Helpful calculators
Your HOMEH agent

"Priced 6% over the Hestimate. I would see it this week."