

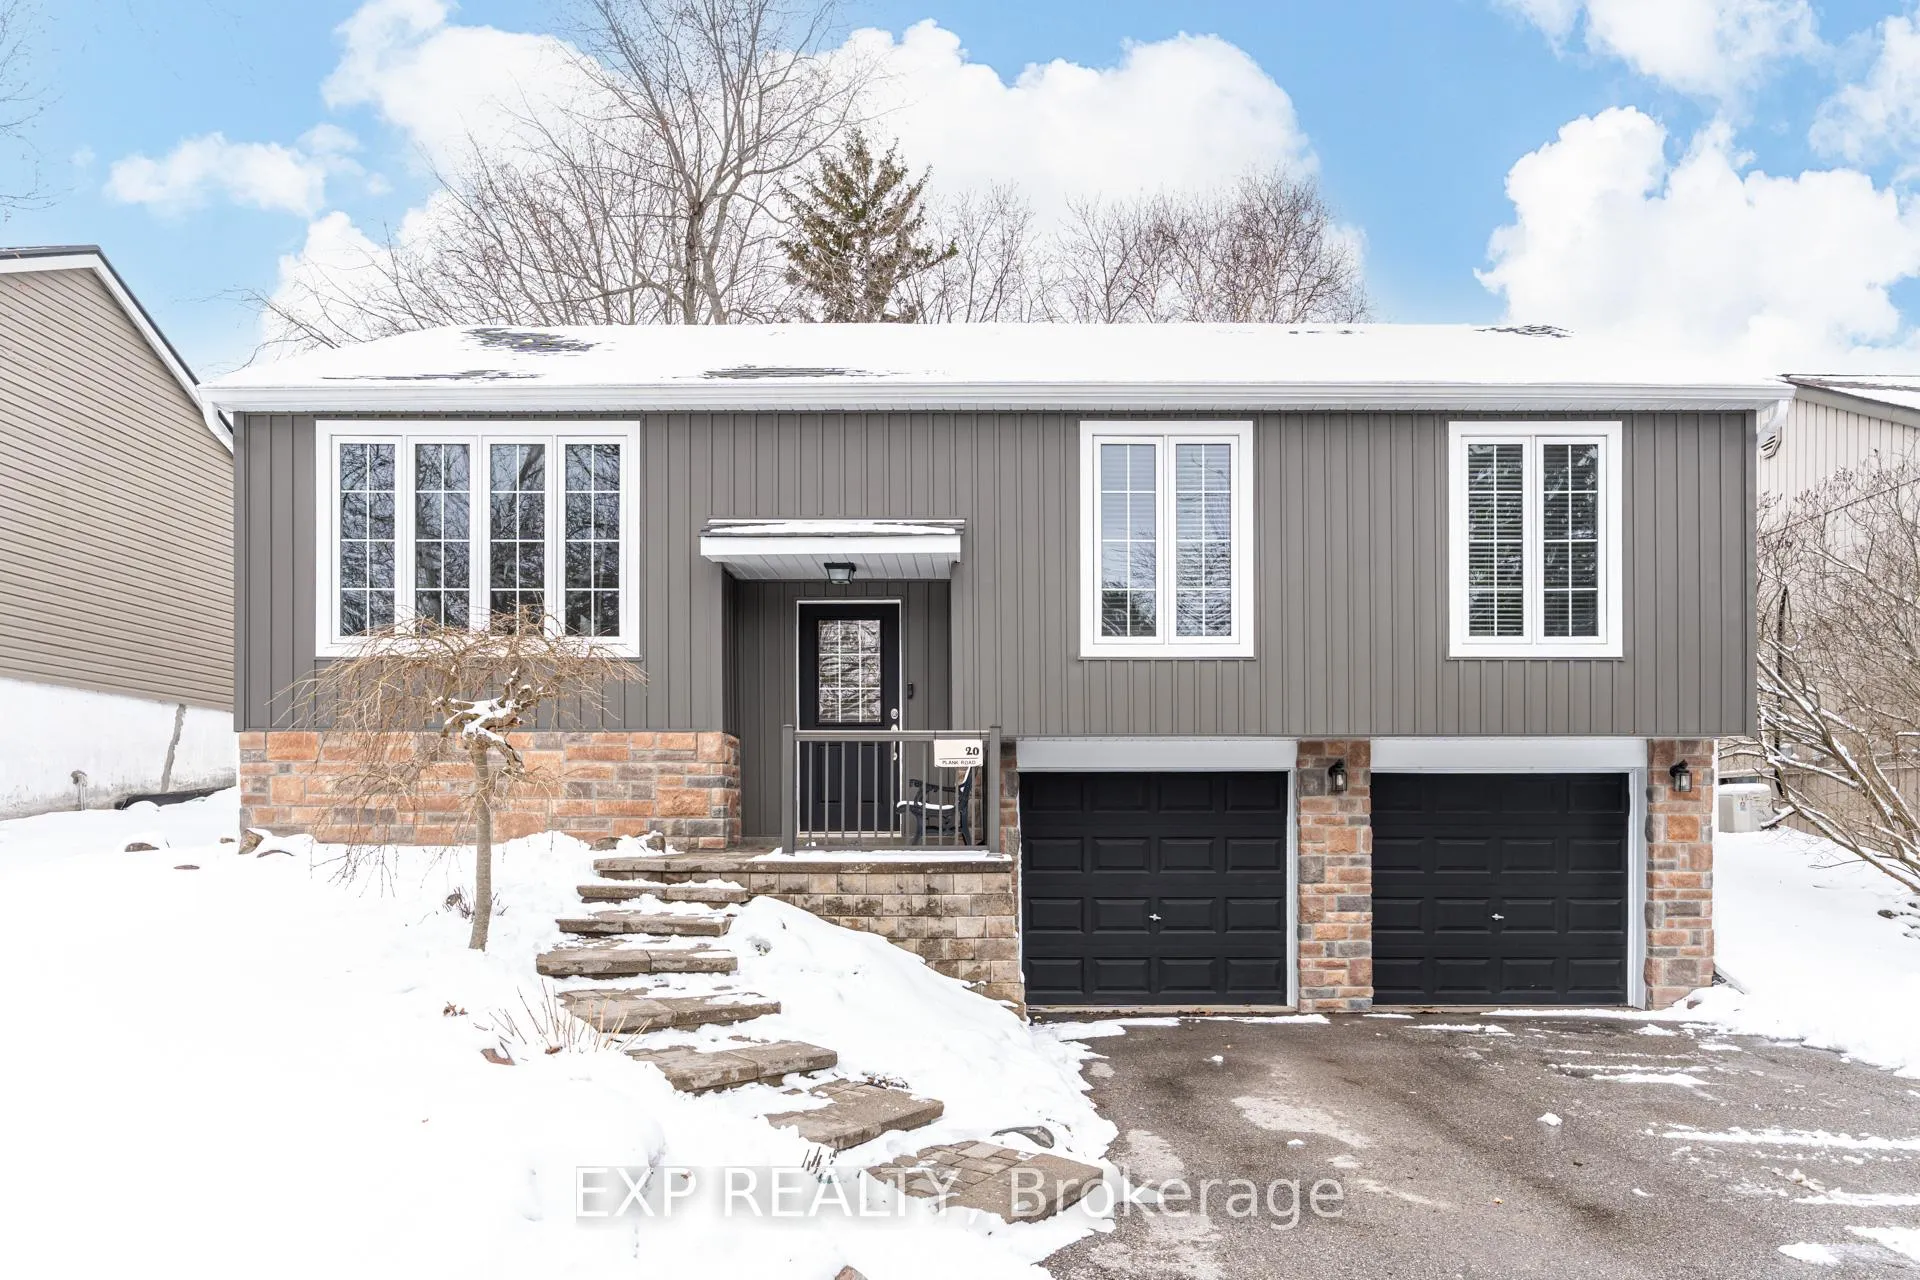
20 Plank Road
20 Plank Road
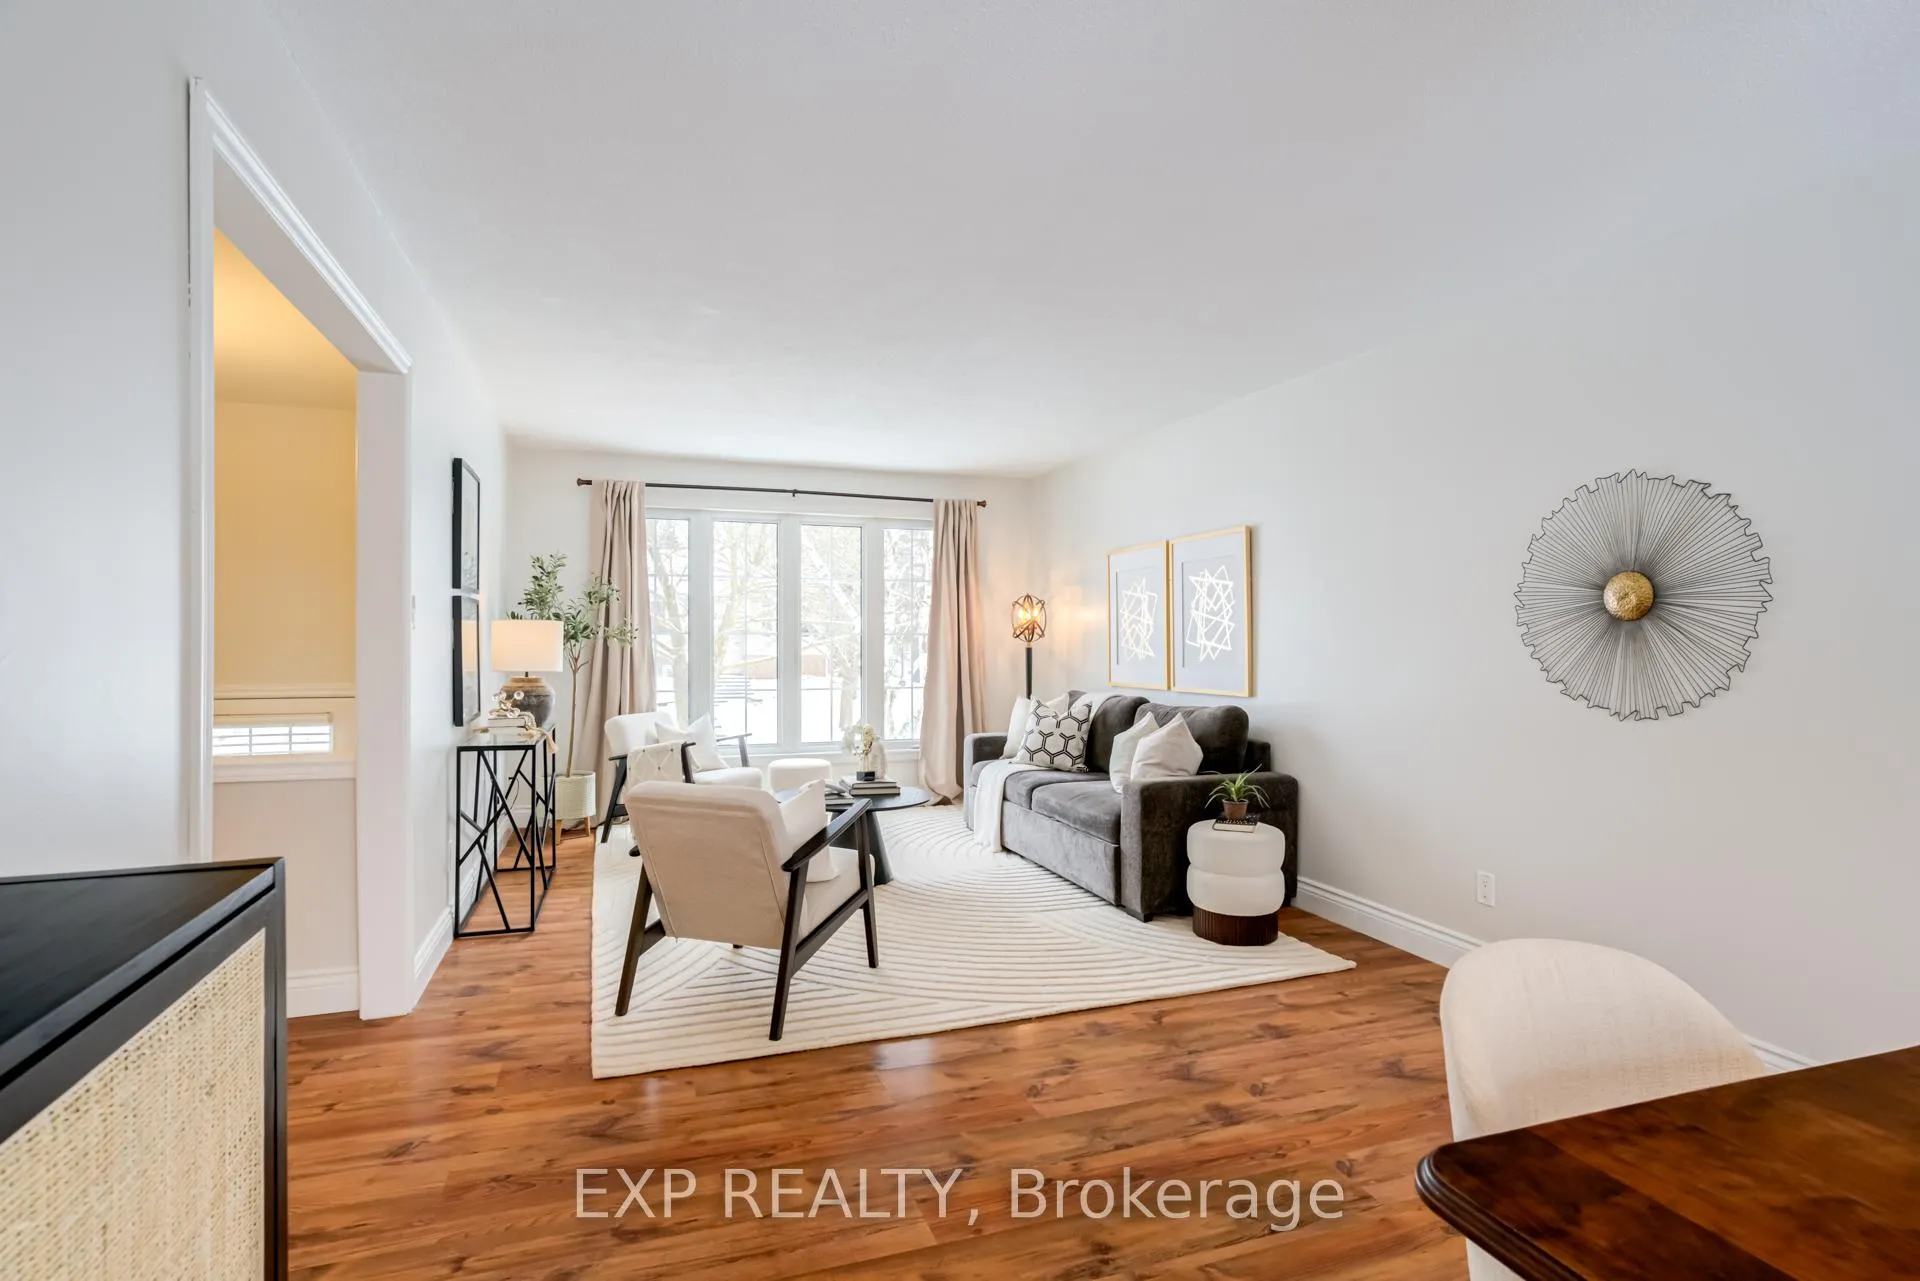 See all 36 photos
Property history
Facts and features
- BasementFinished
- Water, sewerMunicipal
- HeatingForced air
- CoolingCentral air
- Fireplace
- Central air
The homeDetached, Bungalow-raised, 1,100–1,500 sq ft
- Type: Detached
- Style: Bungalow-raised
- Living space: 1,100–1,500 sq ft
- Basement: Finished
InsideFireplace Yes, Carpet free, Primary bedroom - main floor
- Fireplace: Yes
- Flooring: Carpet free
- Features: Primary bedroom - main floor
- Rooms above ground: 6
- Rooms in the basement: 1
- Bedrooms: 3
- Bathrooms: 2
- Kitchens: 1
Outside and lotStone, vinyl siding, Shingles, Concrete
- Exterior: Stone, vinyl siding
- Roof: Shingles
- Foundation: Concrete
- Features: Deck
- Other structures: Garden shed
- Size: 54.63 × 120 ft
Parking2 Garage, Built-in
- Spaces: 2 Garage
- Garage: Built-in
Heating, water and powerForced air, gas, Central air, Municipal water
- Heating: Forced air, gas
- Cooling: Central air
- Water: Municipal water
- Sewer: Municipal sewer
- Natural gas: Yes
- Hydro: Yes
- Cable: Available
- Telephone: Available
Costs and taxesTaxes $4,025 a year, HST included in the price, Hot water tank to be assumed by the buyer. furnace and air conditioner are currently rent to own and will be purchased by the seller prior to closing.
- Taxes, 2026: $4,025 a year
- HST: HST included in the price
- Rental items: Hot water tank to be assumed by the buyer. furnace and air conditioner are currently rent to own and will be purchased by the seller prior to closing.
Included in the saleFridge, stove, dishwasher, range hood, washer and dryer, all light fixtures, all existing window coverings, ac. extras: garage door openers, chest freezer, bar fridge, entertainment system in the basement (screen, speakers, receiver and projector), leather power recliners., Staging items; dining area light fixture
- Included: Fridge, stove, dishwasher, range hood, washer and dryer, all light fixtures, all existing window coverings, ac. extras: garage door openers, chest freezer, bar fridge, entertainment system in the basement (screen, speakers, receiver and projector), leather power recliners.
- Not included: Staging items; dining area light fixture
NearbyPark, school, fenced yard
- Close to: Park, school, fenced yard
Listing detailsN12890044, Sold, Mar 17, 2026
- MLS® number: N12890044
- Status: Sold
- Listed on: Mar 17, 2026
- Days on market: 34
- Updated: Apr 20, 2026
- Possession: Flexible
- Occupied by: Owner
- Listing brokerage: eXp Realty
About this home
20 Plank Road, East Gwillimbury (Holland Landing), ON L9N 1B4
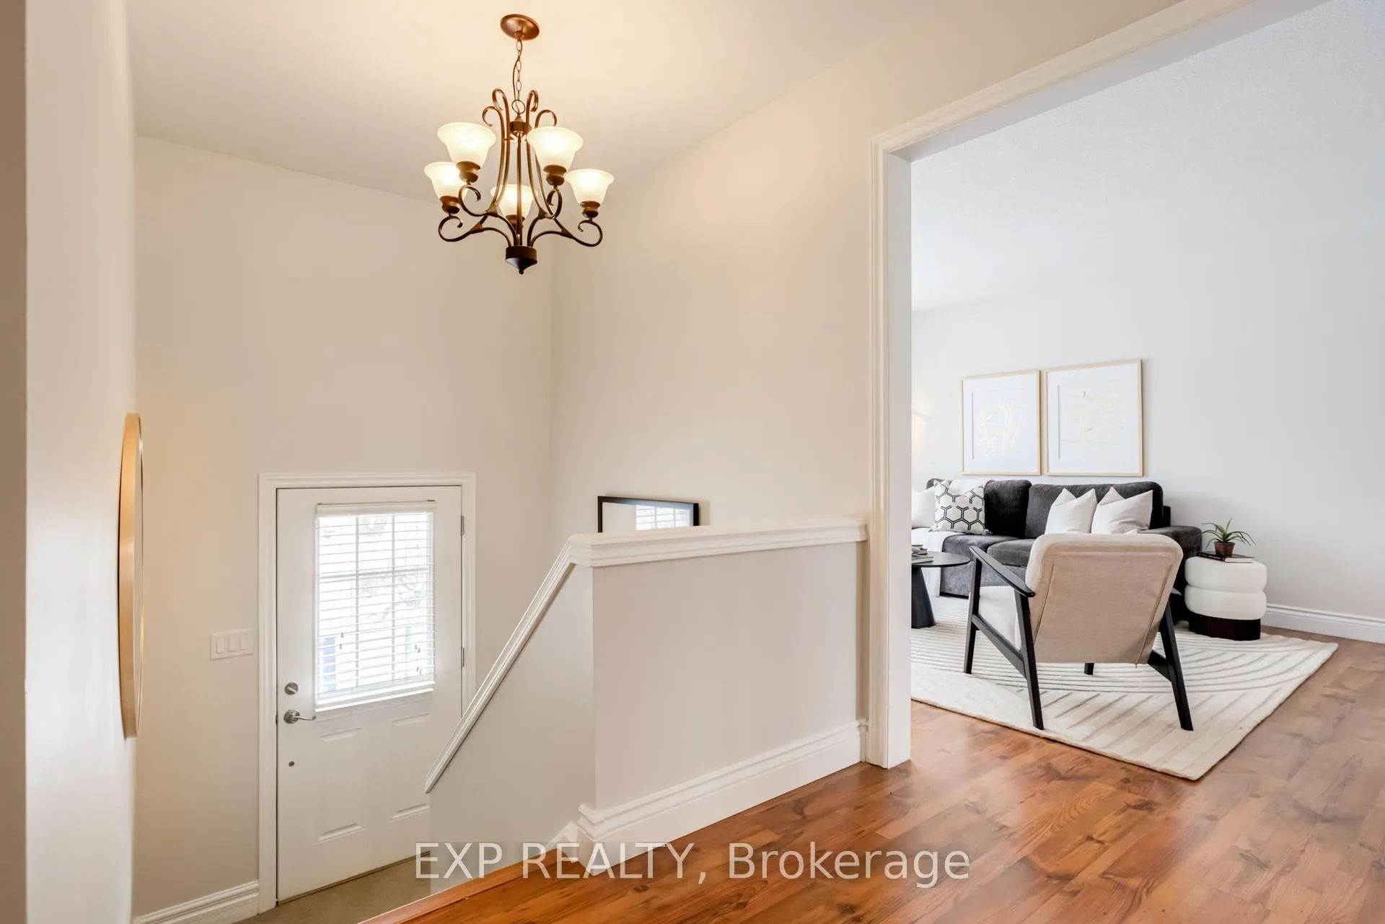
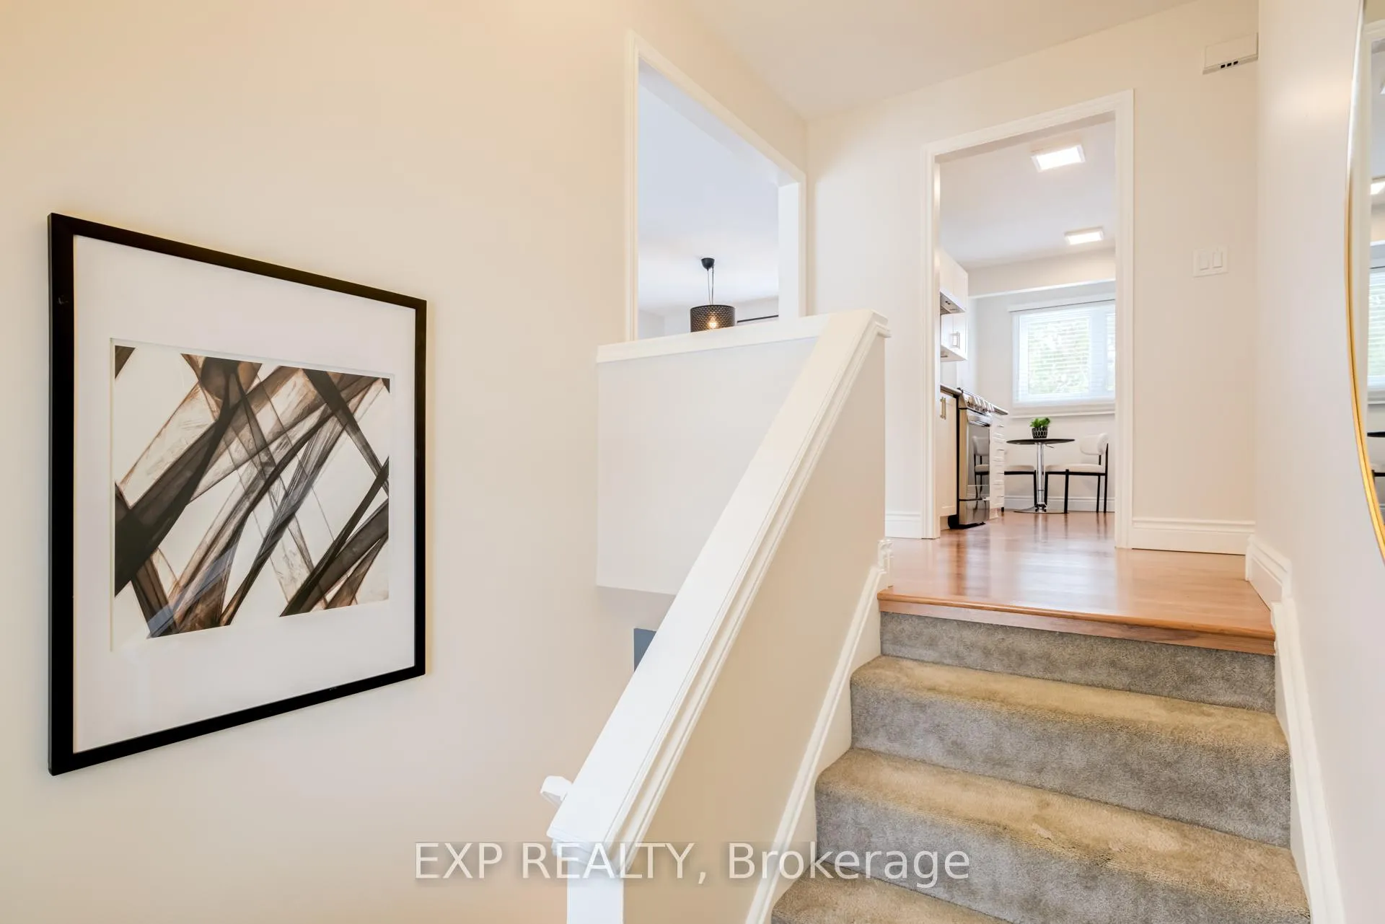
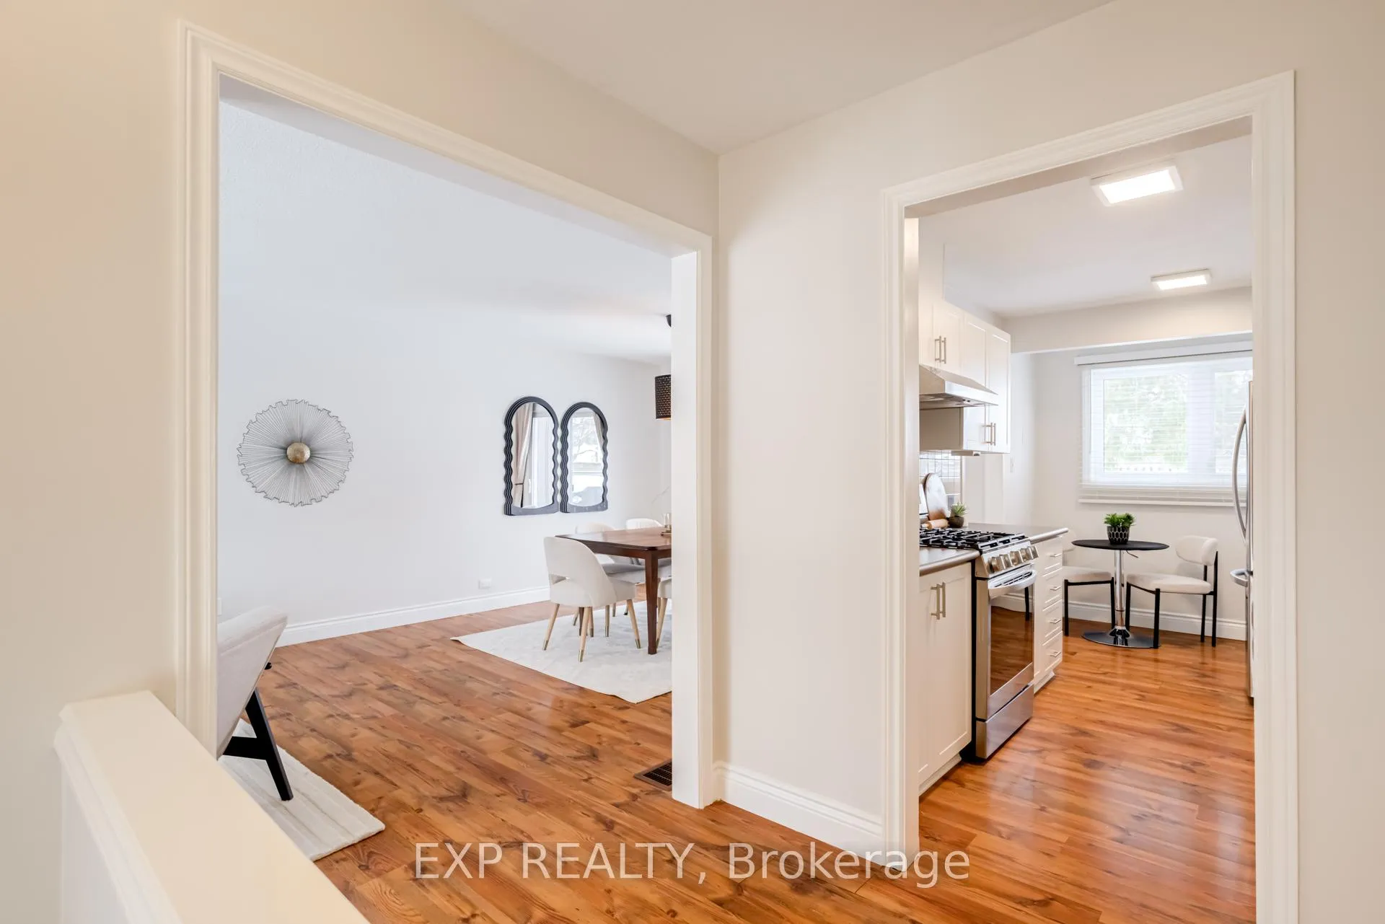
Welcome to this beautifully maintained raised bungalow in the highly sought-after Holland Landing community-where comfort, space, and convenience come together perfectly. This bright and inviting home offers 3 spacious bedrooms and 2 bathrooms, with a thoughtfully designed layout ideal for families, down-sizers, or investors. Sunlight fills the generous living and dining areas, creating a warm and welcoming atmosphere that's perfect for both everyday living and entertaining. The functional kitchen provides plenty of space for cooking, while the comfortable bedrooms offer a peaceful retreat at the end of the day. The finished basement expands your living space, making it ideal for a recreation room, home office, gym, or guest suite-giving you the flexibility every modern household needs. You'll also appreciate the additional attic storage, perfect for keeping seasonal items organized. Step outside to a deep 120-foot lot surrounded by mature trees, offering privacy and a wonderful outdoor setting for relaxing, gardening, or entertaining. Situated in a quiet, family-friendly neighbourhood, this home is just minutes from parks, schools, shopping, and major commuter routes, making it an excellent choice for those seeking both tranquility and convenience. Whether you're looking for your first home, a place to grow your family, or a smart investment, this is an opportunity you won't want to miss.
Ask about this home
A HOMEH agent will answer your questions about this home.
Around this home
Daily convenience, out of 100, from the distances below
Schools nearby
School rating, out of 10.
Helpful calculators
Your HOMEH agent

"I would see it this week."