

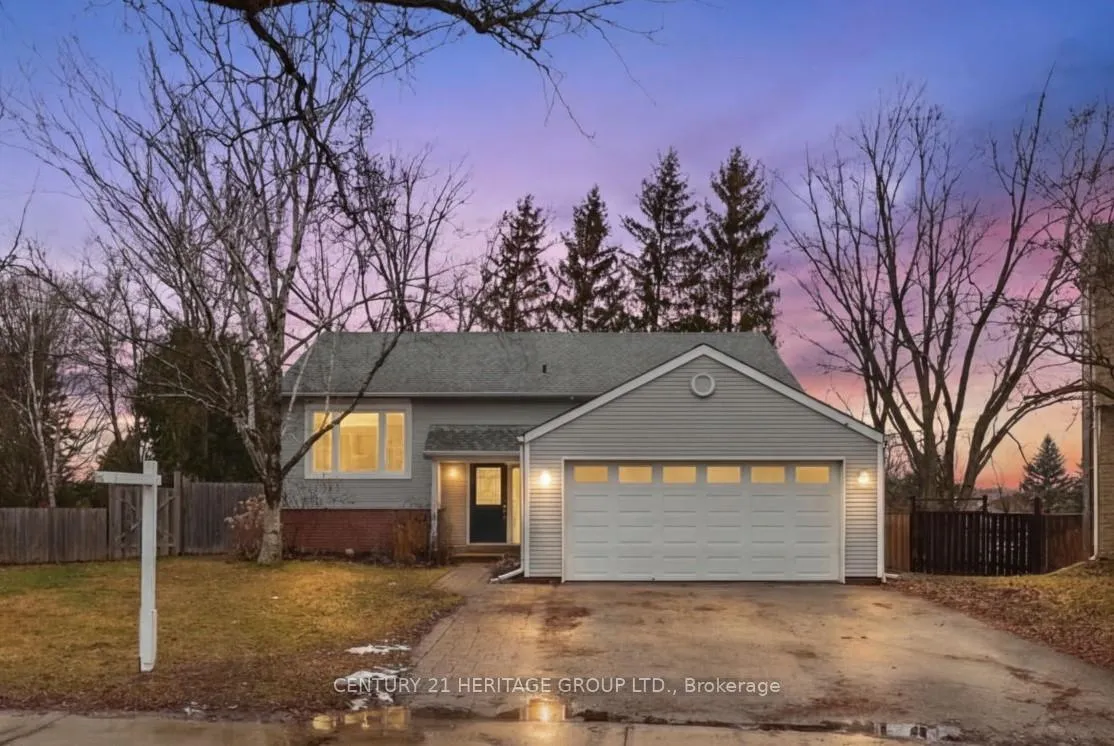
28 Pegg's Crescent
28 Pegg's Crescent
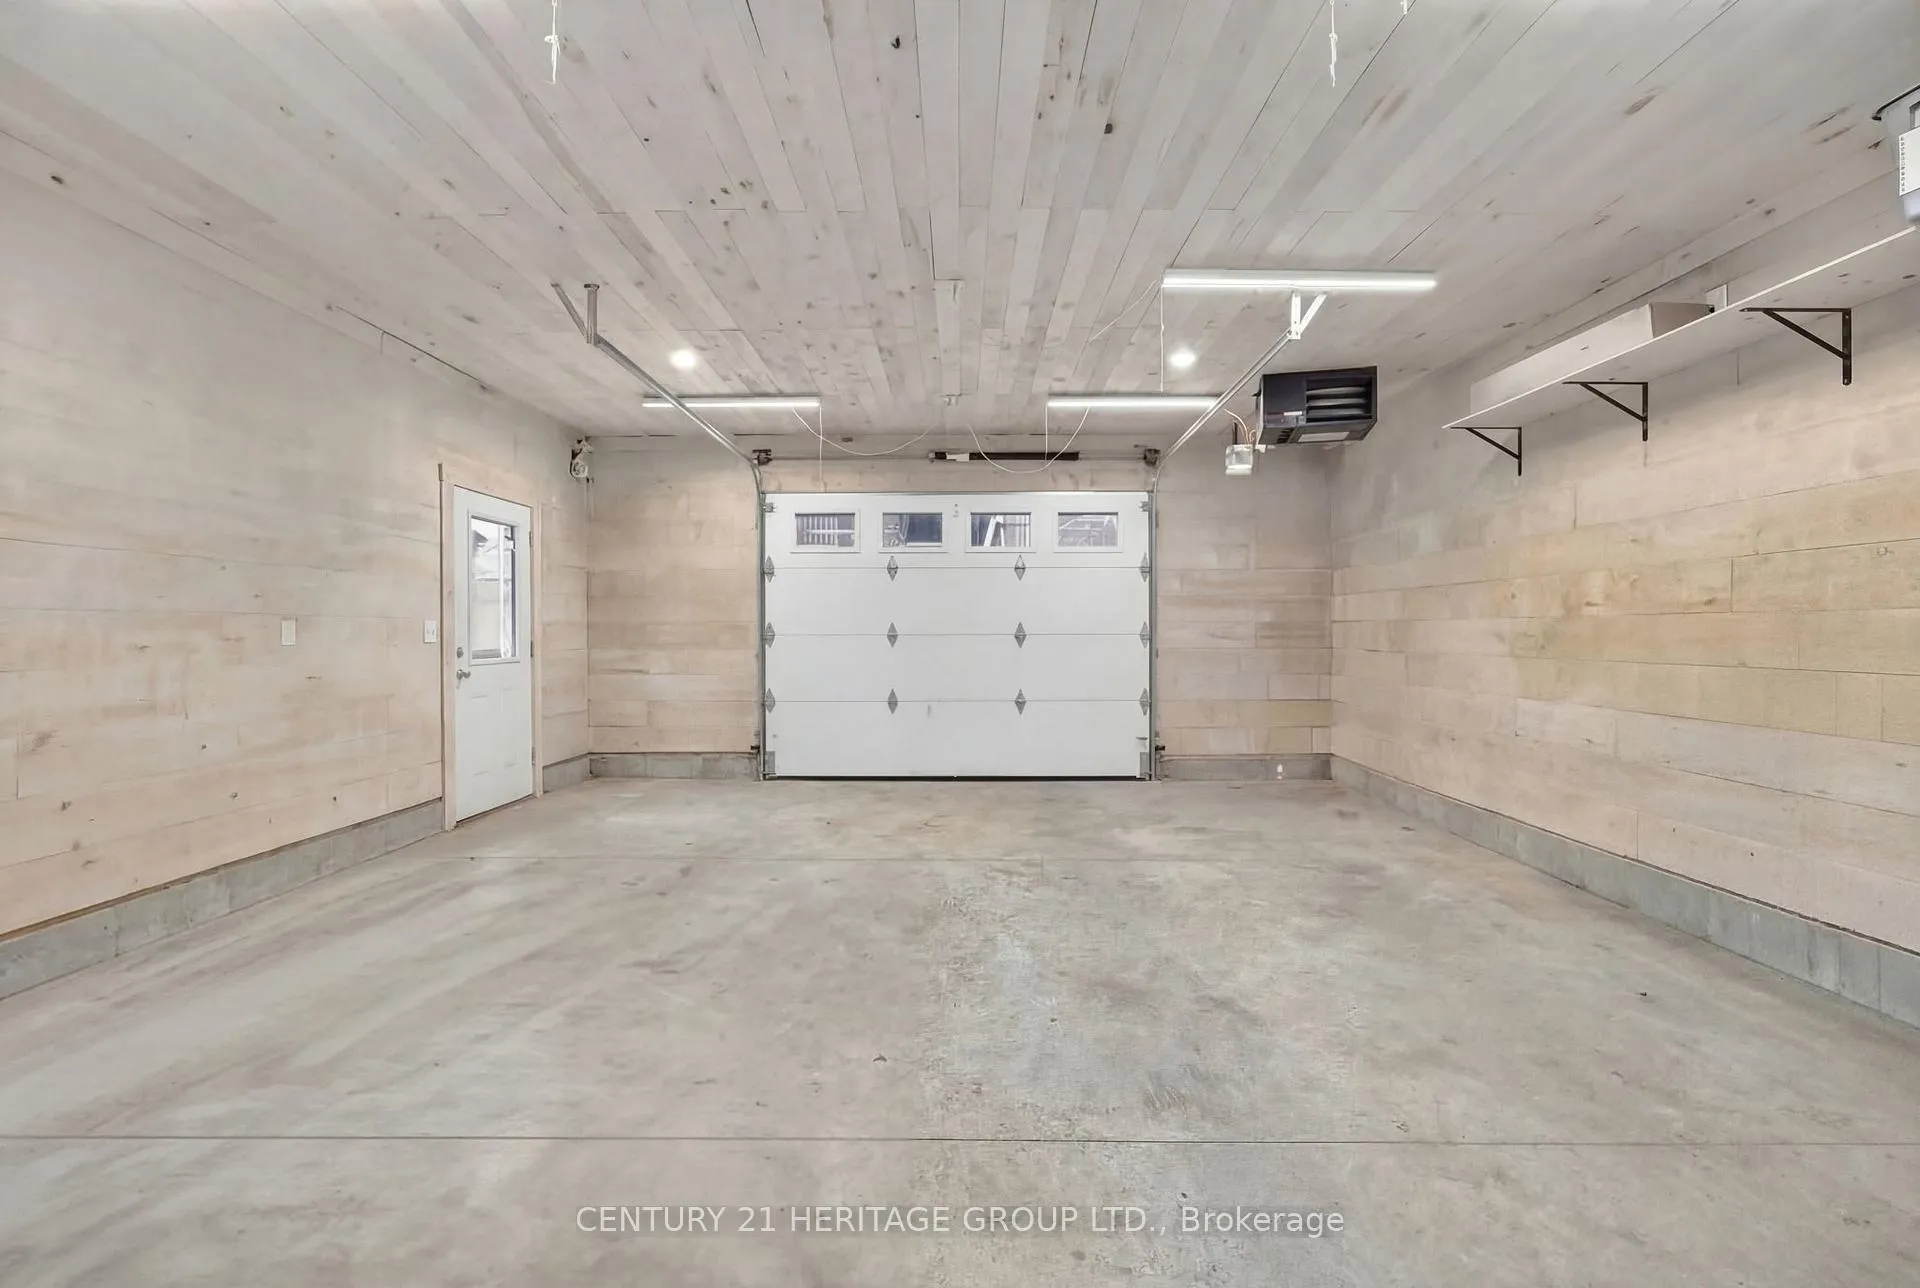 See all 40 photos
Property history
Facts and features
- BasementWalk-out
- Water, sewerMunicipal
- Lot shapeIrregular
- HeatingForced air
- Hardwood floors
- Fireplace
- Central air
The homeDetached, Bungalow-raised, 1,100–1,500 sq ft
- Type: Detached
- Style: Bungalow-raised
- Living space: 1,100–1,500 sq ft
- Basement: Finished with walk-out
InsideFireplace Yes, natural gas, Tile, Hardwood, Broadloom, Primary bedroom - main floor
- Fireplace: Yes, natural gas
- Flooring: Tile, Hardwood, Broadloom
- Features: Primary bedroom - main floor
- Rooms above ground: 6
- Rooms in the basement: 4
- Bedrooms: 3 + 1 in the basement
- Bathrooms: 2
- Kitchens: 1
Outside and lotBrick, vinyl siding, Asphalt shingle, Concrete
- Exterior: Brick, vinyl siding
- Roof: Asphalt shingle
- Foundation: Concrete
- Features: Deck
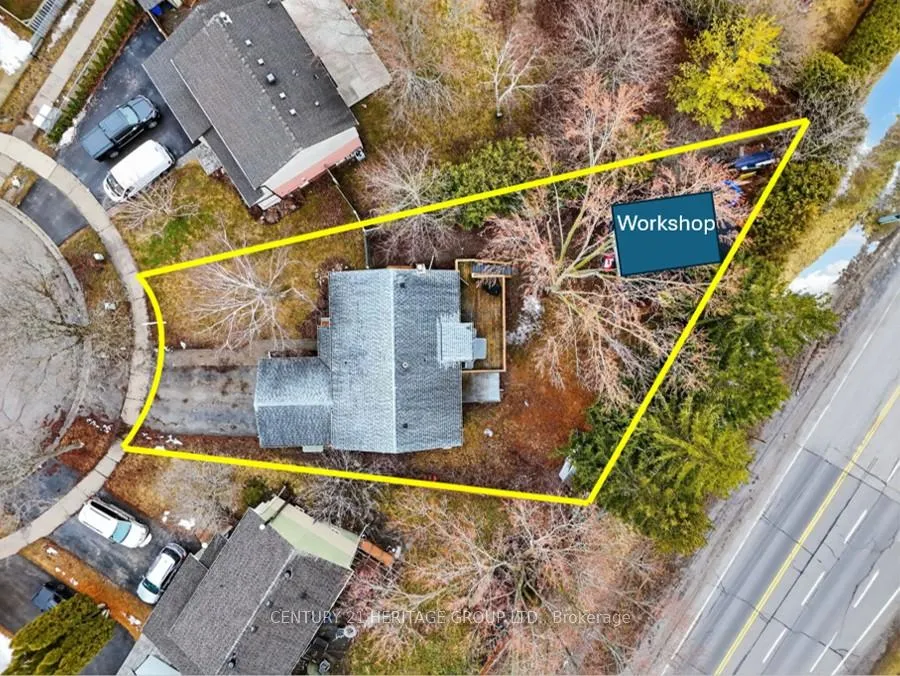
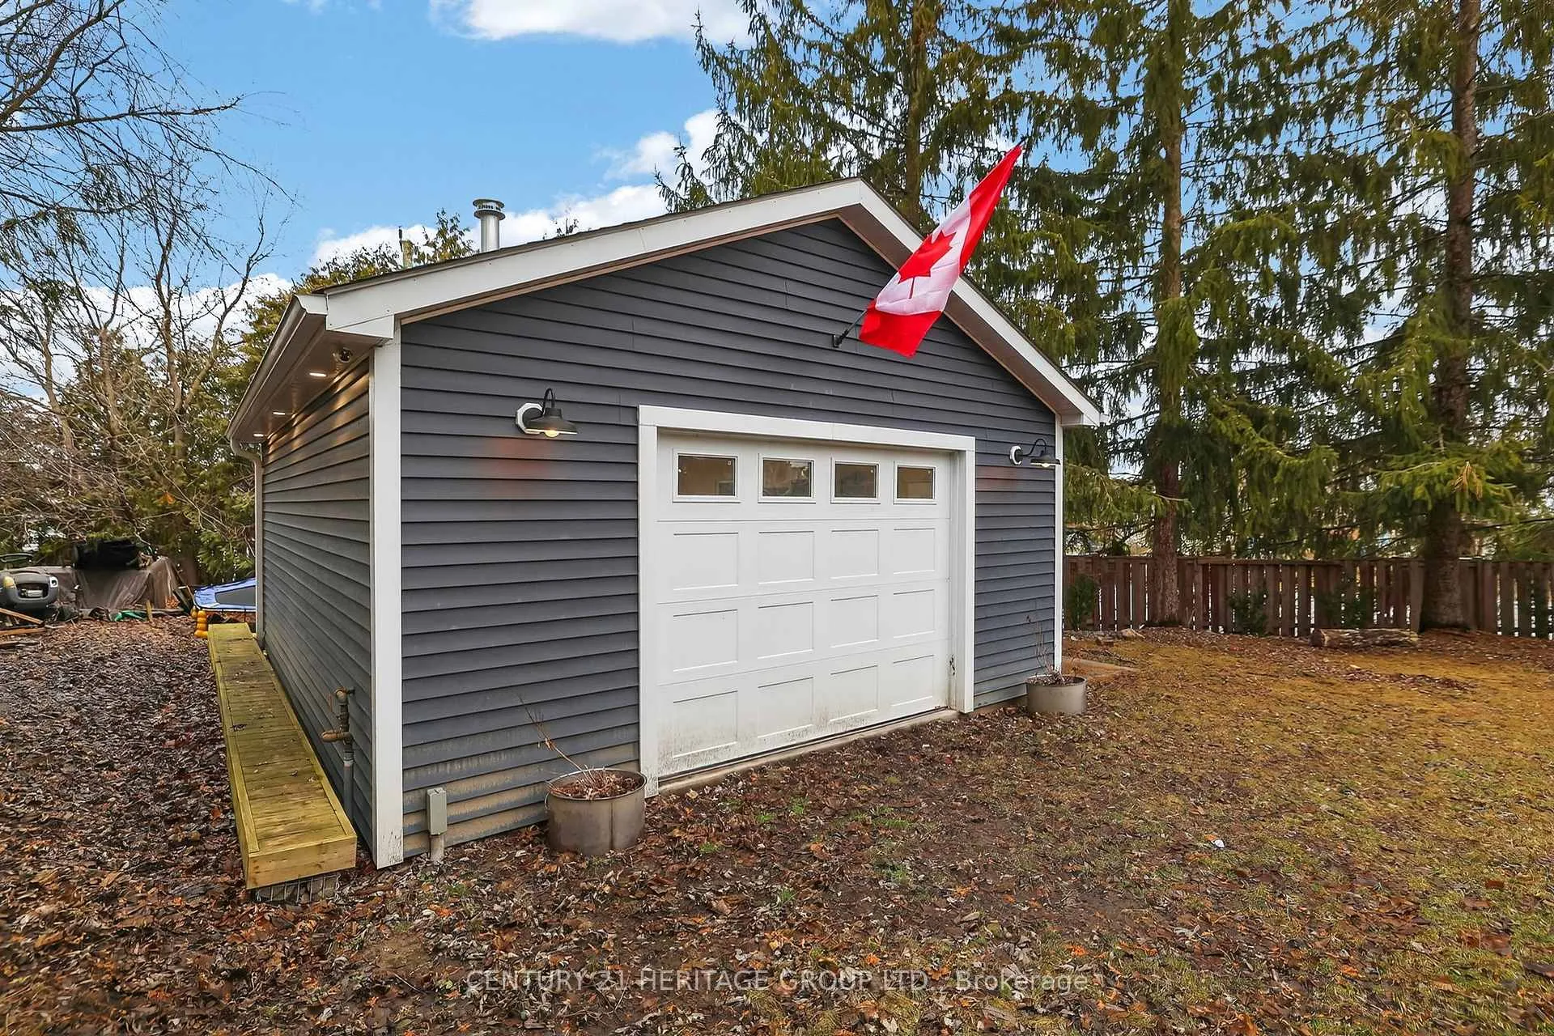
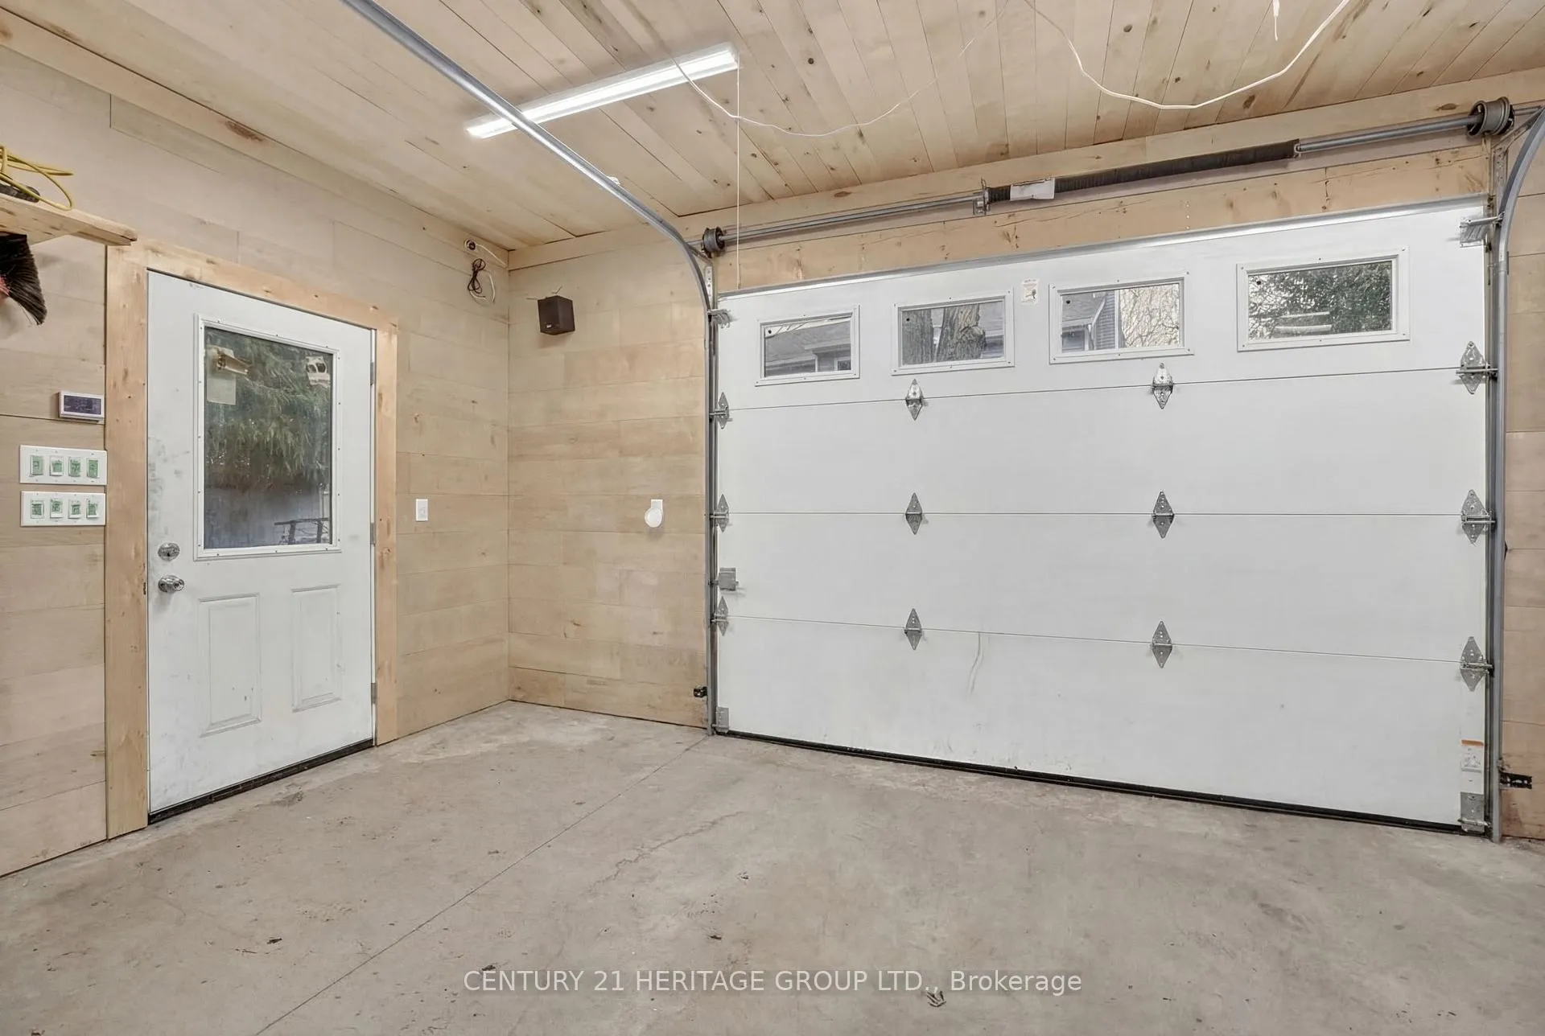
- Other structures: Sauna, shed, workshop
- Size: 40.23 × 113.97 ft
- Shape: Irregular
- Zoning: R1
Parking2 Garage, Attached, Private double
- Spaces: 2 Garage
- Garage: Attached
- Driveway: Private double
Heating, water and powerForced air, gas, Central air, Municipal water
- Heating: Forced air, gas
- Cooling: Central air
- Water: Municipal water
- Sewer: Municipal sewer
Costs and taxesTaxes $4,984 a year, HST included in the price, Hwt
- Taxes, 2025: $4,984 a year
- HST: HST included in the price
- Rental items: Hwt
- Under contract: Hot water tank-gas
Included in the saleS/s fridge (kitchen), s/s stove, s/s b/i microwave, s/s dishwasher, under cabinet lighting, clothes washer & dryer, all electrical light fixtures, ceiling fan, all blinds and roller shades, all bathroom mirrors, all towel bars, all built-in shelving, all closet organizers. garden shed (as is)., All tvs and wall mounts, all draperies and rod hardware, all surveillance cameras, white storage shelving/cabinets at living room, front foyer closet storage, electric fireplace, fridge/freezer in storage room, tool boxes in attached garage, cabinets in workshop.
- Included: S/s fridge (kitchen), s/s stove, s/s b/i microwave, s/s dishwasher, under cabinet lighting, clothes washer & dryer, all electrical light fixtures, ceiling fan, all blinds and roller shades, all bathroom mirrors, all towel bars, all built-in shelving, all closet organizers. garden shed (as is).
- Not included: All tvs and wall mounts, all draperies and rod hardware, all surveillance cameras, white storage shelving/cabinets at living room, front foyer closet storage, electric fireplace, fridge/freezer in storage room, tool boxes in attached garage, cabinets in workshop.
NearbyFenced yard, public transit, school
- Close to: Fenced yard, public transit, school
Listing detailsN12895824, Sold, Mar 18, 2026
- MLS® number: N12895824
- Status: Sold
- Listed on: Mar 18, 2026
- Days on market: 37
- Updated: Apr 24, 2026
- Possession: 2026-06-25 / 30-59 days
- Occupied by: Owner
- Listing brokerage: CENTURY 21 HERITAGE GROUP LTD.
About this home
28 Pegg's Crescent, East Gwillimbury (Holland Landing), ON L9N 1B3
You Had Me At **BONUS 480 sqft Heated & Insulated Workshop on OVERSIZED Pie Shape Lot!! No Neighbours Behind ** Make It Your Own: A Home Gym, Yoga Space, Hobby Workshop. Welcome Home To Your Open Concept Raised-Bungalow Offering Spacious Kitchen W/ New Quartz Counters and Backsplash, Breakfast Bar, Main Floor Oak Hardwood. Large Dining Room w/ Walk-Out To Deck Over-Looking the Fully Fenced Yard On *Rare* Deep Pie Shaped Lot. BBQ Gas Line. Soak-Up Sunny South Exposure Sunshine From Living Room Picture Window. Gas Line For Future Fireplace. Spacious Primary W/ Rugged Farm House Style Barn Door Closure To W/I Closet, Complete With Warm, Textured, Natural Materials In The Modern Semi-Ensuite. Explore The Cozy Kid's Nook Under The Stairs (Secret Password Optional), Stunning New 3pc Bathroom Complete w/ Sliding Glass Shower Door, Rain Shower Head And Sleek Modern Black Finishes. Large Living/Rec Space, Gorgeous Floor-To-Ceiling Built-Ins, Solid Wood Timber Mantle, Gas Fireplace. W/O To Backyard. Steps To **Private Outdoor Sauna**, Concrete Slabs Under W/O Deck to Workshop Entrance Perfect For Outdoor Entertaining. Steps To The Heated & Insulated 480 sqft Workshop Outbuilding W/ Interior & Exterior Pot Lighting, Overhead Lighting and 9ft High Ceilings. 2 Minute Walk to Holland Landing Public School. Central to Parks, Trails, Shopping and Amenities.**See List Of Upgrades!** Some photos may have been modified.
Ask about this home
A HOMEH agent will answer your questions about this home.
Around this home
Daily convenience, out of 100, from the distances below
Schools nearby
School rating, out of 10.
Helpful calculators
Your HOMEH agent

"I would see it this week."