

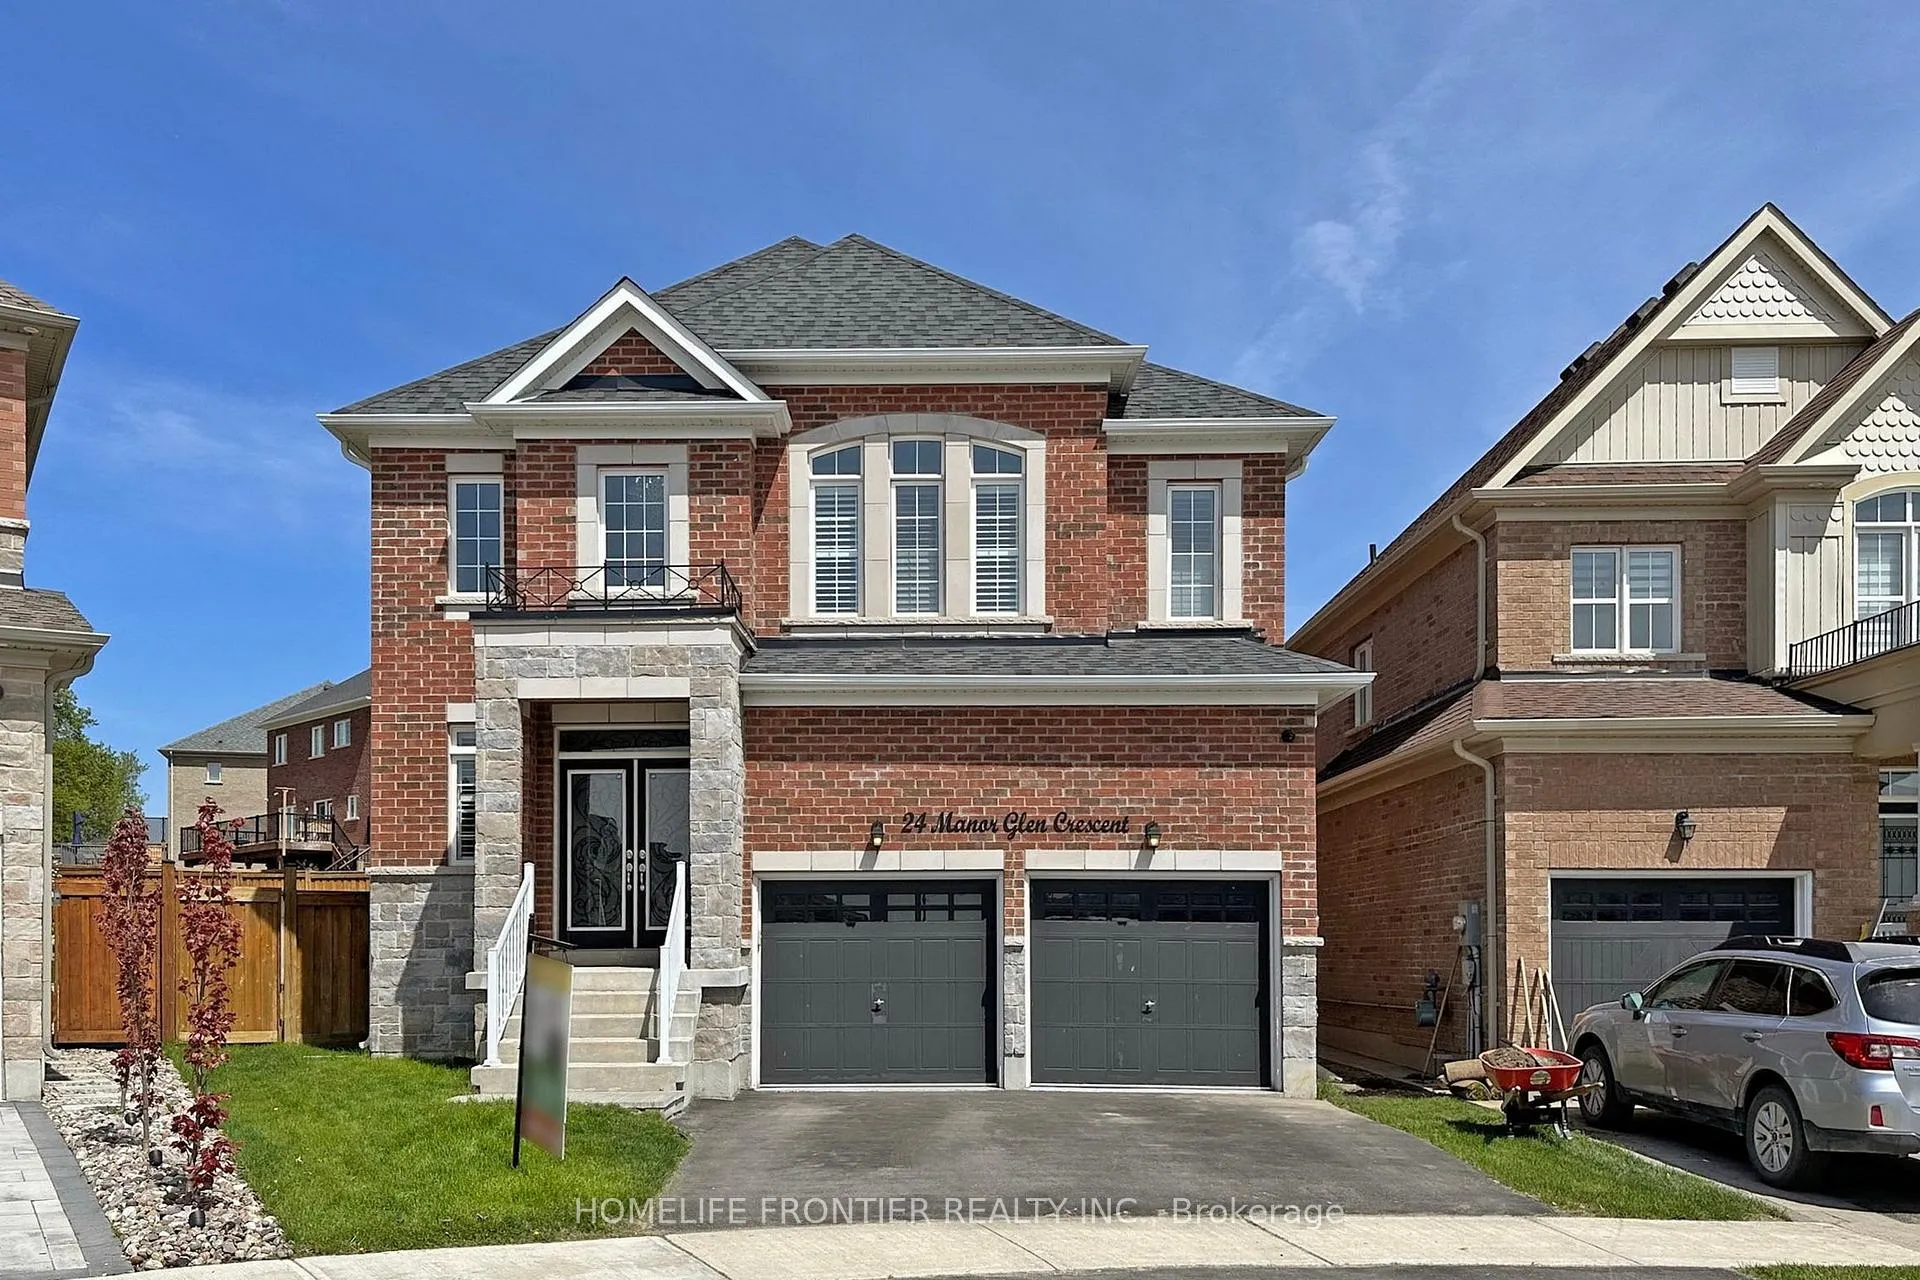
24 Manor Glen Crescent
Detached Sold
1/3824 Manor Glen Crescent
Detached Sold
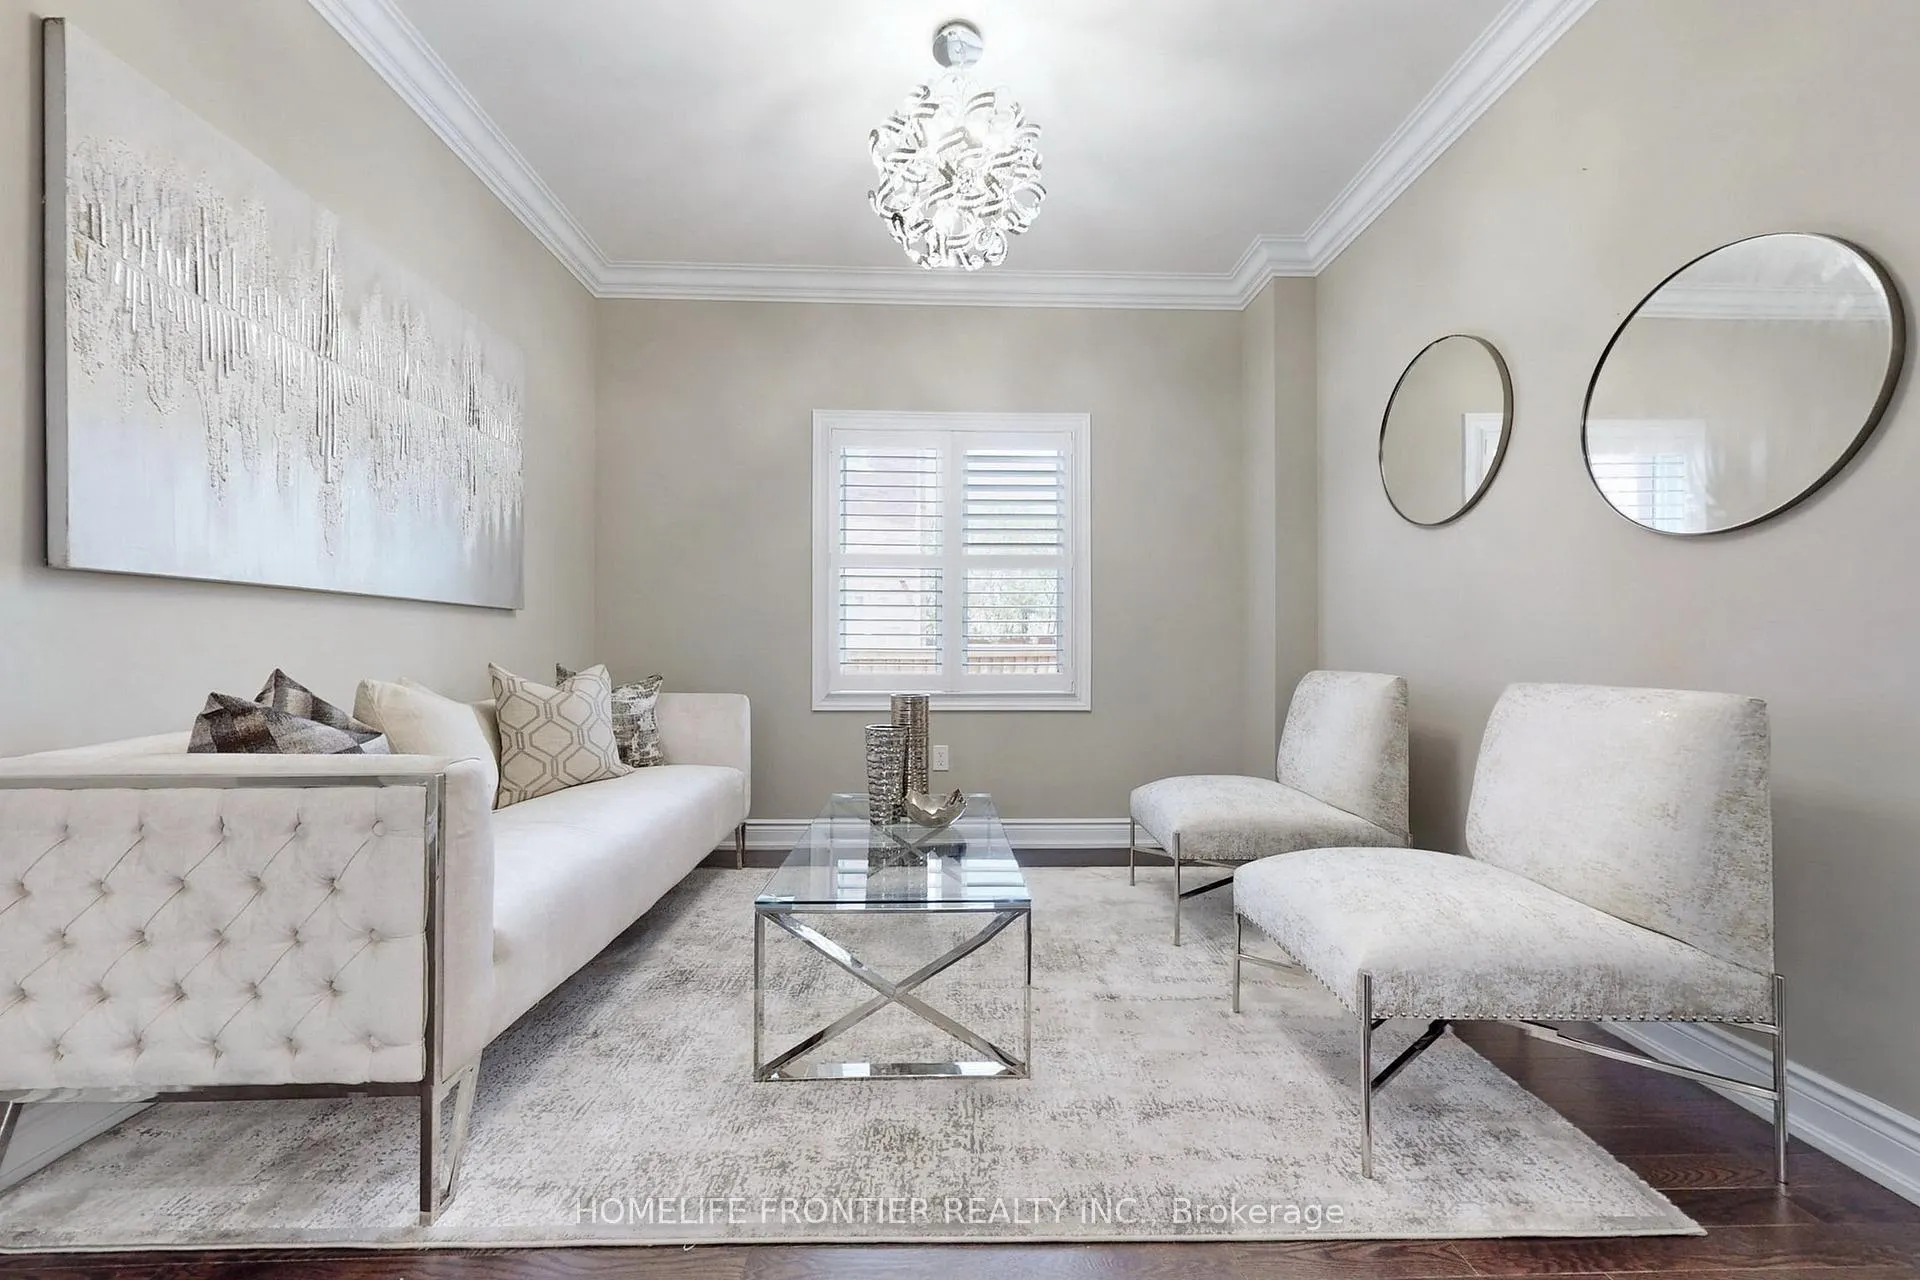 See all 38 photos
4 Bedrooms
4 Bathrooms
2 Garage
3K–3.5K sq.ft
39.58×144.09 ft
$6,578/yr
Property history
Facts and features
- BasementUnfinished
- Water, sewerMunicipal
- HeatingForced air
- CoolingCentral air
What stands out
- Hardwood floors
- Fireplace
- Central air
The homeDetached, 2-storey, 3,000–3,500 sq ft
- Type: Detached
- Style: 2-storey
- Living space: 3,000–3,500 sq ft
- Basement: Full, unfinished
- Waterfront: None
InsideFireplace Yes, Porcelain, Hardwood, Marble, Main level
- Fireplace: Yes
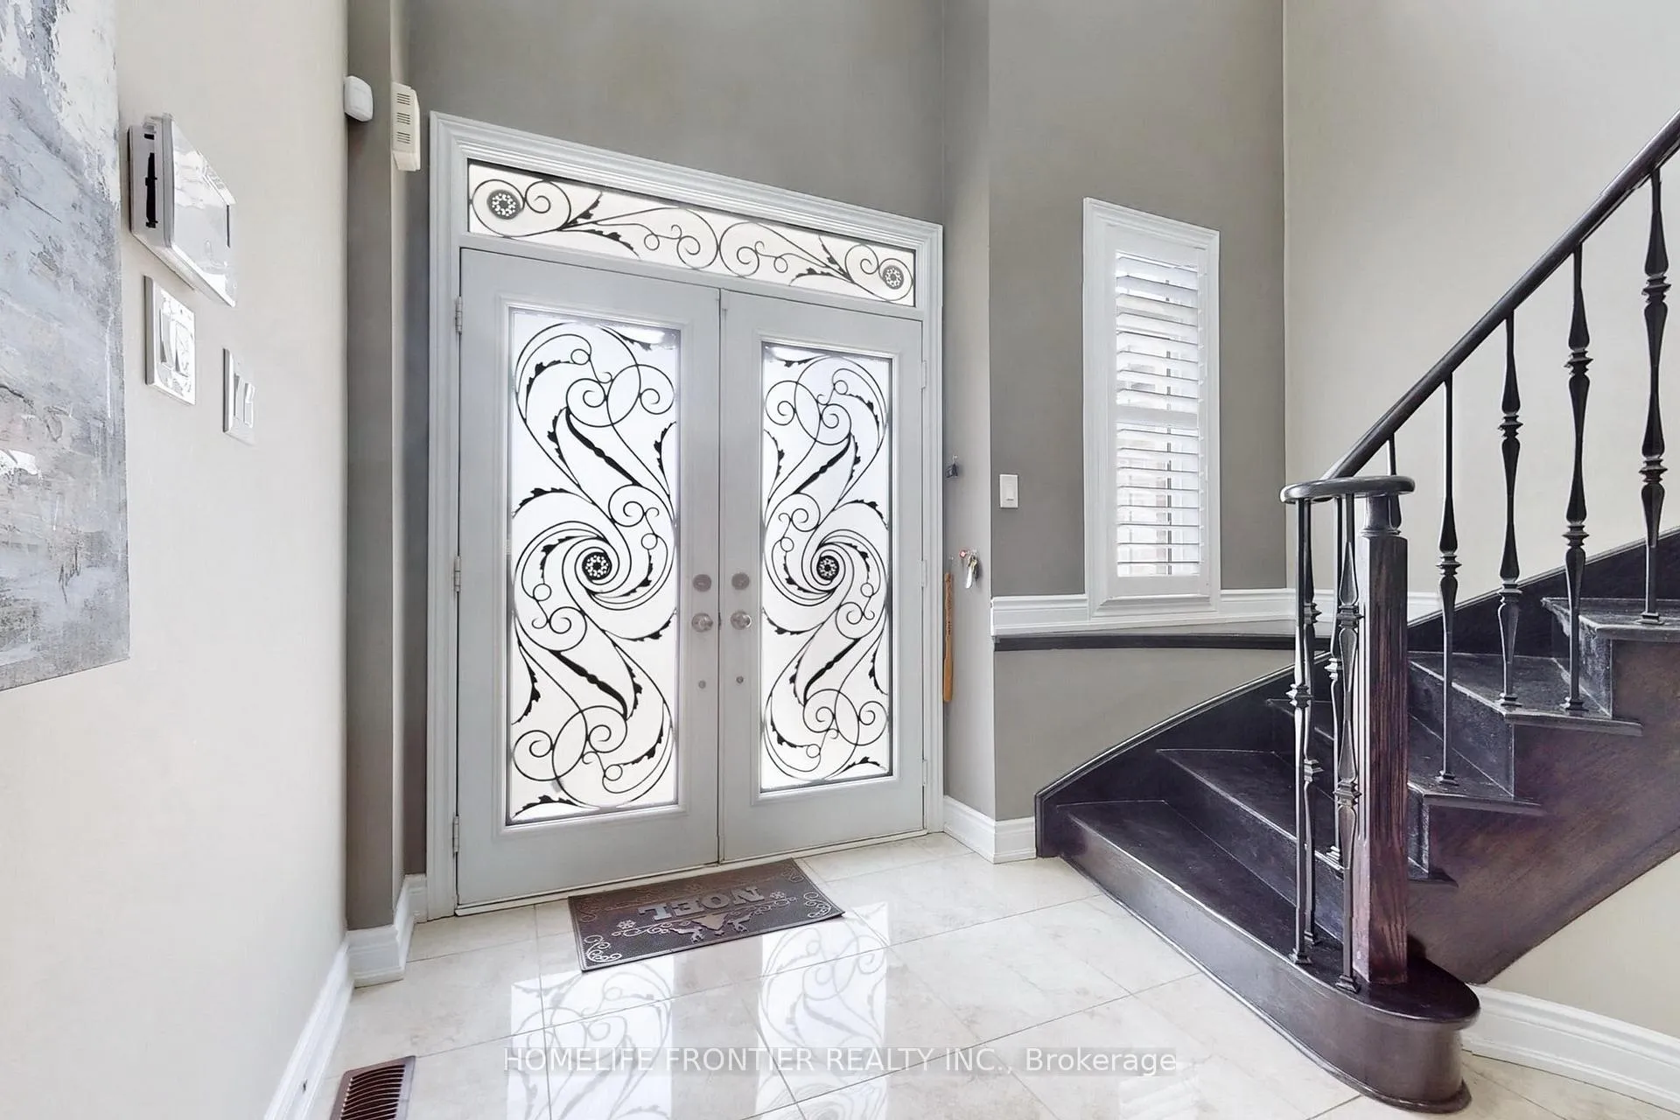
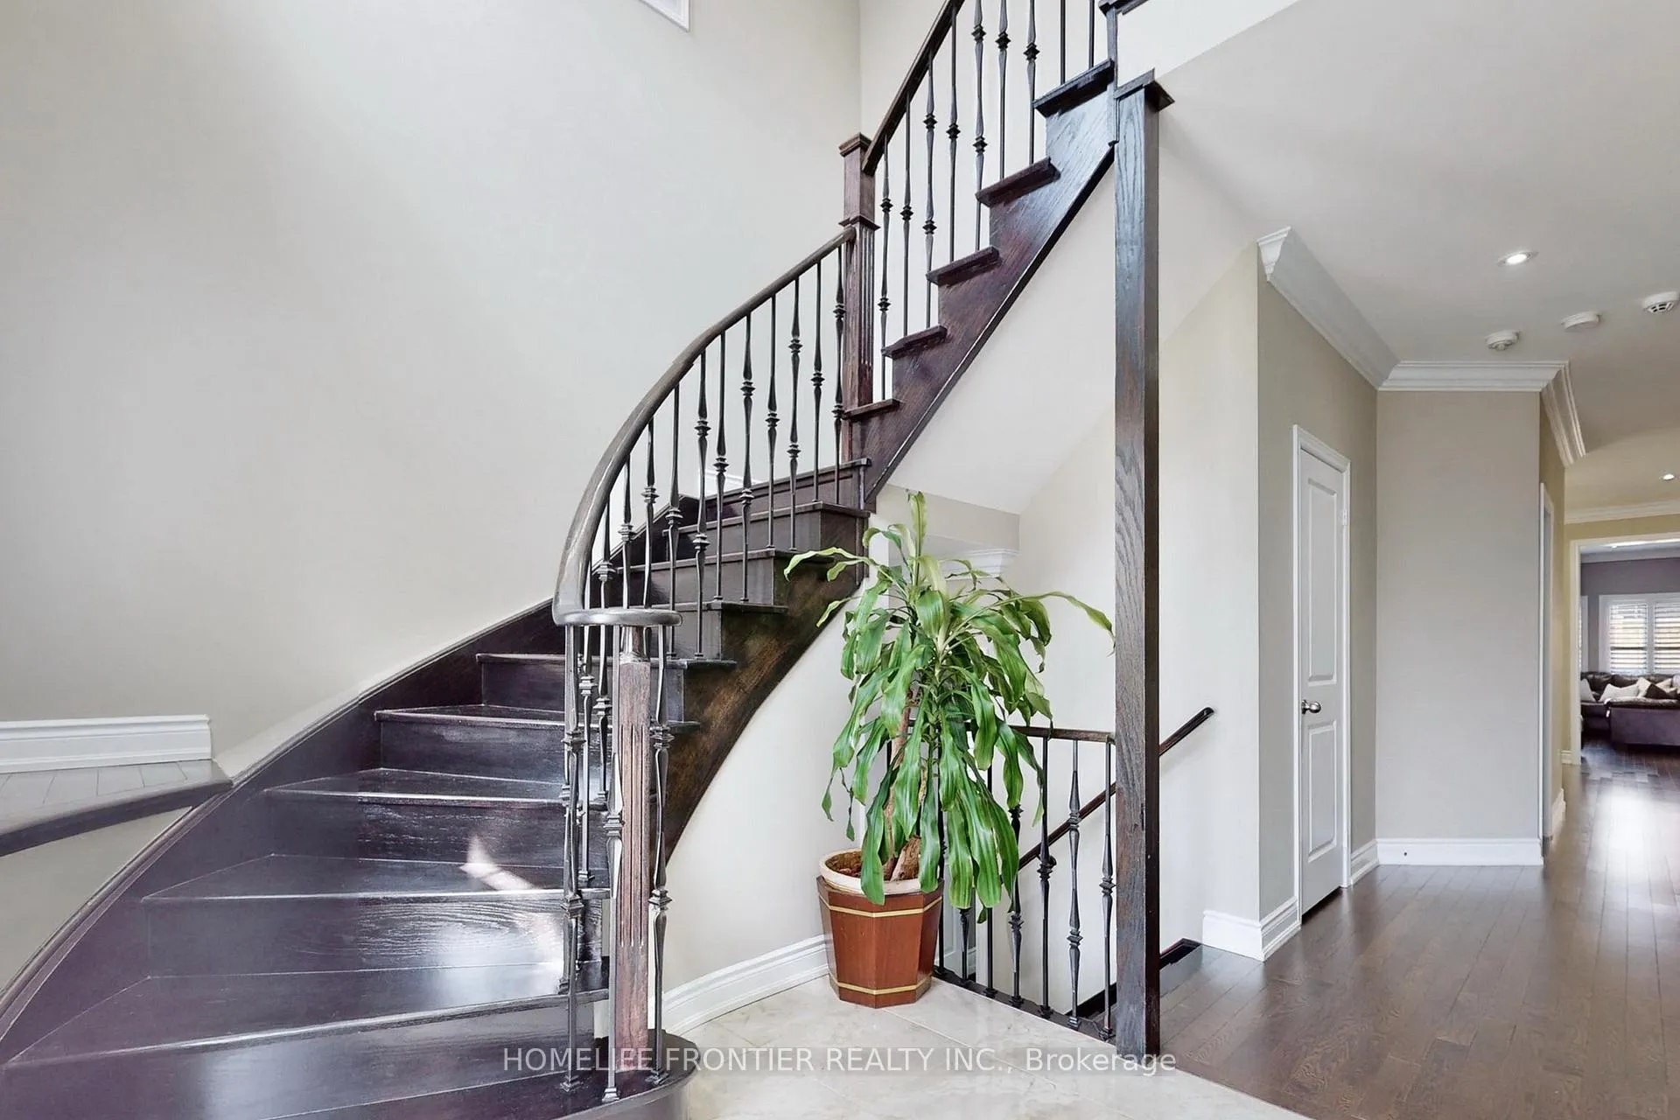
- Flooring: Porcelain, Hardwood, Marble
- Laundry: Main level
- Features: Central vacuum
- Rooms above ground: 10
- Bedrooms: 4
- Bathrooms: 4
- Kitchens: 1
- Family room: Yes
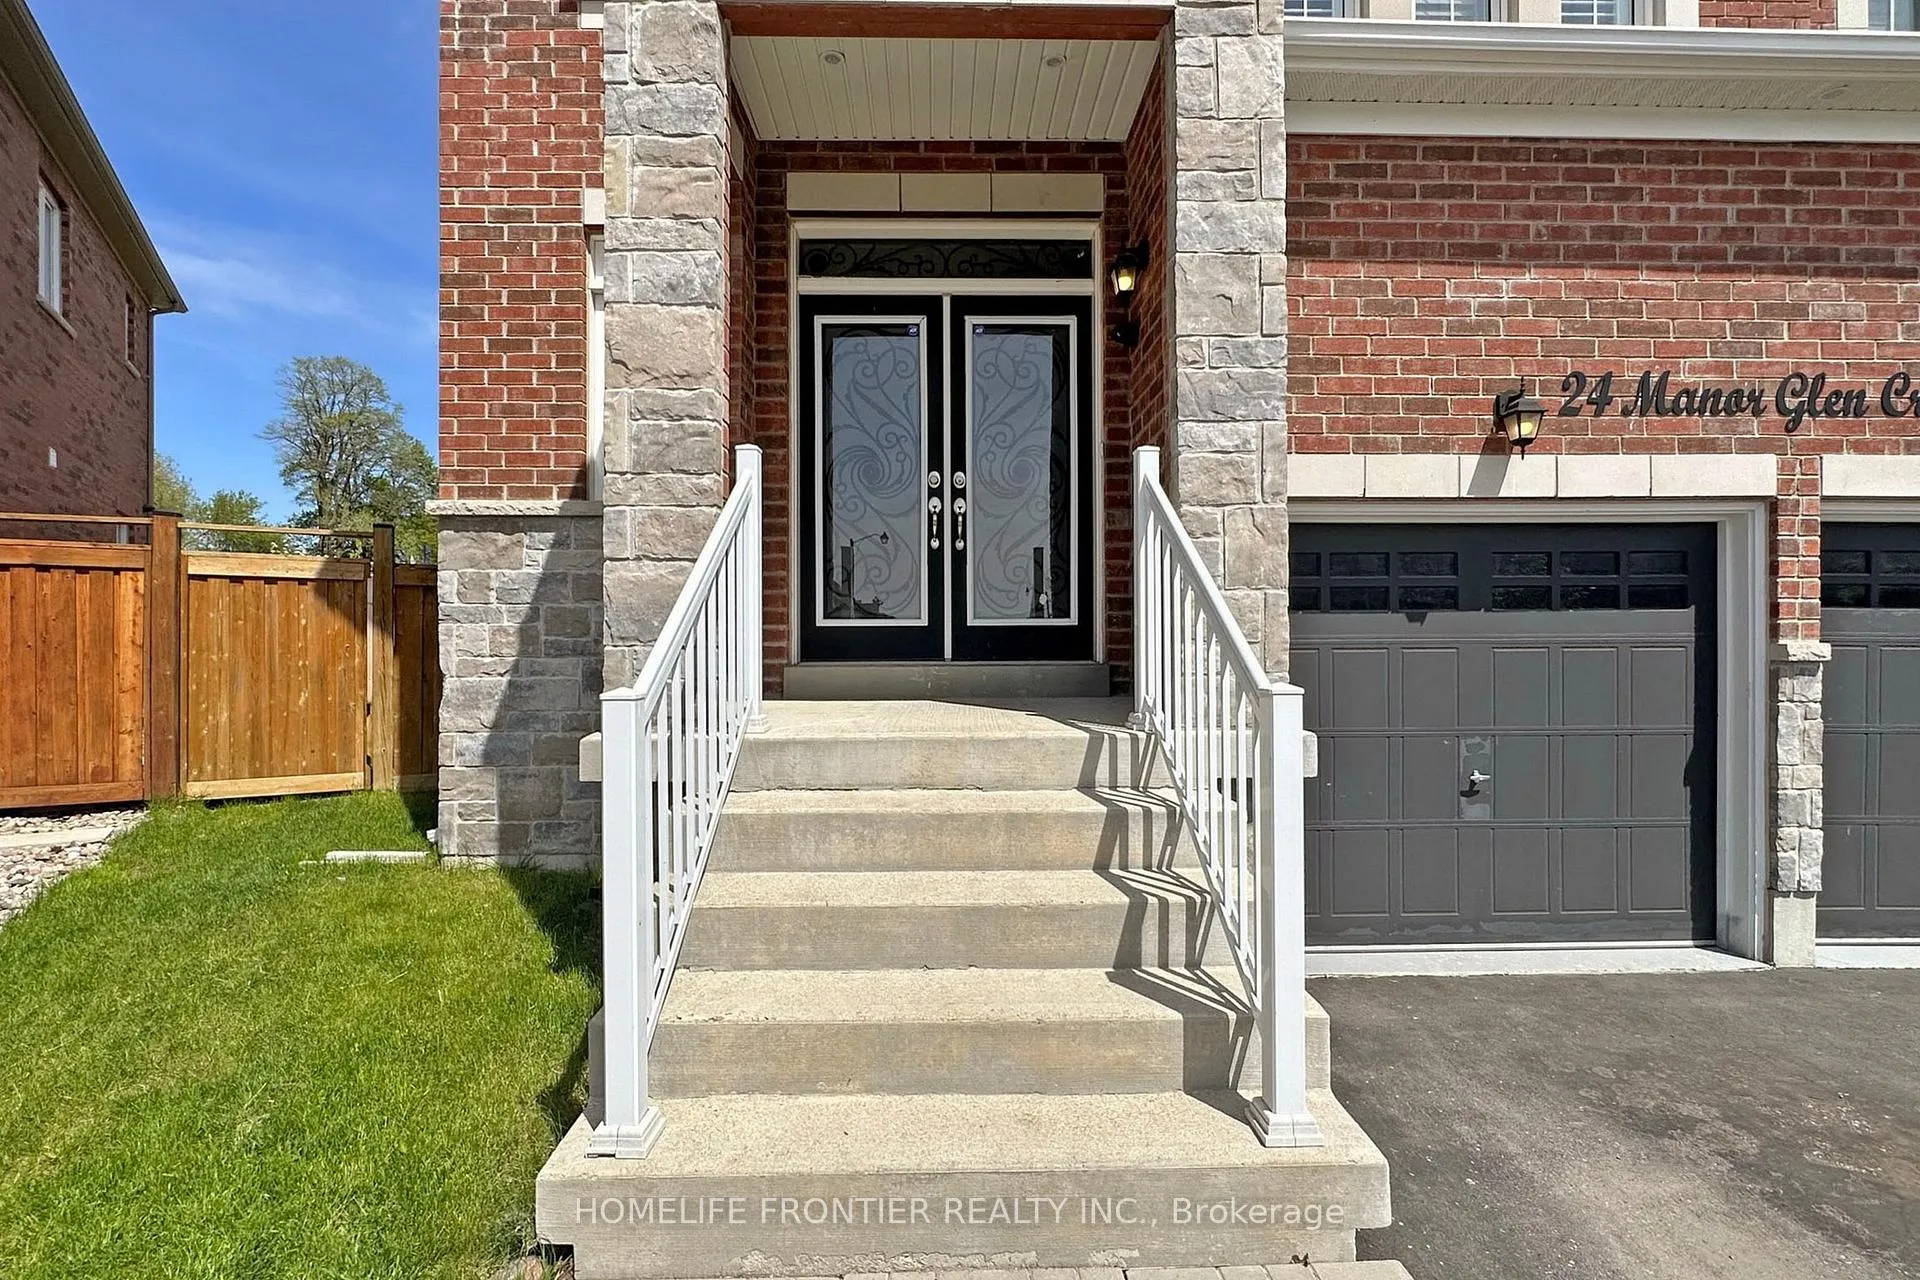
Outside and lotBrick, Shingles, Concrete
Outside
- Exterior: Brick
- Roof: Shingles
- Foundation: Concrete
- Size: 39.58 × 144.09 ft
Parking2 Garage, Attached, Private double
- Spaces: 2 Garage
- Garage: Attached
- Driveway: Private double
Heating, water and powerForced air, gas, Central air, Municipal water
- Heating: Forced air, gas
- Cooling: Central air
- Water: Municipal water
- Sewer: Municipal sewer
Costs and taxesTaxes $6,578 a year, HST included in the price, Hot water tank
- Taxes, 2025: $6,578 a year
- HST: HST included in the price
- Rental items: Hot water tank
Included in the saleStainless steel fridge, dishwasher, gas cooktop, range hood, oven, extra large washer & dryer with drawers. all existing light fixtures & window coverings., White freezer/fridge in kitchen. vegetable fridge next to kitchen cabinet.
- Included: Stainless steel fridge, dishwasher, gas cooktop, range hood, oven, extra large washer & dryer with drawers. all existing light fixtures & window coverings.
- Not included: White freezer/fridge in kitchen. vegetable fridge next to kitchen cabinet.
NearbyFenced yard, park, school
- Close to: Fenced yard, park, school
Listing detailsN12900440, Sold, Mar 19, 2026
- MLS® number: N12900440
- Status: Sold
- Listed on: Mar 19, 2026
- Days on market: 102
- Updated: Jun 29, 2026
- Possession: Flexible
- Occupied by: Owner
- Listing brokerage: HOMELIFE FRONTIER REALTY INC.
About this home
24 Manor Glen Crescent, East Gwillimbury (Mt Albert), ON L0G 1M0
Central VacuumFenced YardParkSchool
Absolutely Stunning Approx 3400 Sqft Luxurious House. Rare Pie Shape Lot With Huge Backyard & Tons of Upgrades!!! Custom Kitchen With Tall Glass Cabinetry And Quartz Countertop, Built In Oven, Smooth Ceiling, Crystal Chandelier And Iron Pickets. Custom Wall Mounted Shelves & Drawers In All Bedroom Closets, Family Room and Office Room including The Garage! Hardwood Floor Throughout. *Photos are from previous listing*.
Read more
Ask about this home
A HOMEH agent will answer your questions about this home.
Ask a question
Thinking of selling your home?See what your home is worth today.
Around this home
Hwy 48 / Mt Albert Rd
Errands
Parks
Schools
Daily convenience, out of 100, from the distances below
ParkRoss Family Complex and Library · 1 within 1 km16 min walk967 m
GroceryMount Albert Main Milk22 min walk1.3 km
SchoolRobert Munsch Public School9 min walk580 m
PharmacyBen's I.D.A. Pharmacy18 min walk1.1 km
Cafés & foodPizza 7717 min walk1.0 km
Gym & rec centreRoss Family Complex15 min walk911 m
LibraryEast Gwillimbury Public Library - Mount Albert Branch15 min walk901 m
WalkDriveStraight-line distance, open map data
Grocery1.3 km
Park1.0 km
Coffee1.1 km
Dining1.0 km
Schools nearby
School rating, out of 10.
Robert Munsch Public Schoolelementary · Public · 0.6 km
—
Mount Albert Public Schoolelementary · Public · 1.6 km
—
Contact agent
Helpful calculators
Mortgage
Affordability
Closing costs
Land transfer tax
Property tax
Down payment
CMHC insurance
Stress test
Cashback Rebate
Your HOMEH agent

NimaHOMEH agent · East Gwillimbury
"I would see it this week."
Ask Nima