

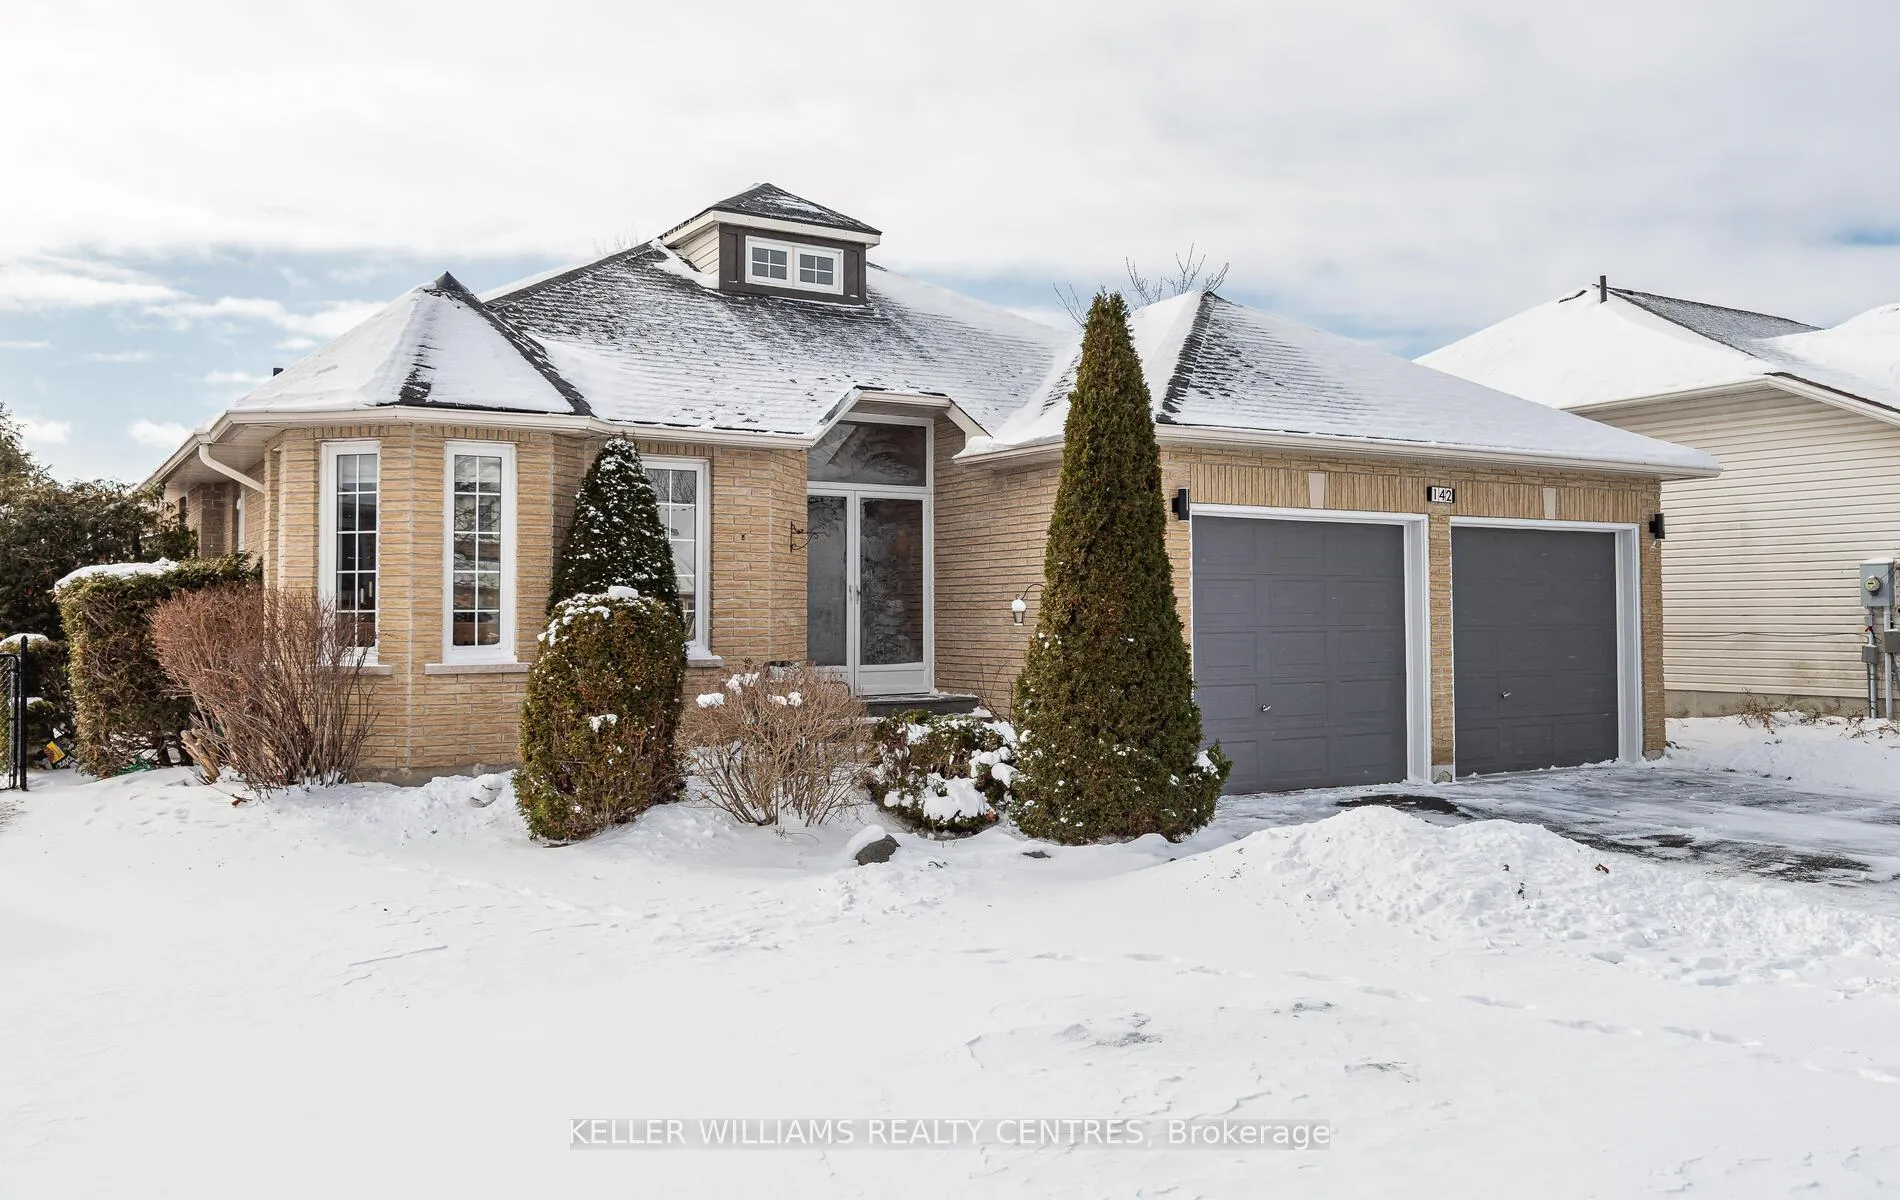
142 Mainprize Crescent
142 Mainprize Crescent
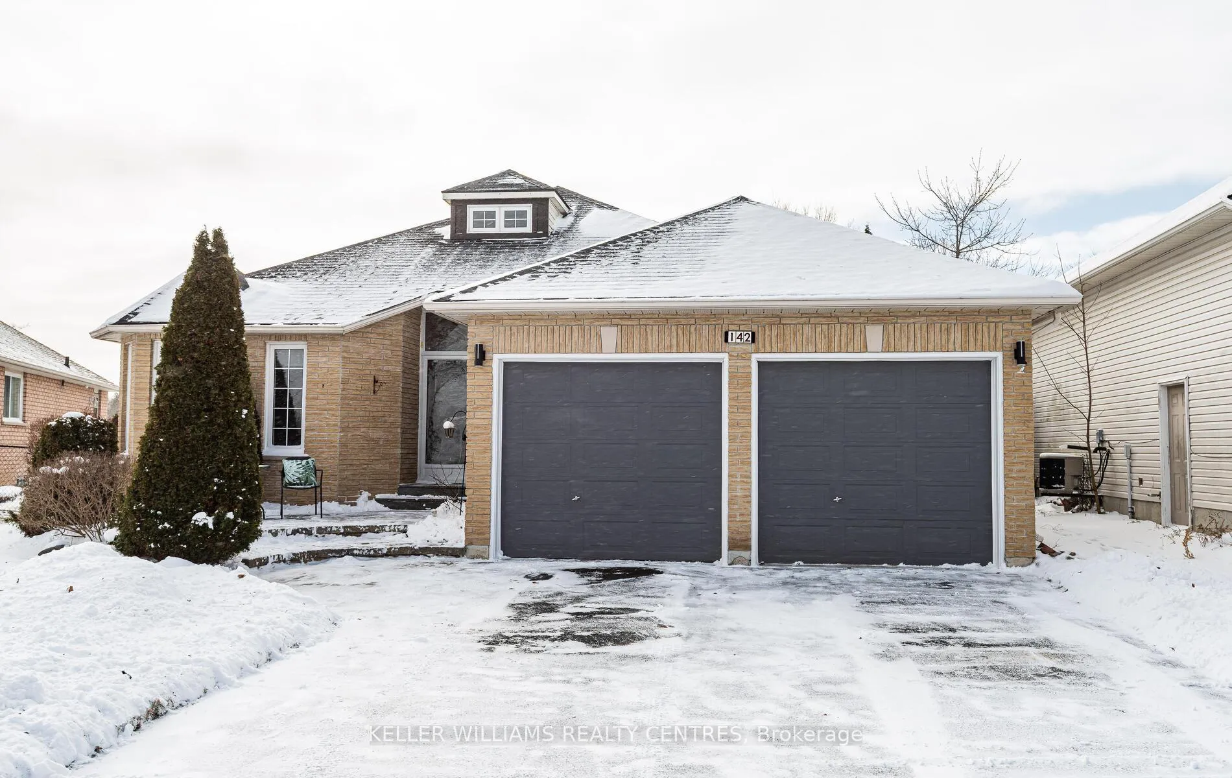
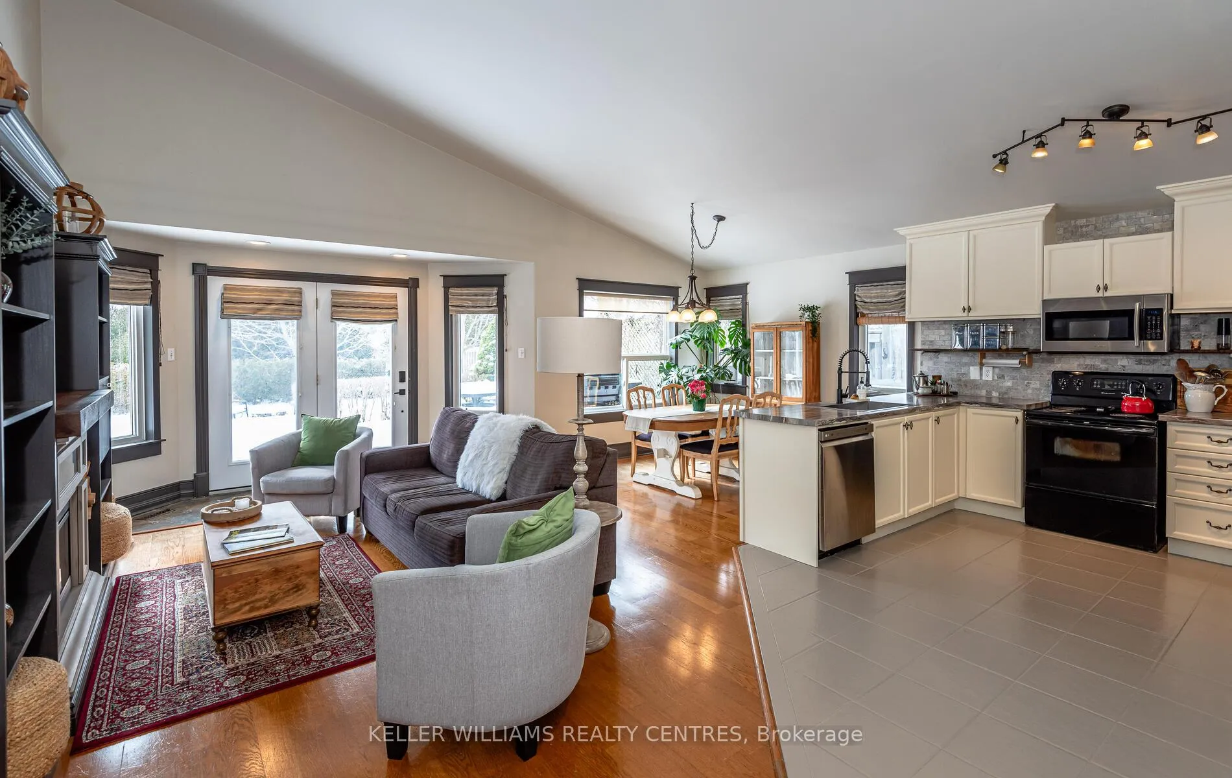
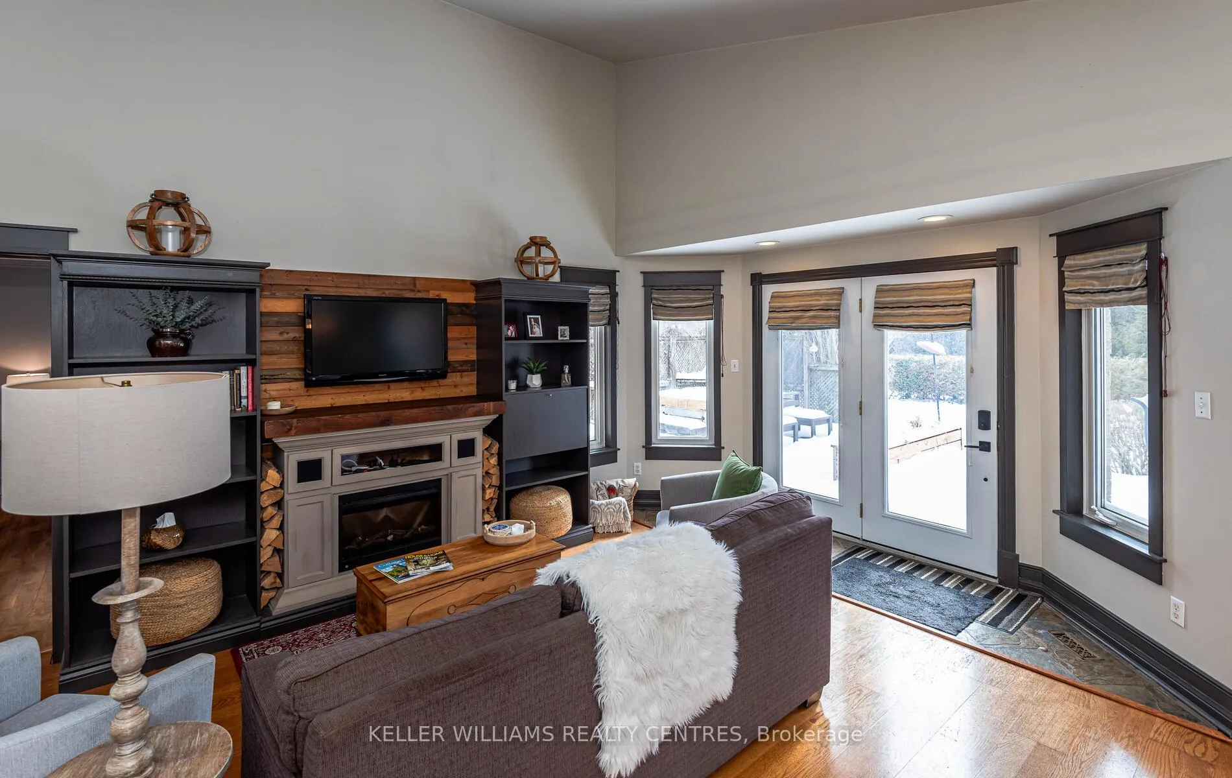
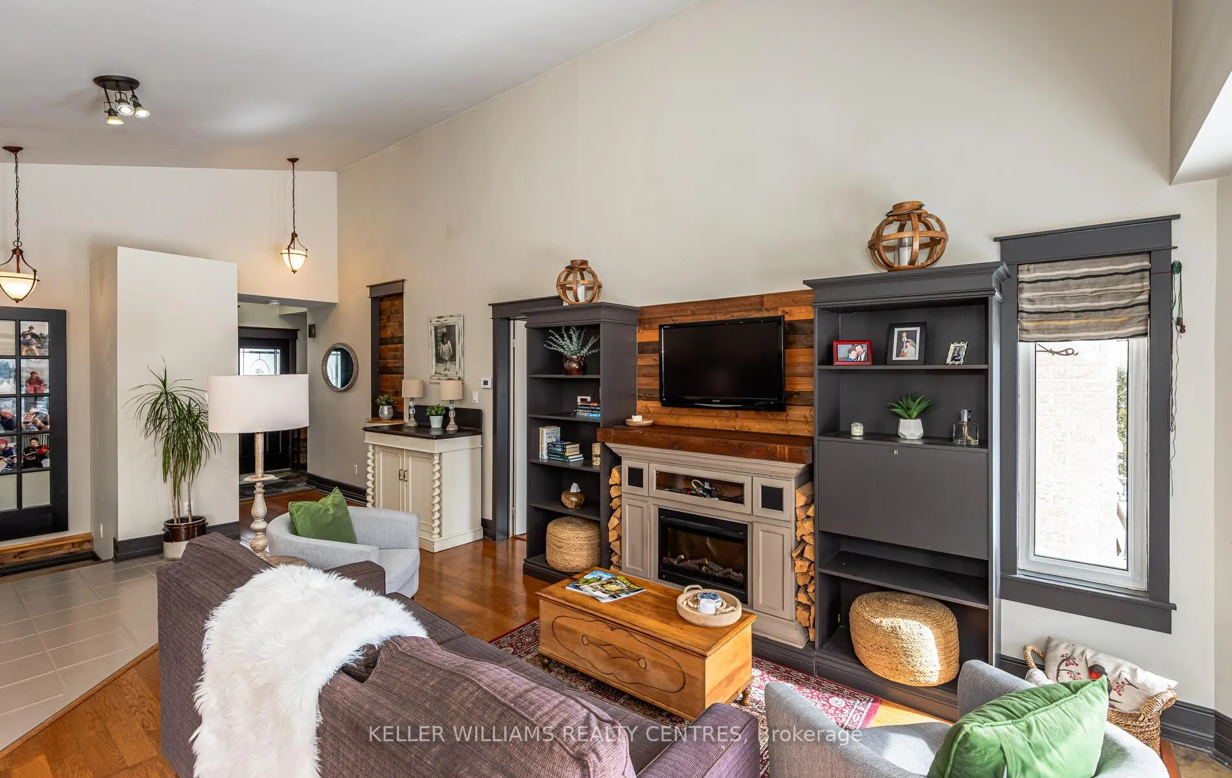 See all 41 photos
Property history
Facts and features
- BasementFinished
- Water, sewerMunicipal
- Lot shapePie
- HeatingForced air
- Hardwood floors
- Fireplace
- Central air
The homeDetached, Bungalow, 1,100–1,500 sq ft
- Type: Detached
- Style: Bungalow
- Living space: 1,100–1,500 sq ft
- Basement: Finished
- View: Trees/woods, hills, creek/stream
InsideFireplace Yes, electric, Ceramic, Hardwood, Lower level
- Fireplace: Yes, electric
- Flooring: Ceramic, Hardwood
- Laundry: Lower level
- Features: Water heater owned
- Rooms above ground: 6
- Rooms in the basement: 4
- Bedrooms: 3 + 2 in the basement
- Bathrooms: 3
- Kitchens: 1
Outside and lotBrick, Shingles, Poured concrete
- Exterior: Brick
- Roof: Shingles
- Foundation: Poured concrete
- Features: Landscape lighting, deck, hot tub
- Size: 47.67 × 140.87 ft
- Shape: Pie
- Zoning: residential
Parking2 Garage, Attached, Private double
- Spaces: 2 Garage
- Garage: Attached
- Driveway: Private double
Heating, water and powerForced air, gas, Central air, Municipal water
- Heating: Forced air, gas
- Cooling: Central air
- Water: Municipal water
- Sewer: Municipal sewer
- Natural gas: Yes
- Hydro: Yes
- Cable: Available
- Telephone: Available
Costs and taxesTaxes $4,576 a year, HST included in the price, Rental items No rental items. tankless hot water tank owned
- Taxes, 2025: $4,576 a year
- HST: HST included in the price
- Rental items: No rental items. tankless hot water tank owned
Included in the saleBuilt in cabinets in living room with electric fireplace, all blinds and window coverings, all electric light fixtures, garage door opener, hot tub, tankless hot water, water softener, surge protector. fridge (as is..ice maker doesnt work) stove, built in microwave, washer dryer
- Included: Built in cabinets in living room with electric fireplace, all blinds and window coverings, all electric light fixtures, garage door opener, hot tub, tankless hot water, water softener, surge protector. fridge (as is..ice maker doesnt work) stove, built in microwave, washer dryer
Listing detailsN12895362, Sold, Mar 18, 2026
- MLS® number: N12895362
- Status: Sold
- Listed on: Mar 18, 2026
- Days on market: 5
- Updated: Mar 23, 2026
- Possession: 60-89 days
- Occupied by: Owner
- Listing brokerage: KELLER WILLIAMS REALTY CENTRES
About this home
142 Mainprize Crescent, East Gwillimbury (Mt Albert), ON L0G 1M0
Welcome to this wonderful bungalow backing onto a stunning ravine with scenic walking trails and tranquil natural views. Nestled in the charming community of Mount Albert, this beautifully maintained 3-bedroom, 3-bathroom home offers the perfect blend of comfort, privacy, and lifestyle. Step inside to a bright and spacious open-concept layout featuring soaring vaulted ceilings and large windows that fill the home with natural light. The inviting open concept living space flows seamlessly to a walkout leading to a massive deck overlooking the forested ravine-an ideal setting for relaxing and entertaining. The deck features a private hot tub area and plenty of room to gather while enjoying peaceful views of nature. The generous primary bedroom offers a private retreat with a walk-in closet, full ensuite bathroom, and views of the backyard and deck. The finished basement is perfect for entertaining, complete with a built-in wet bar, two additional bedrooms, a 3-piece bathroom, and abundant storage space with a laundry area. Step outside to your own backyard oasis on a pie shaped lot featuring a large deck with hot tub, beautifully landscaped gardens, and a built-in fire pit-perfect for enjoying warm summer evenings under the stars. With direct access to the ravine and its picturesque trails and babbling brook right from your back gate, nature lovers will feel right at home. This charming home is within walking distance to the local library, community centre, shopping, and a variety of fabulous dining options. This exceptional bungalow is on a quiet crescent in a great family neighbourhood and offers small-town charm with everyday convenience.
Ask about this home
A HOMEH agent will answer your questions about this home.
Around this home
Daily convenience, out of 100, from the distances below
Schools nearby
School rating, out of 10.
Helpful calculators
Your HOMEH agent

"I would see it this week."