

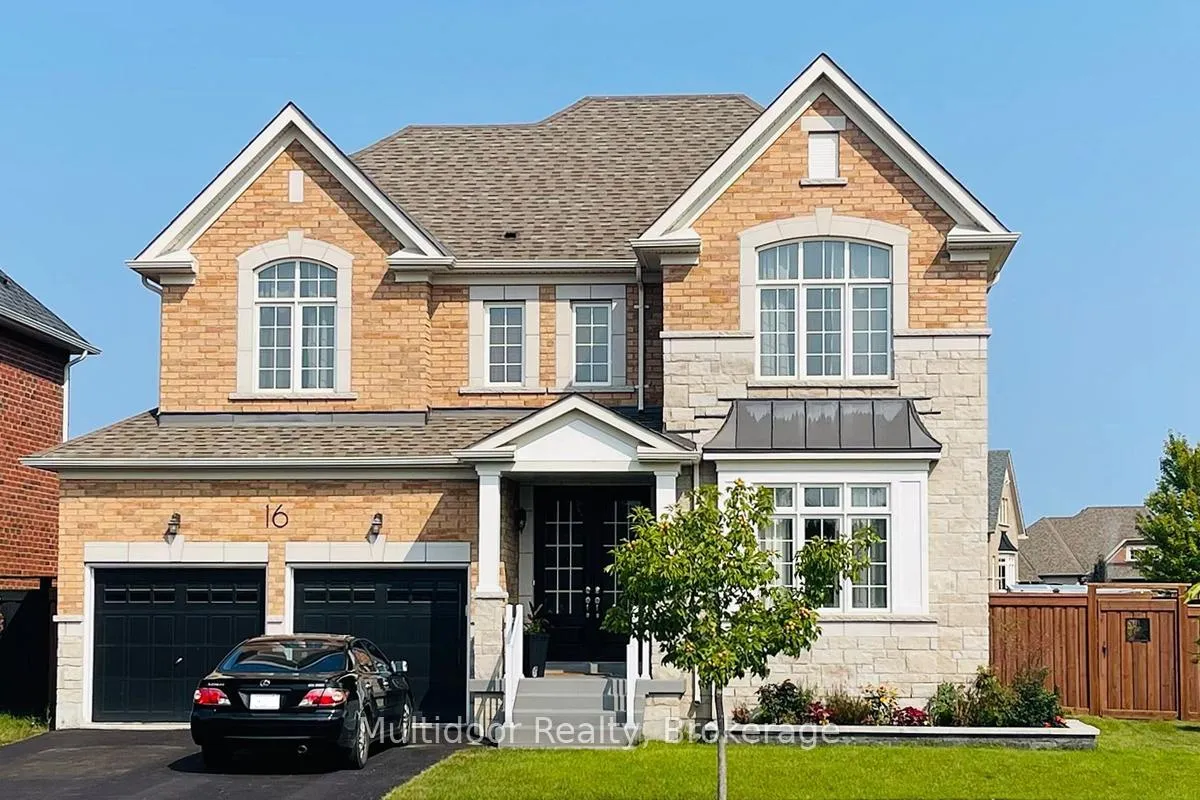
Main, 16 Vivian Creek Road
Main, 16 Vivian Creek Road
Property history
Facts and features
- BasementFinished
- Lot size63 × 114 ft
- Lease term12 months
- FurnishedUnfurnished
- Second kitchen
- Separate entrance
- Hardwood floors
- Fireplace
- Central air
The homeDetached, 2-storey, 2,500–3,000 sq ft
- Type: Detached
- Style: 2-storey
- Living space: 2,500–3,000 sq ft
- Basement: Finished, separate entrance
InsideFireplace Yes, living room, Hardwood, Ceramic, Ensuite
- Fireplace: Yes, living room
- Flooring: Hardwood, Ceramic
- Laundry: Ensuite
- Features: Auto garage door remote, carpet free, central vacuum, in-law suite
- Rooms above ground: 8
- Bedrooms: 4
- Bathrooms: 4
- Kitchens: 2
Outside and lotBrick, stone, Shingles, Poured concrete
- Exterior: Brick, stone
- Roof: Shingles
- Foundation: Poured concrete
- Other structures: Fence - full
- Size: 62.61 × 114.36 ft
Parking2 Garage, Attached, Private double
- Spaces: 2 Garage
- Garage: Attached
- Driveway: Private double
Heating, water and powerForced air, gas, Central air, Municipal water
- Heating: Forced air, gas
- Cooling: Central air
- Water: Municipal water
- Sewer: Municipal sewer
Rent and termsRent $3,600 a month, Main, 2nd floor, Unfurnished
- Rent: $3,600 a month
- Space for rent: Main, 2nd floor
- Furnished: Unfurnished
- Lease: 12 months
- Paid: Monthly
- Deposit: Required
- Credit check: Required
- Employment letter: Required
- Rental application: Required
- References: Required
- Rental items: Enercare (total - $102.96) - breakdown ->water heater : 60.44 - water softener: 30.67
IncludedTenant is responsible for: all utilities (gas - enbridge , water - eg city, electricity/hydro - hydro one, water heater tank rental+water softener:enercare), landscaping, and snow removal -
- Not included: Tenant is responsible for: all utilities (gas - enbridge , water - eg city, electricity/hydro - hydro one, water heater tank rental+water softener:enercare), landscaping, and snow removal -
NearbyFenced yard, library, park, rec./commun.centre, school, school bus route
- Close to: Fenced yard, library, park, rec./commun.centre, school, school bus route
Listing detailsN12898016, Rented, Mar 18, 2026
- MLS® number: N12898016
- Status: Rented
- Listed on: Mar 18, 2026
- Days on market: 40
- Updated: Apr 27, 2026
- Possession: 2026-03-19 / Immediate
- Occupied by: Vacant
- Listing brokerage: Multidoor Realty
About this home
Main, 16 Vivian Creek Road, East Gwillimbury (Mt Albert), ON L0G 1M0
Welcome to elevated living in the heart of Mount Albert-one of York Region's most charming and rapidly growing communities. Perfectly positioned across from a park on a quiet residential street, this impressive 4 bedroom 4 bathroom detached home offers approximately 2,600 sq ft of bright, upscale living space across the main and upper levels-an exceptional rental opportunity rarely available in this sought-after neighbourhood.Step inside and experience the scale and elegance of true executive living. The open-concept main floor is designed for both everyday comfort and unforgettable entertaining, featuring rich hardwood flooring, expansive windows that flood the home with natural light, and a stylish chef-inspired kitchen with centre island that seamlessly anchors the living and dining areas. Upstairs, four generously sized bedrooms provide privacy and luxury rarely found in rental homes, including multiple ensuites and spacious closets that make family living effortless.Life in Mount Albert offers the perfect balance of peaceful small-town charm and big-city convenience. Located minutes from Highway 48 with quick access to Highway 404, commuting is effortless-just 15 minutes to Newmarket, 20 minutes to Aurora, 30 minutes to Markham, and under an hour to downtown Toronto. GO Transit stations in East Gwillimbury and Newmarket connect directly to Union Station, making travel simple for professionals. Enjoy nearby trails, York Regional Forest, parks, top schools, recreation centres, and premier shopping at Upper Canada Mall.If you've been searching for space, privacy, and lifestyle without leaving the GTA behind, this is the home that delivers it all.Landlord requires mandatory SingleKey Tenant Screening Report, 2 paystubs and a letter of employment and 2 pieces of government issued photo ID.
Ask about this home
A HOMEH agent will answer your questions about this home.
Around this home
Daily convenience, out of 100, from the distances below
Schools nearby
School rating, out of 10.
Helpful calculators
Your HOMEH agent

"I would see it this week."