

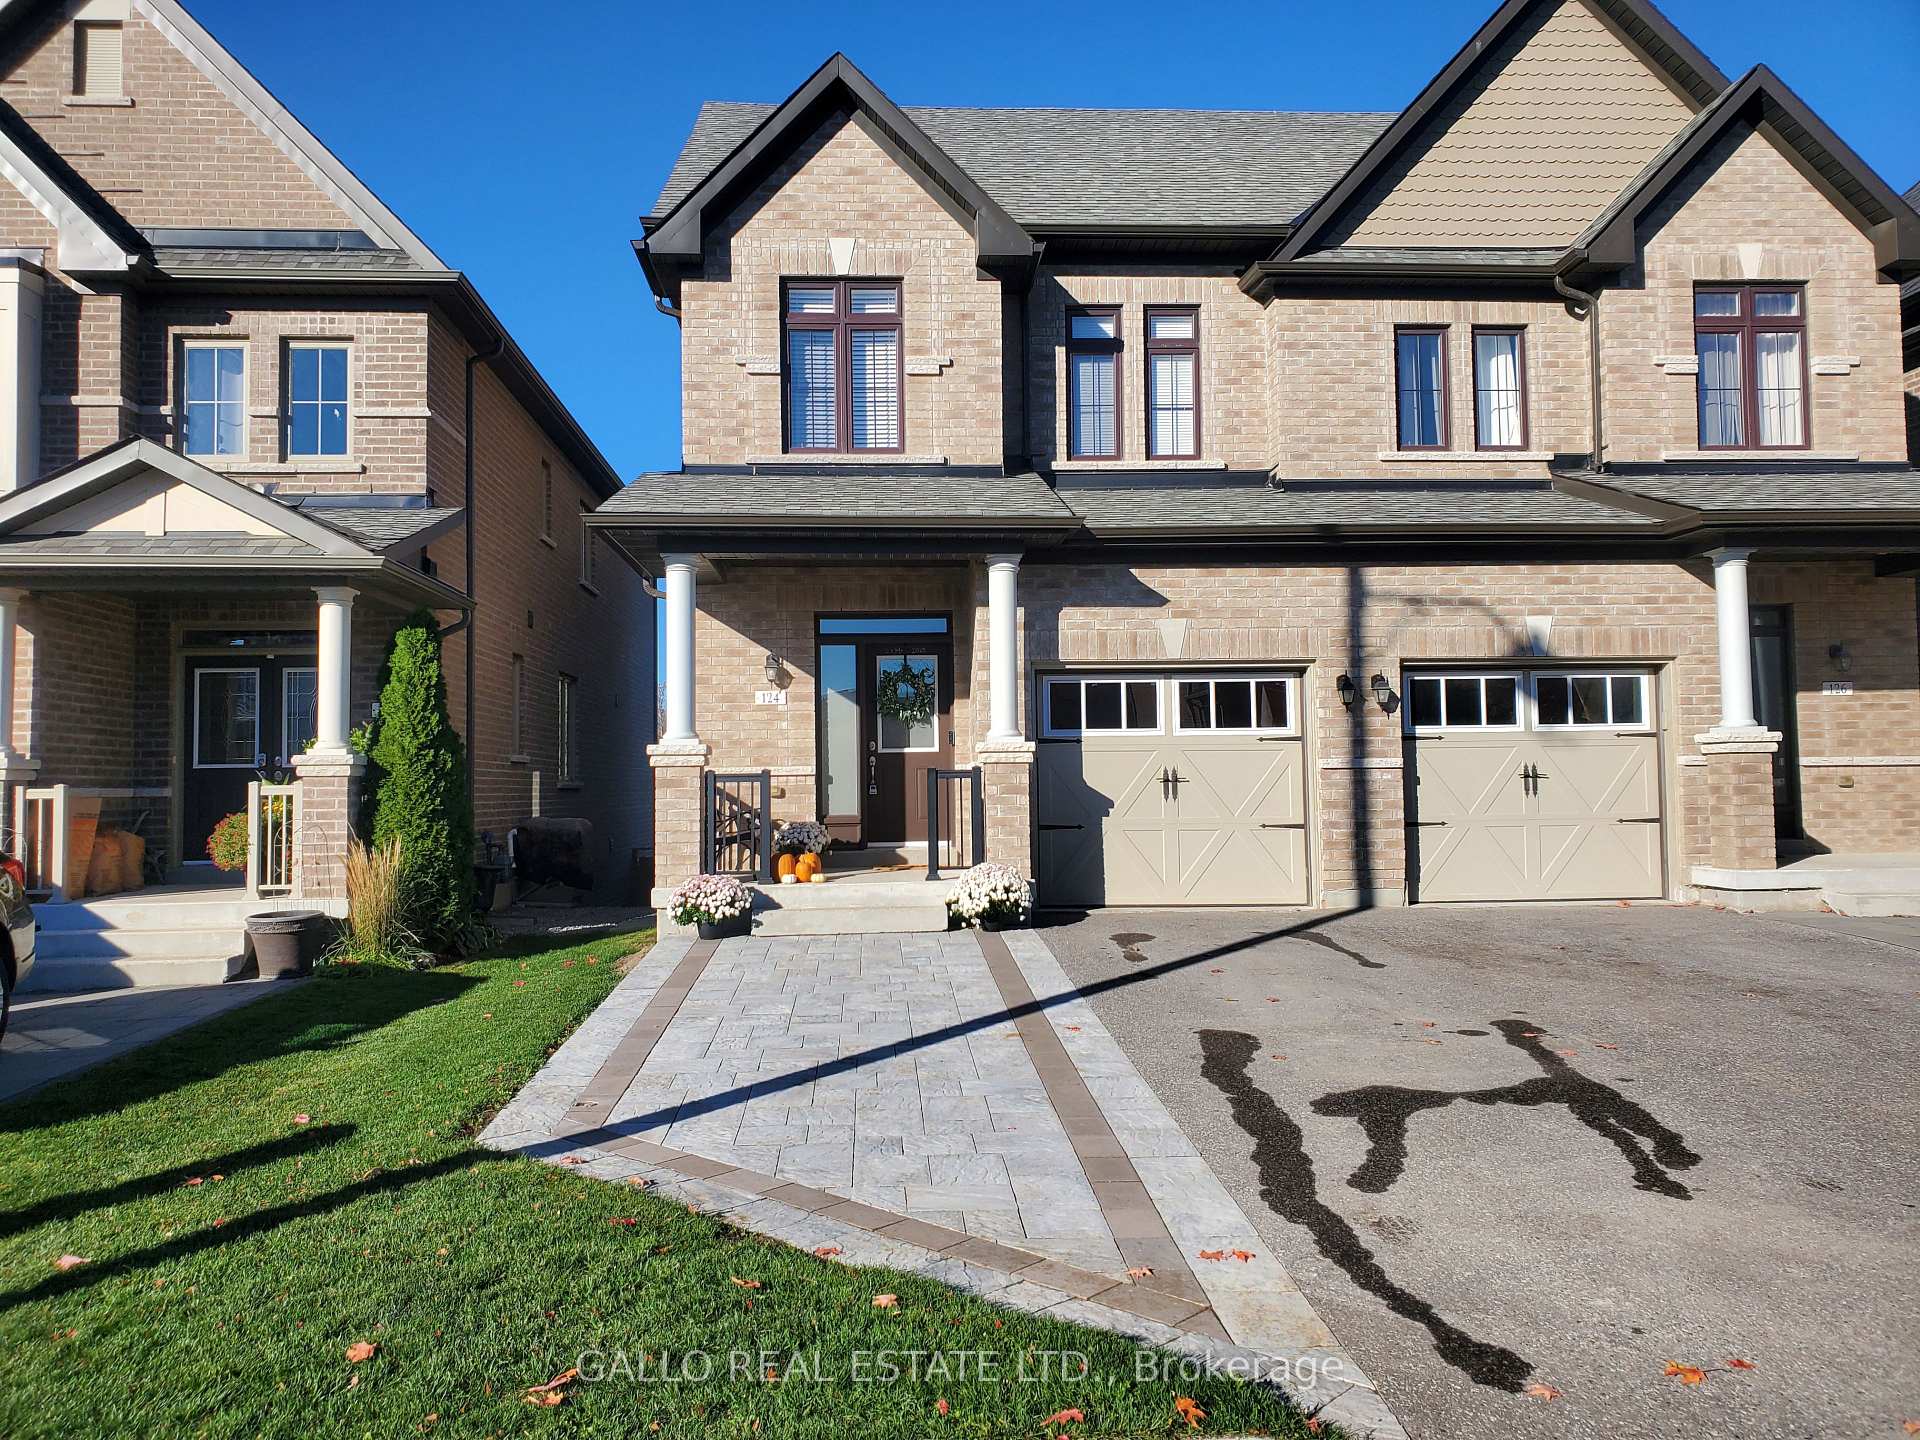
124 Countryman Road
124 Countryman Road
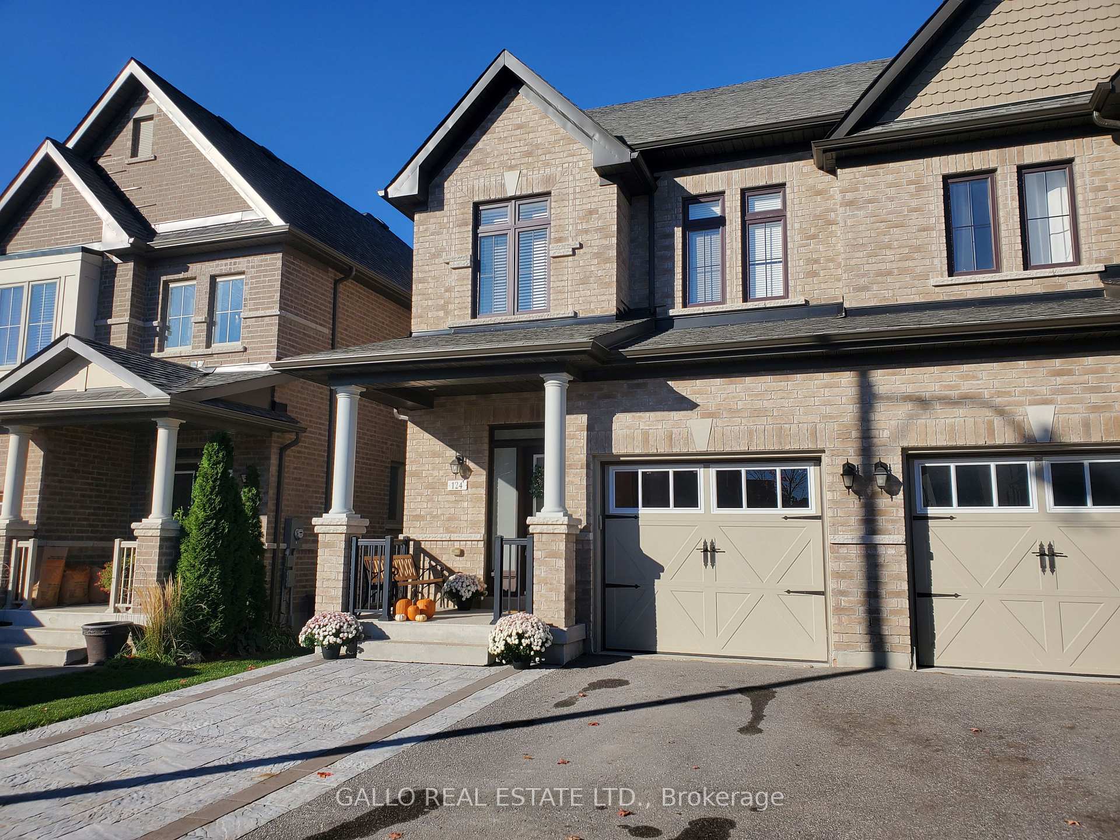
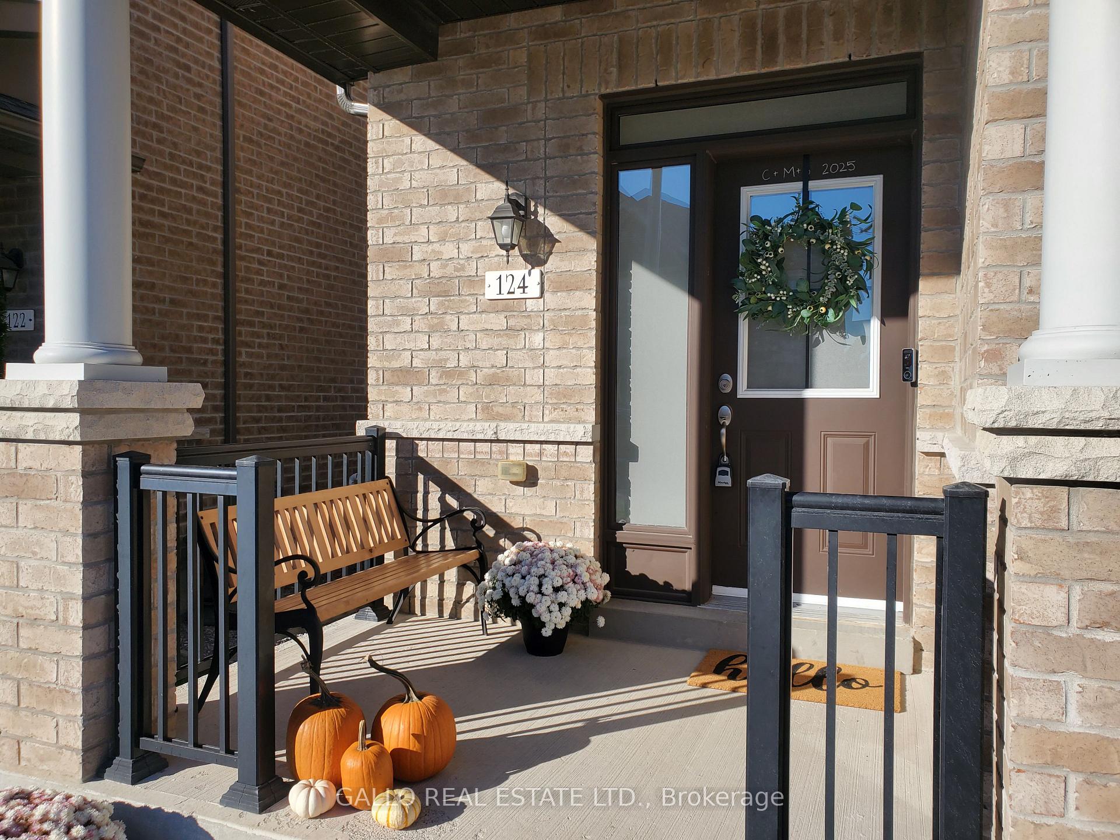
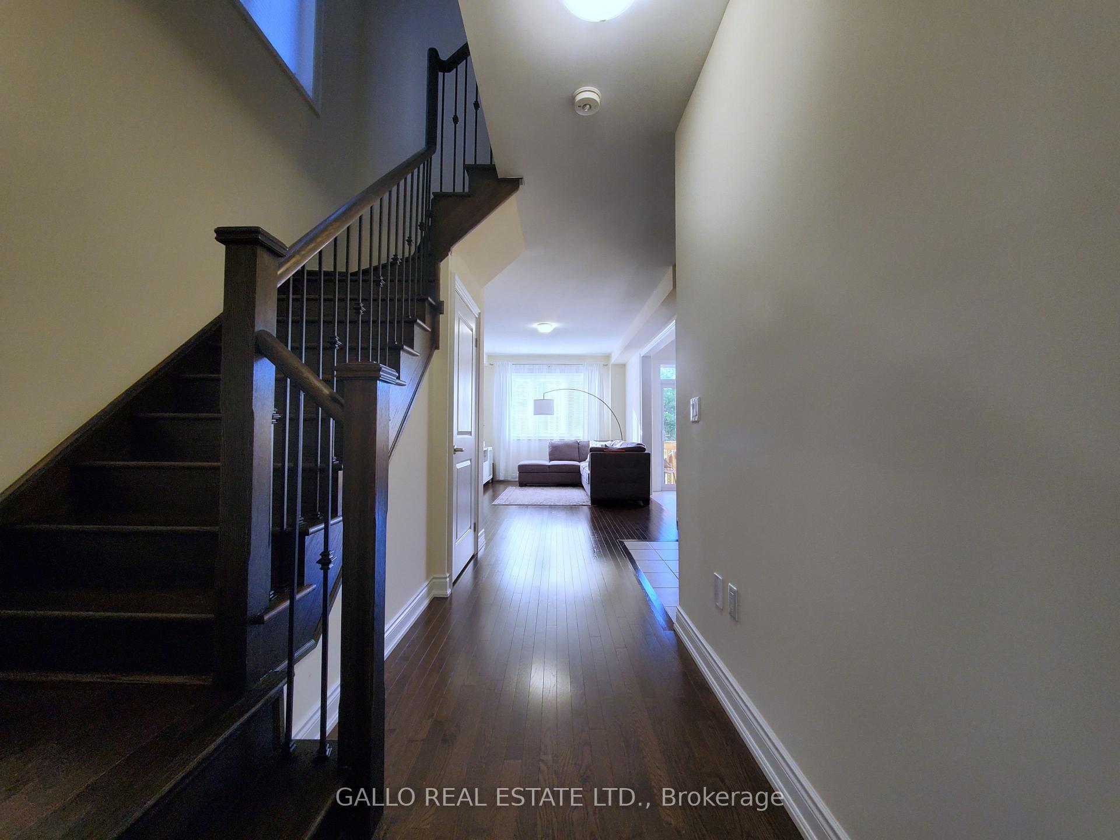
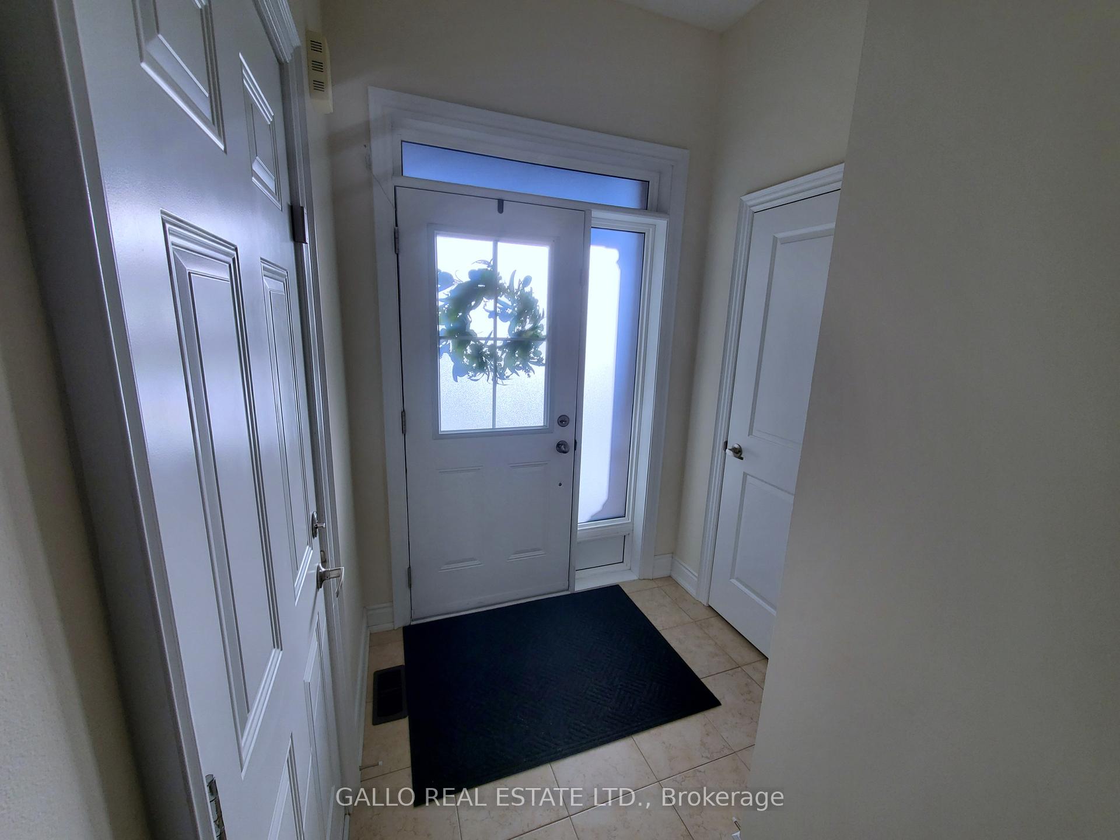 See all 33 photos
Property history
Facts and features
- BasementWalk-out
- Age of home6–15 years
- Water, sewerMunicipal
- Lot shapeIrregular
- Hardwood floors
- Fireplace
- Central air
The homeSemi-Detached, 2-storey, Age 6–15 years
- Type: Semi-Detached
- Style: 2-storey
- Age: 6–15 years
- Living space: 1,100–1,500 sq ft
- Basement: Unfinished, walk-out
InsideFireplace Yes, natural gas, Hardwood, Broadloom, Upper level
- Fireplace: Yes, natural gas
- Flooring: Hardwood, Broadloom
- Laundry: Upper level
- Features: Erv/hrv, water heater
- Security: Smoke detector
- Rooms above ground: 6
- Bedrooms: 3
- Bathrooms: 4
- Kitchens: 1
- Family room: Yes
Outside and lotBrick, Asphalt shingle, Concrete
- Exterior: Brick
- Roof: Asphalt shingle
- Foundation: Concrete
- Features: Deck, year round living
- Size: 24.02 × 154.33 ft
- Shape: Irregular
Parking1 Garage, Built-in, Private
- Spaces: 1 Garage
- Garage: Built-in
- Driveway: Private
Heating, water and powerForced air, gas, Central air, Municipal water
- Heating: Forced air, gas
- Cooling: Central air
- Water: Municipal water
- Sewer: Municipal sewer
Costs and taxesTaxes $5,242 a year, HST included in the price, Hot water tank, water softener, water purifier, alarm system.
- Taxes, 2025: $5,242 a year
- HST: HST included in the price
- Rental items: Hot water tank, water softener, water purifier, alarm system.
Included in the saleAppliances including s.s fridge, s.s. microwave, stove, & dishwasher, washer & dryer in basement, all electric light fixtures, curtain rods, existing window coverings & garage door opener (1 remote)., Tvs, tv wall mounts, washing machine and dryer on 2nd floor.
- Included: Appliances including s.s fridge, s.s. microwave, stove, & dishwasher, washer & dryer in basement, all electric light fixtures, curtain rods, existing window coverings & garage door opener (1 remote).
- Not included: Tvs, tv wall mounts, washing machine and dryer on 2nd floor.
NearbyFenced yard, greenbelt/conservation, park, ravine, rec./commun.centre, school
- Close to: Fenced yard, greenbelt/conservation, park, ravine, rec./commun.centre, school
Listing detailsN12716214, Sold, Jan 21, 2026
- MLS® number: N12716214
- Status: Sold
- Listed on: Jan 21, 2026
- Days on market: 47
- Updated: Mar 9, 2026
- Possession: Flexible
- Occupied by: Owner
- Listing brokerage: GALLO REAL ESTATE LTD.
About this home
124 Countryman Road, East Gwillimbury (Rural East Gwillimbury), ON L9N 0N8
Welcome To 124 Countryman Road In The Coveted Sharon Village! Beautiful Bright 3 Bedroom, 4 Bathroom 1473 Sq. Ft. Semi Detached Home With Walkout Basement On Premium Ravine Lot! Open Concept And Spacious With 9' Ceiling On The Main Floor And Stunning View. Modern Kitchen Boasting Stainless Steel Appliances, Granite Counter Top, And Breakfast Bar. Hardwood Throughout The Main Floor, Wrought-Iron Railing To Upper Floor. Spacious Master Bedroom With 5 Pc Private Ensuite And Walk-In Closet. Upper Floor Laundry, Charming Partially Coffered And Vaulted Ceilings In 2 Upper Floor Bedrooms. Fully Fenced Private Backyard. Driveway Parking For Three With A Professionally Extended Interlocked Walkway. Basement Offers Large Windows And Sliding Doors, 4 Pc Bathroom And Cold Room. Direct Access To Garage! Brand New Upper Floor Carpet. Minutes To Transit, Go Station, School, Hwy 404, Upper Canada Mall, Costco, Parks/Trails, & Amenities. Ideal For Family To Enjoy The Neighborhood!
Ask about this home
A HOMEH agent will answer your questions about this home.
Around this home
Daily convenience, out of 100, from the distances below
Schools nearby
School rating, out of 10.
Helpful calculators
Your HOMEH agent

"I would see it this week."