

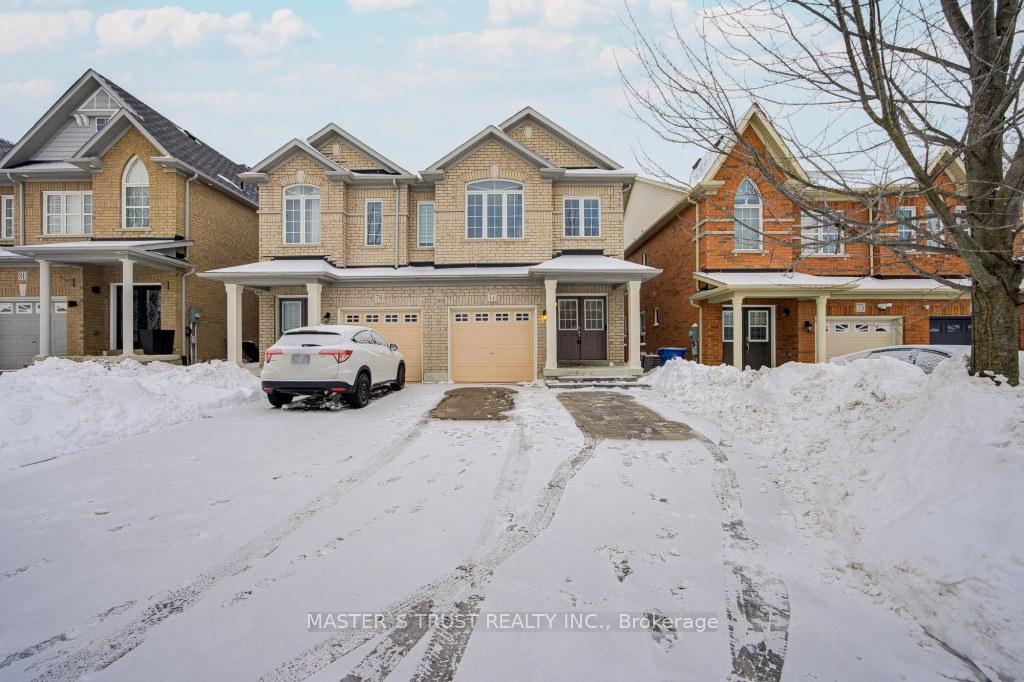
77 Harvest Hills Boulevard
Semi-Detached Sold
1/3377 Harvest Hills Boulevard
Semi-Detached Sold
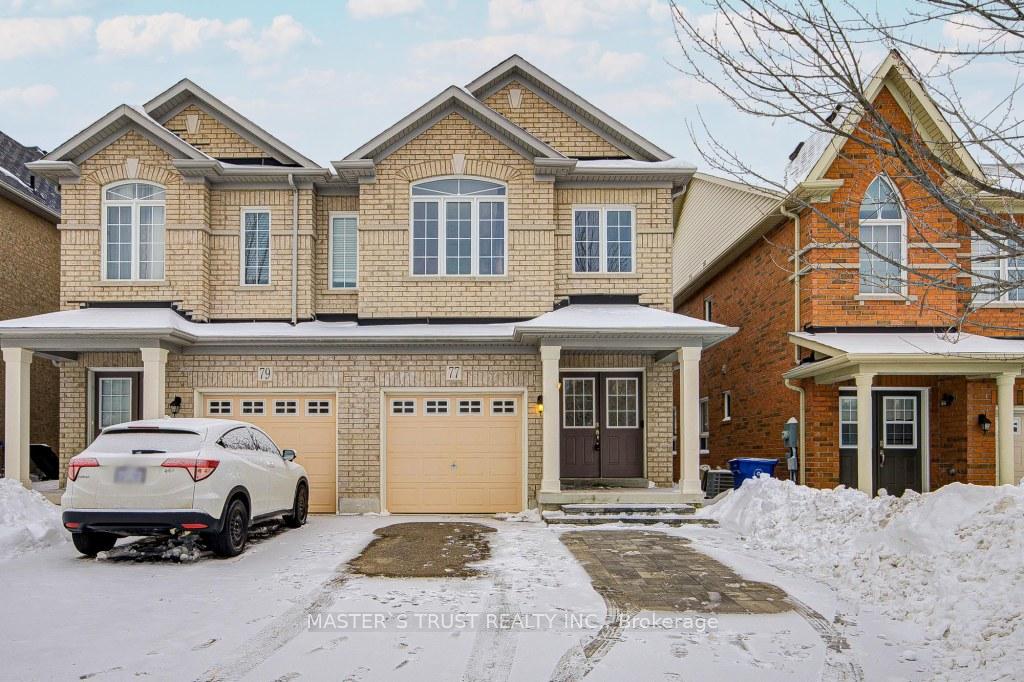
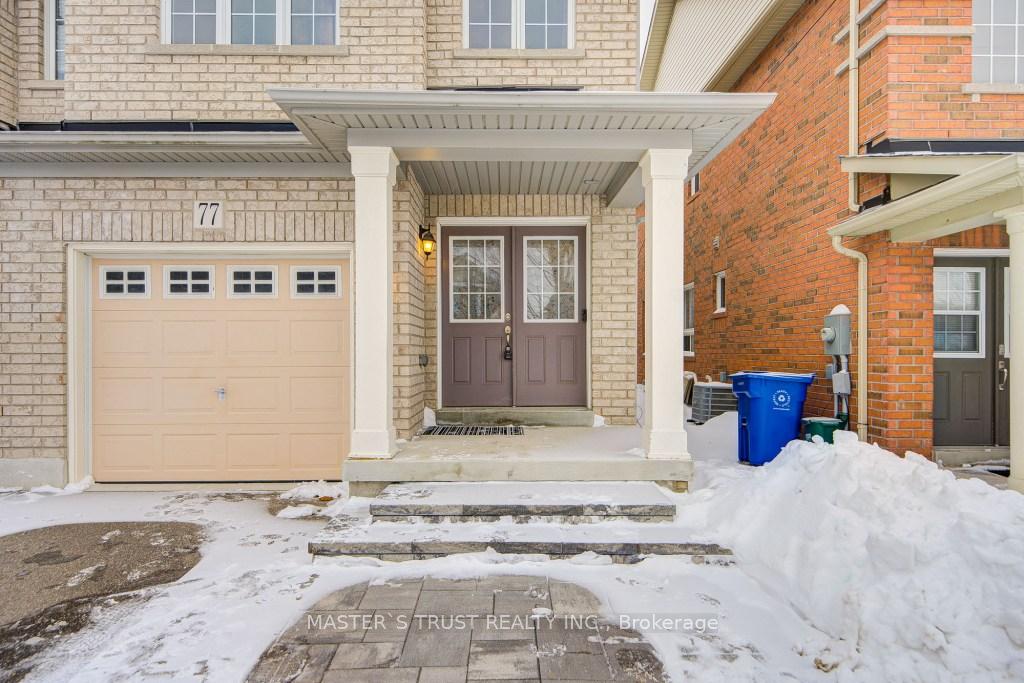
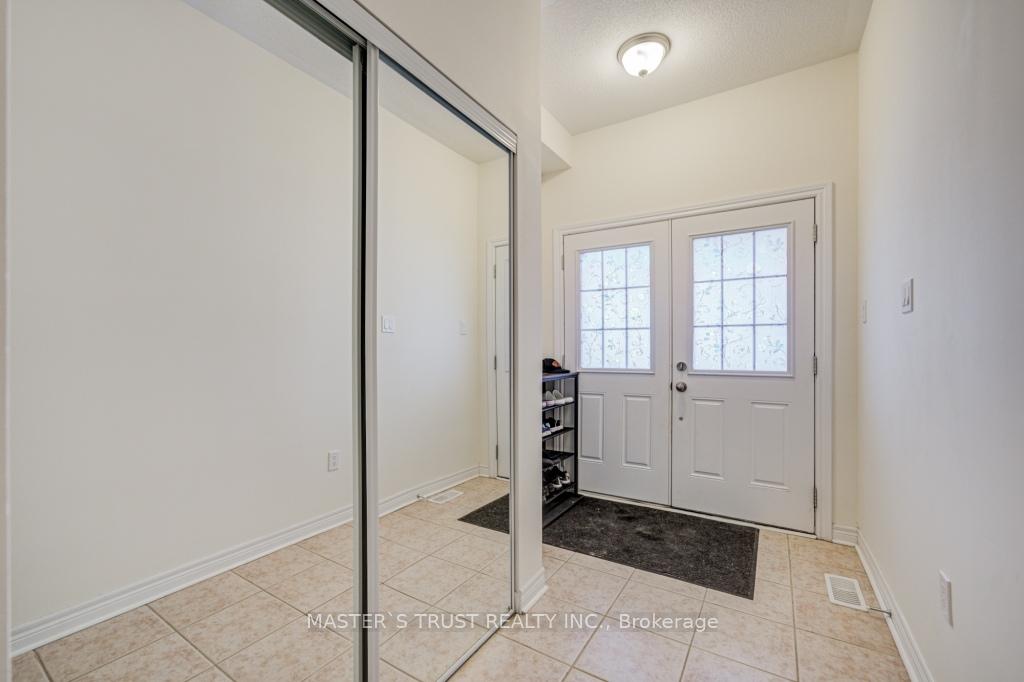
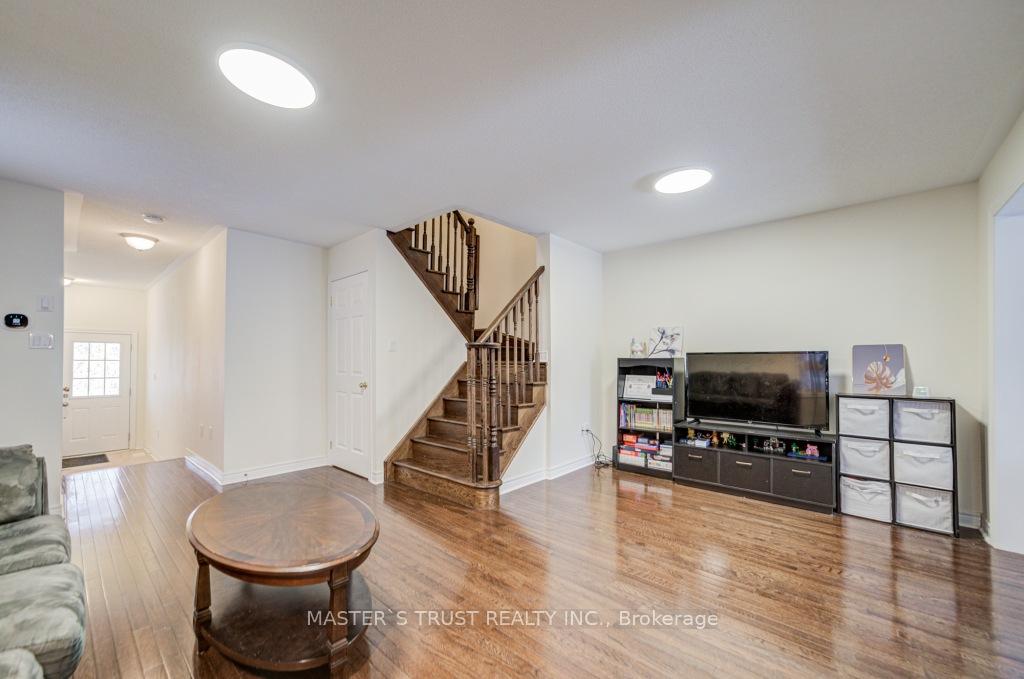 See all 33 photos
Asked for: $908,000Sold Mar 19, 2026
3 Bedrooms
3 Bathrooms
1 Garage
1.5K–2K sq.ft
22.65×105.13 ft
$4,700/yr
Property history
Facts and features
- BasementFinished
- Age of home6–15 years
- Water, sewerMunicipal
- HeatingForced air
What stands out
- Hardwood floors
- Central air
The homeSemi-Detached, 2-storey, Age 6–15 years
- Type: Semi-Detached
- Style: 2-storey
- Age: 6–15 years
- Living space: 1,500–2,000 sq ft
- Basement: Finished
InsideHardwood, Ceramic, Upper level, Rooms above ground 7
- Flooring: Hardwood, Ceramic
- Laundry: Upper level
- Rooms above ground: 7
- Bedrooms: 3
- Bathrooms: 3
- Kitchens: 1
Outside and lotBrick, Asphalt shingle, Concrete
Outside
- Exterior: Brick
- Roof: Asphalt shingle
- Foundation: Concrete
- Size: 22.65 × 105.13 ft
Parking1 Garage, Built-in, Private
- Spaces: 1 Garage
- Garage: Built-in
- Driveway: Private
Heating, water and powerForced air, gas, Central air, Municipal water
- Heating: Forced air, gas
- Cooling: Central air
- Water: Municipal water
- Sewer: Municipal sewer
Costs and taxesTaxes $4,700 a year, HST No HST, Hot water tank rental ($43.56 + hst = $49.22 per month).
- Taxes, 2025: $4,700 a year
- HST: No HST
- Rental items: Hot water tank rental ($43.56 + hst = $49.22 per month).
Included in the saleS.s. fridge, stove, b/i dishwasher, washer & dryer, all existing lights, all existing window coverings.
- Included: S.s. fridge, stove, b/i dishwasher, washer & dryer, all existing lights, all existing window coverings.
Listing detailsN12712120, Sold, Jan 20, 2026
- MLS® number: N12712120
- Status: Sold
- Listed on: Jan 20, 2026
- Days on market: 58
- Updated: Mar 19, 2026
- Possession: 60-89 days
- Occupied by: Owner
- Listing brokerage: MASTER`S TRUST REALTY INC.
About this home
77 Harvest Hills Boulevard, East Gwillimbury (Rural East Gwillimbury), ON L9N 0B4
Stunning Sun Filled Semi-Detached In The Community Of Harvest Hills! Dark Hardwood Floors Throughout. Granite Counter Top, Ceramic Back Splash. Upper Floor Laundry, Professional finished basement. Steps To Water Splash Park For Kids, Phoebe Gilman Public School Jk-8, Costco Business Center, Upper Canada Mall, Go Train Station, Hwy 404 & 400.
Read more
Ask about this home
A HOMEH agent will answer your questions about this home.
Ask a question
Thinking of selling your home?See what your home is worth today.
Around this home
Green Lane & Yonge St
Errands
Parks
Schools
Daily convenience, out of 100, from the distances below
ParkHarvest Hills Park · 2 within 1 km6 min walk355 m
GroceryBulk Barn16 min walk992 m
SchoolPhoebe Gilman Public School4 min walk240 m
PharmacyCostco Pharmacy13 min walk816 m
Cafés & foodMcDonald's18 min walk1.1 km
Gym & rec centreF45 Training20 min walk1.3 km
WalkDriveStraight-line distance, open map data
Grocery1.0 km
Park0.4 km
Coffee1.2 km
Dining1.2 km
Gym1.3 km
Schools nearby
School rating, out of 10.
Phoebe Gilman Public Schoolelementary · Public · 0.2 km
5.6/10Fair
Poplar Bank Public Schoolelementary · Public · 0.9 km
—
Alexander Muir Public Schoolelementary · Public · 1.4 km
7.6/10Good
Contact agent
Helpful calculators
Mortgage
Affordability
Closing costs
Land transfer tax
Property tax
Down payment
CMHC insurance
Stress test
Cashback Rebate
Your HOMEH agent

KimHOMEH agent · East Gwillimbury
"Priced 1% under the Hestimate. I would see it this week."
Ask Kim