

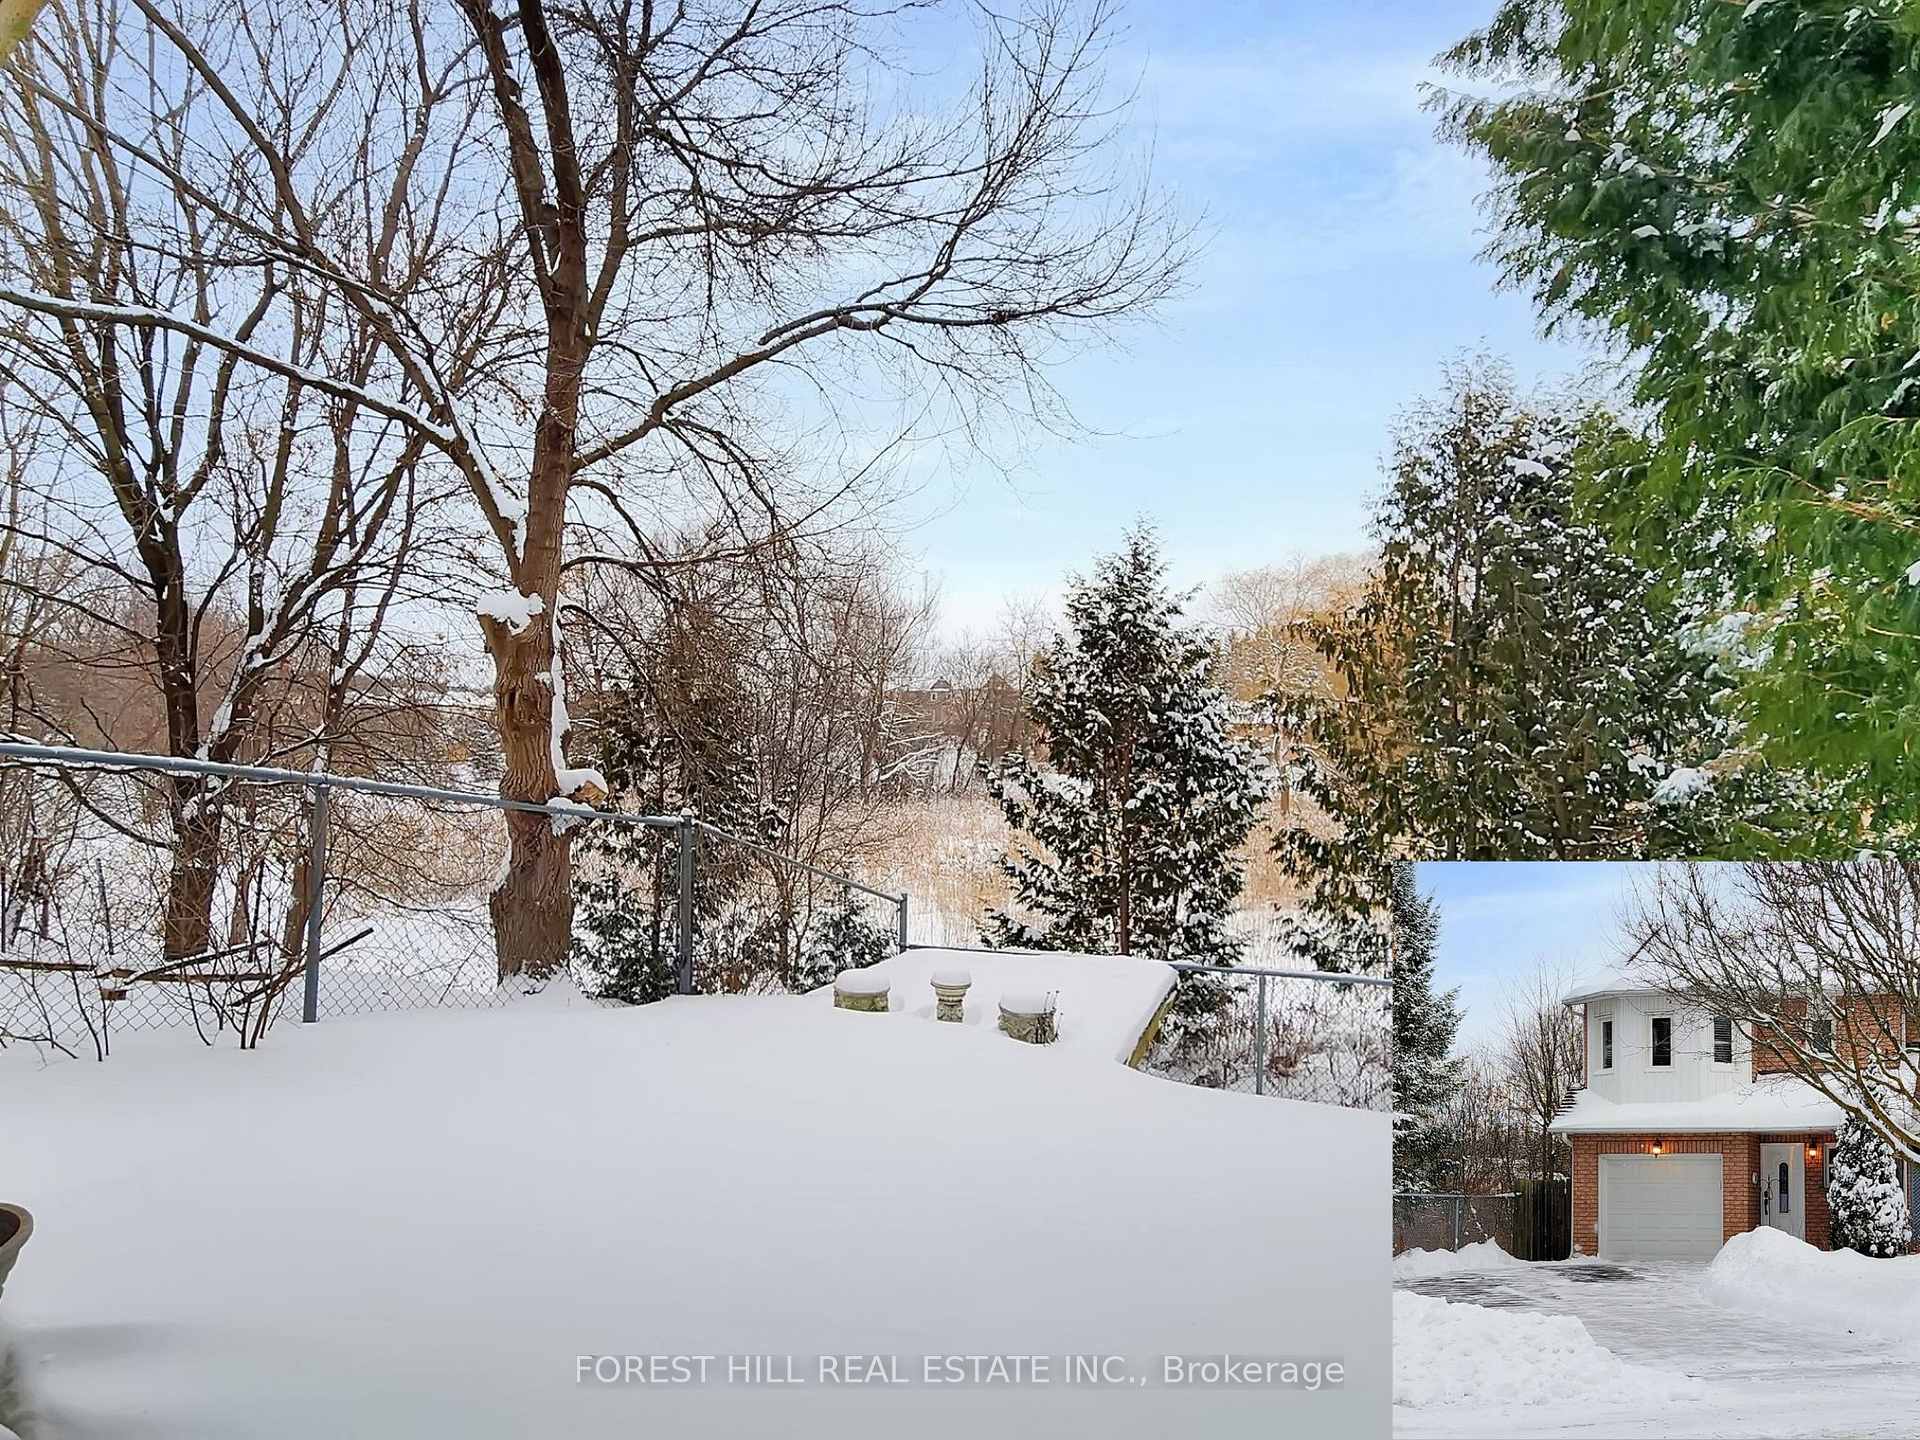
16 Royal Cedar Court
16 Royal Cedar Court
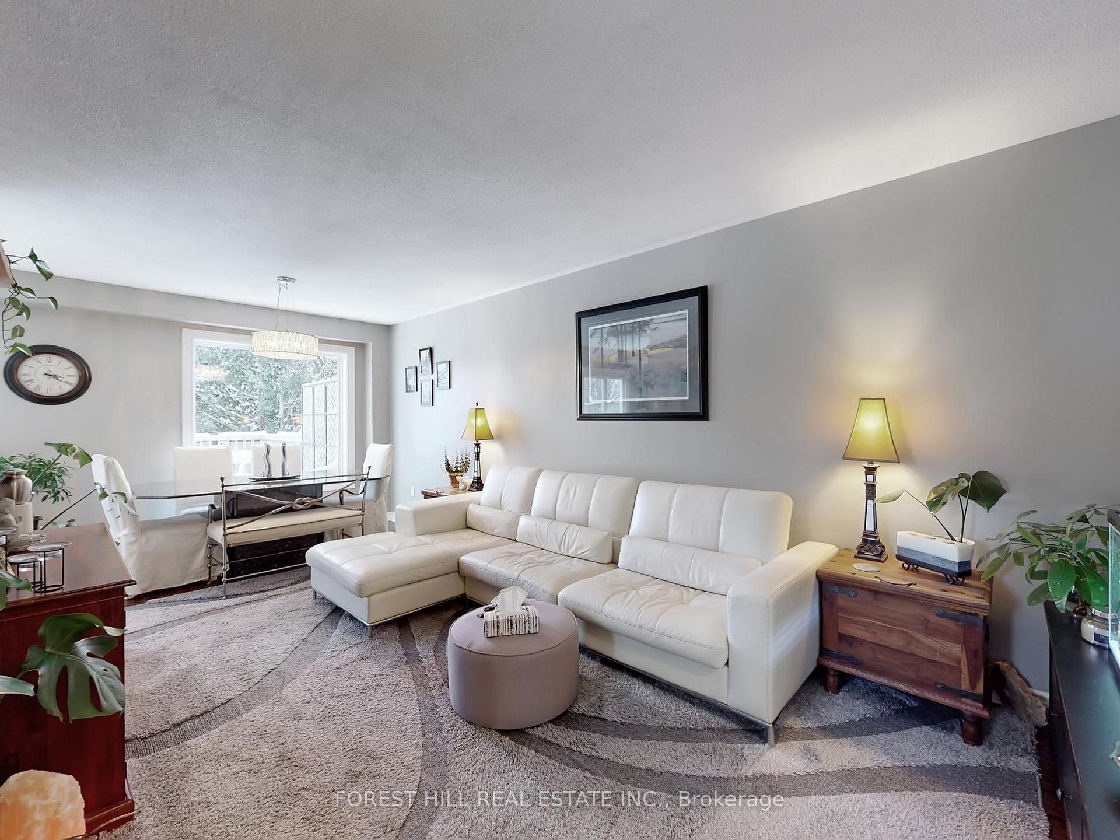
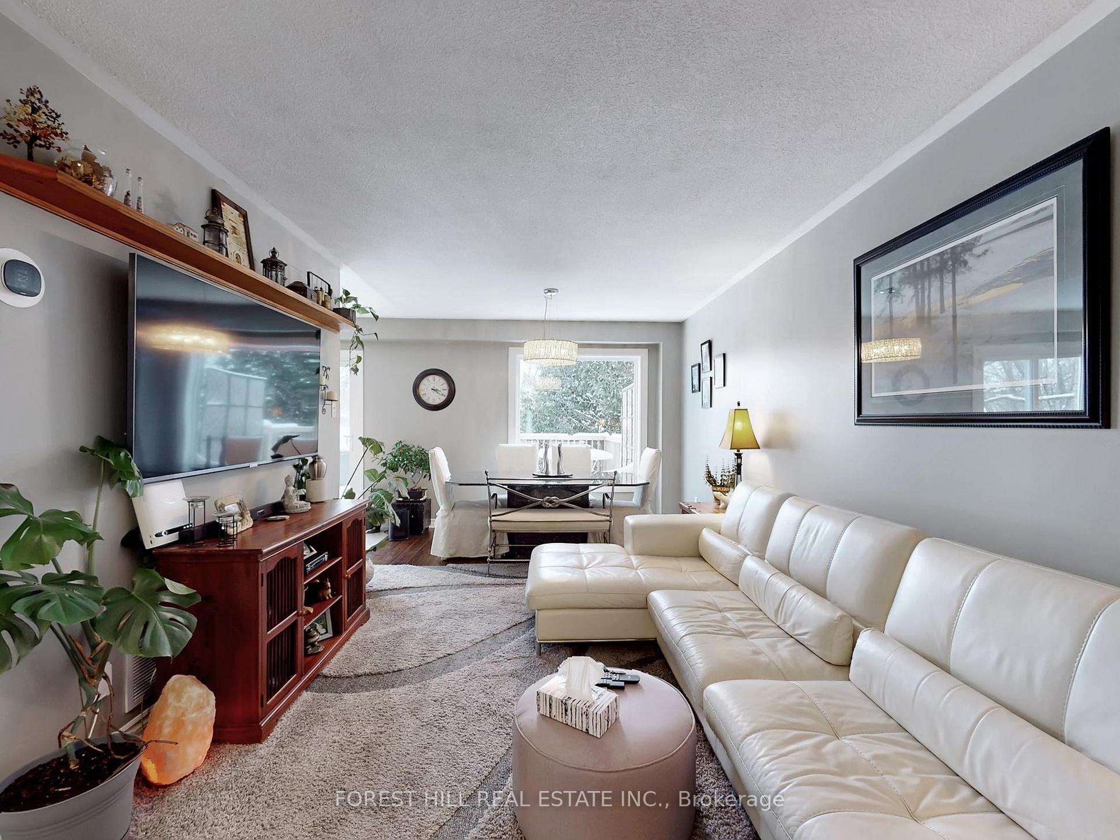
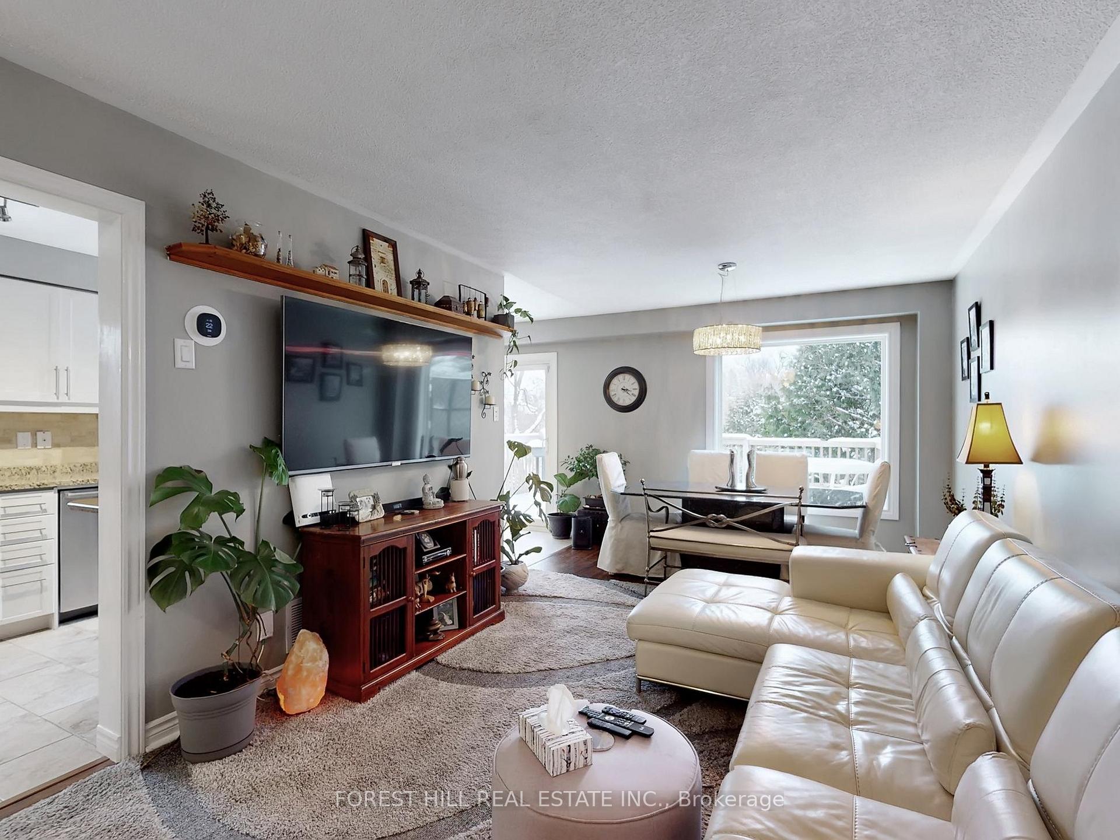
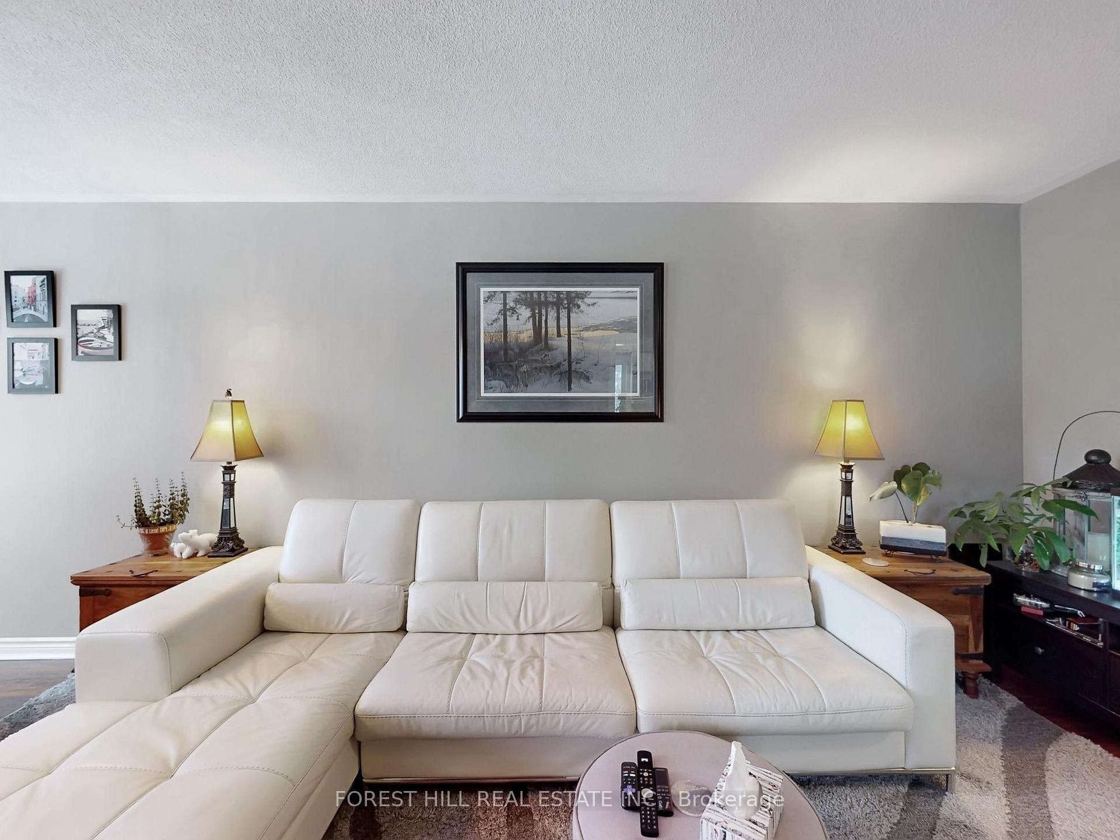 See all 37 photos
Property history
Facts and features
- BasementWalk-out
- Age of home16–30 years
- Water, sewerMunicipal
- HeatingForced air
- Central air
The homeFreehold Townhouse, 2-storey, Age 16–30 years
- Type: Freehold Townhouse
- Style: 2-storey
- Age: 16–30 years
- Living space: 1,100–1,500 sq ft
- Basement: Finished with walk-out
- Waterfront: None
InsideCeramic, Lower level, Other
- Flooring: Ceramic
- Laundry: Lower level
- Features: Other
- Rooms above ground: 7
- Rooms in the basement: 1
- Bedrooms: 3
- Bathrooms: 4
- Kitchens: 1
Outside and lotBrick, vinyl siding, Asphalt shingle, Concrete
- Exterior: Brick, vinyl siding
- Roof: Asphalt shingle
- Foundation: Concrete
- Size: 19.62 × 101.65 ft
- Zoning: Residential
Parking1 Garage, Built-in, Private
- Spaces: 1 Garage
- Garage: Built-in
- Driveway: Private
Heating, water and powerForced air, gas, Central air, Municipal water
- Heating: Forced air, gas
- Cooling: Central air
- Water: Municipal water
- Sewer: Municipal sewer
- Natural gas: Yes
- Telephone: Yes
Costs and taxesTaxes $3,794 a year, HST included in the price
- Taxes, 2025: $3,794 a year
- HST: HST included in the price
Included in the saleAll appliances, light fixtures, and window coverings
- Included: All appliances, light fixtures, and window coverings
NearbyCul de sac/dead end, fenced yard, greenbelt/conservation, library, public transit, ravine
- Close to: Cul de sac/dead end, fenced yard, greenbelt/conservation, library, public transit, ravine
Listing detailsN12707514, Sold, Jan 18, 2026
- MLS® number: N12707514
- Status: Sold
- Listed on: Jan 18, 2026
- Days on market: 92
- Updated: Apr 20, 2026
- Possession: 2026-03-31 / Flexible
- Occupied by: Owner
- Listing brokerage: FOREST HILL REAL ESTATE INC.
About this home
16 Royal Cedar Court, East Gwillimbury (Holland Landing), ON L9N 1R7
Rare end-unit townhome on a quiet, family-friendly court, backing and siding onto a scenic ravine for exceptional privacy. Features three large bedrooms, all with walk-in closets, offering space and storage rarely found in townhome living.The main level offers a bright open-concept living and dining area with ravine views, plus a large eat-in kitchen with ample pantry storage and a walk-out to a 12' x 18' deck, ideal for entertaining. The finished walk-out basement includes a spacious rec room and full bathroom, providing excellent additional living space. Check out virtual tour https://www.winsold.com/tour/441558
Ask about this home
A HOMEH agent will answer your questions about this home.
Around this home
Daily convenience, out of 100, from the distances below
Schools nearby
School rating, out of 10.
Helpful calculators
Your HOMEH agent

"I would see it this week."