

124 Mondial Crescent
124 Mondial Crescent
 See all 47 photos
Property history
Facts and features
- BasementFinished
- Age of home6–15 years
- Water, sewerMunicipal
- Lot shapeRectangular
- Hardwood floors
- Fireplace
- Central air
The homeDetached, 2-storey, Age 6–15 years
- Type: Detached
- Style: 2-storey
- Age: 6–15 years
- Living space: 2,000–2,500 sq ft
- Basement: Finished
- View: City, clear, park/greenbelt, trees/woods
InsideFireplace Yes, natural gas, family room, Hardwood, Porcelain, Tile, Upper level
- Fireplace: Yes, natural gas, family room
- Flooring: Hardwood, Porcelain, Tile
- Laundry: Upper level
- Features: Carpet free, central vacuum, auto garage door remote, erv/hrv
- Security: Alarm system, carbon monoxide detectors, smoke detector, monitored
- Rooms above ground: 7
- Bedrooms: 3
- Bathrooms: 4
- Kitchens: 1
- Family room: Yes
Outside and lotBrick, stone, Asphalt shingle, Concrete
- Exterior: Brick, stone
- Roof: Asphalt shingle
- Foundation: Concrete
- Features: Landscaped, lighting, year round living, controlled entry, deck
- Other structures: Fence - full, gazebo
- Accessibility: Accessible public transit nearby, parking
- Size: 37 × 88.58 ft
- Shape: Rectangular
- Zoning: Residential
Parking2 Garage, Attached, Private
- Spaces: 2 Garage
- Garage: Attached
- Driveway: Private
Heating, water and powerForced air, gas, Central air, Municipal water
- Heating: Forced air, gas
- Cooling: Central air
- Water: Municipal water
- Sewer: Municipal sewer
- Natural gas: Available
- Hydro: Available
- Cable: Available
- Telephone: Available
Costs and taxesTaxes $5,757 a year, HST included in the price, Rental items None
- Taxes, 2025: $5,757 a year
- HST: HST included in the price
- Rental items: None
Included in the saleS/s fridge, 5-burner gas range, dishwasher, microwave & hoodfan. washer & dryer. hi-efficiency gas furnace, air conditioner, hot water tank (owned), hrv & humidifier. central vacuum & equipment. security system w/ 3 cameras, monitor, and dvr. alarm system (monitoring extra). all custom electrical light fixtures. garage door opener with remote., 3 flat panel tv's and mounts. mirror wall in basement.
- Included: S/s fridge, 5-burner gas range, dishwasher, microwave & hoodfan. washer & dryer. hi-efficiency gas furnace, air conditioner, hot water tank (owned), hrv & humidifier. central vacuum & equipment. security system w/ 3 cameras, monitor, and dvr. alarm system (monitoring extra). all custom electrical light fixtures. garage door opener with remote.
- Not included: 3 flat panel tv's and mounts. mirror wall in basement.
NearbyGreenbelt/conservation, park, place of worship, rec./commun.centre, school, public transit
- Close to: Greenbelt/conservation, park, place of worship, rec./commun.centre, school, public transit
Listing detailsN12865480, Sold, Mar 10, 2026
- MLS® number: N12865480
- Status: Sold
- Listed on: Mar 10, 2026
- Days on market: 36
- Updated: Apr 15, 2026
- Possession: Flexible
- Occupied by: Owner
- Listing brokerage: SUTTON GROUP-ADMIRAL REALTY INC.
About this home
124 Mondial Crescent, East Gwillimbury (Queensville), ON L9N 0S2
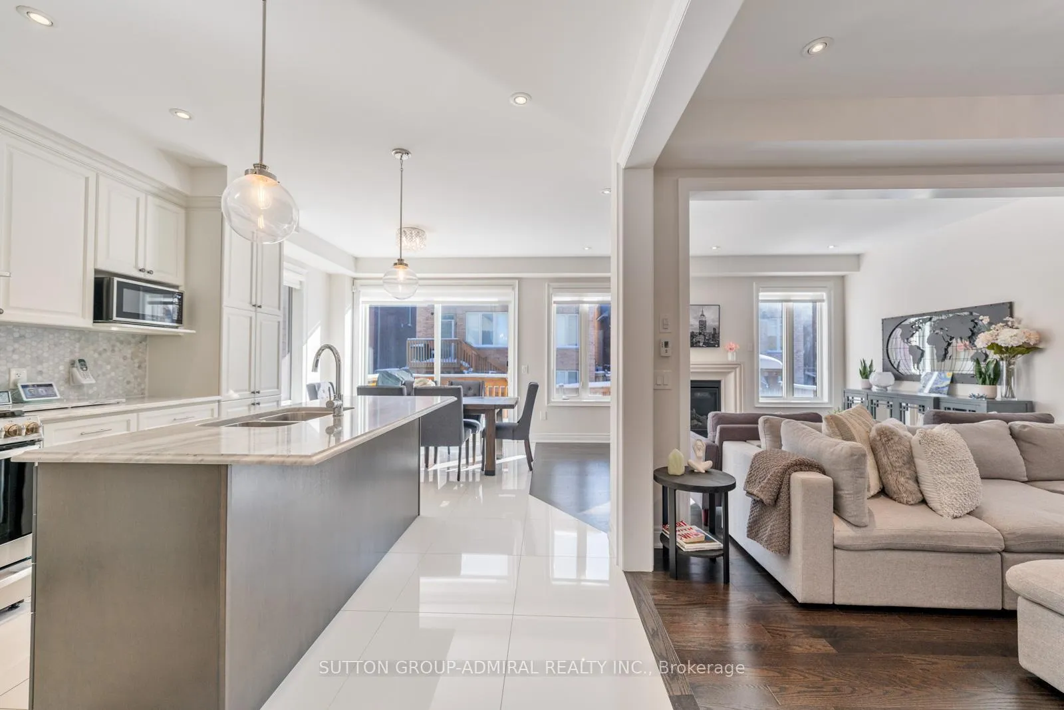
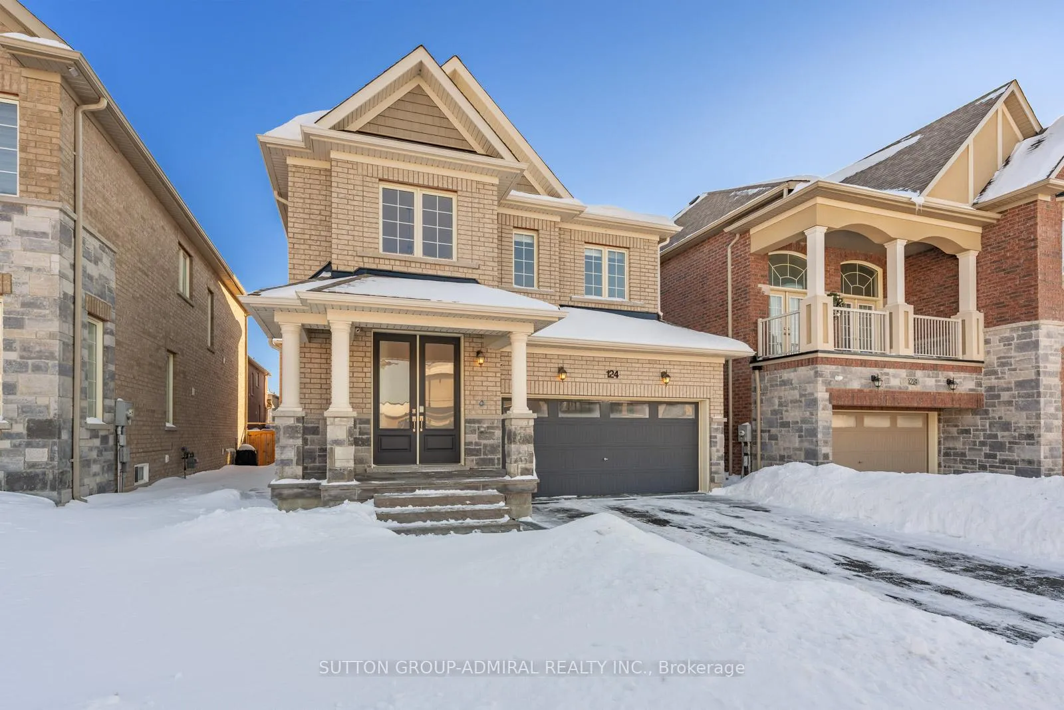
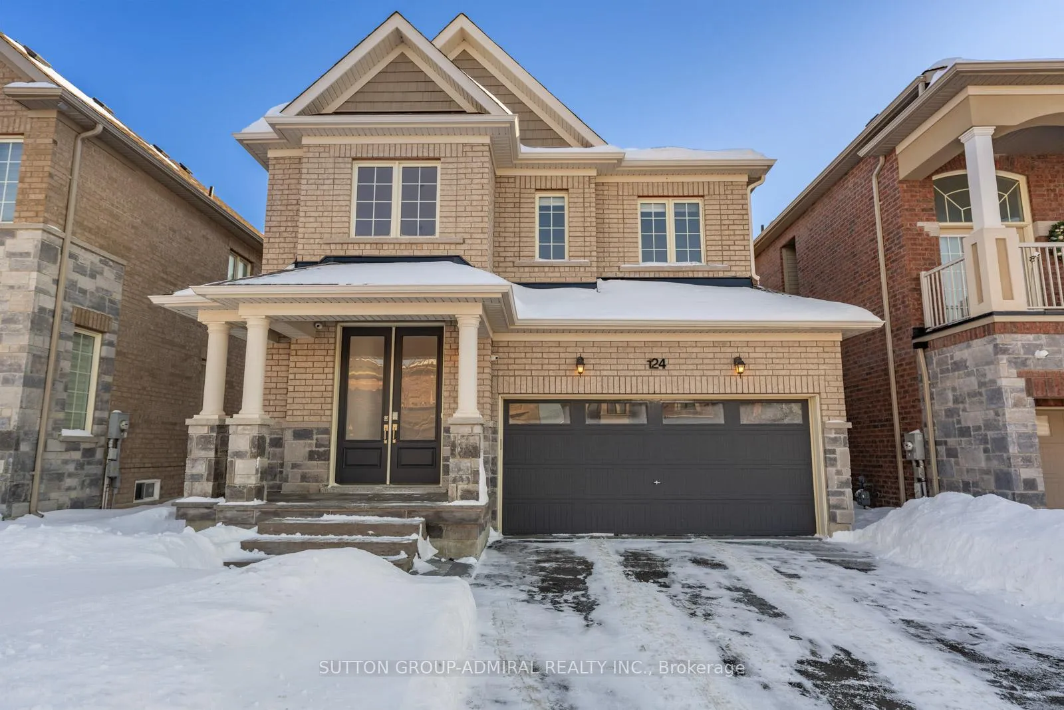
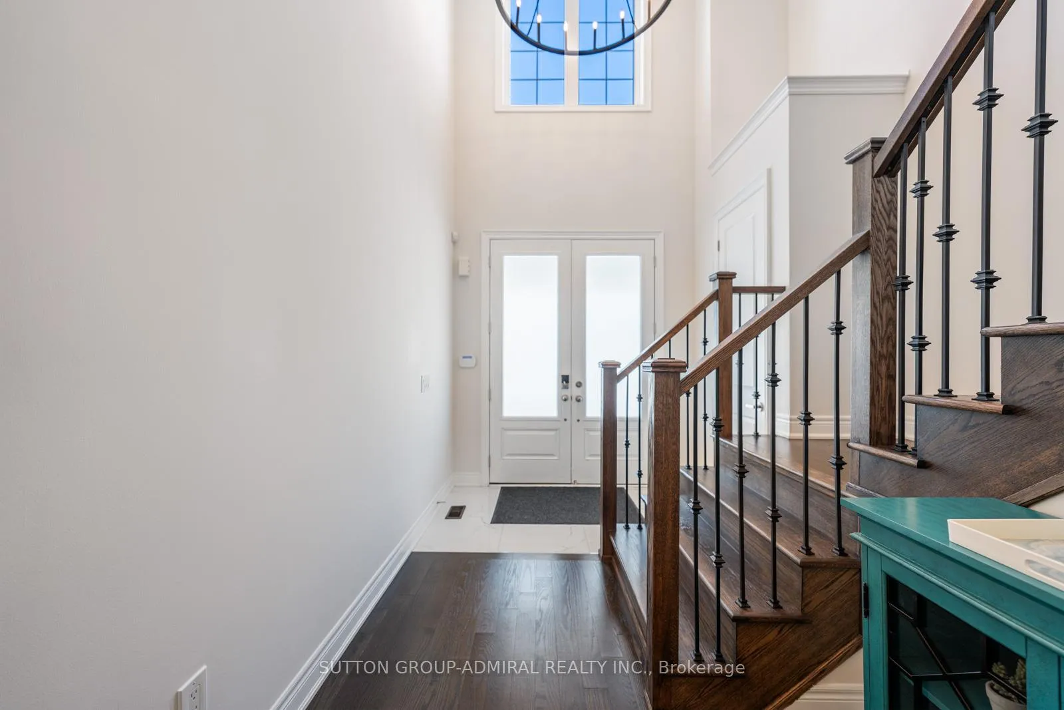
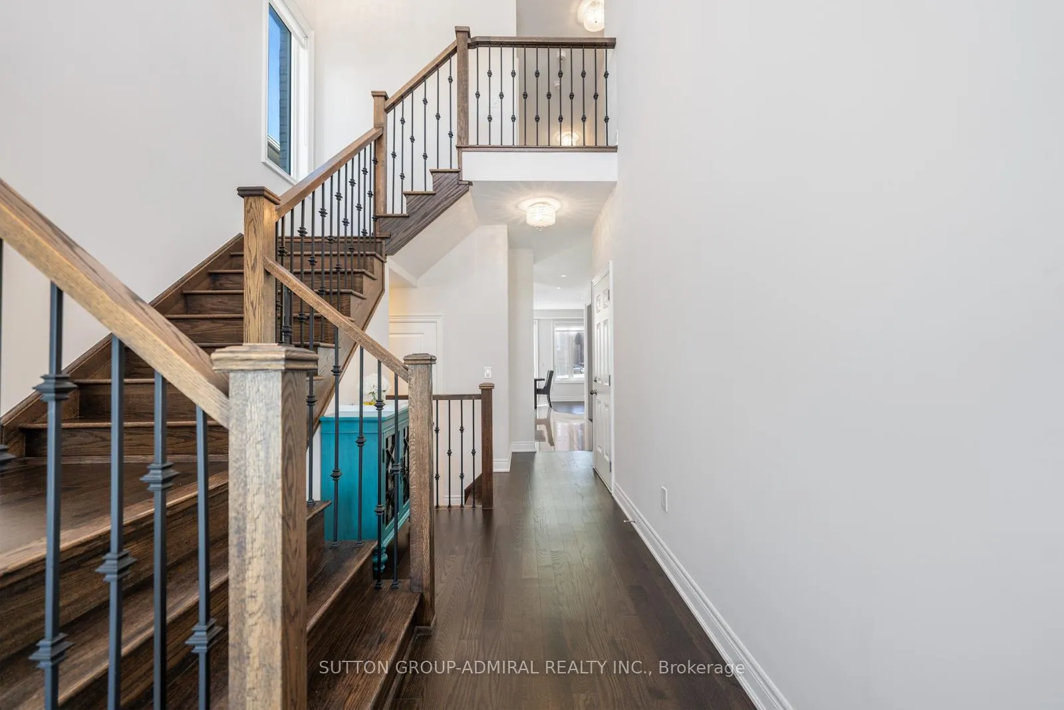
Immaculately maintained, heavily upgraded Aspen Ridge showhome in Queensville's master-planned community offers 3000 sf of pristine total finished living space.Step inside to a dramatic 18-ft foyer w/ 24"x24" polished porcelain tiles,an eye-catching chandelier &wrought-iron staircase. From here, the home flows effortlessly into a bright open-concept kitchen/family/dining area ideal for everyday living. The chef's kitchen features upgraded shaker cabs w/ crown moulding, glass inserts, pot drawers, lazy susan, pantry, double undermount sink, quartz counter w/ ogee edge, mosaic backsplash, 24" tiles & custom lighting * Premium engineered oak hardwood in graphite satin finish carries across the main & 2nd levels, adding a touch of elegance * Upstairs, the primary suite includes a W/I closet, blackout blinds & a 5-pc ensuite w/ granite counters, soaker tub, frameless glass shower & matching 24" tiles. Spacious secondary bedrooms & a large 2nd-floor laundry w/premium appliances & cabinetry * The pro-finished basement ('23) is bright & modern w/ ground level windows, pot lights, quality laminate, storage & a stylish 3-pc bath w/ quartz vanity & frameless shower * Curb appeal shines w/ rich stone steps & a stone-finished porch leading to 8' double entrance doors. The fully fenced, low-maintenance backyard offers extensive interlock, a deck, BBQ gas line & gazebo. The extra-wide 1.5-car garage fits 2 compact cars or 1 full-size vehicle + storage. Additional features include upgraded door hardware & smooth ceilings throughout, pot lights, Roman shades, a cast limestone Fireplace, CVAC, security system w/ TV monitor, DVR & 3 cameras, plus keypad entry * Just 400m to Queensville PS & zoned for Huron Heights SS. You're steps from the YMCA Child Care Centre & the new Health & Active Living Plaza, feat an aquatic center,library, gym & state of the art fitness center. W/ quick access to Hwy 404 & a YRT stop down the street, convenience is unmatched *Contains Virtual Staged Photos
Ask about this home
A HOMEH agent will answer your questions about this home.
Around this home
Daily convenience, out of 100, from the distances below
Schools nearby
School rating, out of 10.
Helpful calculators
Your HOMEH agent

"Priced 2% under the Hestimate. I would see it this week."