

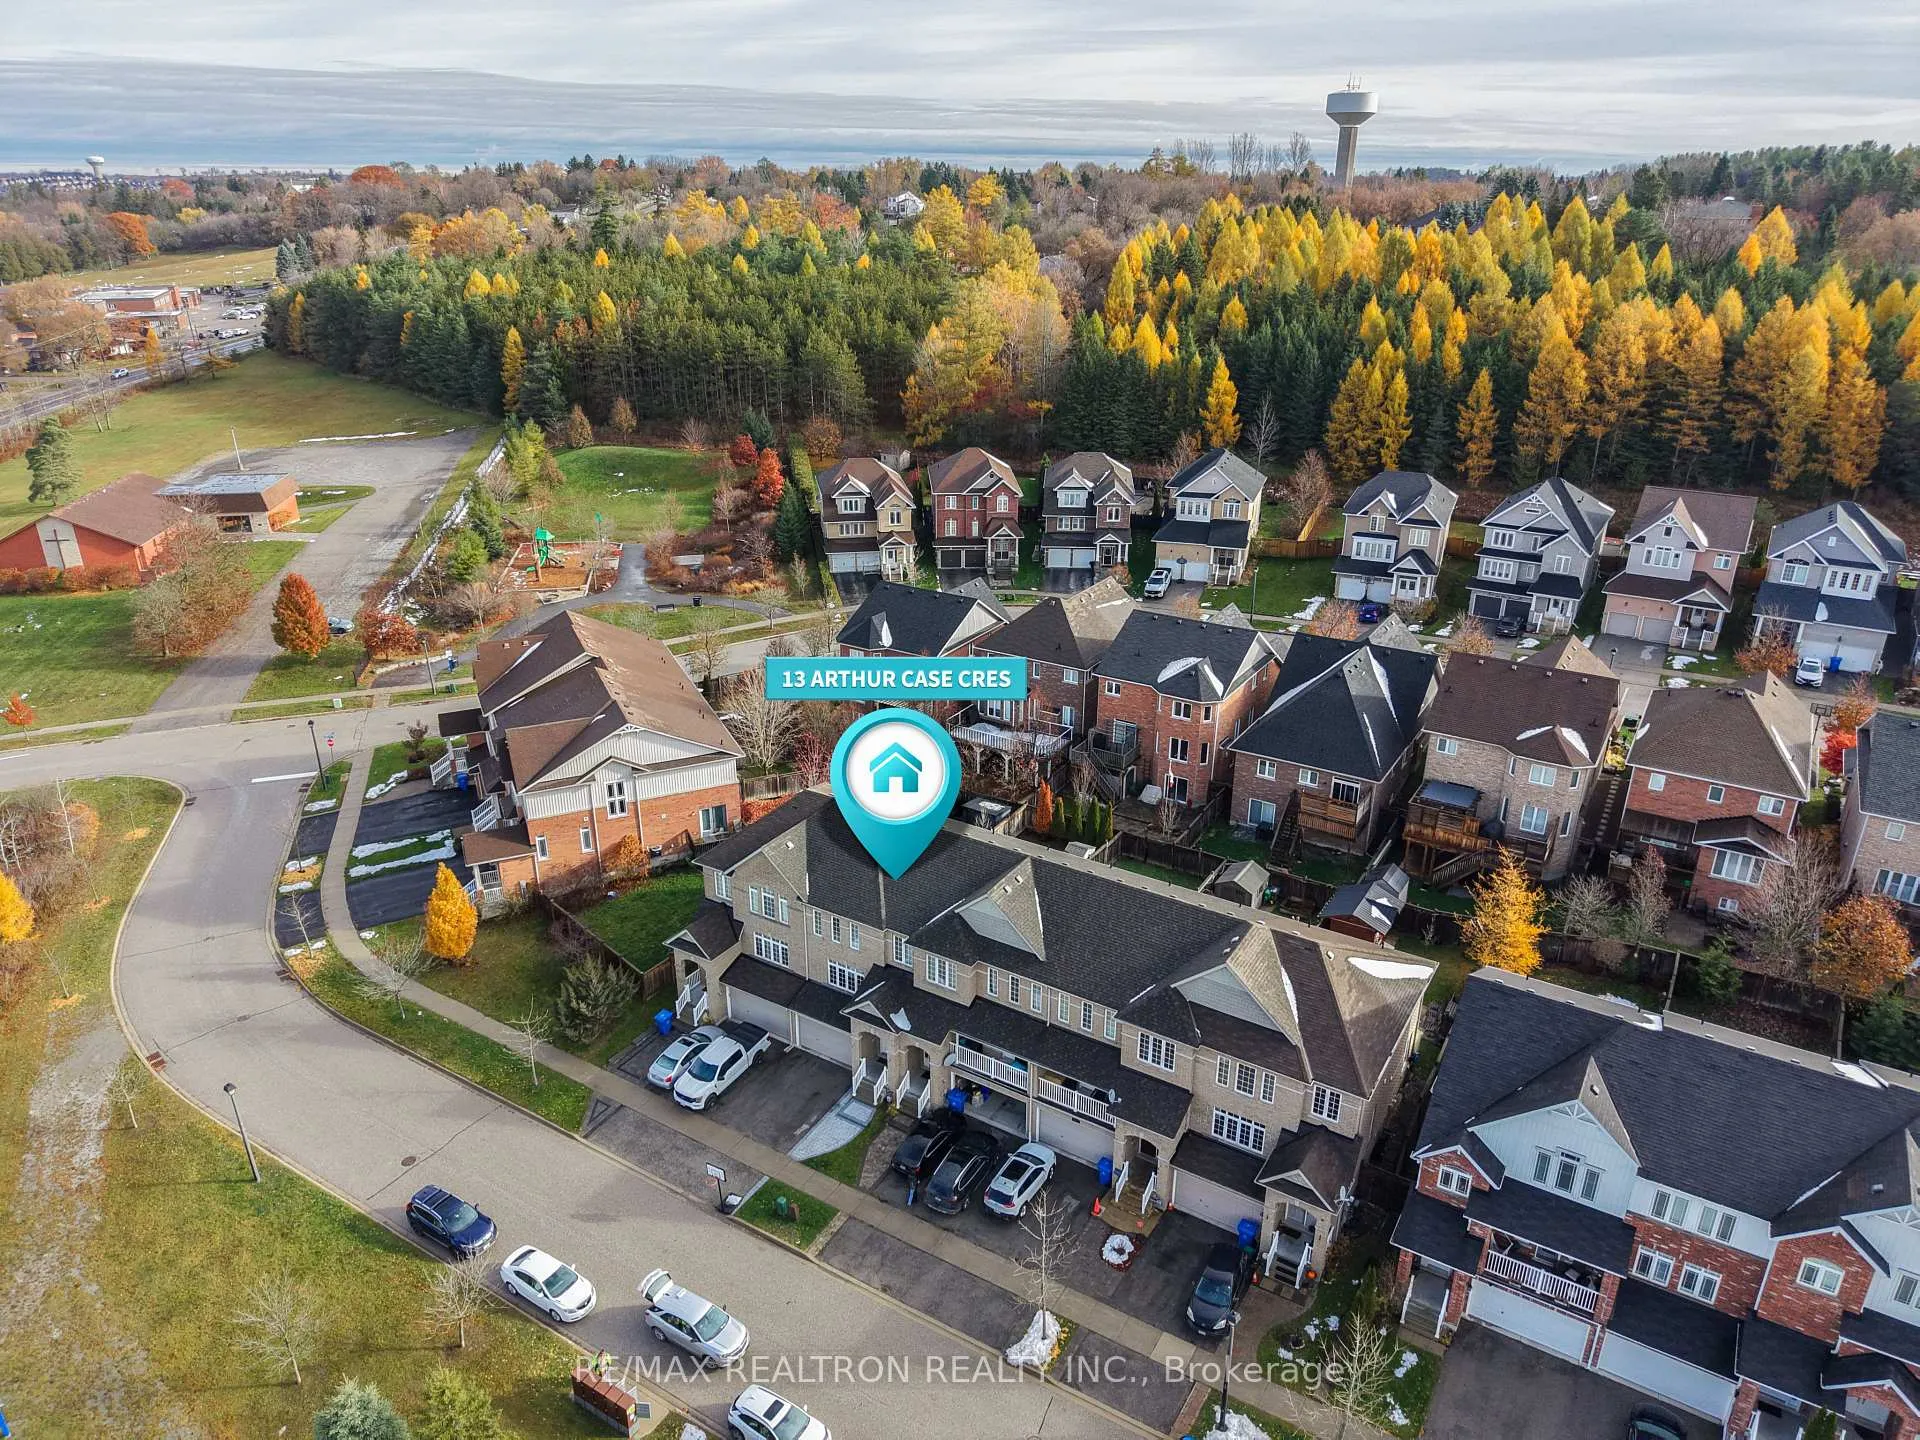
13 Arthur Case Crescent
13 Arthur Case Crescent
 See all 42 photos
Property history
Facts and features
- BasementFinished
- Water, sewerMunicipal
- HeatingForced air
- CoolingCentral air
- Hardwood floors
- Fireplace
- Central air
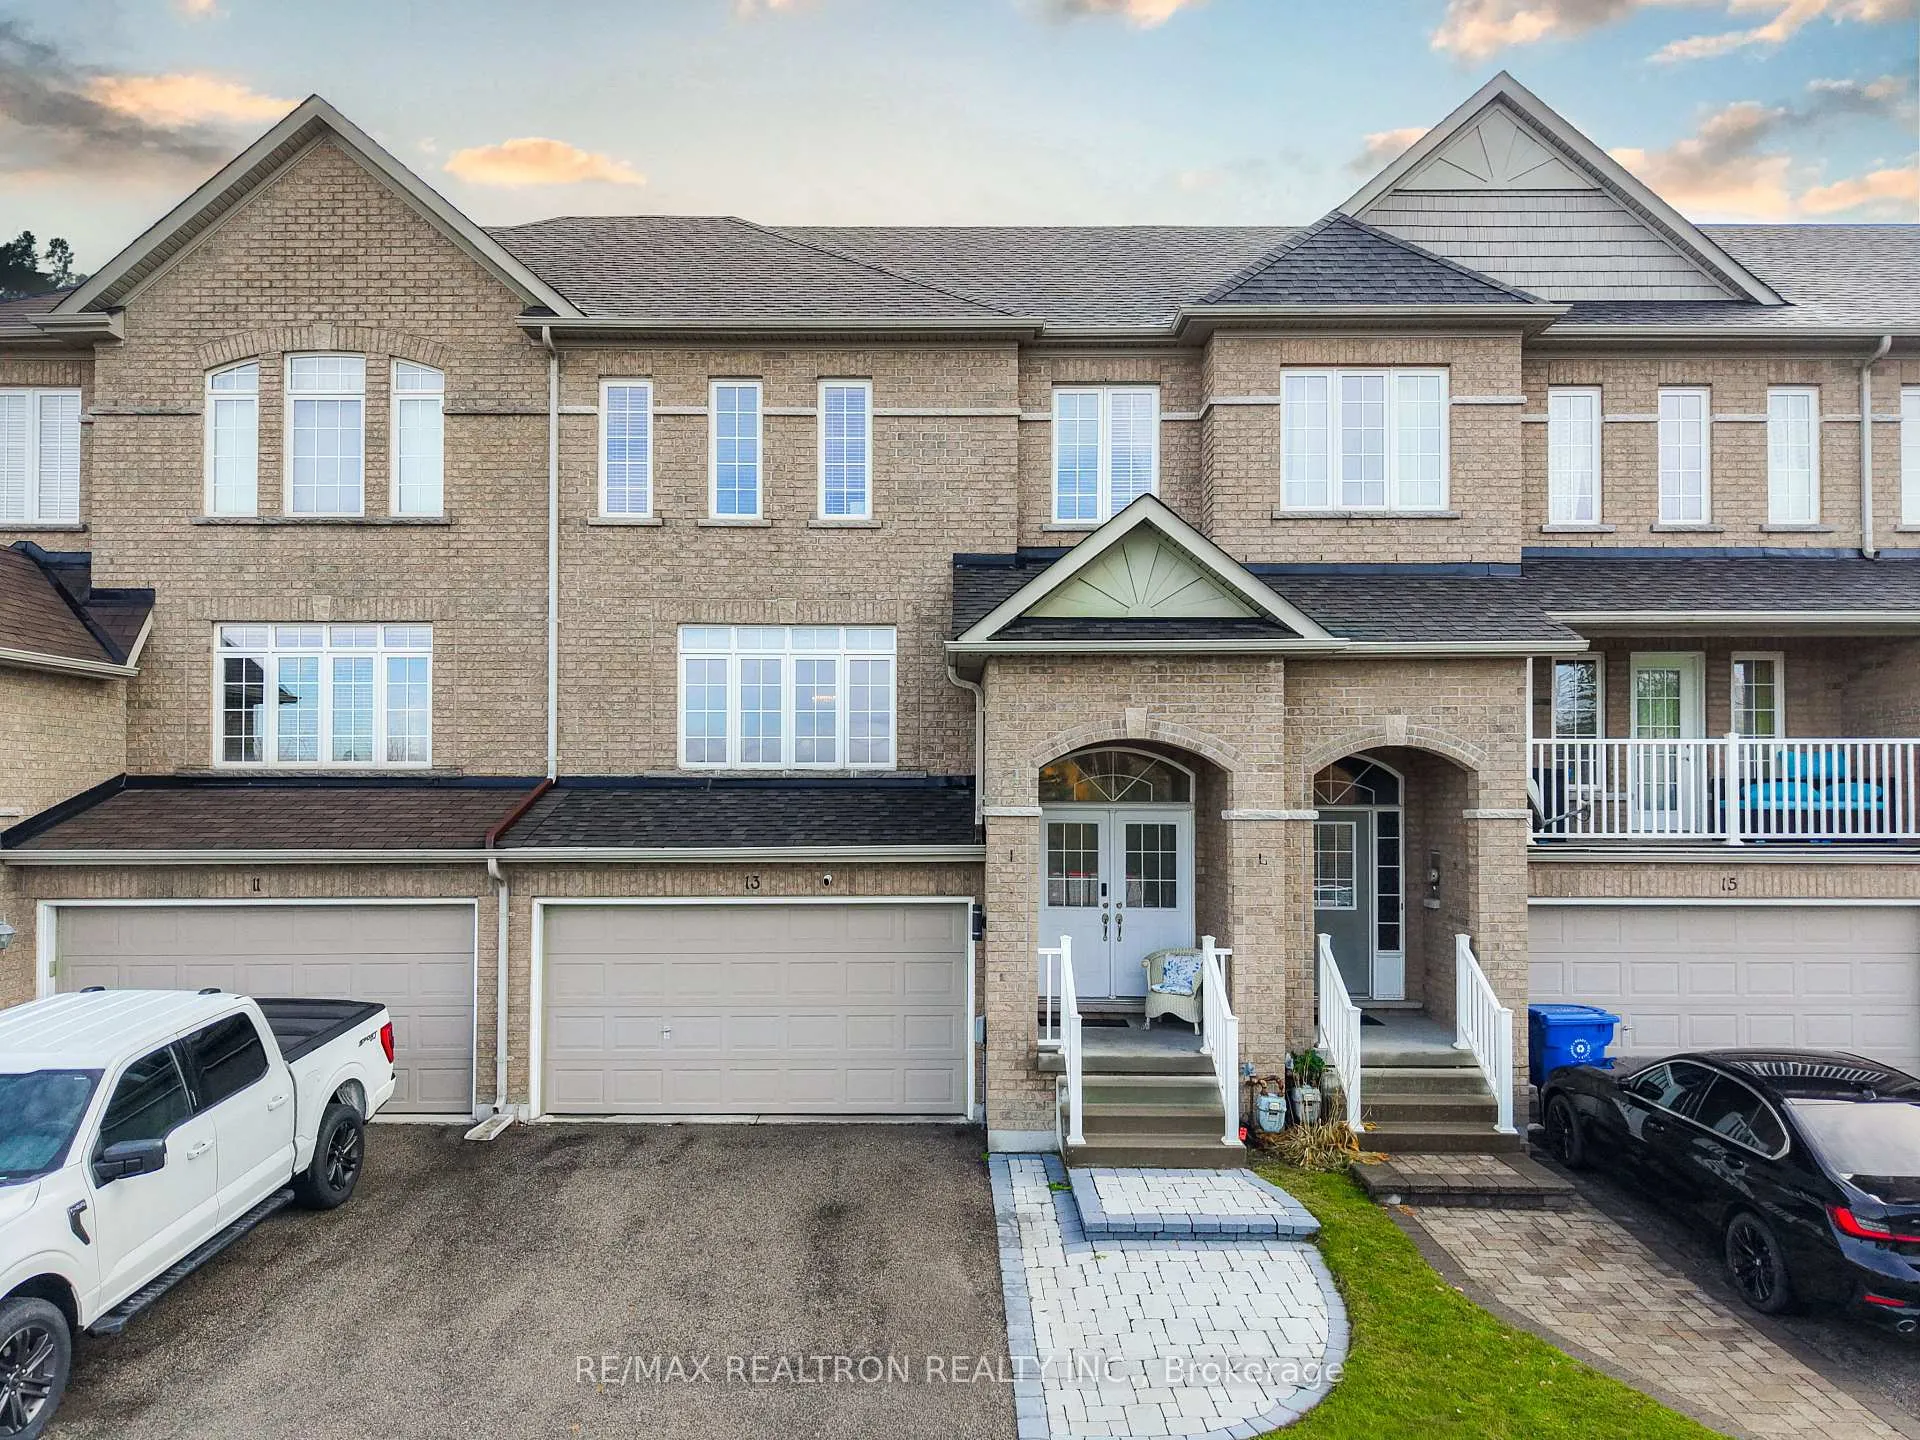
The homeFreehold Townhouse, 2-storey, 1,500–2,000 sq ft
- Type: Freehold Townhouse
- Style: 2-storey
- Living space: 1,500–2,000 sq ft
- Basement: Finished
InsideFireplace Yes, electric, Hardwood, Ceramic, Water heater
- Fireplace: Yes, electric
- Flooring: Hardwood, Ceramic
- Features: Water heater
- Rooms above ground: 7
- Rooms in the basement: 1
- Bedrooms: 3
- Bathrooms: 3
- Kitchens: 1
Outside and lotBrick, Asphalt shingle, Concrete
- Exterior: Brick
- Roof: Asphalt shingle
- Foundation: Concrete
- Size: 24.03 × 104.99 ft
Parking1 Garage, Built-in, Mutual
- Spaces: 1 Garage
- Garage: Built-in
- Driveway: Mutual
Heating, water and powerForced air, gas, Central air, Municipal water
- Heating: Forced air, gas
- Cooling: Central air
- Water: Municipal water
- Sewer: Municipal sewer
Costs and taxesTaxes $3,785 a year, HST included in the price, Hot water tank
- Taxes, 2026: $3,785 a year
- HST: HST included in the price
- Rental items: Hot water tank
Included in the saleSs fridge, ss stove, ss b/i dishwasher, washer and dryer, all electrical light fixtures, all window coverings, back yard shed., Hot tub
- Included: Ss fridge, ss stove, ss b/i dishwasher, washer and dryer, all electrical light fixtures, all window coverings, back yard shed.
- Not included: Hot tub
NearbyFenced yard, park, place of worship, ravine, rec./commun.centre, school
- Close to: Fenced yard, park, place of worship, ravine, rec./commun.centre, school
Listing detailsN12866642, Sold, Mar 10, 2026
- MLS® number: N12866642
- Status: Sold
- Listed on: Mar 10, 2026
- Days on market: 10
- Updated: Mar 20, 2026
- Possession: 2026-07-10 / 90+ days
- Occupied by: Owner
- Listing brokerage: RE/MAX REALTRON REALTY INC.
About this home
13 Arthur Case Crescent, East Gwillimbury (Mt Albert), ON L0G 1M0
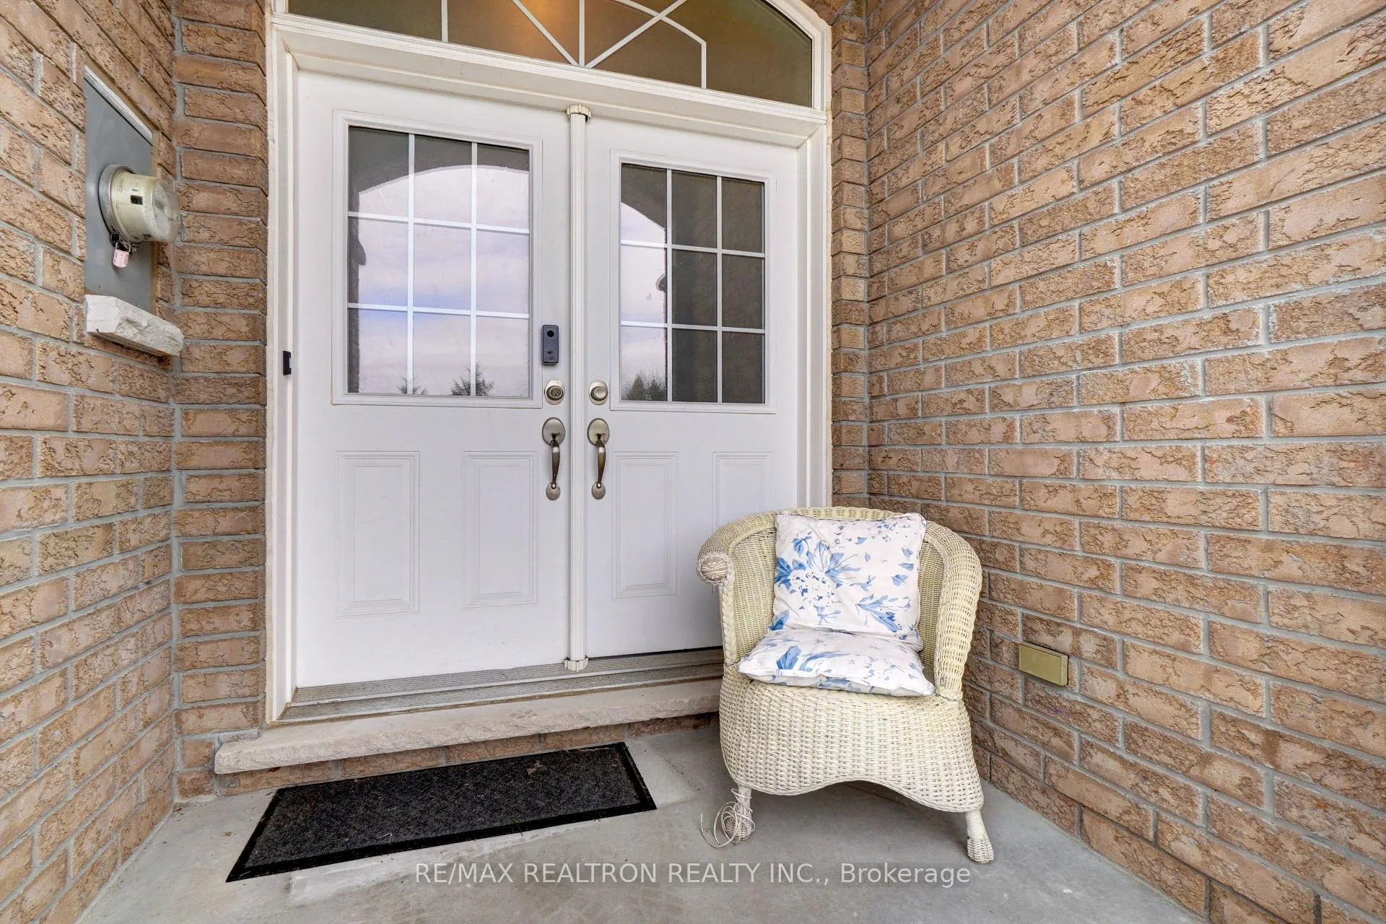
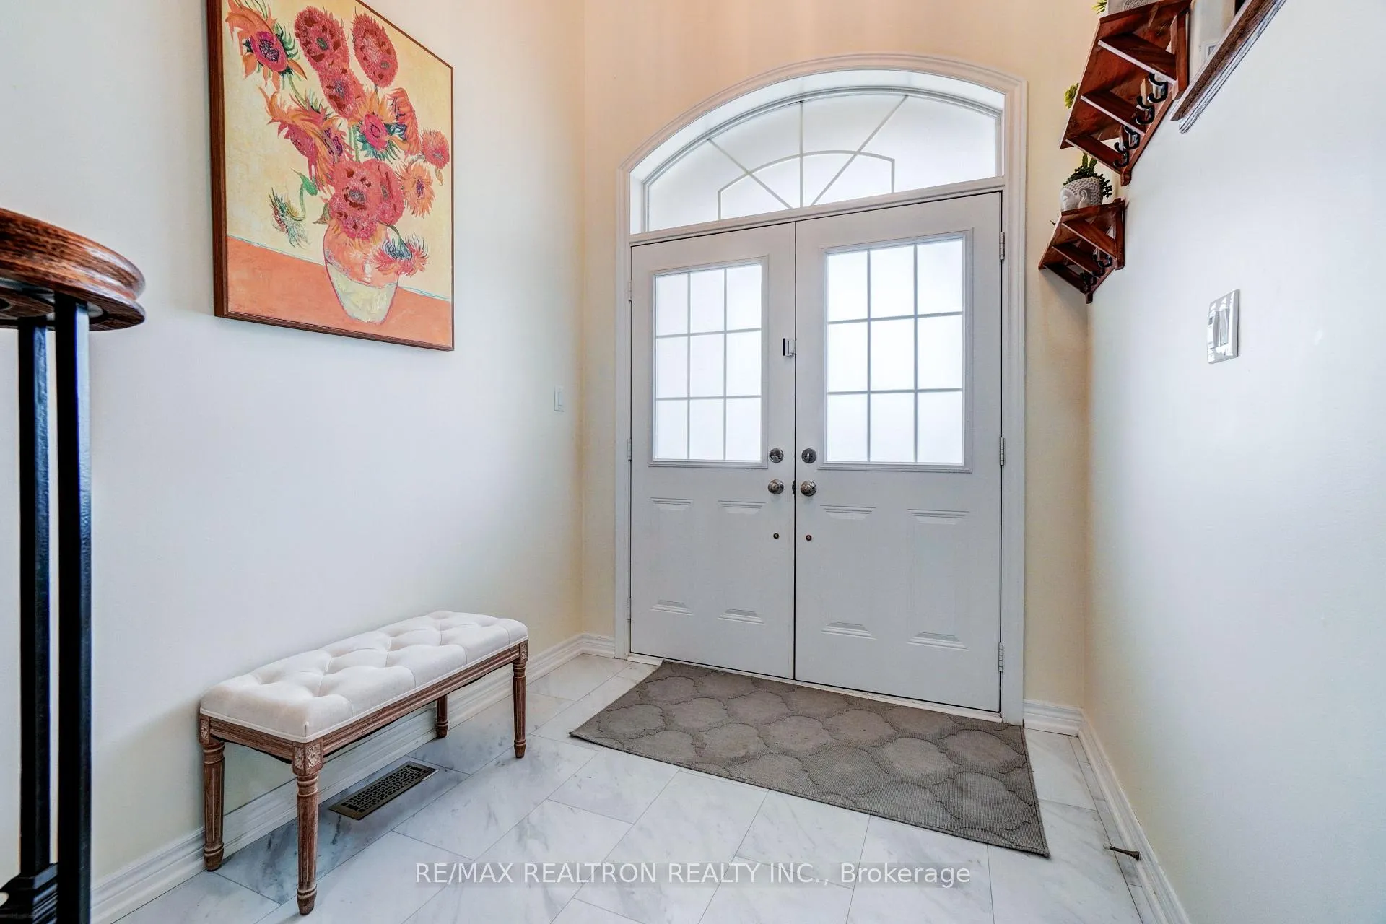
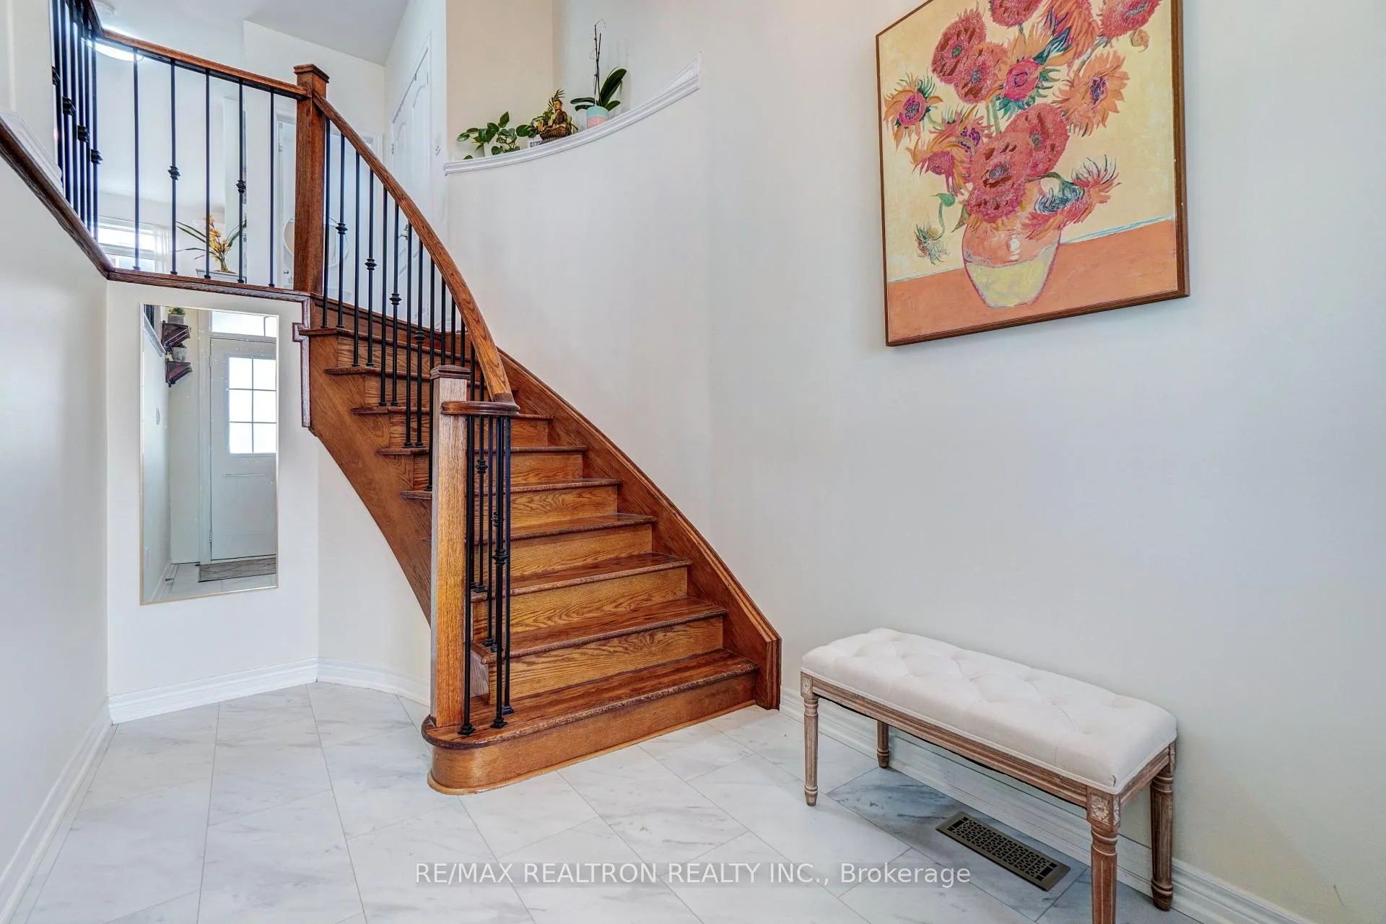
Stunning Fully Renovated Executive 3 Bedroom 1969 SF Townhouse Situated On A Quiet Street Across From A Pond And Ravine in Beautiful Mount Albert. This Home Features Thousands In Recent Renovations and Includes: 3 Large Bedrooms A Beautiful Chef's White Kitchen, 4 Stainless Steel Appliances, Quartz Counter Tops and Custom Back Splash! 9Ft Ceilings, Hardwood Floors, Pot Lights and Designer Lighting, Electric Fireplace, Walk-Out to a Fully Fenced Backyard Oasis with Stone Patio! Finished Basement Rec Room, Office, Gray Laminate Floors and Pot Lights! Parking for 3 Cars! Close To Schools, Parks, Restaurants and minutes to Highway 404!
Ask about this home
A HOMEH agent will answer your questions about this home.
Around this home
Daily convenience, out of 100, from the distances below
Schools nearby
School rating, out of 10.
Helpful calculators
Your HOMEH agent

"I would see it this week."