

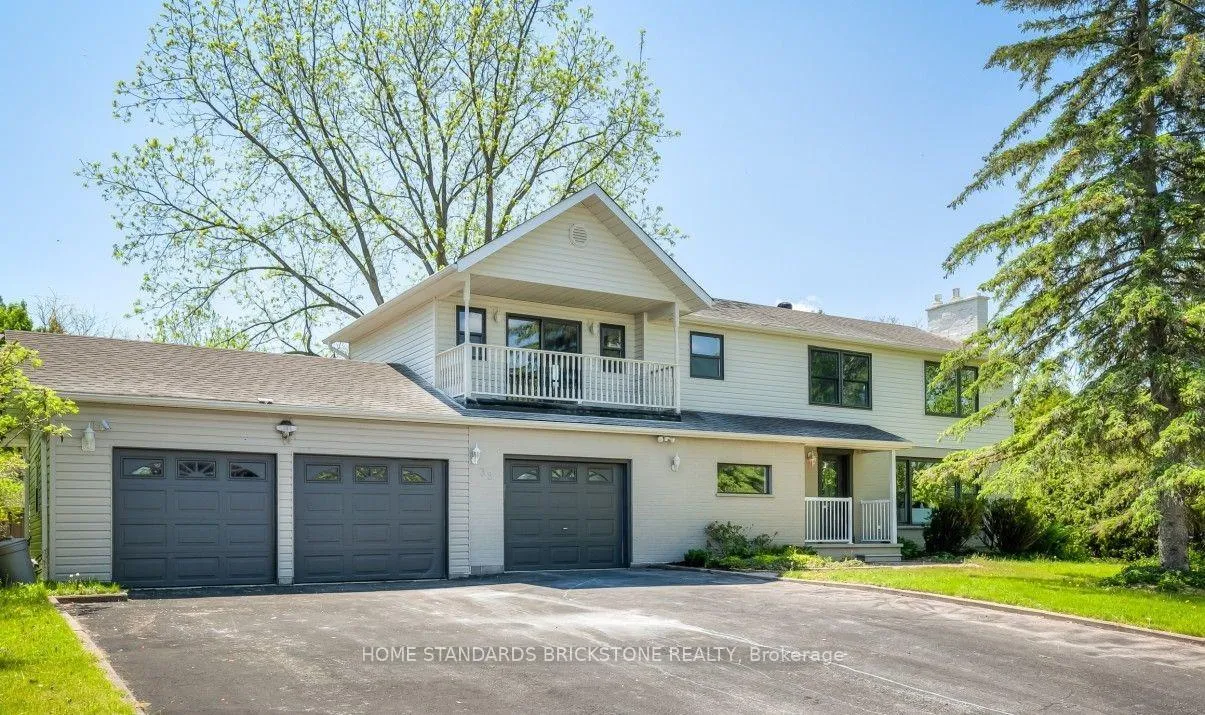
39 Milne Lane
Detached Rented
1/1239 Milne Lane
Detached Rented
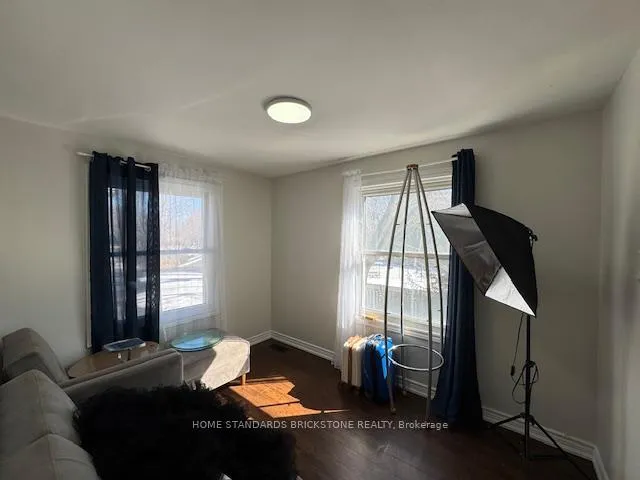 See all 12 photos
5 Bedrooms
3 Bathrooms
3 Garage
2K–2.5K sq.ft
Entire Home
— Unit
Facts and features
- BasementUnfinished
- Lot size150 × 100 ft
- Lease term12 months
- FurnishedUnfurnished
What stands out
- Central air
The homeDetached, 2-storey, 2,000–2,500 sq ft
- Type: Detached
- Style: 2-storey
- Living space: 2,000–2,500 sq ft
- Basement: Unfinished
InsideEnsuite, Rooms above ground 9, Bedrooms 5
- Laundry: Ensuite
- Rooms above ground: 9
- Bedrooms: 5
- Bathrooms: 3
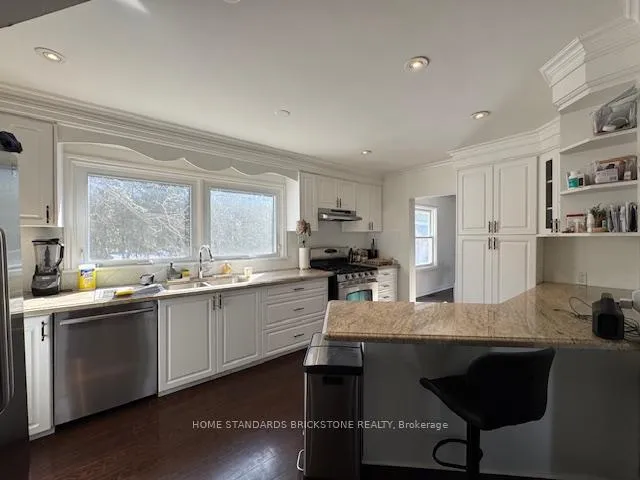
- Kitchens: 1
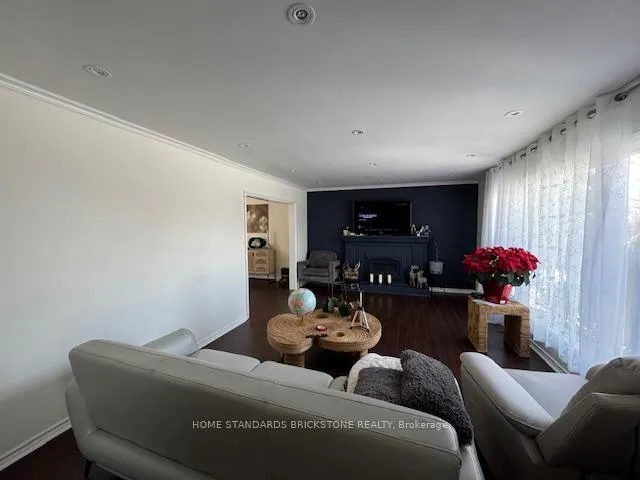
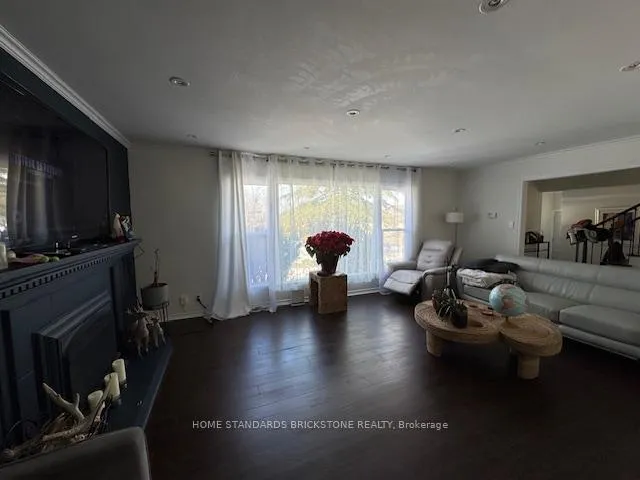
- Family room: Yes
Outside and lotOther, Asphalt shingle, Concrete
Outside
- Exterior: Other
- Roof: Asphalt shingle
- Foundation: Concrete
- Size: 150 × 100 ft
Parking3 Garage, Attached
- Spaces: 3 Garage
- Garage: Attached
Heating, water and powerForced air, gas, Central air, Municipal water
- Heating: Forced air, gas
- Cooling: Central air
- Water: Municipal water
- Sewer: Septic
Rent and termsRent $4,200 a month, Entire property, Unfurnished
- Rent: $4,200 a month
- Space for rent: Entire property
- Furnished: Unfurnished
- Lease: 12 months
- Paid: Monthly
- Rent includes: Parking
- Deposit: Required
- Credit check: Required
- Employment letter: Required
- Rental application: Required
- References: Required
IncludedAll elfs, window covering, s/s fridge, s/s gas stove, s/s dishwasher, vent, washer and dryer.
- Included: All elfs, window covering, s/s fridge, s/s gas stove, s/s dishwasher, vent, washer and dryer.
Listing detailsN12865042, Rented, Mar 10, 2026
- MLS® number: N12865042
- Status: Rented
- Listed on: Mar 10, 2026
- Days on market: 66
- Updated: May 15, 2026
- Possession: Flexible
- Occupied by: Tenant
- Listing brokerage: HOME STANDARDS BRICKSTONE REALTY
About this home
39 Milne Lane, East Gwillimbury (Queensville), ON L0G 1R0
AAA Tenant ONLY!!! Most Affordable 3 Cars Garage Detached House in York Region! Rarely Find Premium 100'X150' Corner Lot! Well Maintained with Lots Upgrades! Updated Bathroom, Balcony Floor and Insulation! Roof (2024), Large Backyard Outdoor BBQ Kitchen AREA with ROOF! Minutes to HWY 404, Newmarket, New Costco, Southlake Hospital and All Amenities!
Read more
Ask about this home
A HOMEH agent will answer your questions about this home.
Ask a question
Around this home
Leslie & Queensville
Errands
Parks
Schools
Daily convenience, out of 100, from the distances below
ParkMilne Park · 3 within 1 km1 min walk92 m
SchoolQueensville Public School7 min walk400 m
Cafés & foodThe Puffin · 1 within 1 km10 min walk618 m
Gym & rec centreHealth and Active Living Plaza11 min walk669 m
LibraryEast Gwillimbury Public Library - Queensville Branch11 min walk678 m
WalkDriveStraight-line distance, open map data
Park0.1 km
Dining0.6 km
Schools nearby
School rating, out of 10.
Queensville Public Schoolelementary · Public · 0.4 km
—
Contact agent
Helpful calculators
Rent vs buy
Affordability
Mortgage
Down payment
Stress test
CMHC insurance
Your HOMEH agent

KimHOMEH agent · East Gwillimbury
"I would see it this week."
Ask Kim