

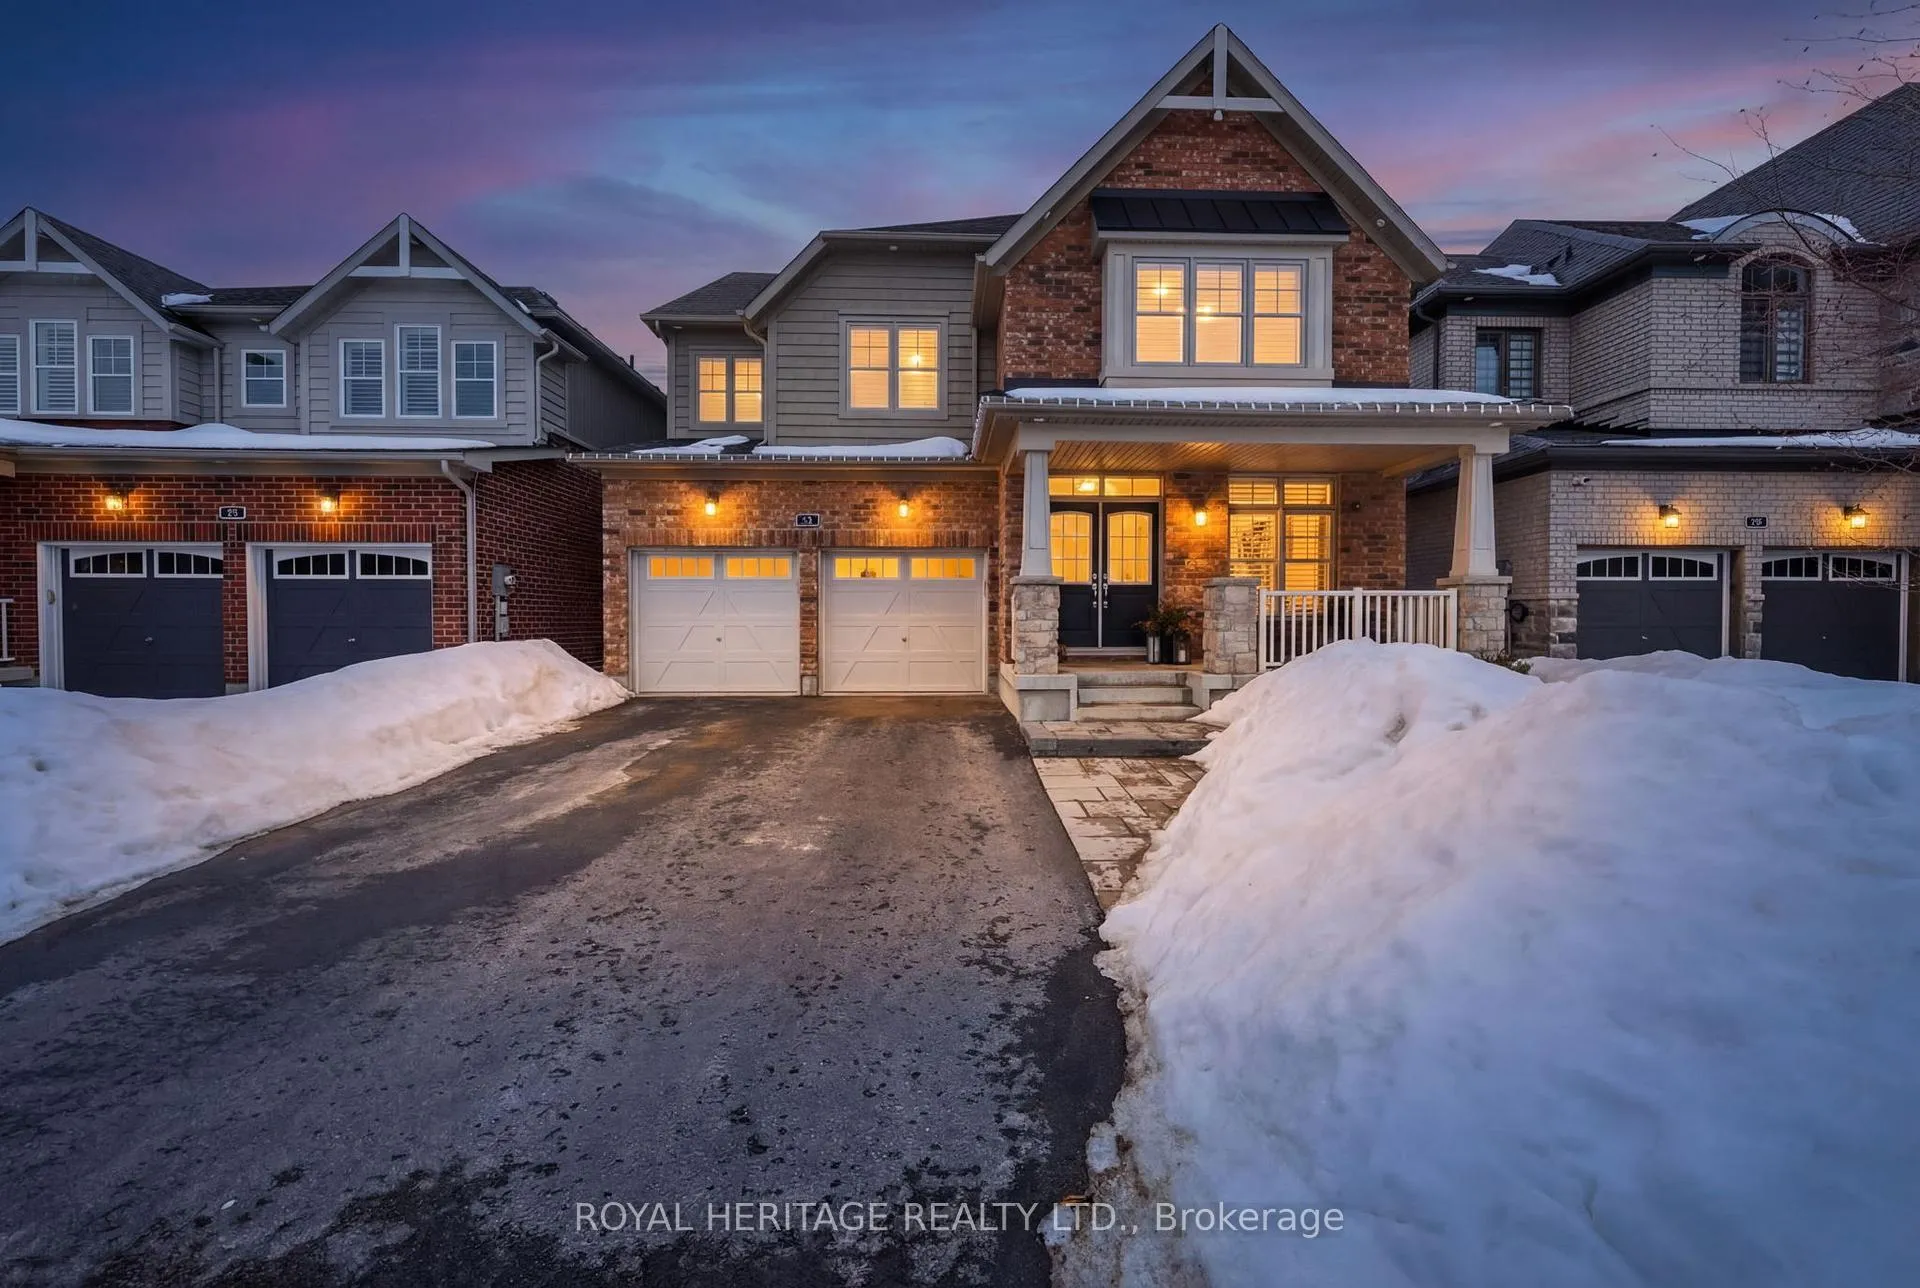
30 Leaden Hall Drive
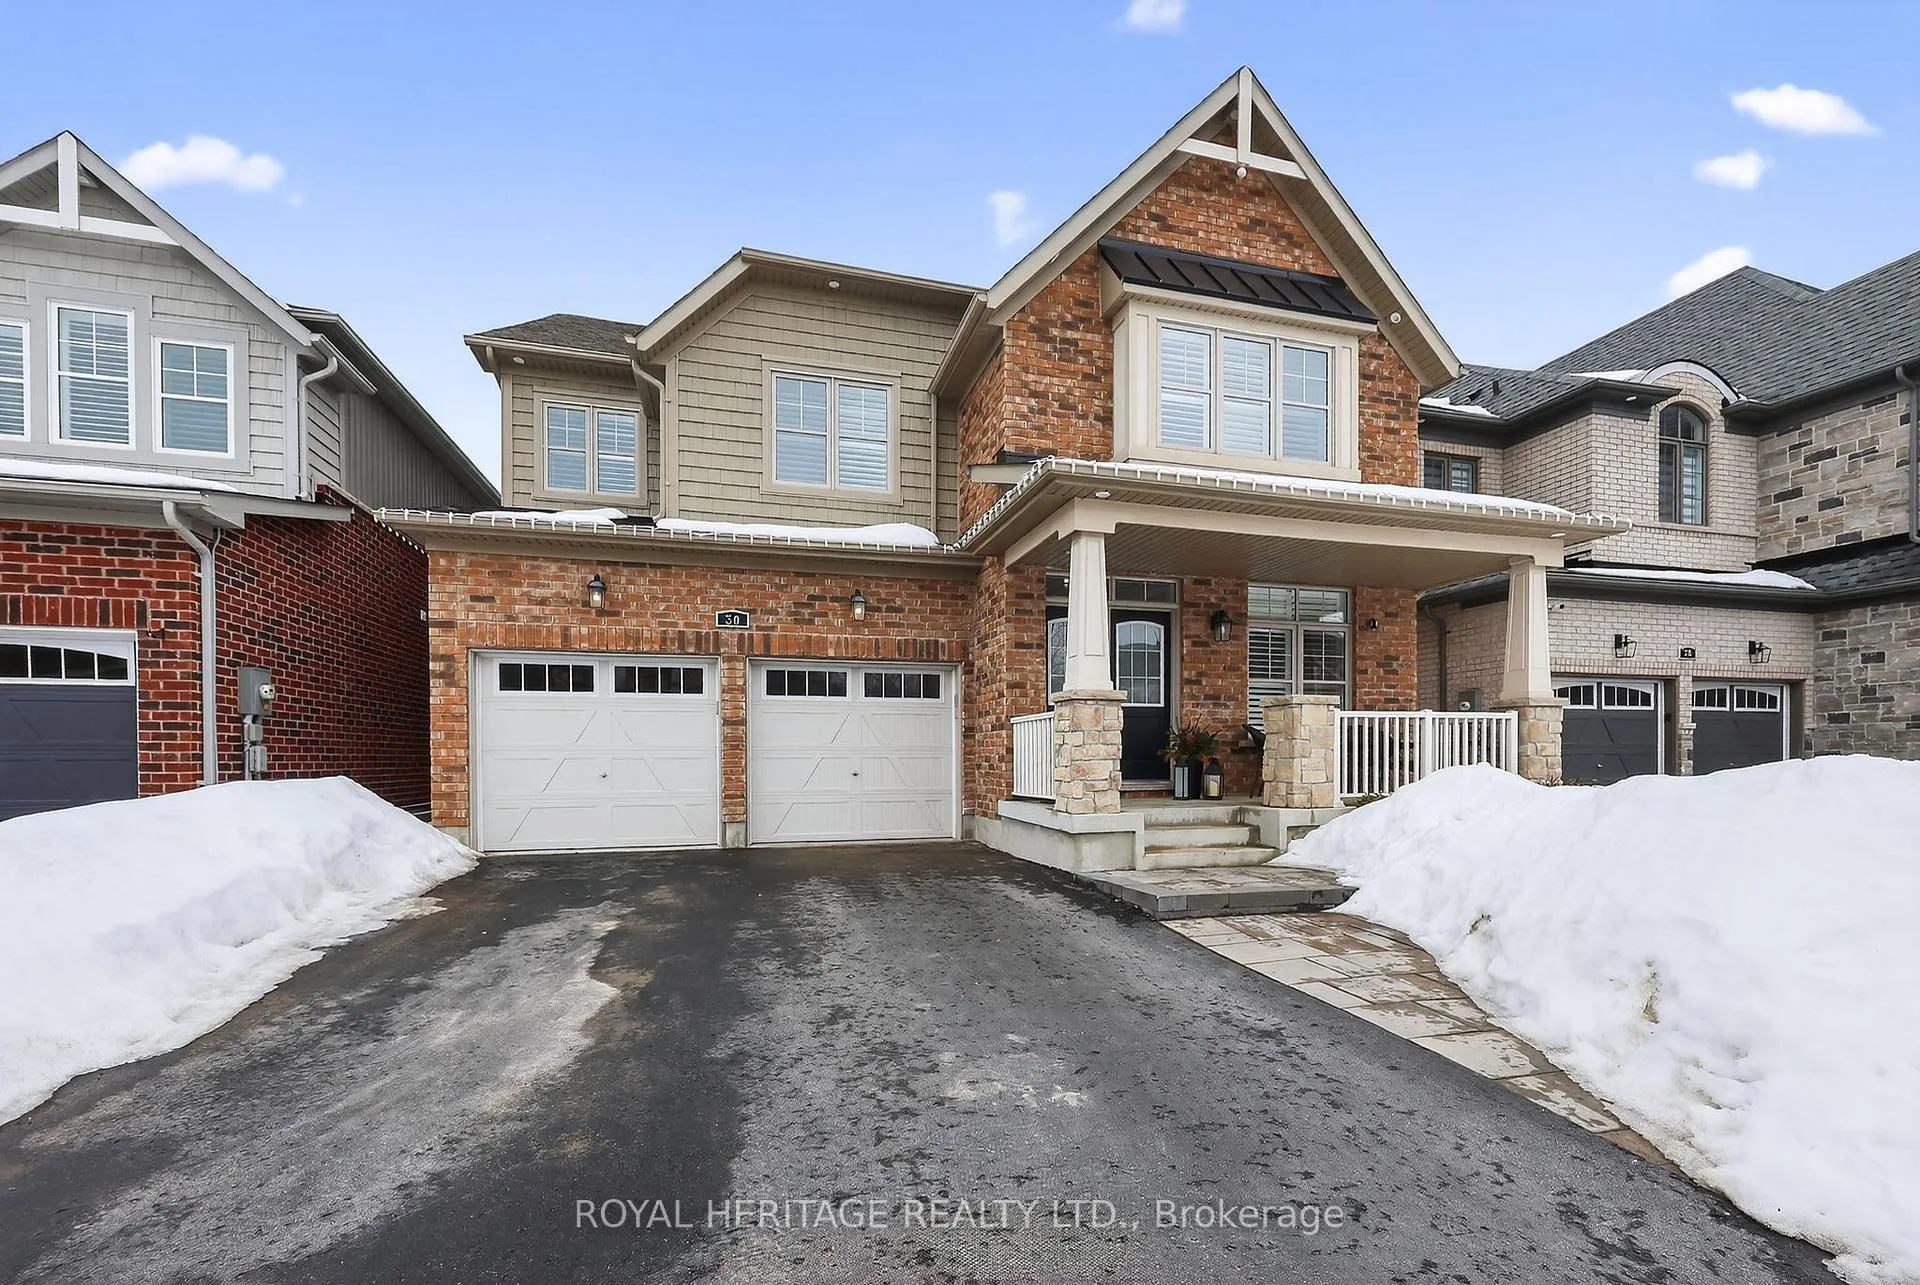
30 Leaden Hall Drive
 See all 49 photos
Property history
Facts and features
- BasementUnfinished
- Water, sewerMunicipal
- HeatingForced air
- CoolingCentral air
- Hardwood floors
- Fireplace
- Central air
The homeDetached, 2-storey, 2,500–3,000 sq ft
- Type: Detached
- Style: 2-storey
- Living space: 2,500–3,000 sq ft
- Basement: Unfinished
InsideFireplace Yes, natural gas, Hardwood, Main level
- Fireplace: Yes, natural gas
- Flooring: Hardwood
- Laundry: Main level
- Features: On demand water heater
- Rooms above ground: 13
- Bedrooms: 4
- Bathrooms: 4
- Kitchens: 1
Outside and lotBrick, vinyl siding, Asphalt shingle, Concrete
- Exterior: Brick, vinyl siding
- Roof: Asphalt shingle
- Foundation: Concrete
- Size: 43 × 92 ft
Parking2 Garage, Attached, Private
- Spaces: 2 Garage
- Garage: Attached
- Driveway: Private
Heating, water and powerForced air, gas, Central air, Municipal water
- Heating: Forced air, gas
- Cooling: Central air
- Water: Municipal water
- Sewer: Municipal sewer
- Natural gas: Yes
- Hydro: Yes
- Cable: Available
- Telephone: Yes
Costs and taxesTaxes $6,663 a year, HST included in the price, On demand hot water heater
- Taxes, 2025: $6,663 a year
- HST: HST included in the price
- Rental items: On demand hot water heater
Included in the saleS/s fridge, stove, range hood, microwave, dishwasher. washer and dryer. gdo , elf, all widow coverings.
- Included: S/s fridge, stove, range hood, microwave, dishwasher. washer and dryer. gdo , elf, all widow coverings.
Listing detailsN12860254, Sold, Mar 9, 2026
- MLS® number: N12860254
- Status: Sold
- Listed on: Mar 9, 2026
- Days on market: 14
- Updated: Mar 23, 2026
- Possession: 2026-06-30 / 90+ days
- Occupied by: Owner
- Listing brokerage: ROYAL HERITAGE REALTY LTD.
About this home
30 Leaden Hall Drive, East Gwillimbury (Queensville), ON L9N 0R5
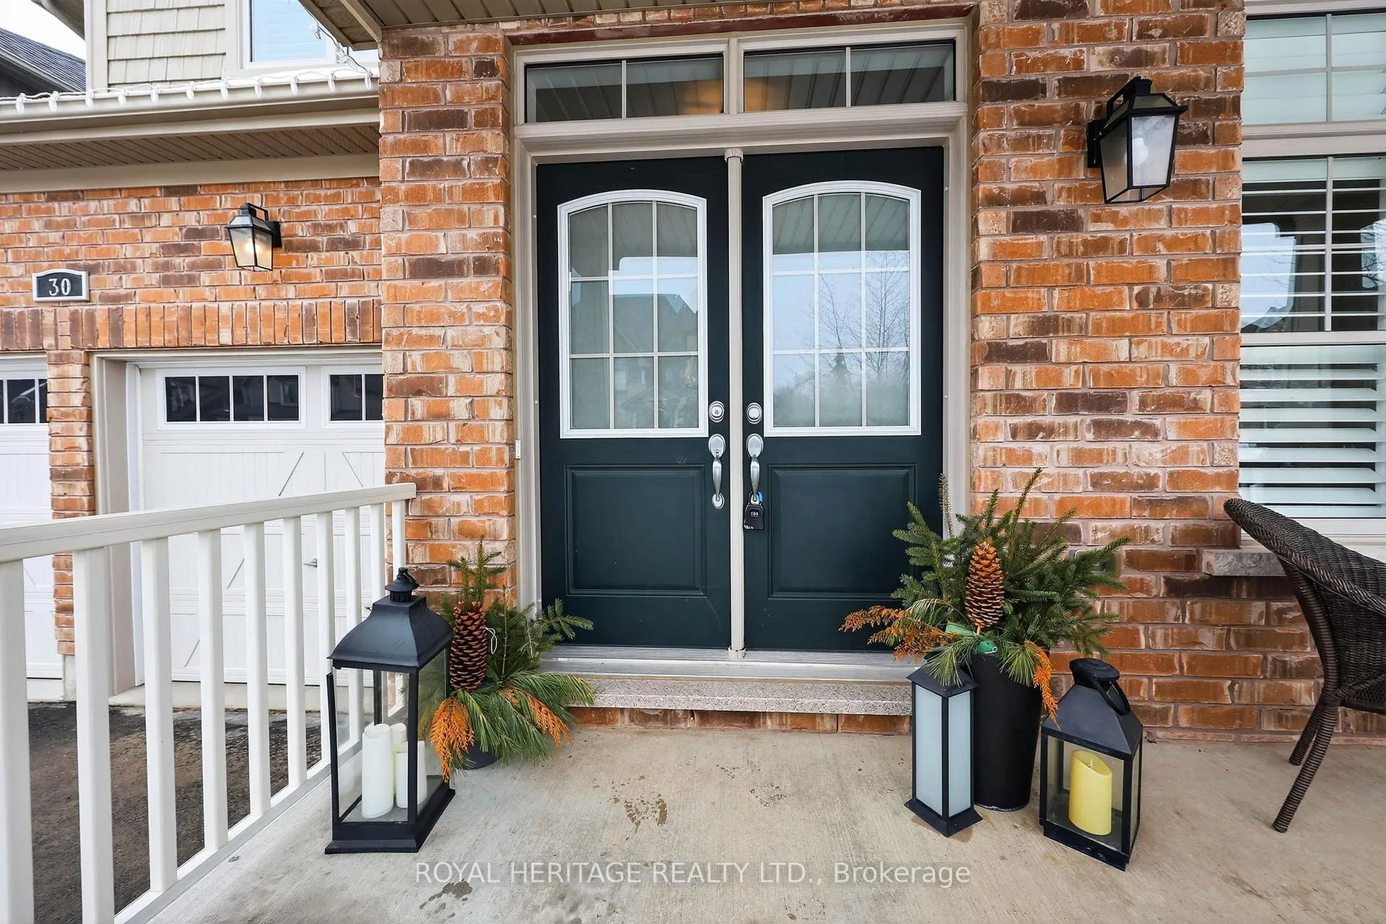
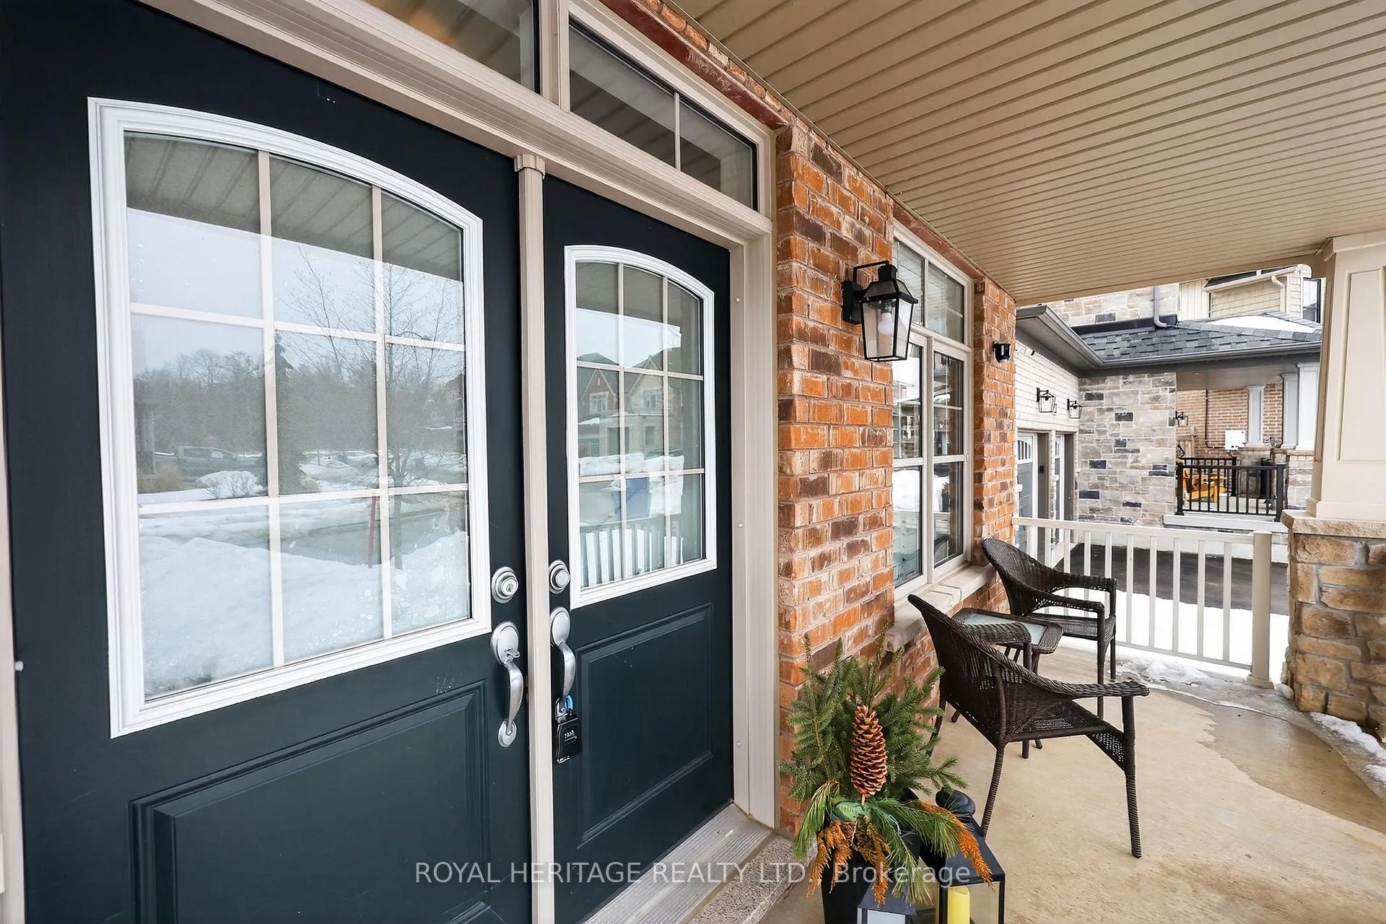
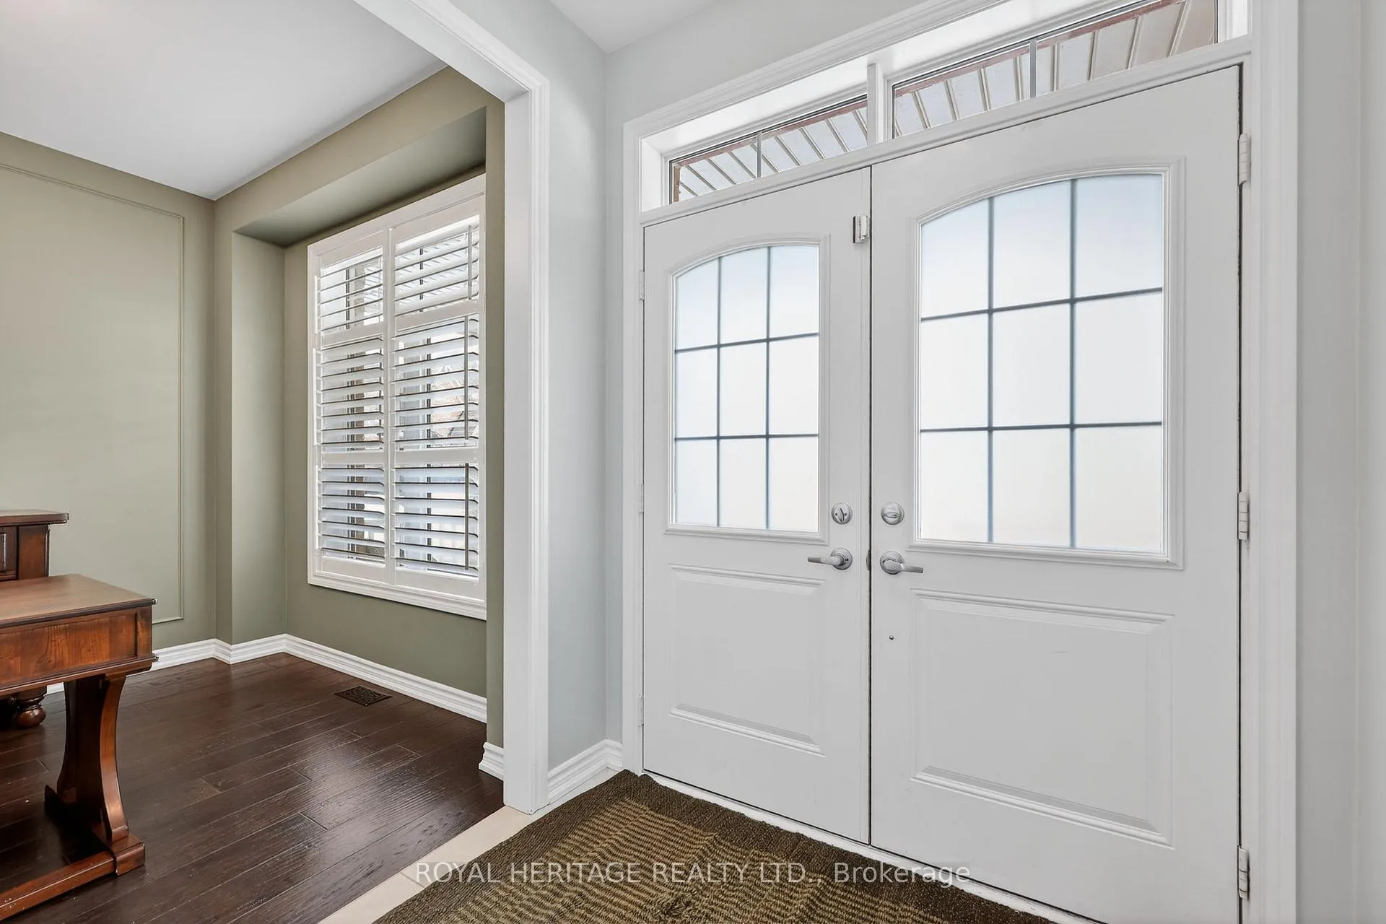
Beautifully upgraded home in sought after Queens Landing. This 4 bed 4 bath home is close to 3000 sf above grade and has many upgrades throughout including, hand-scraped engineered hardwood on main floor, large custom kitchen island, custom bar cabinetry, built in custom shelving in living room, several wall features, California shutters, a main floor office, huge primary bedroom with 5 piece en suite boasts a glass shower, tub and double sinks. Jack n' Jill bathroom and additional en suite in other bedrooms. The exterior features a professionally landscaped front walkway and backyard patio, perfect for entertaining. Backing on to empty farm land for great privacy in a family friendly neighbourhood.
Ask about this home
A HOMEH agent will answer your questions about this home.
Around this home
Schools nearby
School rating, out of 10.
Helpful calculators
Your HOMEH agent

"Priced 5% over the Hestimate. I would see it this week."