

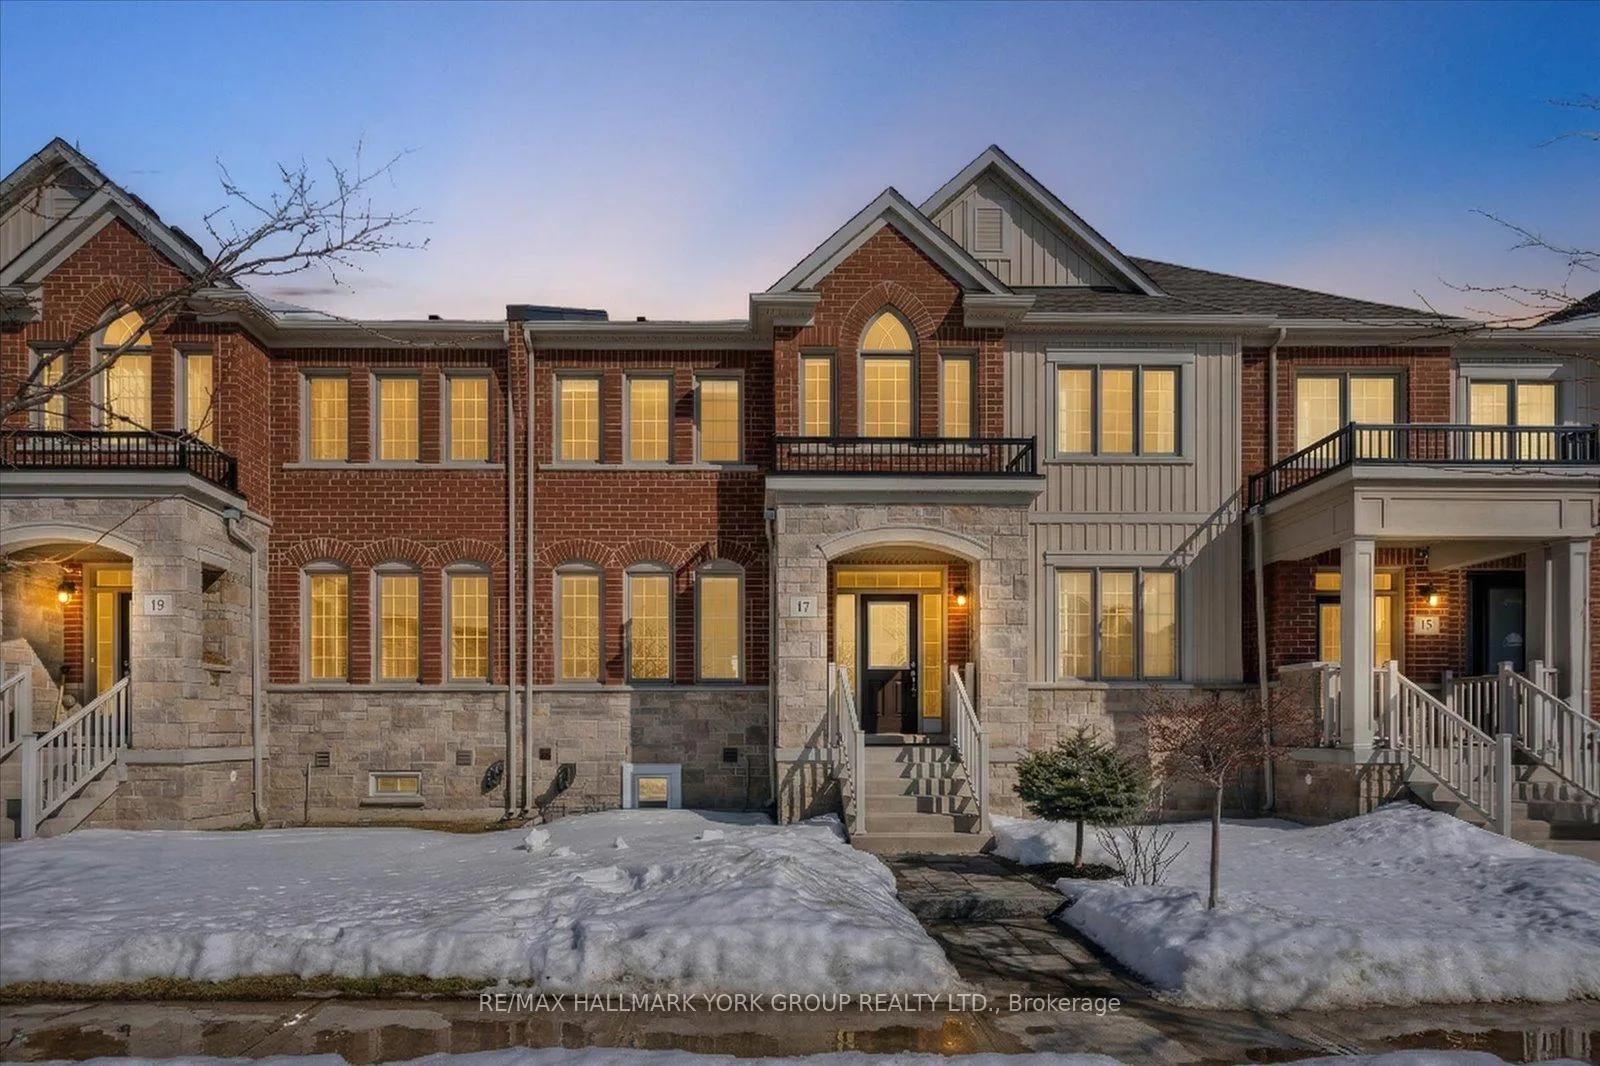
17 Carratuck Street
17 Carratuck Street
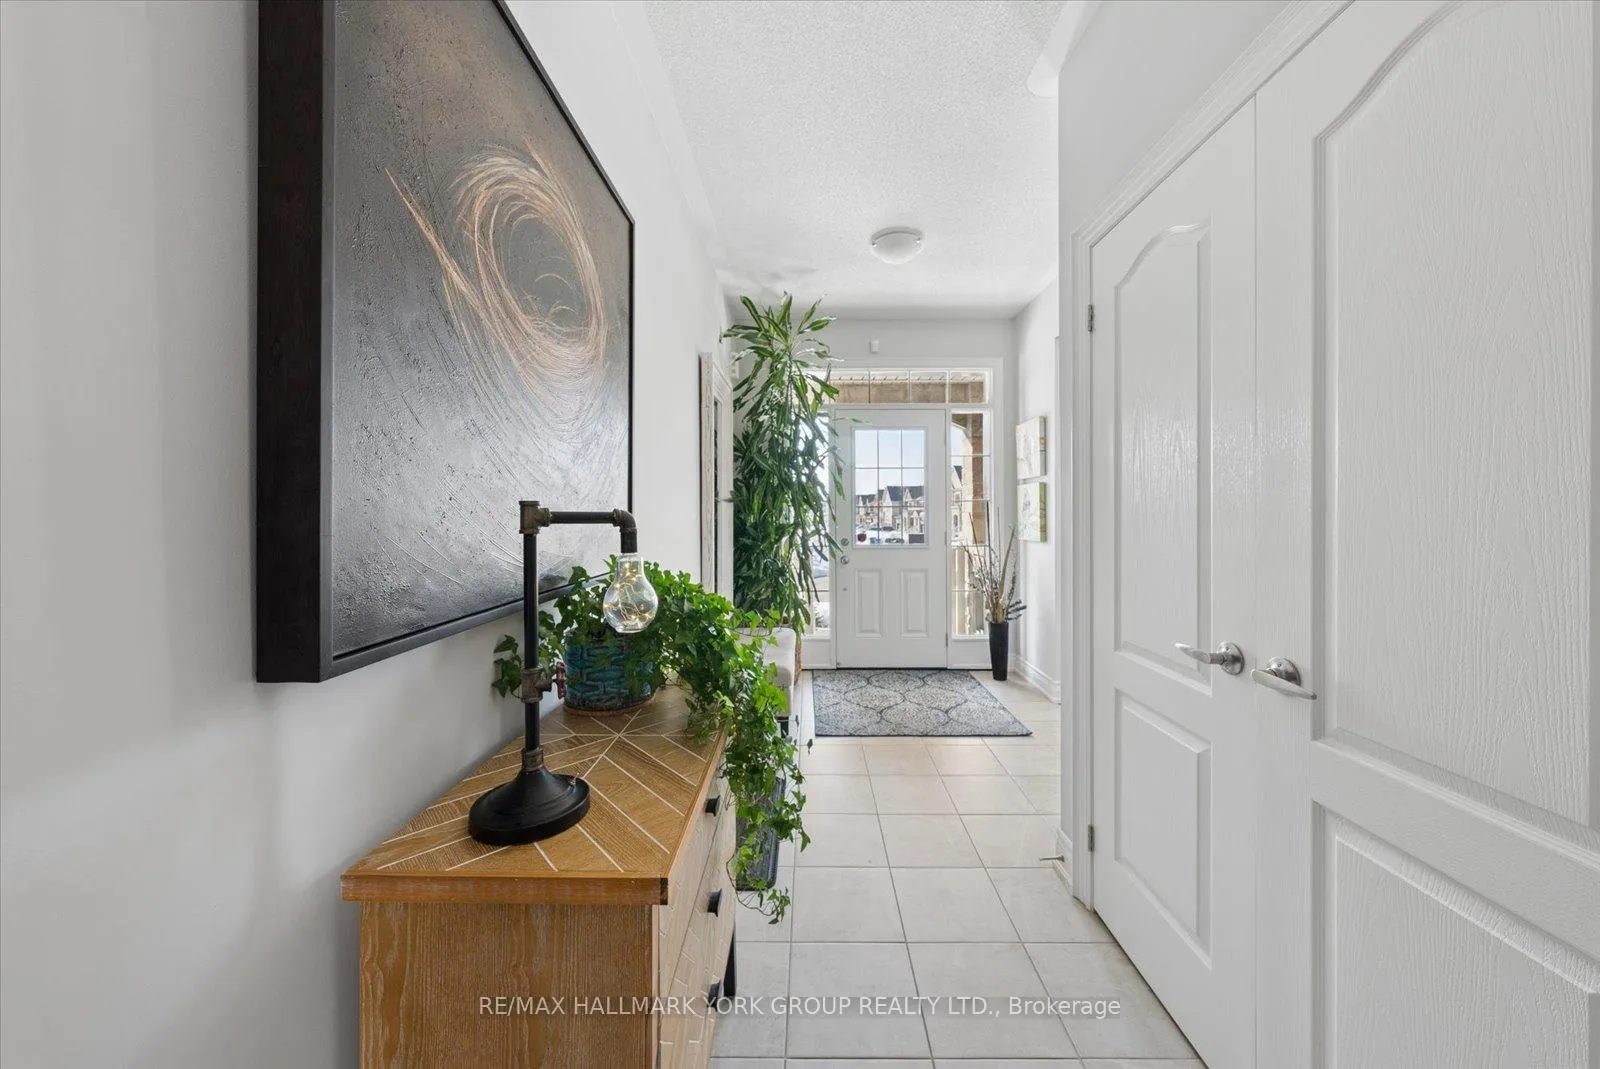 See all 49 photos
Property history
Facts and features
- BasementFinished
- Water, sewerMunicipal
- HeatingForced air
- CoolingCentral air
- Hardwood floors
- Fireplace
- Central air
The homeFreehold Townhouse, 2-storey, 1,500–2,000 sq ft
- Type: Freehold Townhouse
- Style: 2-storey
- Living space: 1,500–2,000 sq ft
- Basement: Full, finished
InsideFireplace Yes, Hardwood, Ceramic, Rooms above ground 8
- Fireplace: Yes
- Flooring: Hardwood, Ceramic
- Rooms above ground: 8
- Rooms in the basement: 1
- Bedrooms: 3 + 1 in the basement
- Bathrooms: 4
- Kitchens: 1
- Family room: Yes
Outside and lotBrick, stone, Unknown, Unknown
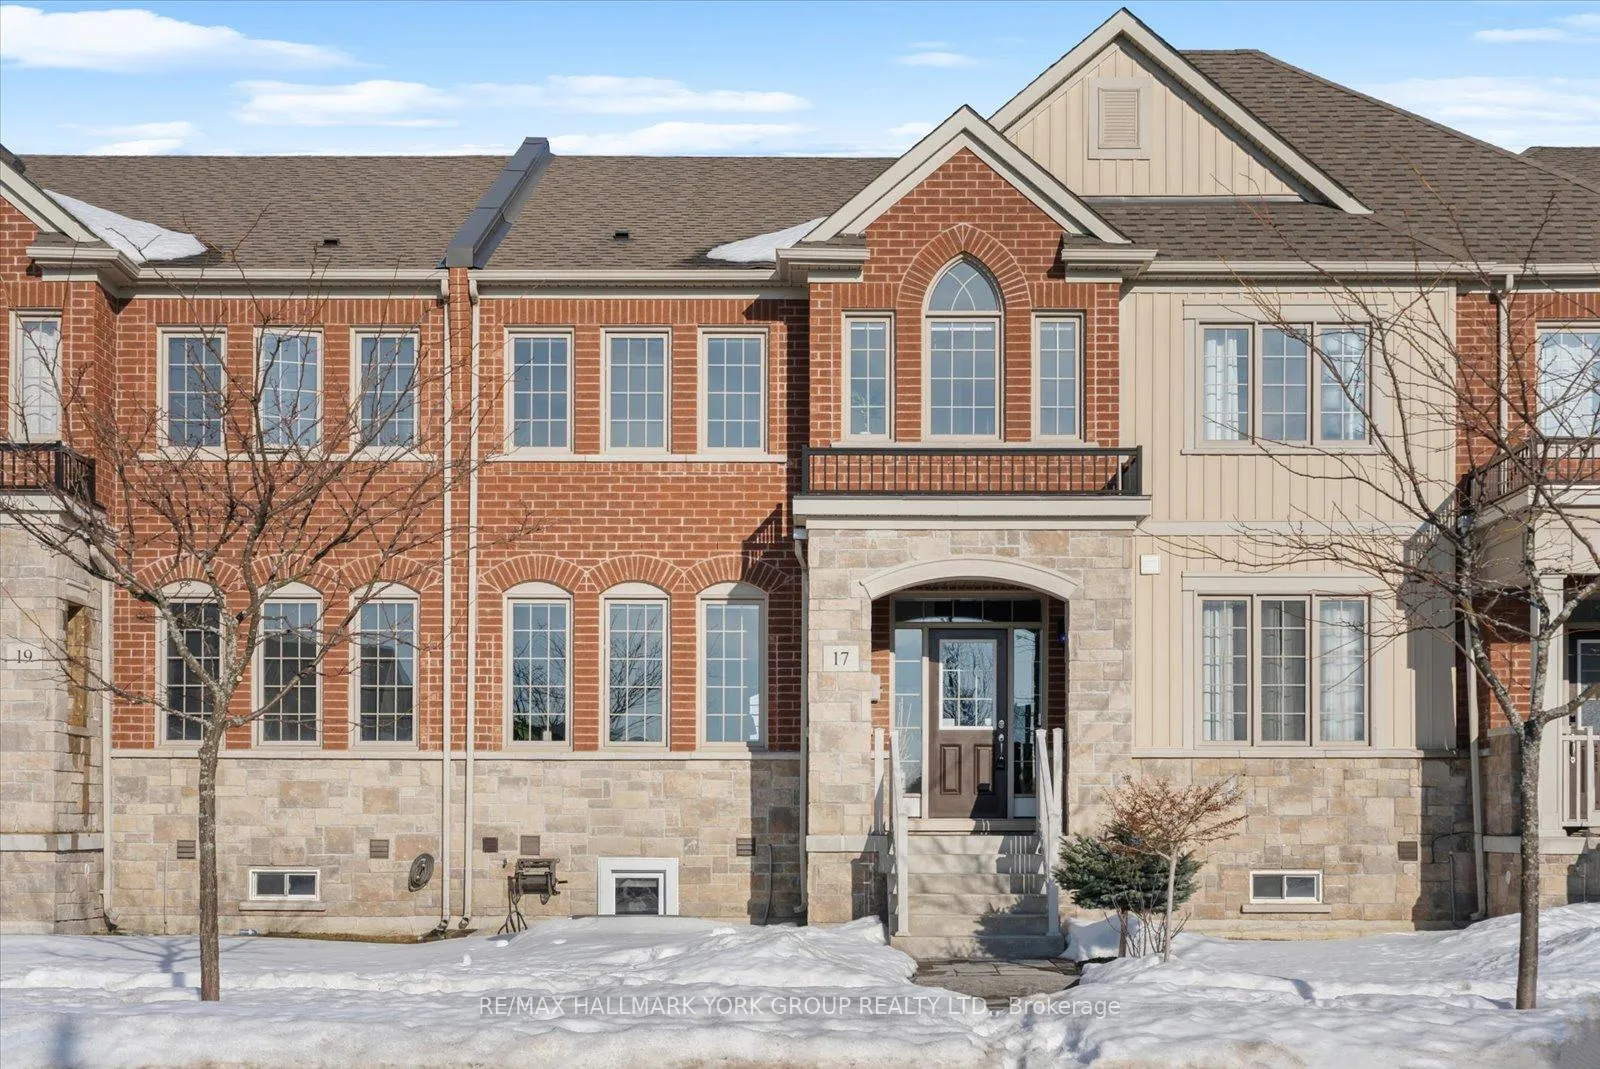
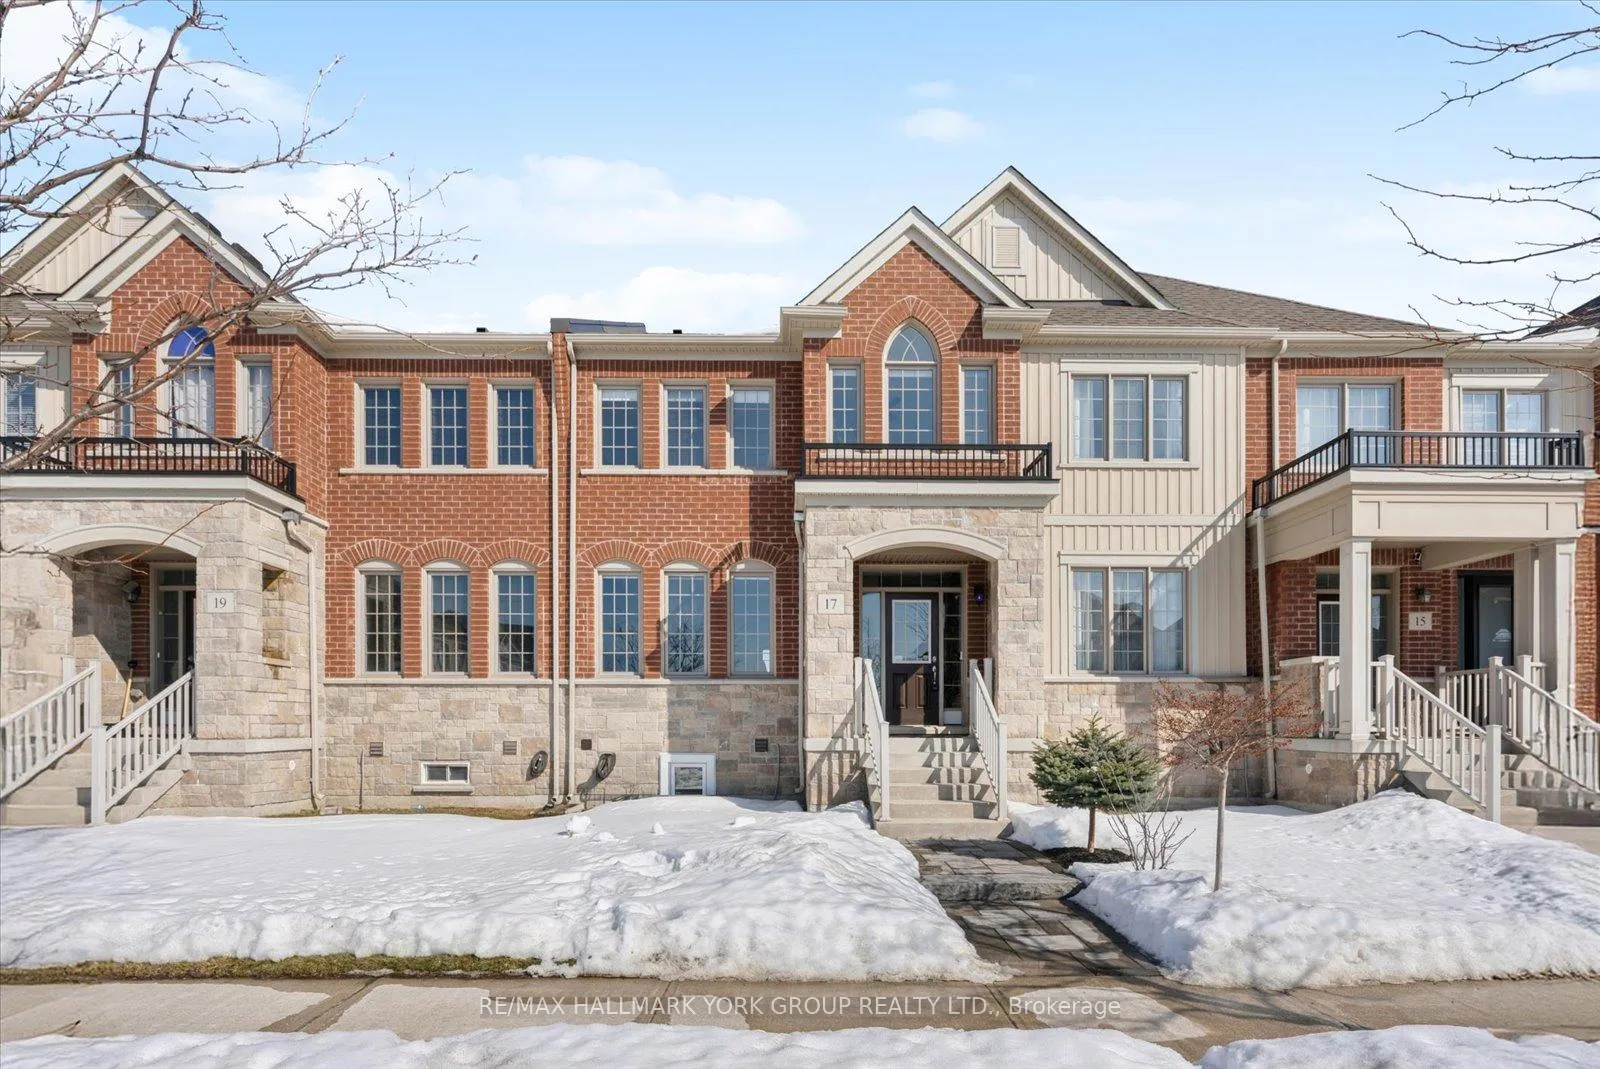
- Exterior: Brick, stone
- Roof: Unknown
- Foundation: Unknown
- Size: 22.01 × 103.02 ft
Parking2 Garage, Attached
- Spaces: 2 Garage
- Garage: Attached
Heating, water and powerForced air, gas, Central air, Municipal water
- Heating: Forced air, gas
- Cooling: Central air
- Water: Municipal water
- Sewer: Municipal sewer
Costs and taxesTaxes $5,340 a year, HST included in the price, Hwt
- Taxes, 2025: $5,340 a year
- HST: HST included in the price
- Rental items: Hwt
Included in the sale(2)fridges, stove, dishwasher, washer, dryer, elfs. window covers and blinds, freezer in basement
- Included: (2)fridges, stove, dishwasher, washer, dryer, elfs. window covers and blinds, freezer in basement
Listing detailsN12850156, Sold, Mar 2, 2026
- MLS® number: N12850156
- Status: Sold
- Listed on: Mar 2, 2026
- Days on market: 24
- Updated: Mar 26, 2026
- Possession: Flexible
- Occupied by: Owner
- Listing brokerage: RE/MAX HALLMARK YORK GROUP REALTY LTD.
About this home
17 Carratuck Street, East Gwillimbury (Sharon), ON L9N 0S5
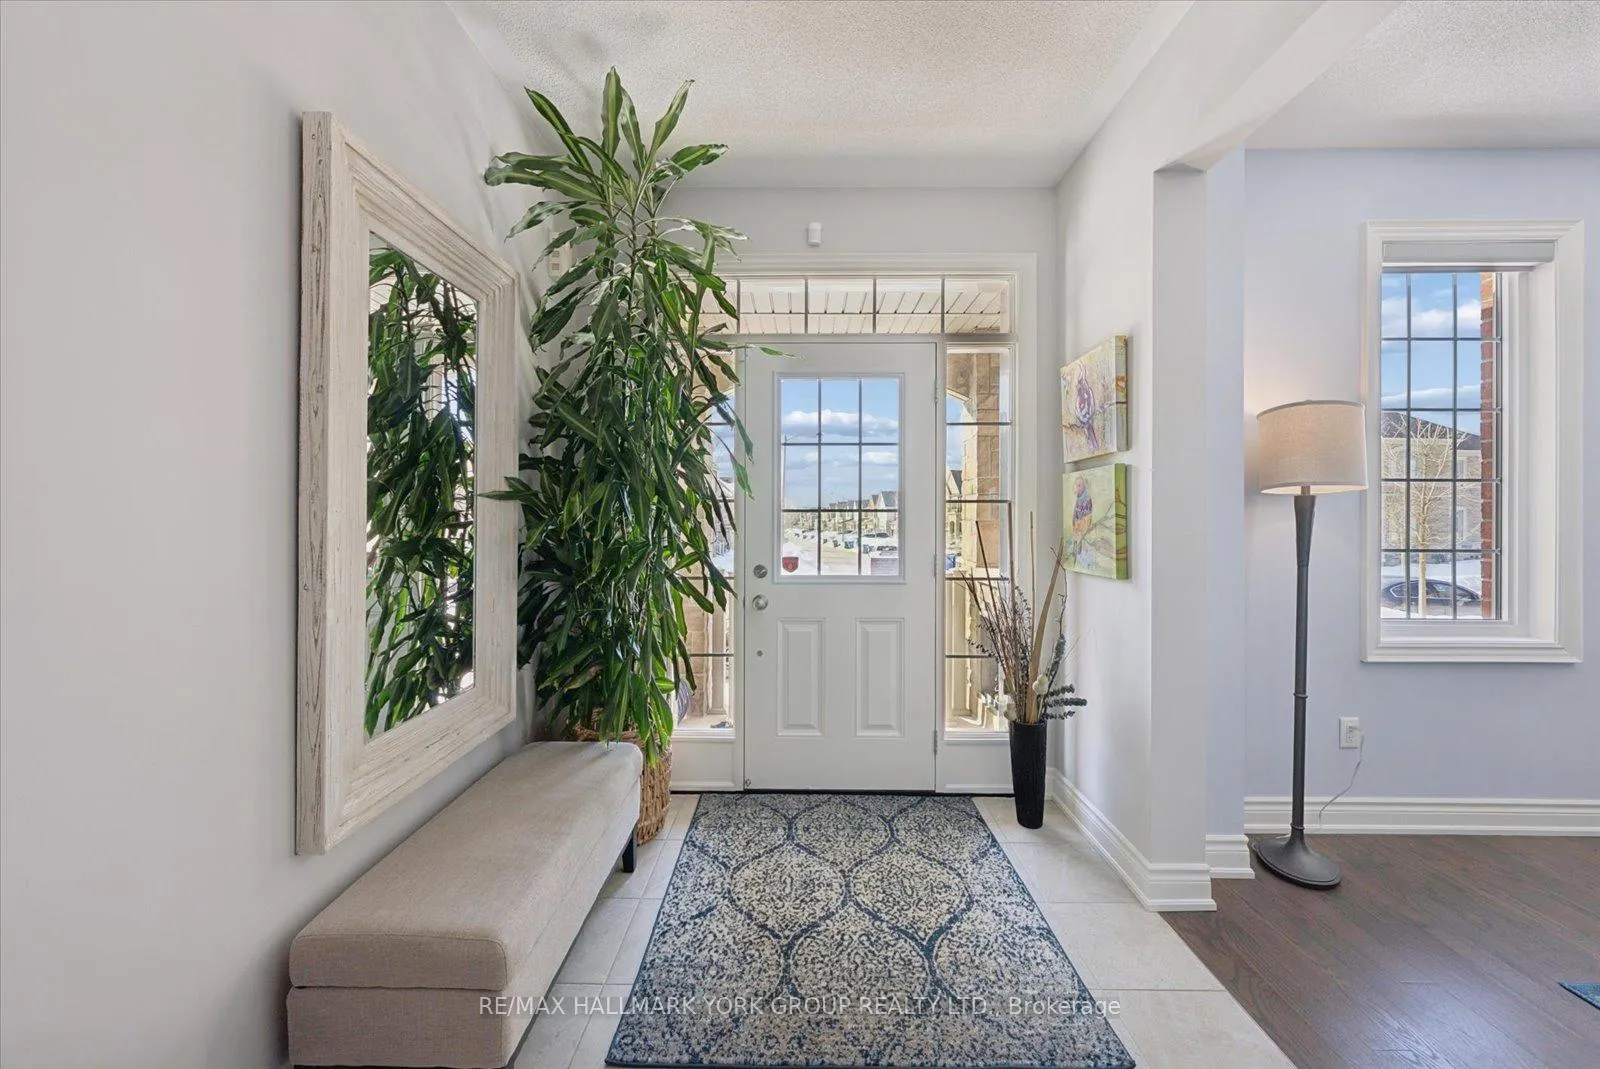
Welcome to This Stunning Executive Townhome in the Heart of Sharon. Nestled in one of Sharon's most sought-after communities, this beautifully appointed middle-unit townhome offers the perfect blend of refined living and low-maintenance convenience. From the moment you step inside, the quality of finishes speaks for itself. The main and upper floors are adorned with rich hardwood flooring throughout, complemented by soaring 9-foot ceilings that create an airy, open atmosphere. The chef-inspired kitchen is a true showstopper, featuring gleaming granite countertops and a generous centre island - ideal for entertaining and everyday living alike. Upstairs, the primary retreat offers a spacious walk-in closet and a spa-like ensuite complete with a frameless glass shower and a deep soaker tub, providing a private sanctuary at the end of the day. The professionally finished basement extends your living space of approximately 2500 sq ft with a versatile additional bedroom boasting not one, but two walk-in closets. A beautifully appointed 3-piece bathroom with the luxury of heated flooring adds warmth and comfort year-round, while a subfloor and cozy gas fireplace make this level feel like a true extension of the home. Step outside to your private, professionally landscaped and fully interlocked courtyard - framed by a classic cedar fence with sleek metal posts, offering both privacy and curb appeal. Designed for effortless entertaining and completely maintenance-free living, this outdoor oasis is the perfect backdrop for summer gatherings or quiet evenings at home. Completing this exceptional package is a double-car garage plus an additional driveway parking spot, ensuring ample space for the whole family. This is turnkey townhome living at its finest - don't miss your opportunity to call it home.
Ask about this home
A HOMEH agent will answer your questions about this home.
Around this home
Daily convenience, out of 100, from the distances below
Schools nearby
School rating, out of 10.
Helpful calculators
Your HOMEH agent

"Priced 6% over the Hestimate. I would see it this week."