

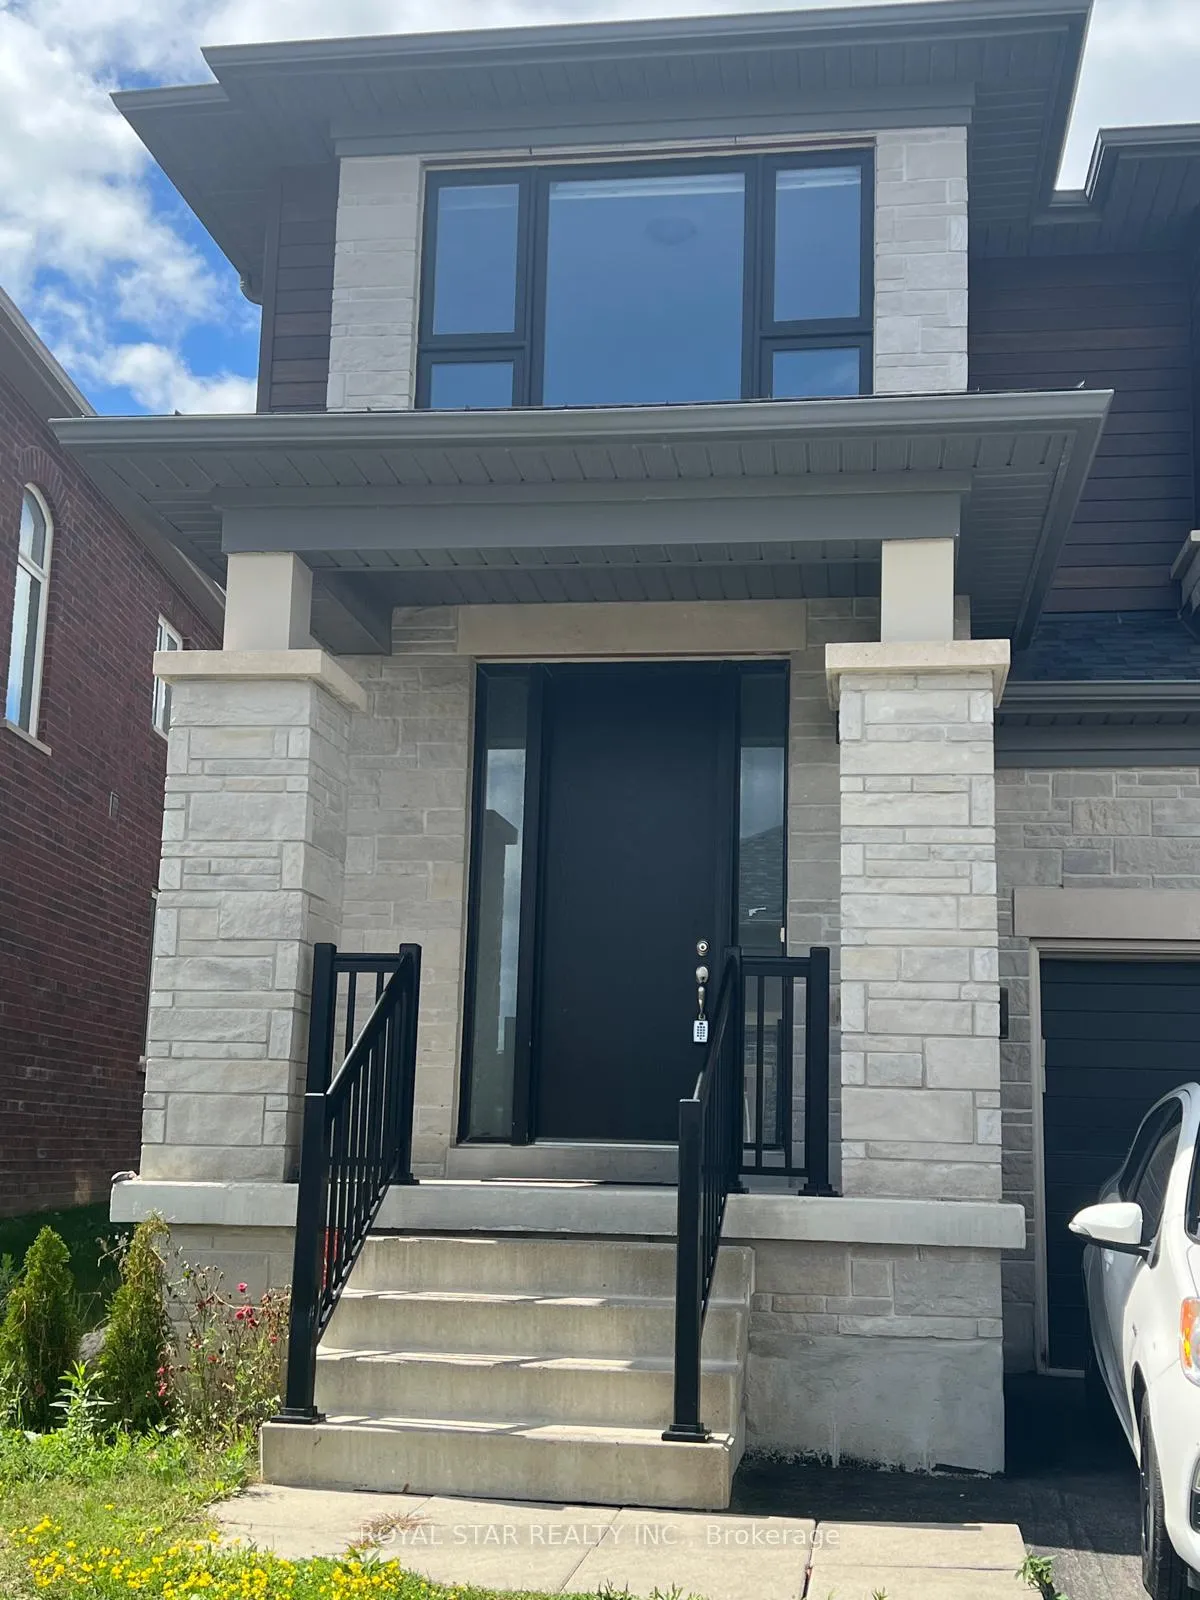
Bsmt, 89 Forest Edge Crescent
Multiplex Rented
1/12Bsmt, 89 Forest Edge Crescent
Multiplex Rented
 See all 12 photos
2 Bedrooms
1 Bathroom
1 Parking
3K–3.5K sq.ft
Basement
— Unit
Facts and features
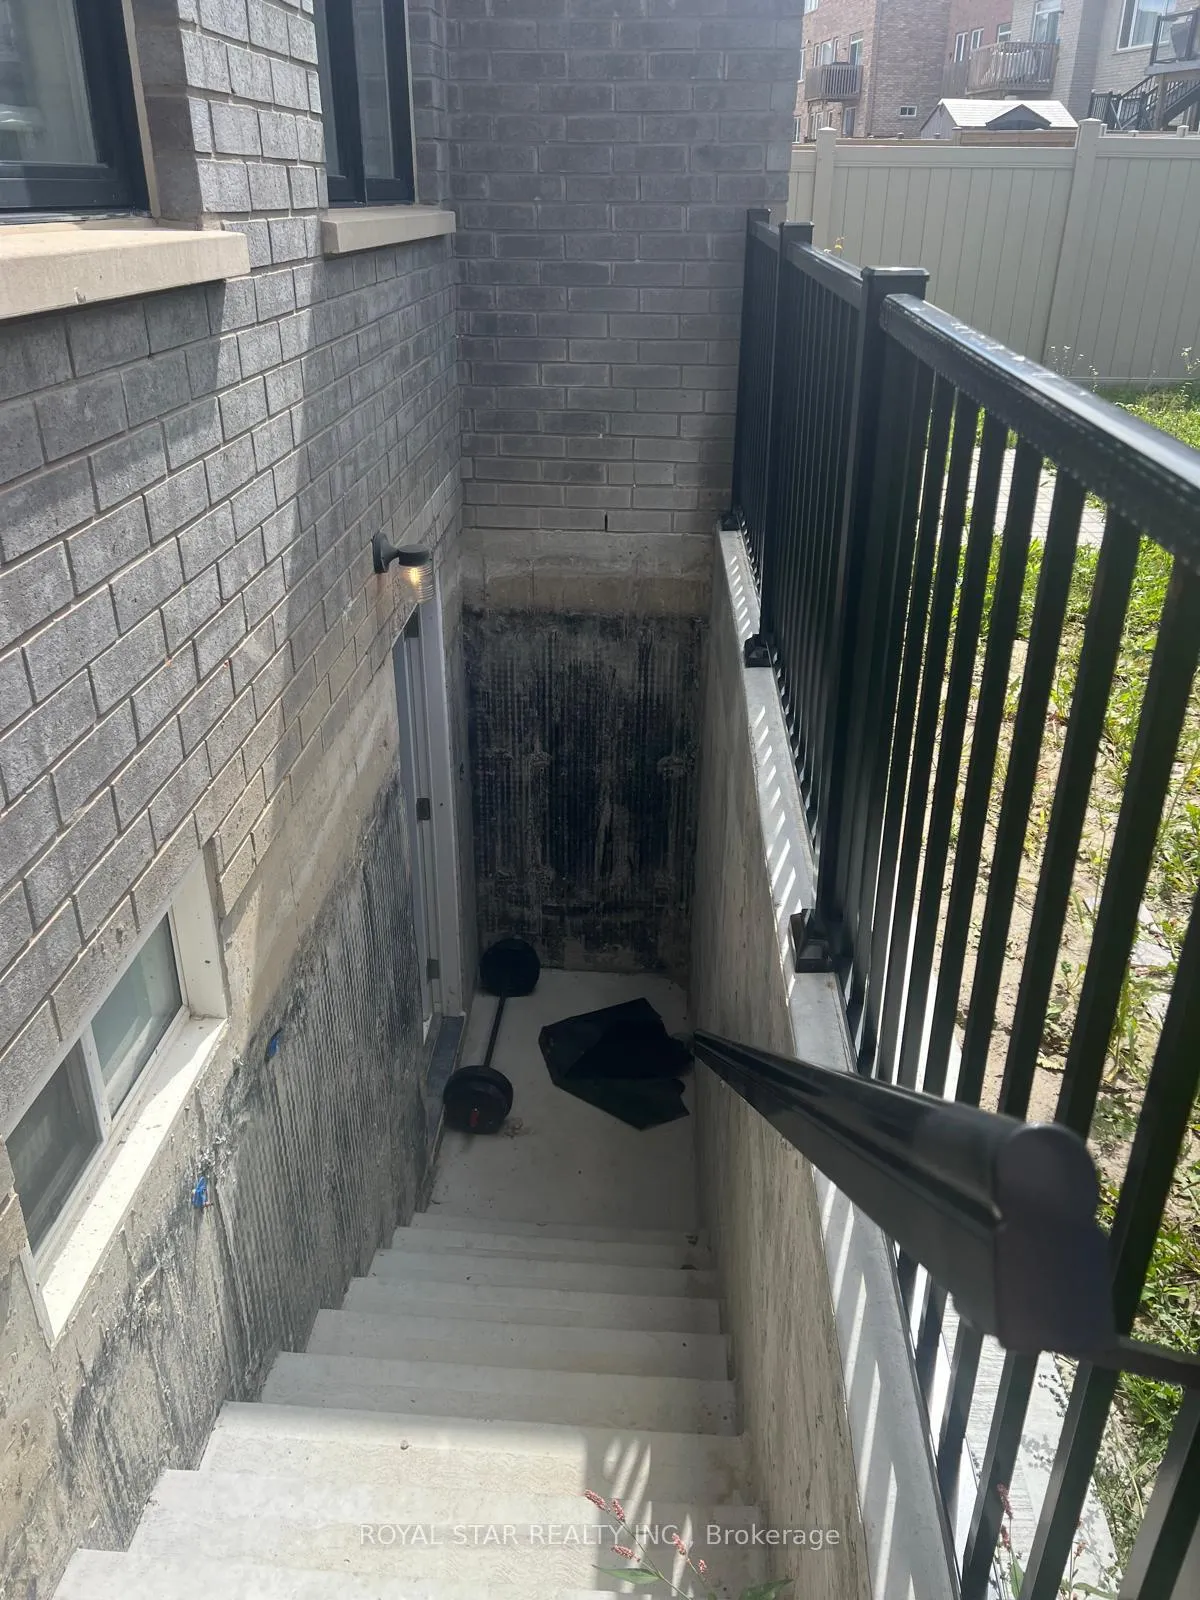
- BasementSeparate entrance
- Lease term12 months
- FurnishedUnfurnished
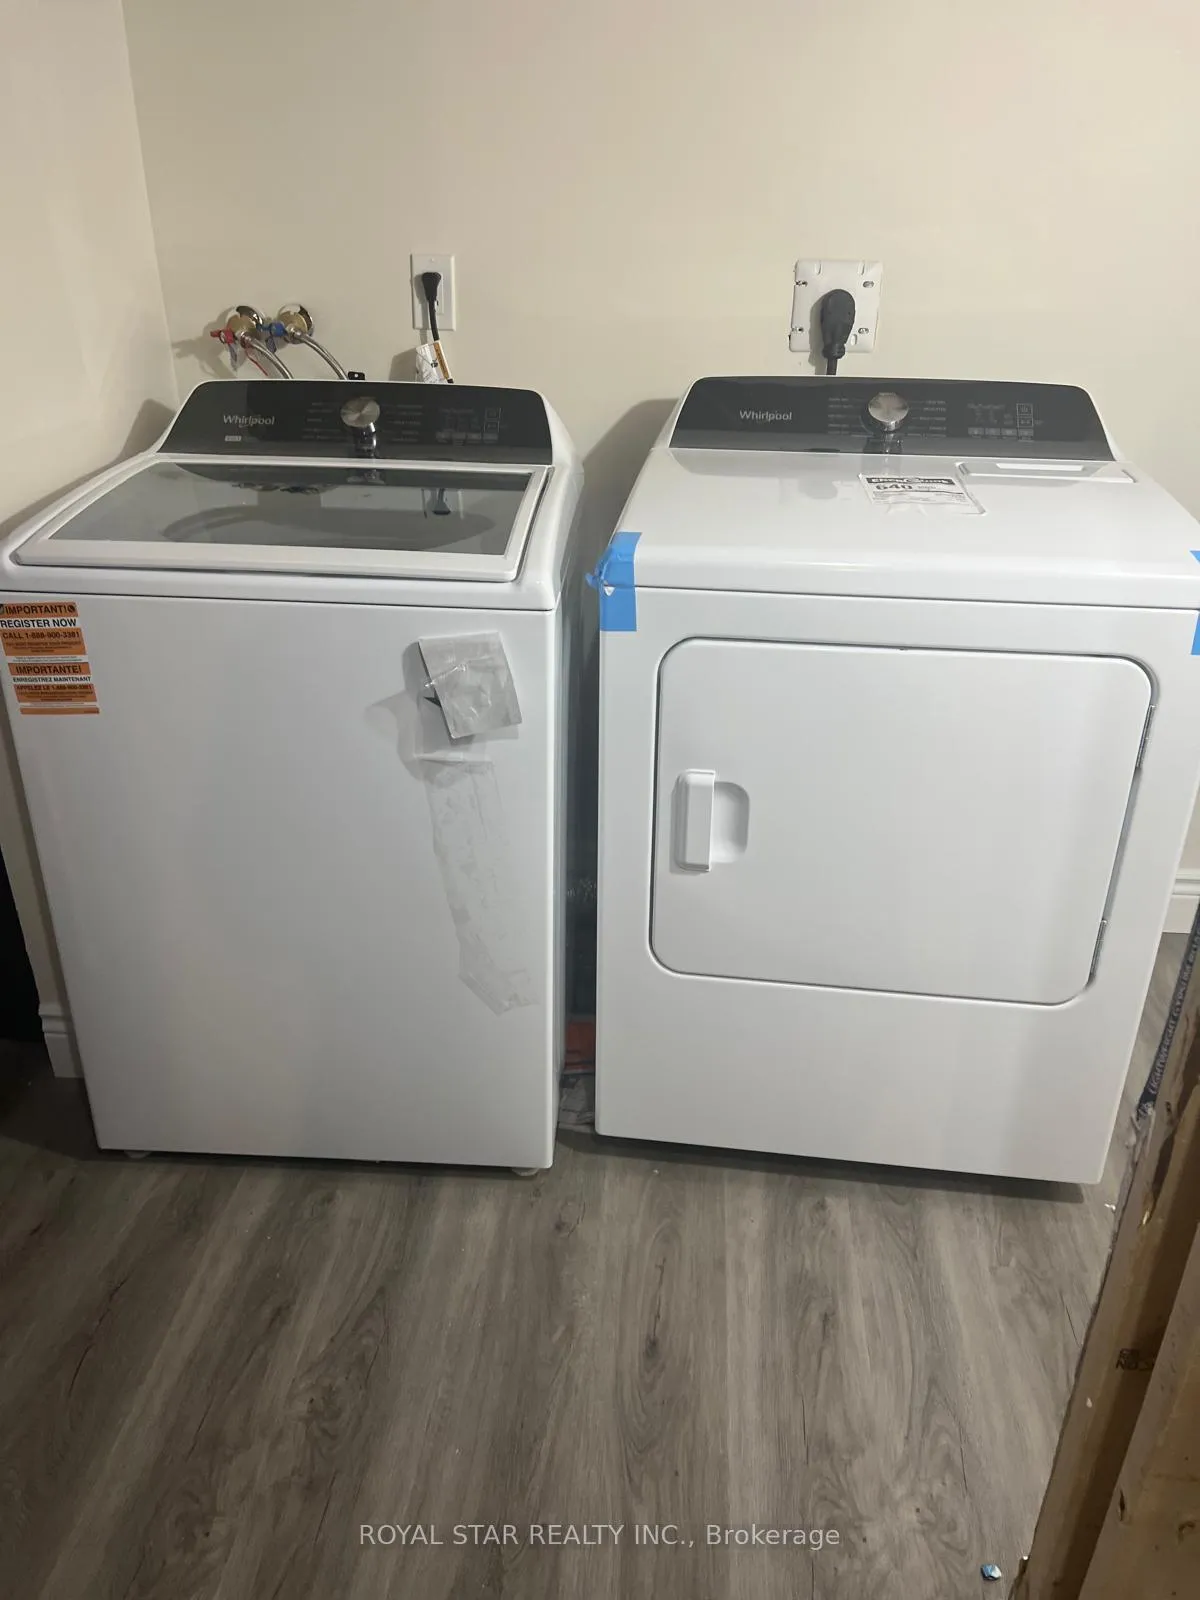
- LaundryEnsuite, in basement
What stands out
- Separate entrance
- Fireplace
- Central air
The homeMultiplex, 2-storey, 3,000–3,500 sq ft
- Type: Multiplex
- Style: 2-storey
- Living space: 3,000–3,500 sq ft
- Basement: Separate entrance
InsideFireplace Yes, Ensuite, in basement, Carpet free
- Fireplace: Yes
- Laundry: Ensuite, in basement
- Features: Carpet free
- Rooms above ground: 5
- Bedrooms: 2
- Bathrooms: 1
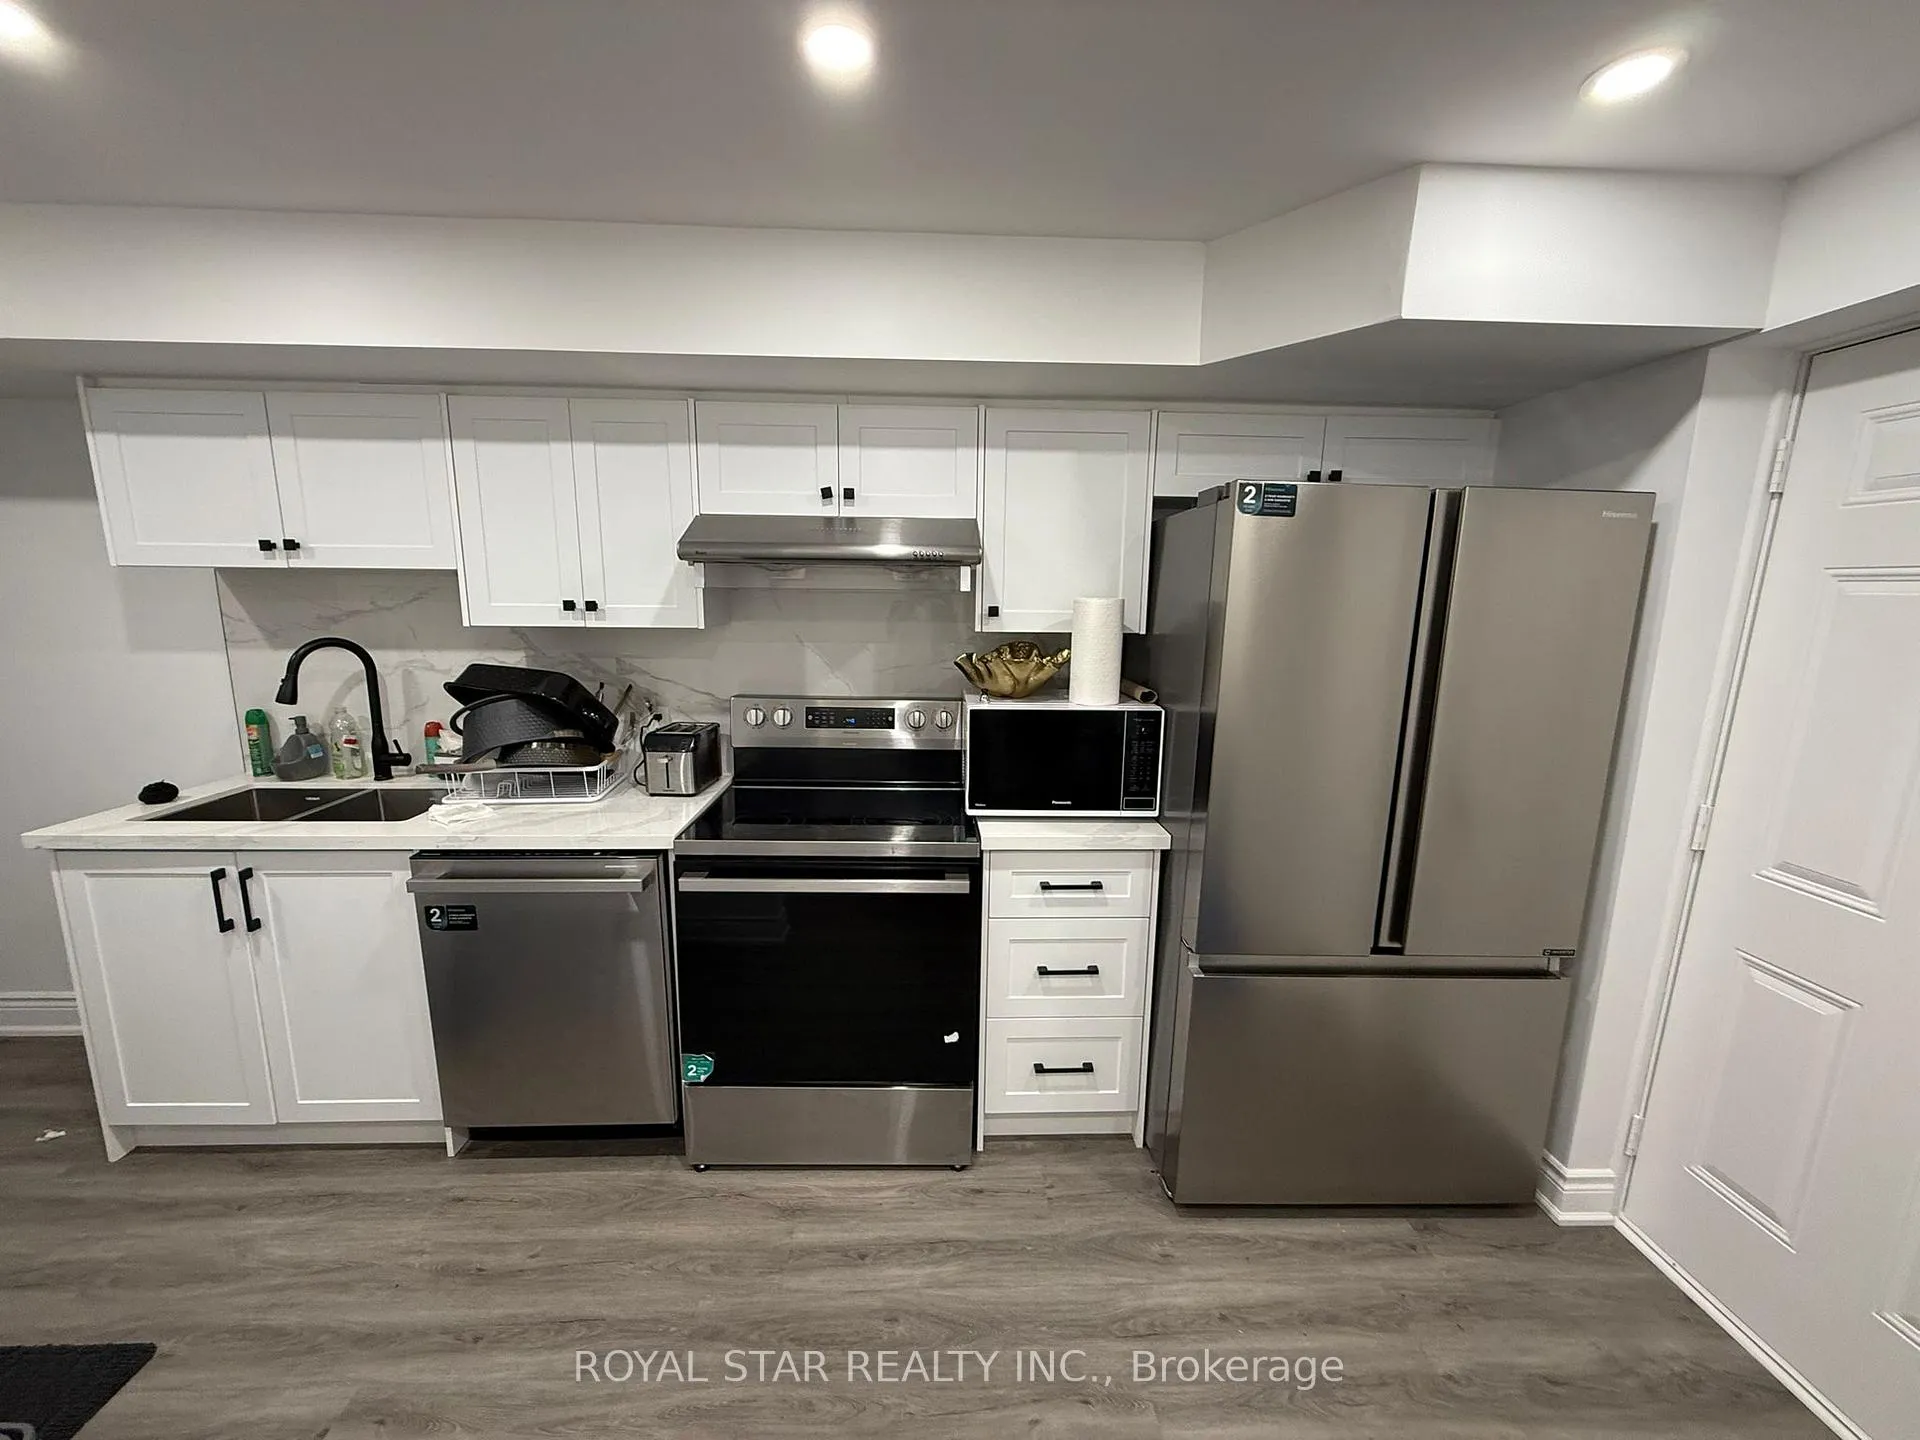
- Kitchens: 1
Outside and lotBrick, Asphalt shingle, Concrete
- Exterior: Brick
- Roof: Asphalt shingle
- Foundation: Concrete
Parking1 Parking, Available
- Spaces: 1 Parking
- Driveway: Available
Heating, water and powerForced air, gas, Central air, Municipal water
- Heating: Forced air, gas
- Cooling: Central air
- Water: Municipal water
- Sewer: Municipal sewer
Rent and termsRent $1,700 a month, Basement, Unfurnished
- Rent: $1,700 a month
- Space for rent: Basement
- Furnished: Unfurnished
- Lease: 12 months
- Paid: Monthly
- Rent includes: Parking
- Deposit: Required
- Credit check: Required
- Employment letter: Required
- Rental application: Required
- References: Required
Listing detailsN12851774, Rented, Mar 4, 2026
- MLS® number: N12851774
- Status: Rented
- Listed on: Mar 4, 2026
- Days on market: 79
- Updated: May 22, 2026
- Possession: Immediate
- Occupied by: Owner
- Listing brokerage: ROYAL STAR REALTY INC.
About this home
Bsmt, 89 Forest Edge Crescent, East Gwillimbury (Holland Landing), ON L9N 0S6
Carpet Free
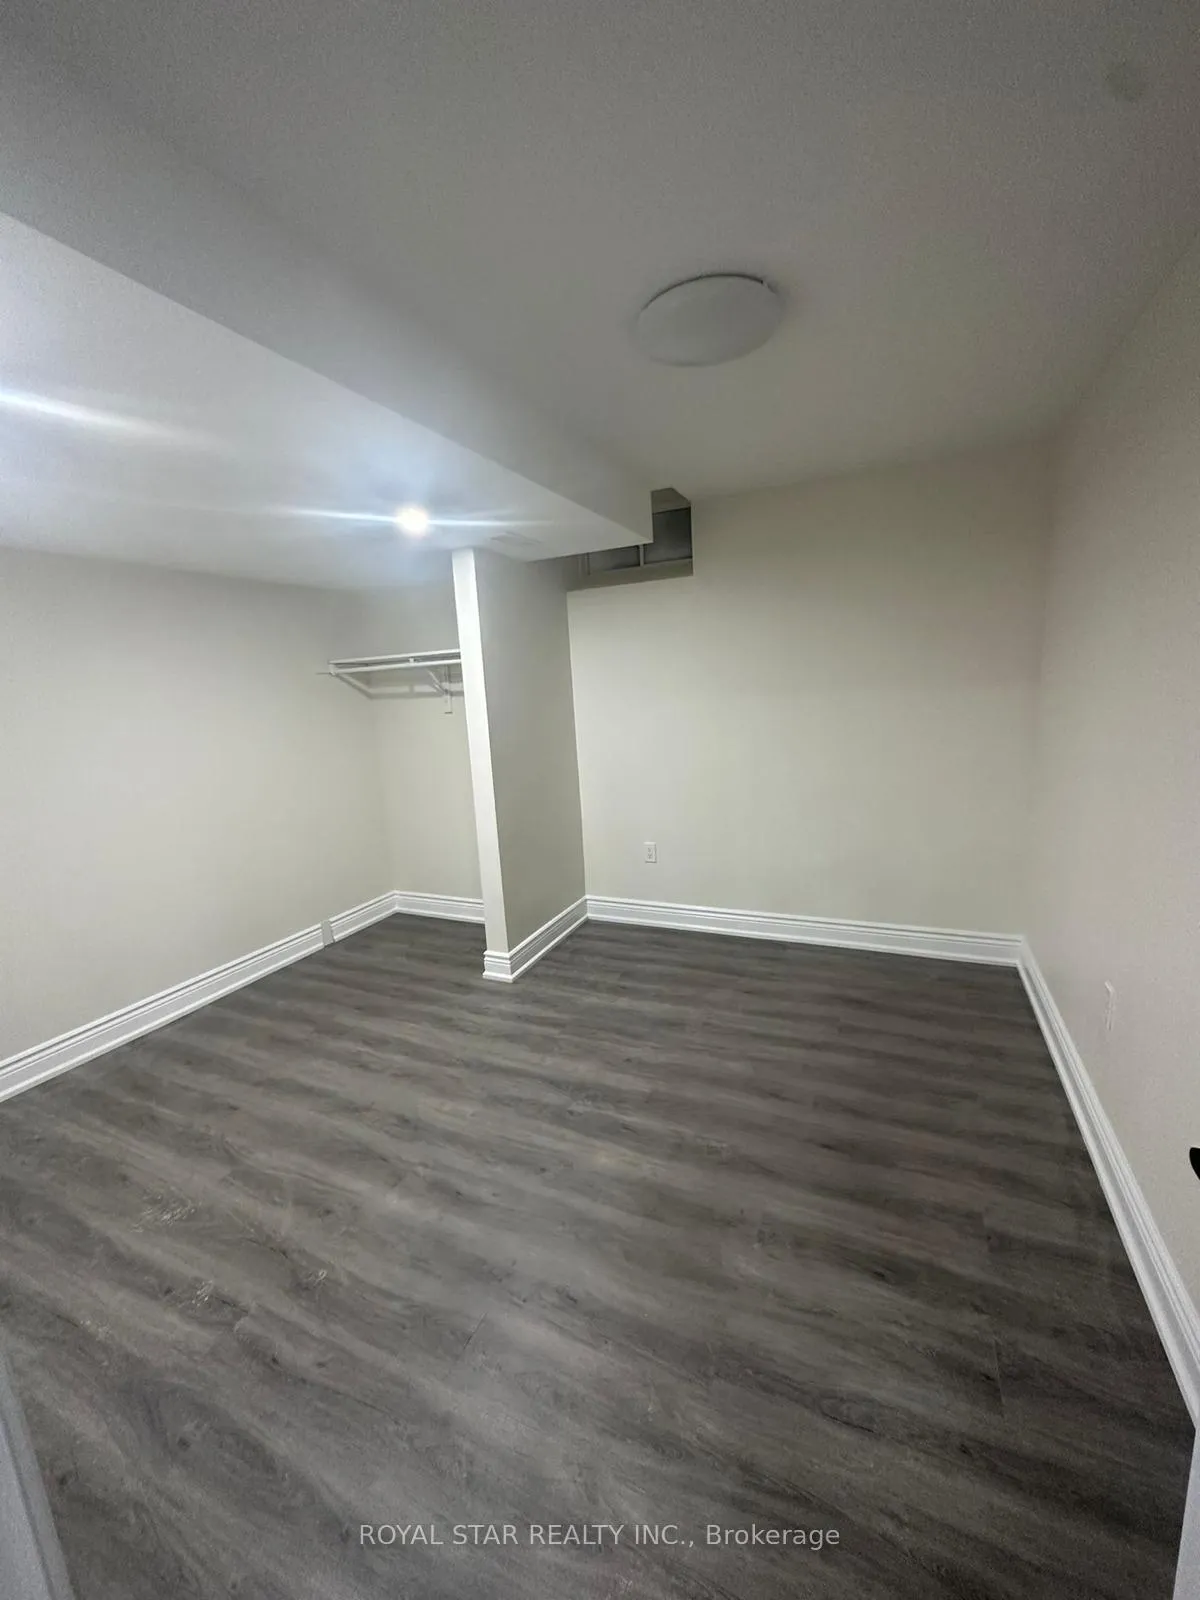
Gorgeous, Brand New Basement With Lot Of Natural Light, Spacious 2 Bedrooms And 1 Full Washroom, With Ensuite Laundry. One Car ParkingIn The Driveway.
Read more
Ask about this home
A HOMEH agent will answer your questions about this home.
Ask a question
Around this home
Yonge St / Doane Rd
Errands
Parks
Schools
Daily convenience, out of 100, from the distances below
ParkHolland Landing Conservation Area · 3 within 1 km8 min walk514 m
GroceryCircle K16 min walk963 m
SchoolÉéc Jean-Béliveau24 min walk1.5 km
PharmacyI.D.A.16 min walk971 m
Cafés & foodShiawise Sushi · 7 within 1 km15 min walk953 m
LibraryEast Gwillimbury Public Library - Holland Landing Branch12 min walk729 m
WalkDriveStraight-line distance, open map data
Grocery1.0 km
Park0.5 km
Dining1.0 km
Schools nearby
School rating, out of 10.
Ééc Jean-Béliveauelementary · Public · 1.5 km
—
Holland Landing Public Schoolelementary · Public · 1.5 km
5.9/10Fair
ÉÉC Jean-Béliveauelementary · Private · 1.5 km
8.2/10Excellent
Contact agent
Helpful calculators
Rent vs buy
Affordability
Mortgage
Down payment
Stress test
CMHC insurance
Your HOMEH agent

KimHOMEH agent · East Gwillimbury
"I would see it this week."
Ask Kim