

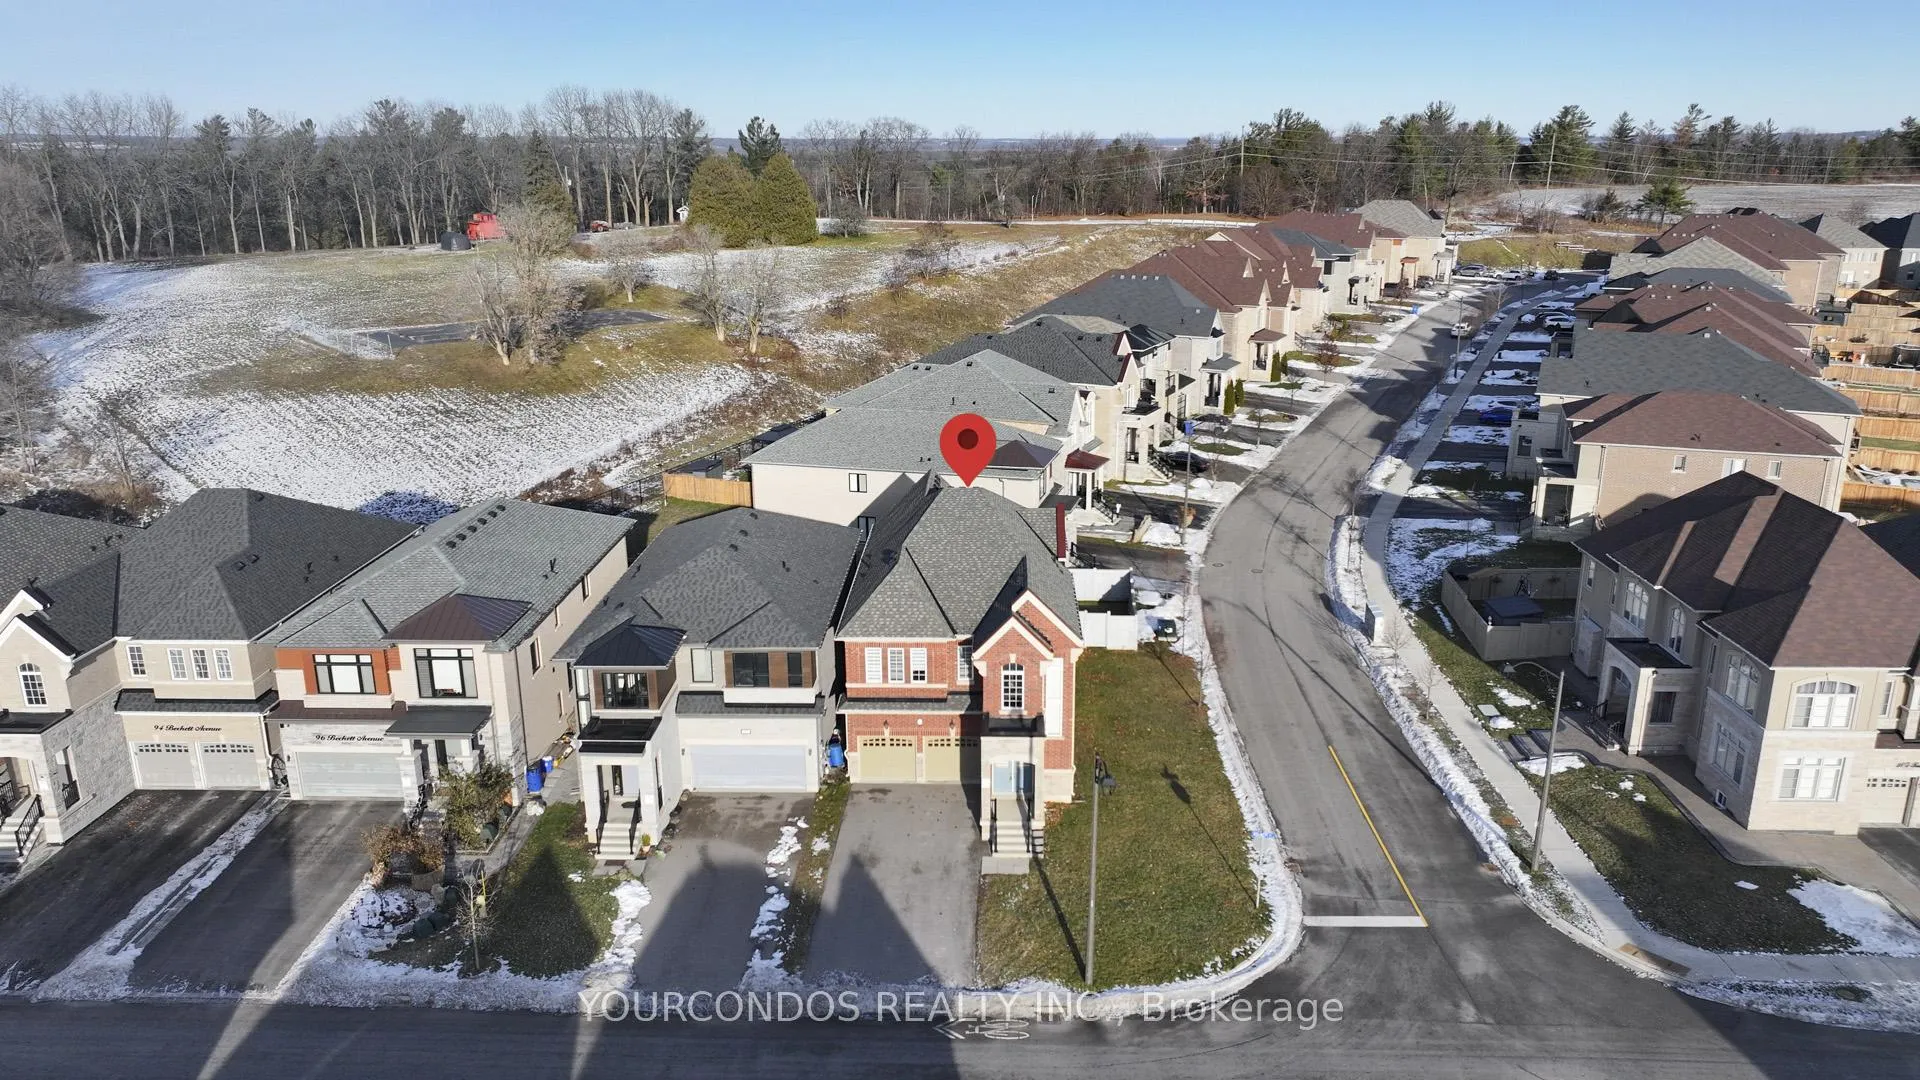
100 Beckett Avenue
100 Beckett Avenue
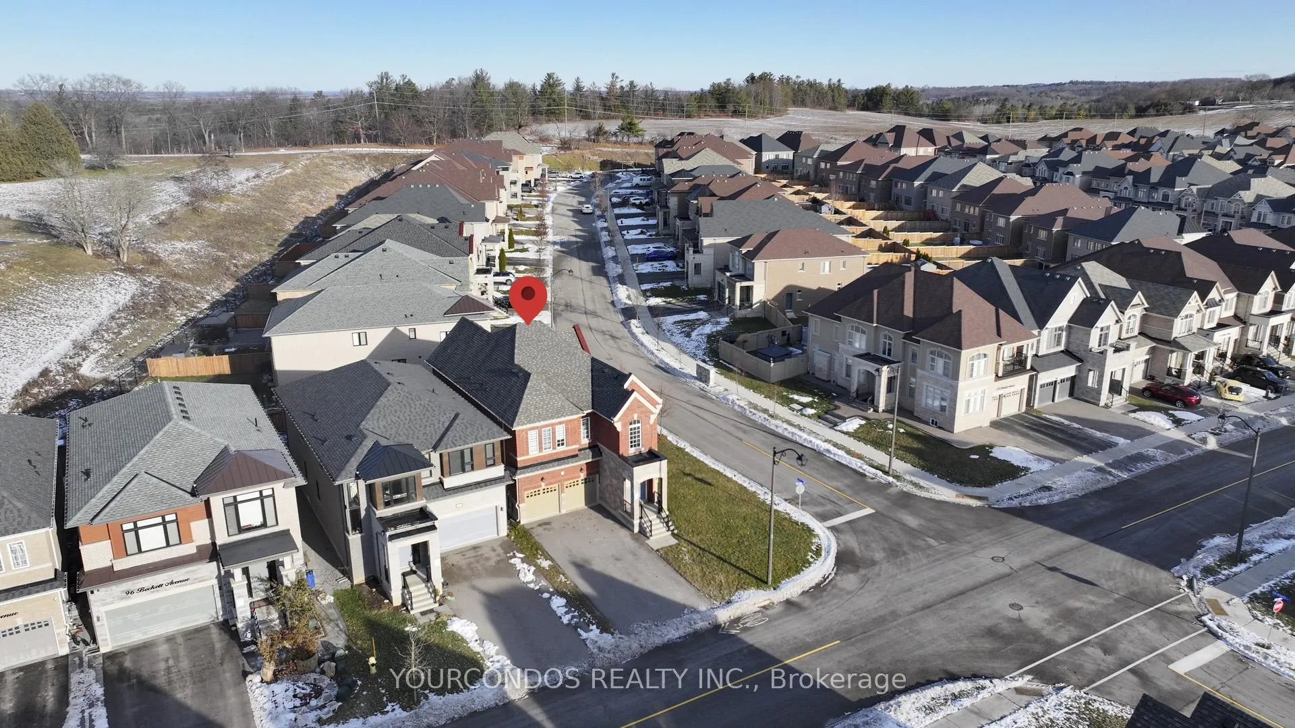
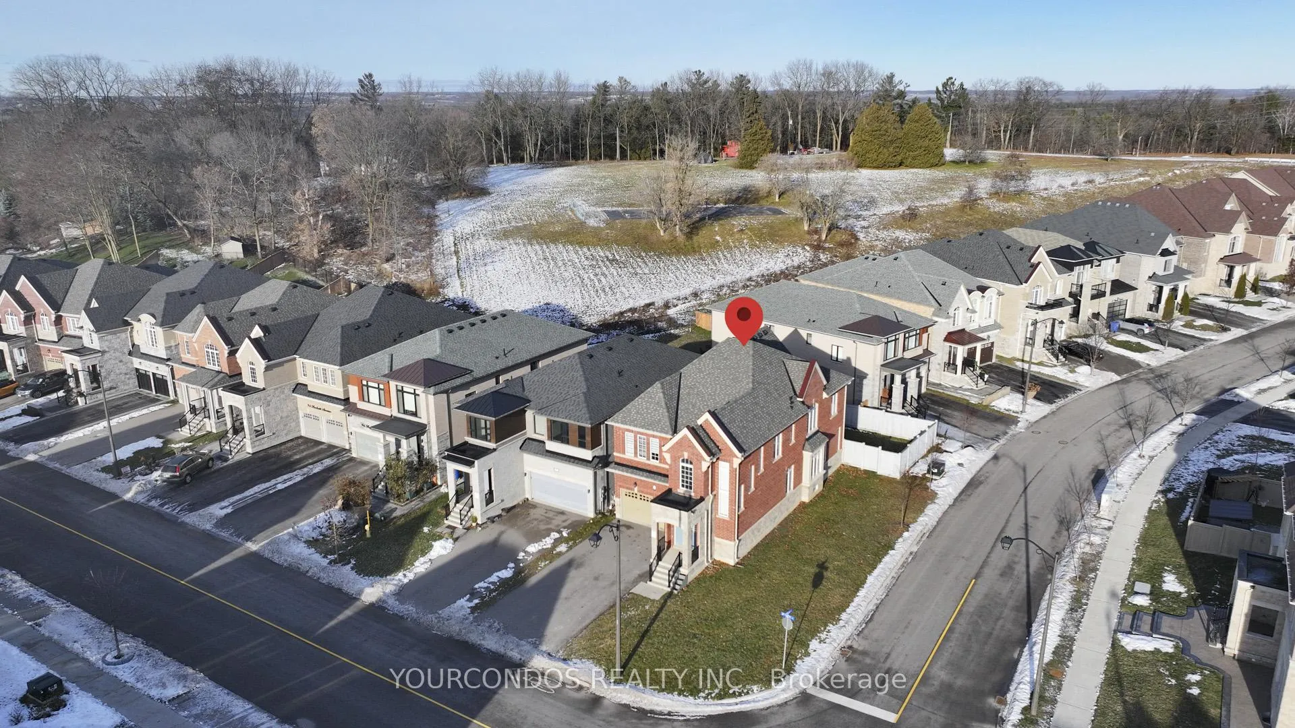
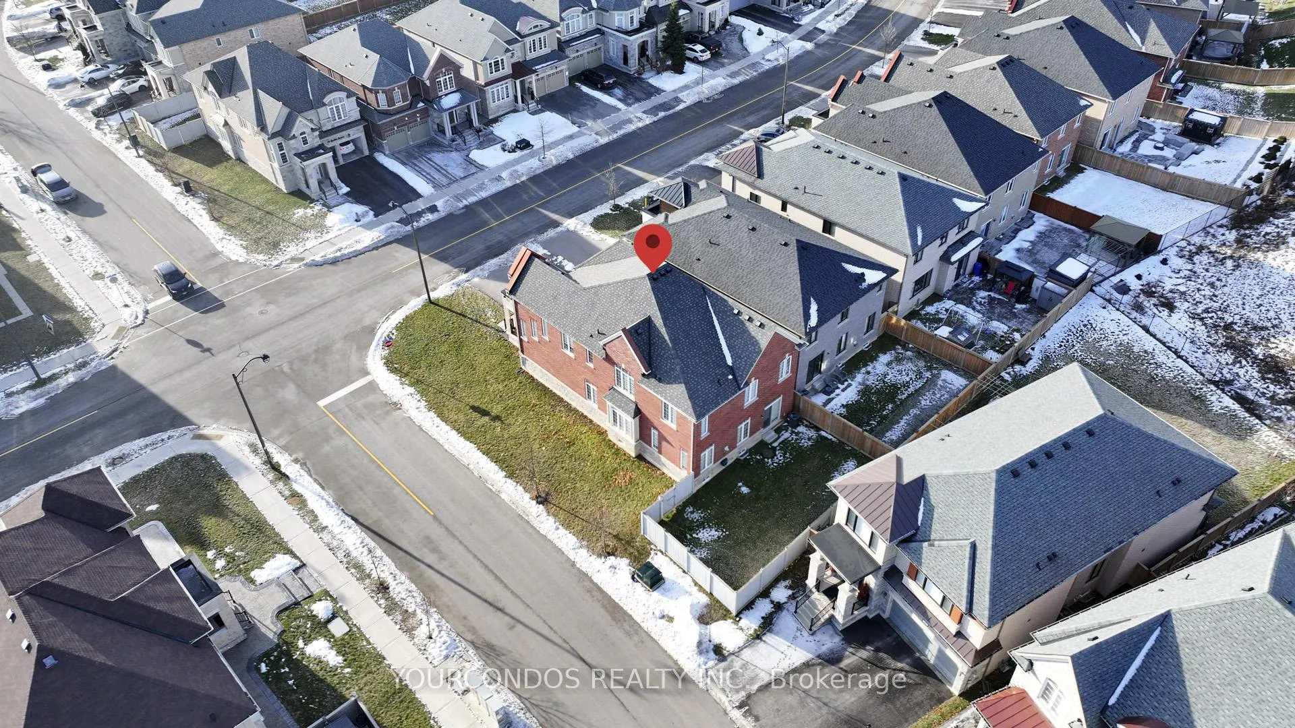
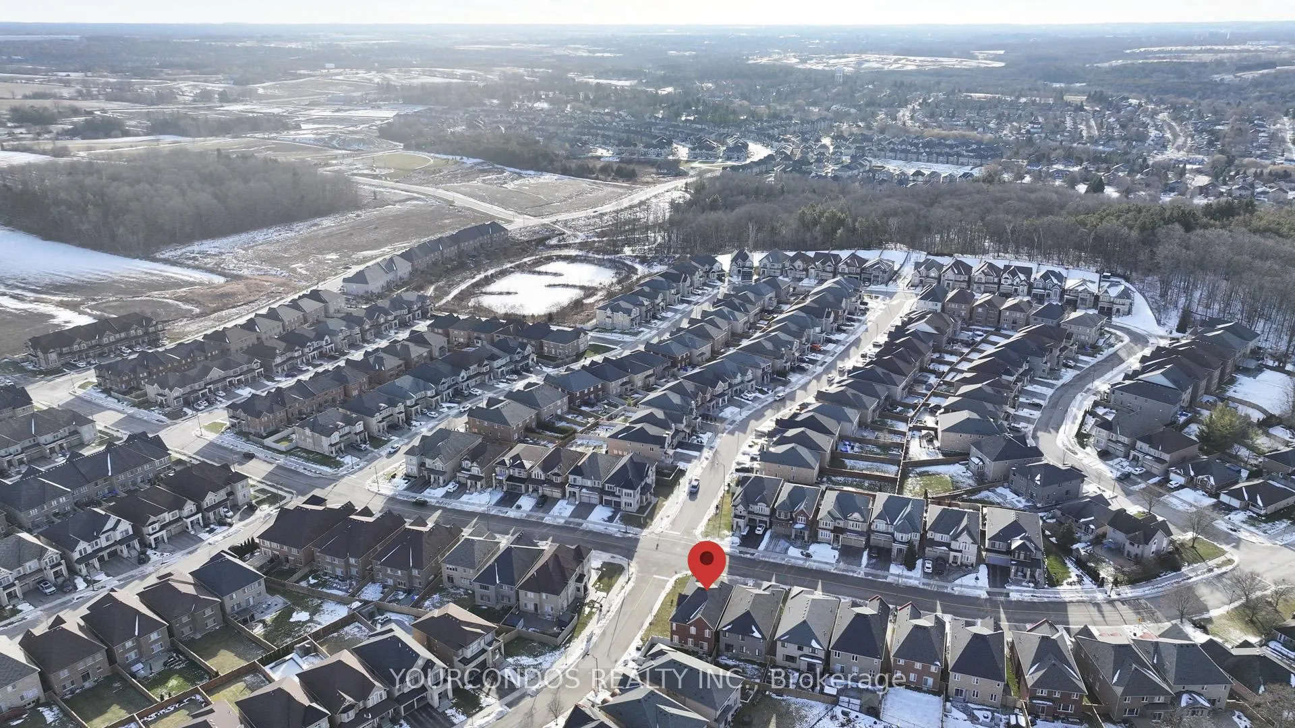 See all 49 photos
Property history
Facts and features
- BasementUnfinished
- Water, sewerMunicipal
- Lot shapeIrregular
- HeatingForced air
- Hardwood floors
- Fireplace
- Central air
The homeDetached, 2-storey, 3,000–3,500 sq ft
- Type: Detached
- Style: 2-storey
- Living space: 3,000–3,500 sq ft
- Basement: Unfinished
InsideFireplace Yes, Hardwood, Ceramic, Upper level
- Fireplace: Yes
- Flooring: Hardwood, Ceramic
- Laundry: Upper level
- Rooms above ground: 10
- Bedrooms: 4
- Bathrooms: 4
- Kitchens: 1
- Family room: Yes
Outside and lotBrick, Asphalt shingle, Poured concrete
- Exterior: Brick
- Roof: Asphalt shingle
- Foundation: Poured concrete
- Features: Porch
- Size: 49.26 × 106.79 ft
- Shape: Irregular
Parking2 Garage, Built-in, Private double
- Spaces: 2 Garage
- Garage: Built-in
- Driveway: Private double
Heating, water and powerForced air, gas, Central air, Municipal water
- Heating: Forced air, gas
- Cooling: Central air
- Water: Municipal water
- Sewer: Municipal sewer
Costs and taxesTaxes $6,273 a year, HST No HST, Hot water tank is rental.
- Taxes, 2025: $6,273 a year
- HST: No HST
- Rental items: Hot water tank is rental.
Included in the saleExisting appliances, window coverings and light fixtures. some photos were virtually staged.
- Included: Existing appliances, window coverings and light fixtures. some photos were virtually staged.
NearbyFenced yard
- Close to: Fenced yard
Listing detailsN12861782, Sold, Mar 9, 2026
- MLS® number: N12861782
- Status: Sold
- Listed on: Mar 9, 2026
- Days on market: 23
- Updated: Apr 1, 2026
- Possession: Flexible
- Occupied by: Vacant
- Listing brokerage: YOURCONDOS REALTY INC.
About this home
100 Beckett Avenue, East Gwillimbury (Holland Landing), ON L9N 0S7
Stunning Corner Lot Detached Home In Holland Landing. Featuring Approximately 3,090 Sq. Ft. Of Above-Ground Living Space With An Elegant Stone And Brick Facade And Double Car Garage. Spacious Open-Concept Layout With A Grand Double Door Entry And Impressive Two-Storey Ceiling Height. Hardwood Flooring And Smooth Ceilings Enhance The Living And Family Rooms. The Eat-In Kitchen Is Perfect For Family Living And Entertaining, Complete With Stainless Steel Appliances And A Convenient Breakfast Bar. The Cozy Family Room Features A Fireplace, Providing Warmth And Comfort. Oak Staircase Leads To The Second Floor, Where You'll Find Four Generously Sized Bedrooms, Each With Ensuite Or Semi-Ensuite Access. The Primary Bedroom Retreat Boasts A Luxurious 5-Piece Ensuite Bathroom And Walk-In Closet. Ideally Located Just Minutes From Costco, Upper Canada Mall, And Easy Access To Highway 404, Offering Exceptional Convenience For Shopping, Dining, And Commuting.
Ask about this home
A HOMEH agent will answer your questions about this home.
Around this home
Daily convenience, out of 100, from the distances below
Schools nearby
School rating, out of 10.
Helpful calculators
Your HOMEH agent

"Priced 4% under the Hestimate. I would see it this week."