

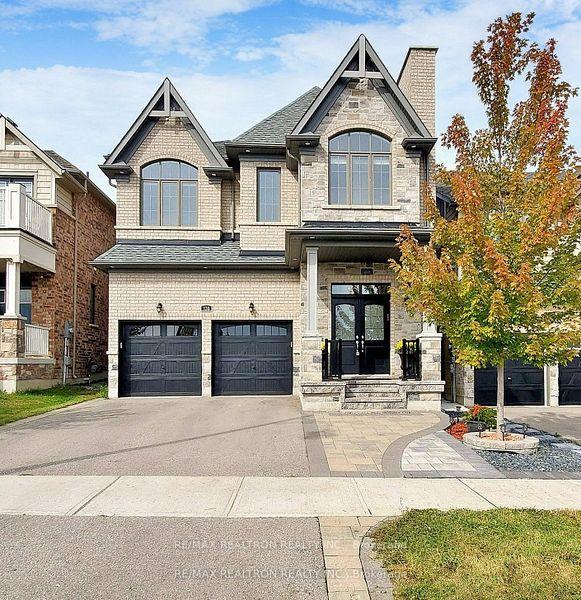
138 Chessington Avenue
Detached Terminated
1/37138 Chessington Avenue
Detached Terminated
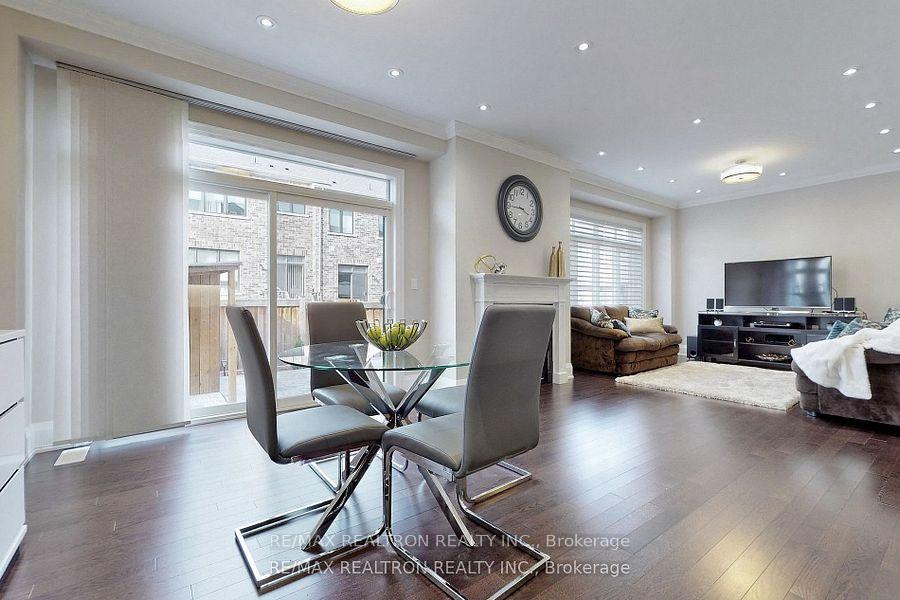 See all 37 photos
Last asked:Terminated Jun 9, 2025
$1,388,800
Hestimate*: $1,340,000▼ 4%4 Bedrooms
5 Bathrooms
2 Garage
2.5K–3K sq.ft
36.11×91.92 ft
$6,300/yr
Property history
- $1,388,800TerminatedList: 2025-06-09|End: 2025-07-02|23 daysN12207964
- $1,388,800TerminatedList: 2025-04-28|End: 2025-06-09|42 daysN12108021
Facts and features
- BasementFinished
- Price per sq ft~$505
- Water, sewerMunicipal
- HeatingForced air
What stands out
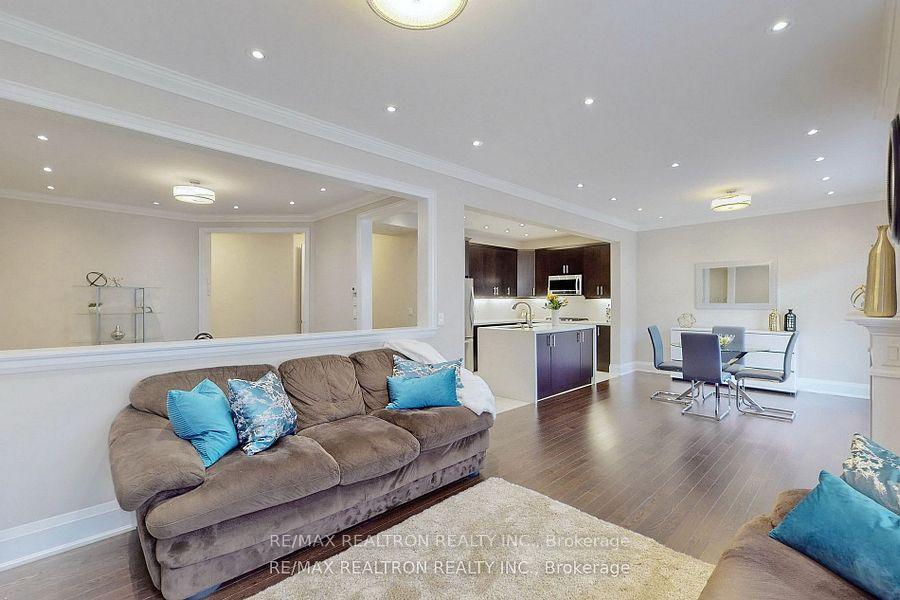
- Second kitchen
- Separate entrance
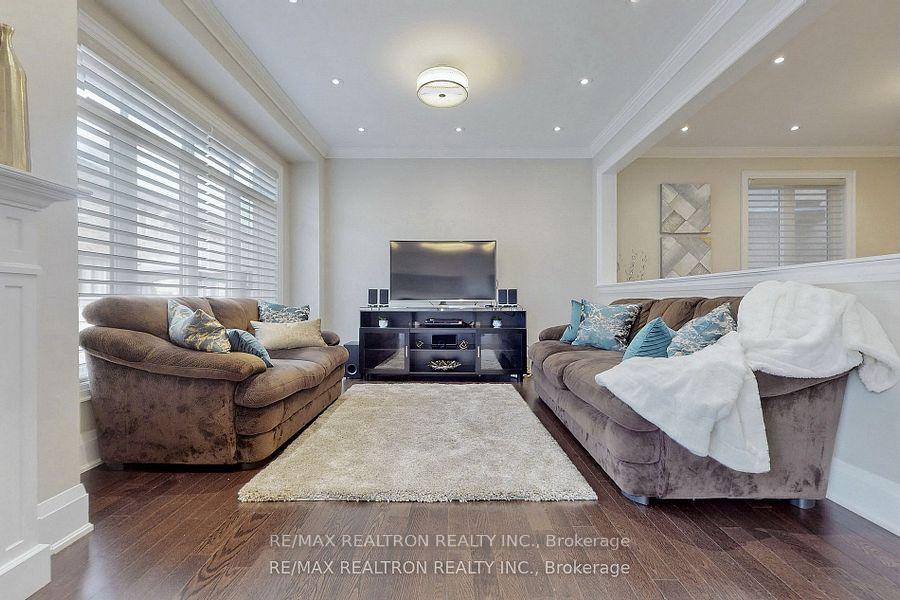
- Hardwood floors
- Fireplace
- Central air
The homeDetached, 2-storey, 2,500–3,000 sq ft
- Type: Detached
- Style: 2-storey
- Living space: 2,500–3,000 sq ft
- Basement: Finished, separate entrance
InsideFireplace Yes, Hardwood, Tile, Main level
- Fireplace: Yes
- Flooring: Hardwood, Tile
- Laundry: Main level
- Features: Other
- Rooms above ground: 9
- Rooms in the basement: 2
- Bedrooms: 4
- Bathrooms: 5
- Kitchens: 2
- Family room: Yes
Outside and lotBrick, Other, Unknown
Outside
- Exterior: Brick
- Roof: Other
- Foundation: Unknown
- Size: 36.11 × 91.92 ft
Parking2 Garage, Built-in, Private
- Spaces: 2 Garage
- Garage: Built-in
- Driveway: Private
Heating, water and powerForced air, gas, Central air, Municipal water
- Heating: Forced air, gas
- Cooling: Central air
- Water: Municipal water
- Sewer: Municipal sewer
Costs and taxesTaxes $6,300 a year, HST included in the price, Water softener & hwt rental
- Taxes, 2024: $6,300 a year
- HST: HST included in the price
- Rental items: Water softener & hwt rental
Included in the saleS/s appliances: fridge, stove, b/i dishwasher, wall oven, washer & dryer, gas fireplace. allelf's. all window blinds. pot lights tru-out. bsmt s/s stove & b/i dishwasher. gdo w/remote., Outdoor cameras
- Included: S/s appliances: fridge, stove, b/i dishwasher, wall oven, washer & dryer, gas fireplace. allelf's. all window blinds. pot lights tru-out. bsmt s/s stove & b/i dishwasher. gdo w/remote.
- Not included: Outdoor cameras
Listing detailsN12108021, Terminated, Apr 28, 2025
- MLS® number: N12108021
- Status: Terminated
- Listed on: Apr 28, 2025
- Days on market: 42
- Updated: Jun 9, 2025
- Possession: Other
- Occupied by: Owner
- Listing brokerage: RE/MAX REALTRON REALTY INC.
About this home
138 Chessington Avenue, East Gwillimbury (Queensville), ON L9R 0R6
Other
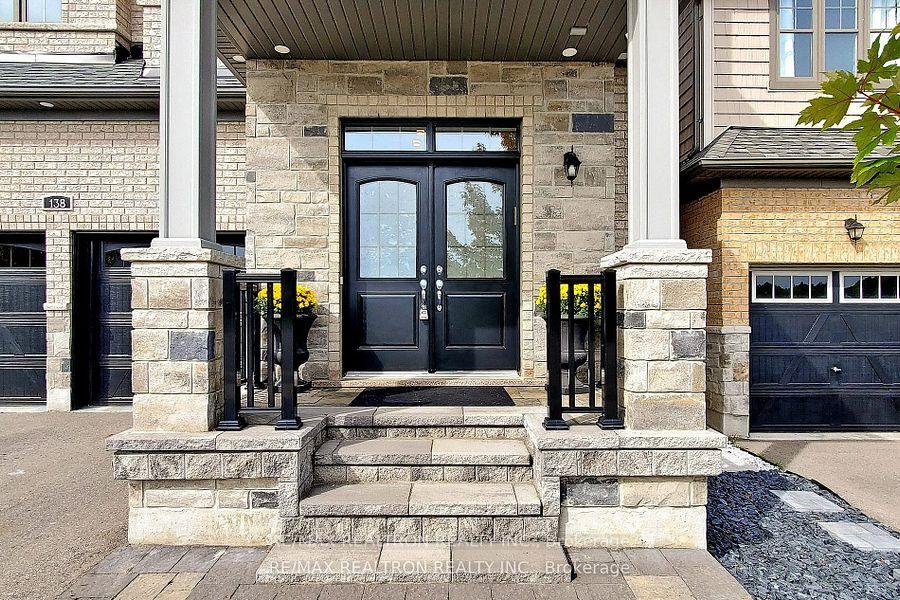
Luxurious 4 Bdrm & 5 Bath Family Home Located In Queensville Community. This Home Features Over 3500 Sq Ft Of Living Space, Gorgeous Gourmet Kitchen W/Waterfall Quartz Counter & Custom Extended Cabinets, Hardwood Tru-Out, 9 Ft Ceiling On Main & 2nd Floor, Main Fl Laundry, Pot-Lights Tru-Out, Front & Back Interlock, Outdoor Pot-Lights, Prof Finished Bsmt Incl Open Concept Rec Area, Full Size Kitchen, 3 Pc Bath & Storage. Easy Access To 404, Go Train & Schools.
Read more
Ask about this home
A HOMEH agent will answer your questions about this home.
Ask a question
Thinking of selling your home?See what your home is worth today.
Around this home
Doane Rd/2nd Concession
Parks
Schools
Daily convenience, out of 100, from the distances below
ParkValleyview Park24 min walk1.5 km
SchoolÉÉC Jean-Béliveau20 min walk1.2 km
Gym & rec centreHealth and Active Living Plaza30 min walk1.9 km
WalkDriveStraight-line distance, open map data
Park1.5 km
Schools nearby
School rating, out of 10.
ÉÉC Jean-Béliveauelementary · Private · 1.2 km
8.2/10Excellent
Ééc Jean-Béliveauelementary · Public · 1.2 km
—
Queensville Public Schoolelementary · Public · 1.5 km
—
Contact agent
Helpful calculators
Mortgage
Affordability
Closing costs
Land transfer tax
Property tax
Down payment
CMHC insurance
Stress test
Cashback Rebate
Your HOMEH agent

NimaHOMEH agent · East Gwillimbury
"Priced 4% over the Hestimate. I would see it this week."
Ask Nima