

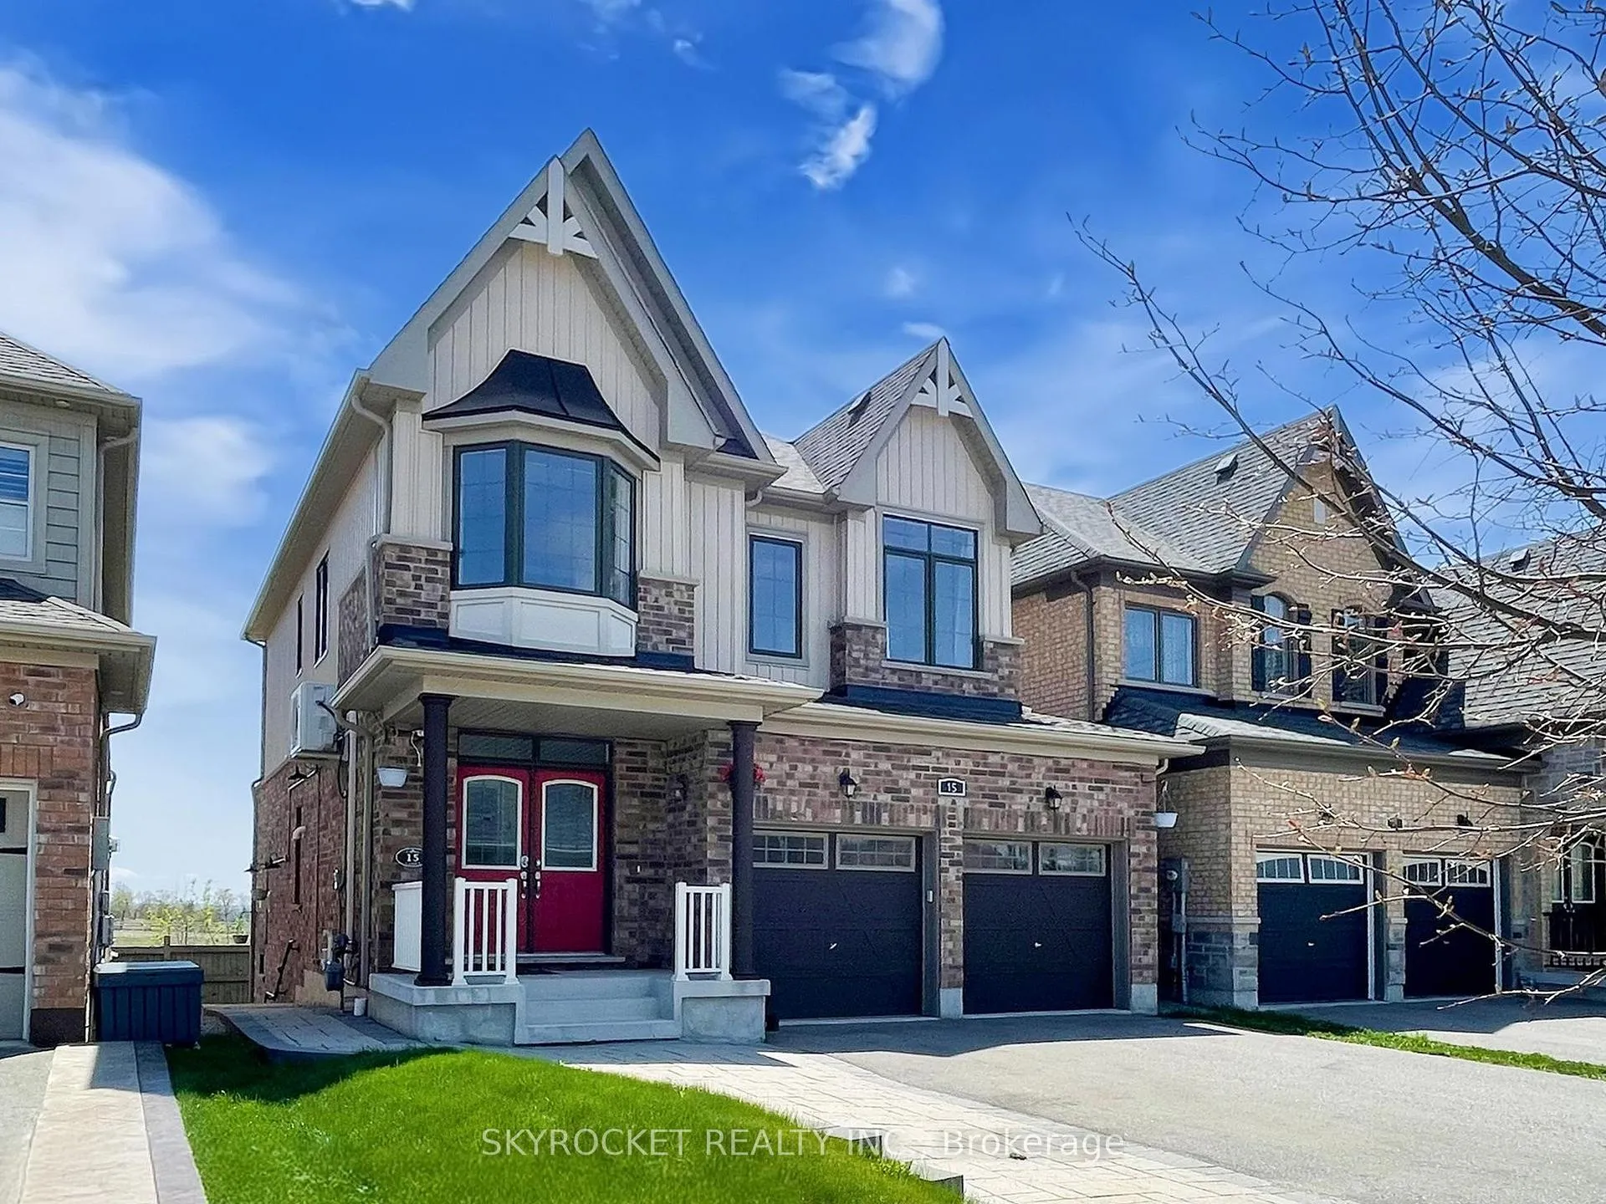
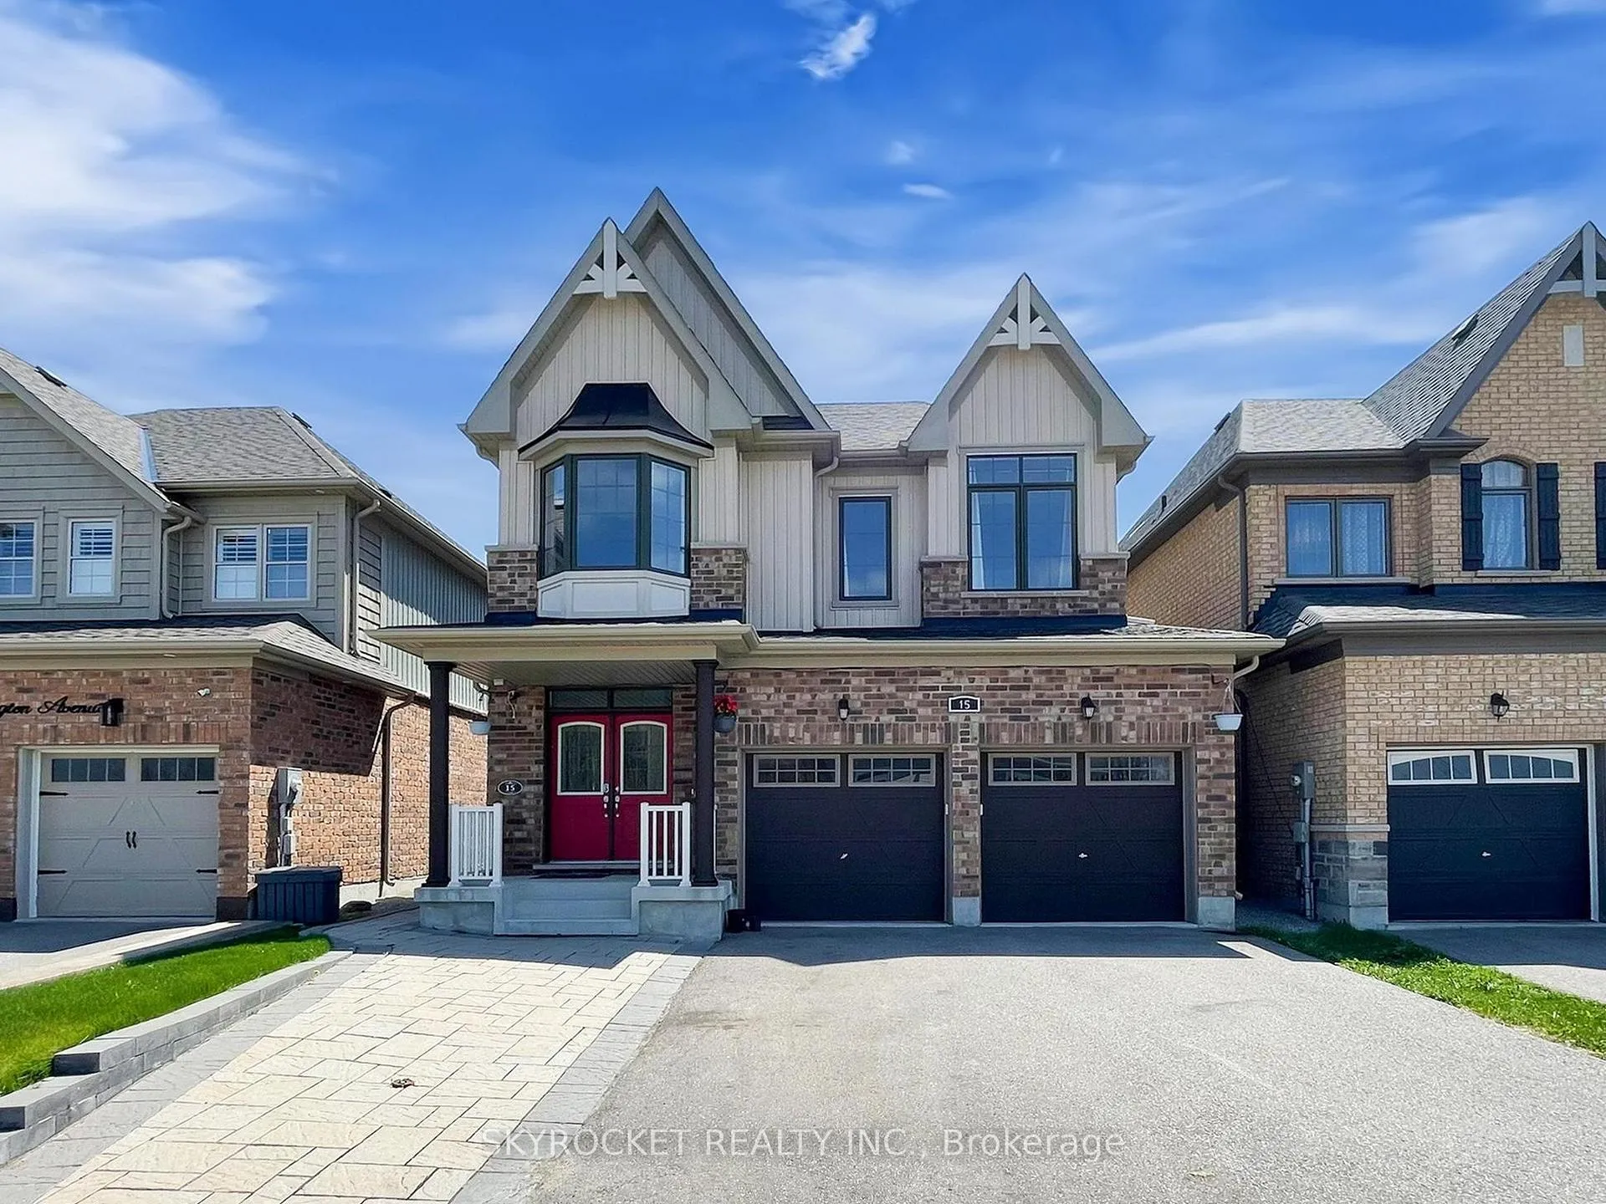
15 Chessington Avenue
15 Chessington Avenue
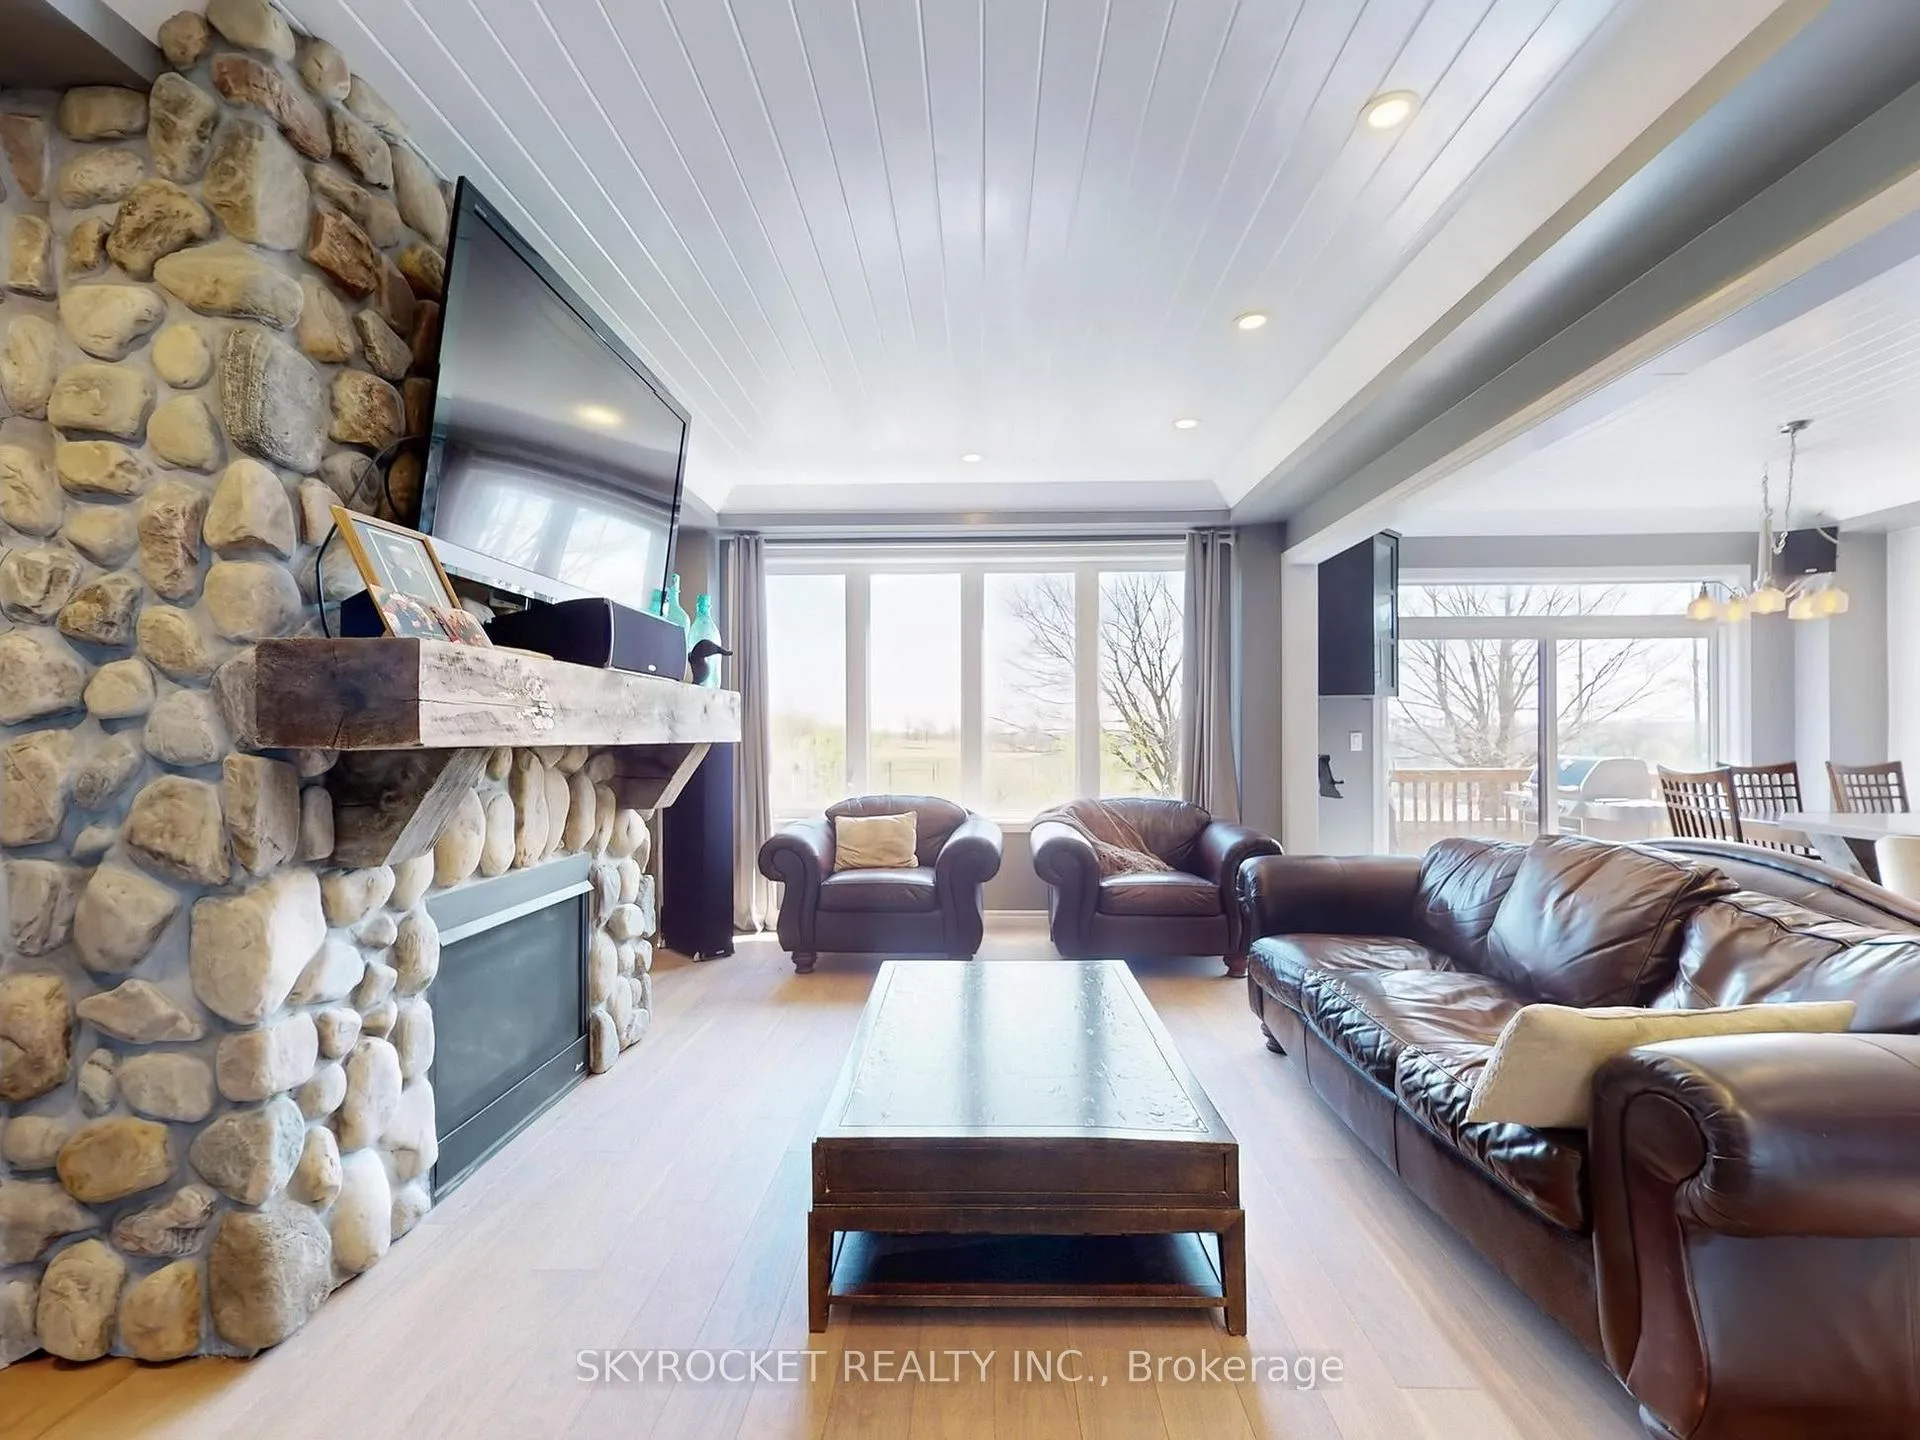 See all 41 photos
Property history
- $1,184,000TerminatedList: 2025-08-01|End: 2025-10-15|75 daysN12318715
- $1,209,000ExpiredList: 2025-05-08|End: 2025-07-31|84 daysN12136132
Facts and features
- BasementApartment
- Price per sq ft~$537
- Water, sewerMunicipal
- HeatingForced air
- Second kitchen
- Separate entrance
- Hardwood floors
- Fireplace
- Central air
The homeDetached, 2-storey, 2,000–2,500 sq ft
- Type: Detached
- Style: 2-storey
- Living space: 2,000–2,500 sq ft
- Basement: Apartment, separate entrance
- Waterfront: None
InsideFireplace Yes, natural gas, Hardwood, Tile, Upper level
- Fireplace: Yes, natural gas
- Flooring: Hardwood, Tile
- Laundry: Upper level
- Features: Bar fridge, central vacuum, built-in oven, separate heating controls, accessory apartment, air exchanger, auto garage door remote
- Rooms above ground: 8
- Rooms in the basement: 3
- Bedrooms: 4 + 1 in the basement
- Bathrooms: 4
- Kitchens: 2
Outside and lotVinyl siding, brick, Asphalt shingle, Concrete block
- Exterior: Vinyl siding, brick
- Roof: Asphalt shingle
- Foundation: Concrete block
- Size: 36.09 × 91.86 ft
Parking2 Garage, Attached, Private double
- Spaces: 2 Garage
- Garage: Attached
- Driveway: Private double
Heating, water and powerForced air, gas, Central air, Municipal water
- Heating: Forced air, gas
- Cooling: Central air
- Water: Municipal water
- Sewer: Municipal sewer
- Natural gas: Yes
- Hydro: Yes
- Cable: Available
- Telephone: Available
Costs and taxesTaxes $5,700 a year, HST included in the price, Hwt
- Taxes, 2024: $5,700 a year
- HST: HST included in the price
- Rental items: Hwt
Included in the sale2 ss refrigerators, ss b/i oven, induction cook top, ss stove, 2 dishwashers, 2 ss hood fan, b/i coffee maker, b/i bar fridge, 2 washer & dryers, cvac, all elf, all window coverings, cac, heat pump, hydronic radiator and equip, gas bbq, gdo. extras: heat pump & hydronic radiant heat for basement apt. double layer 5/8 drywall & safe & sound insulation in bsmt ceiling for sound proofing, pot lights, 200 amp electrical panel in garage for ease. r/i for multi media centre in lr/kit, Smoker on deck
- Included: 2 ss refrigerators, ss b/i oven, induction cook top, ss stove, 2 dishwashers, 2 ss hood fan, b/i coffee maker, b/i bar fridge, 2 washer & dryers, cvac, all elf, all window coverings, cac, heat pump, hydronic radiator and equip, gas bbq, gdo. extras: heat pump & hydronic radiant heat for basement apt. double layer 5/8 drywall & safe & sound insulation in bsmt ceiling for sound proofing, pot lights, 200 amp electrical panel in garage for ease. r/i for multi media centre in lr/kit
- Not included: Smoker on deck
NearbyFenced yard
- Close to: Fenced yard
Listing detailsN12136132, Expired, May 8, 2025
- MLS® number: N12136132
- Status: Expired
- Listed on: May 8, 2025
- Days on market: 84
- Updated: Jul 31, 2025
- Possession: Flexible
- Occupied by: Owner
- Listing brokerage: SKYROCKET REALTY INC.
About this home
15 Chessington Avenue, East Gwillimbury (Queensville), ON L0G 1R0
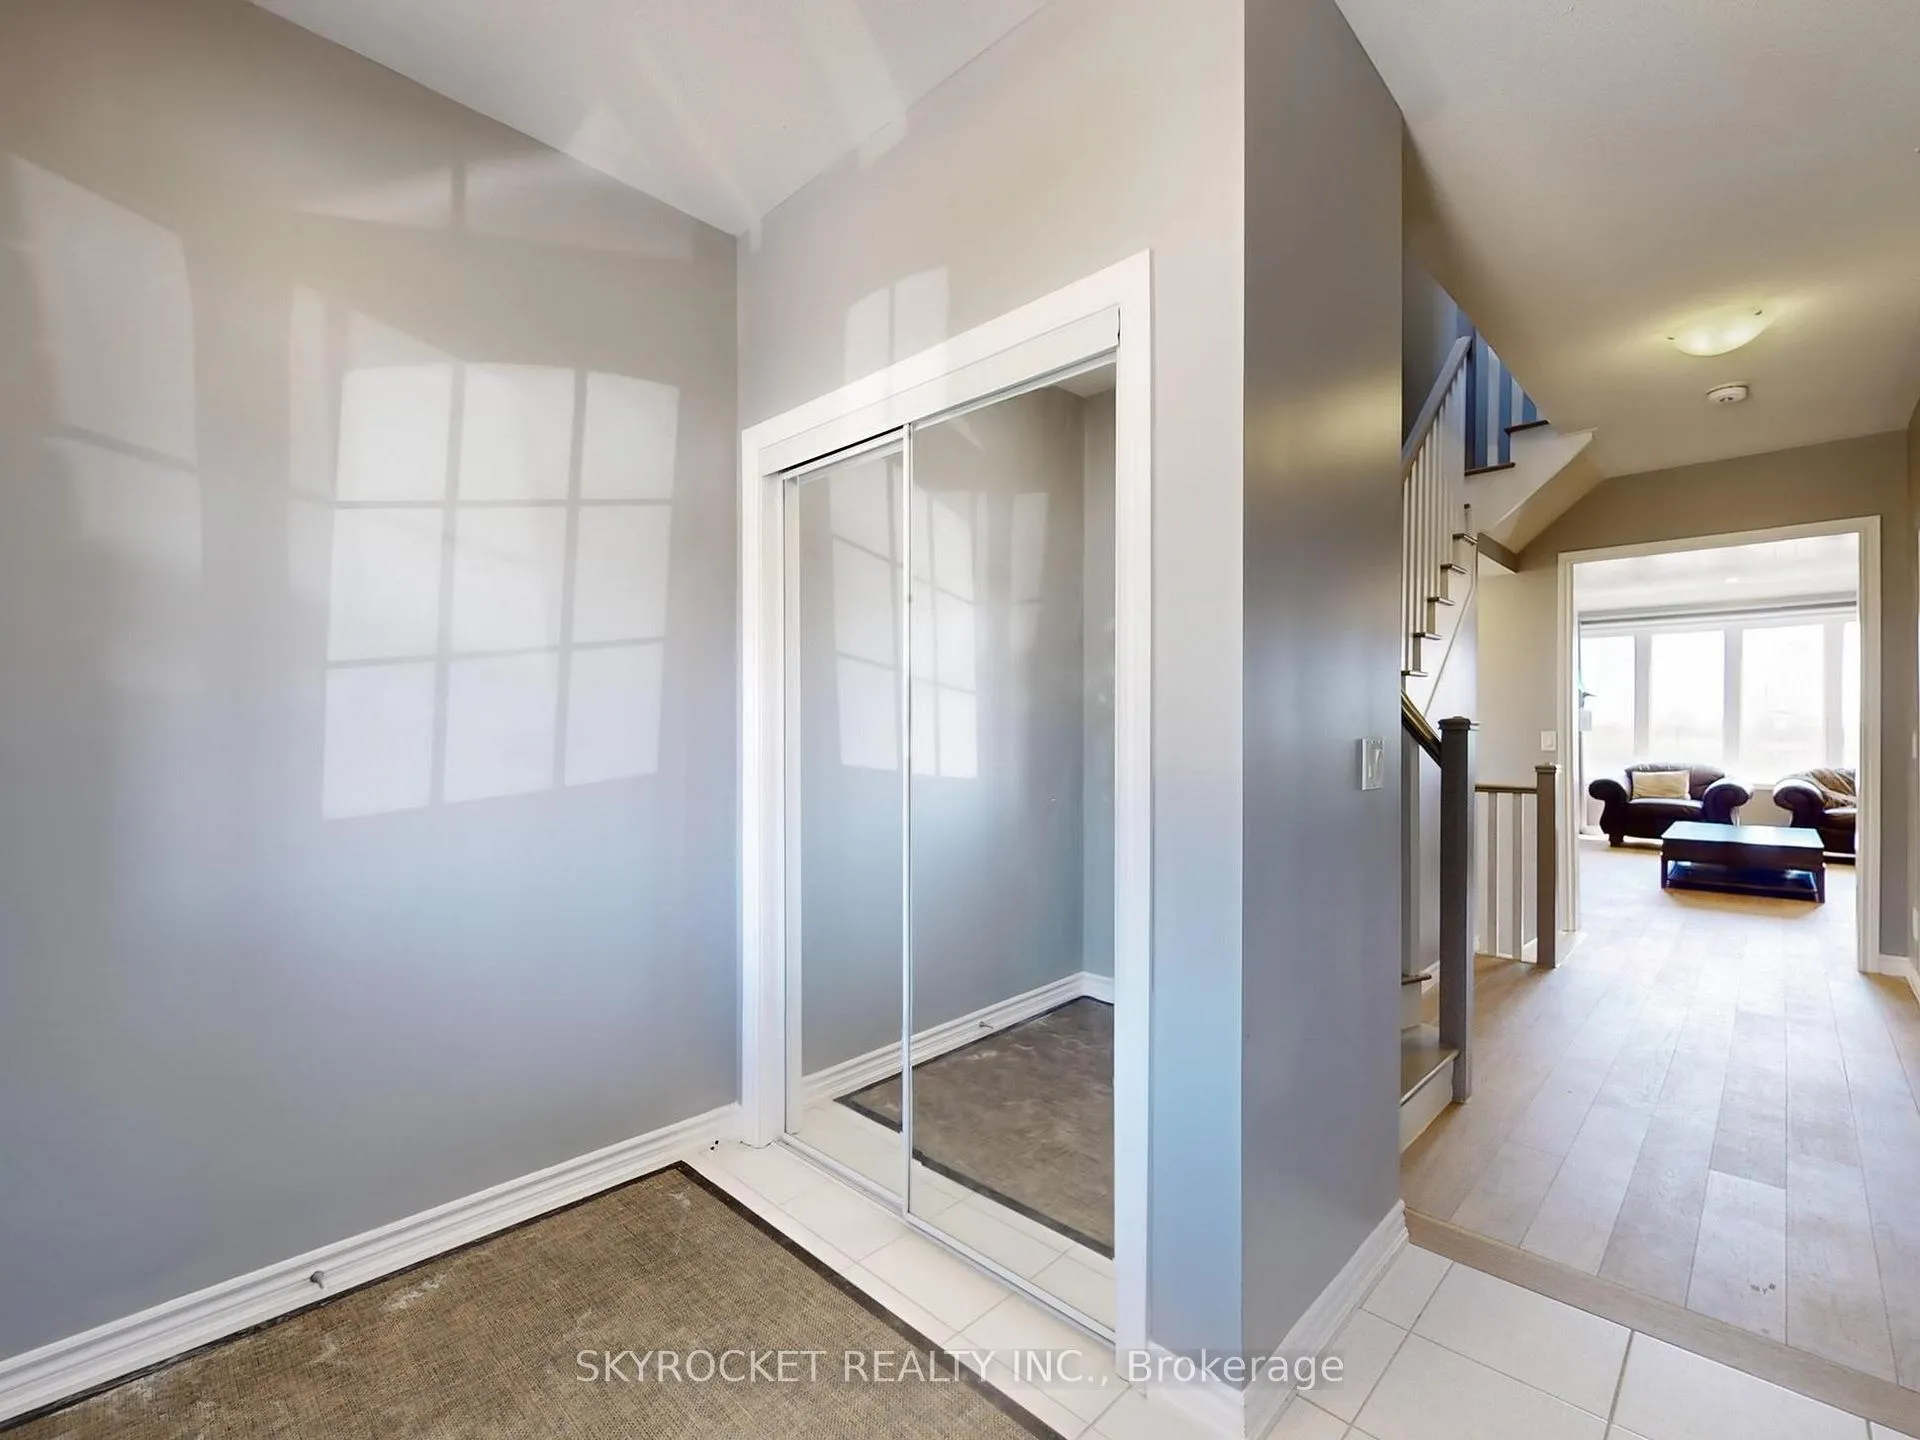
Investor's Dream Home with Legal Basement Apartment. This elegant 4 bedroom home not only offers the comfort & space your family deserves but also comes with a legal basement apt, with the potential to bolster your income stream. Nestled in a friendly neighborhood, this home is just minutes away from schools, parks, & all the amenities you need. Plus, with easy access to the 404 & other major roads, commuting is a breeze! Step inside & be greeted by 9-foot ceilings on both the main floor & 2nd floor, creating a sense of spaciousness & luxury throughout the home. The kitchen boasts SS built-in appliances, & quartz counters & for those who appreciate the finer things, a built-in coffee maker & bar fridge ensure every culinary creation is accompanied by a touch of luxury. A stunning wood accent wall adds warmth & character, complemented by a cozy gas fireplace, a perfect spot to gather around & enjoy those family gatherings. Upstairs, you'll find Hardwood floors throughout, with 4 generously sized bedrooms. The primary features a 4pc ensuite with standalone tub, W/I shower & 2 W/I closets. When you come home you can enjoy the beautifully landscaped property with interlock patio & walkway & finally unwind in your inviting hot tub where you can relax & rejuvenate after a long day. Need some extra income? The Legal basement apartment has everything you need to rent it out hassle-free. It is a self-contained unit with its own entrance, kit, living space, large bedroom, insulated ceilings for sound proofing, independent heating and cooling system, gas fireplace, dedicated electrical panel, 4 pc bathroom, & private laundry. Whether you want to use the basement apartment to supplement your income or use it as a guest suite, a home office, or a space for aging parents, the possibilities are endless. It's the ultimate in flexibility! Don't miss out on this fantastic opportunity to own a home that's not only perfect for your family but also a smart investment for your future.
Ask about this home
A HOMEH agent will answer your questions about this home.
Around this home
Schools nearby
School rating, out of 10.
Helpful calculators
Your HOMEH agent

"Priced 1% under the Hestimate. I would see it this week."