

95 Beechborough Crescent
95 Beechborough Crescent
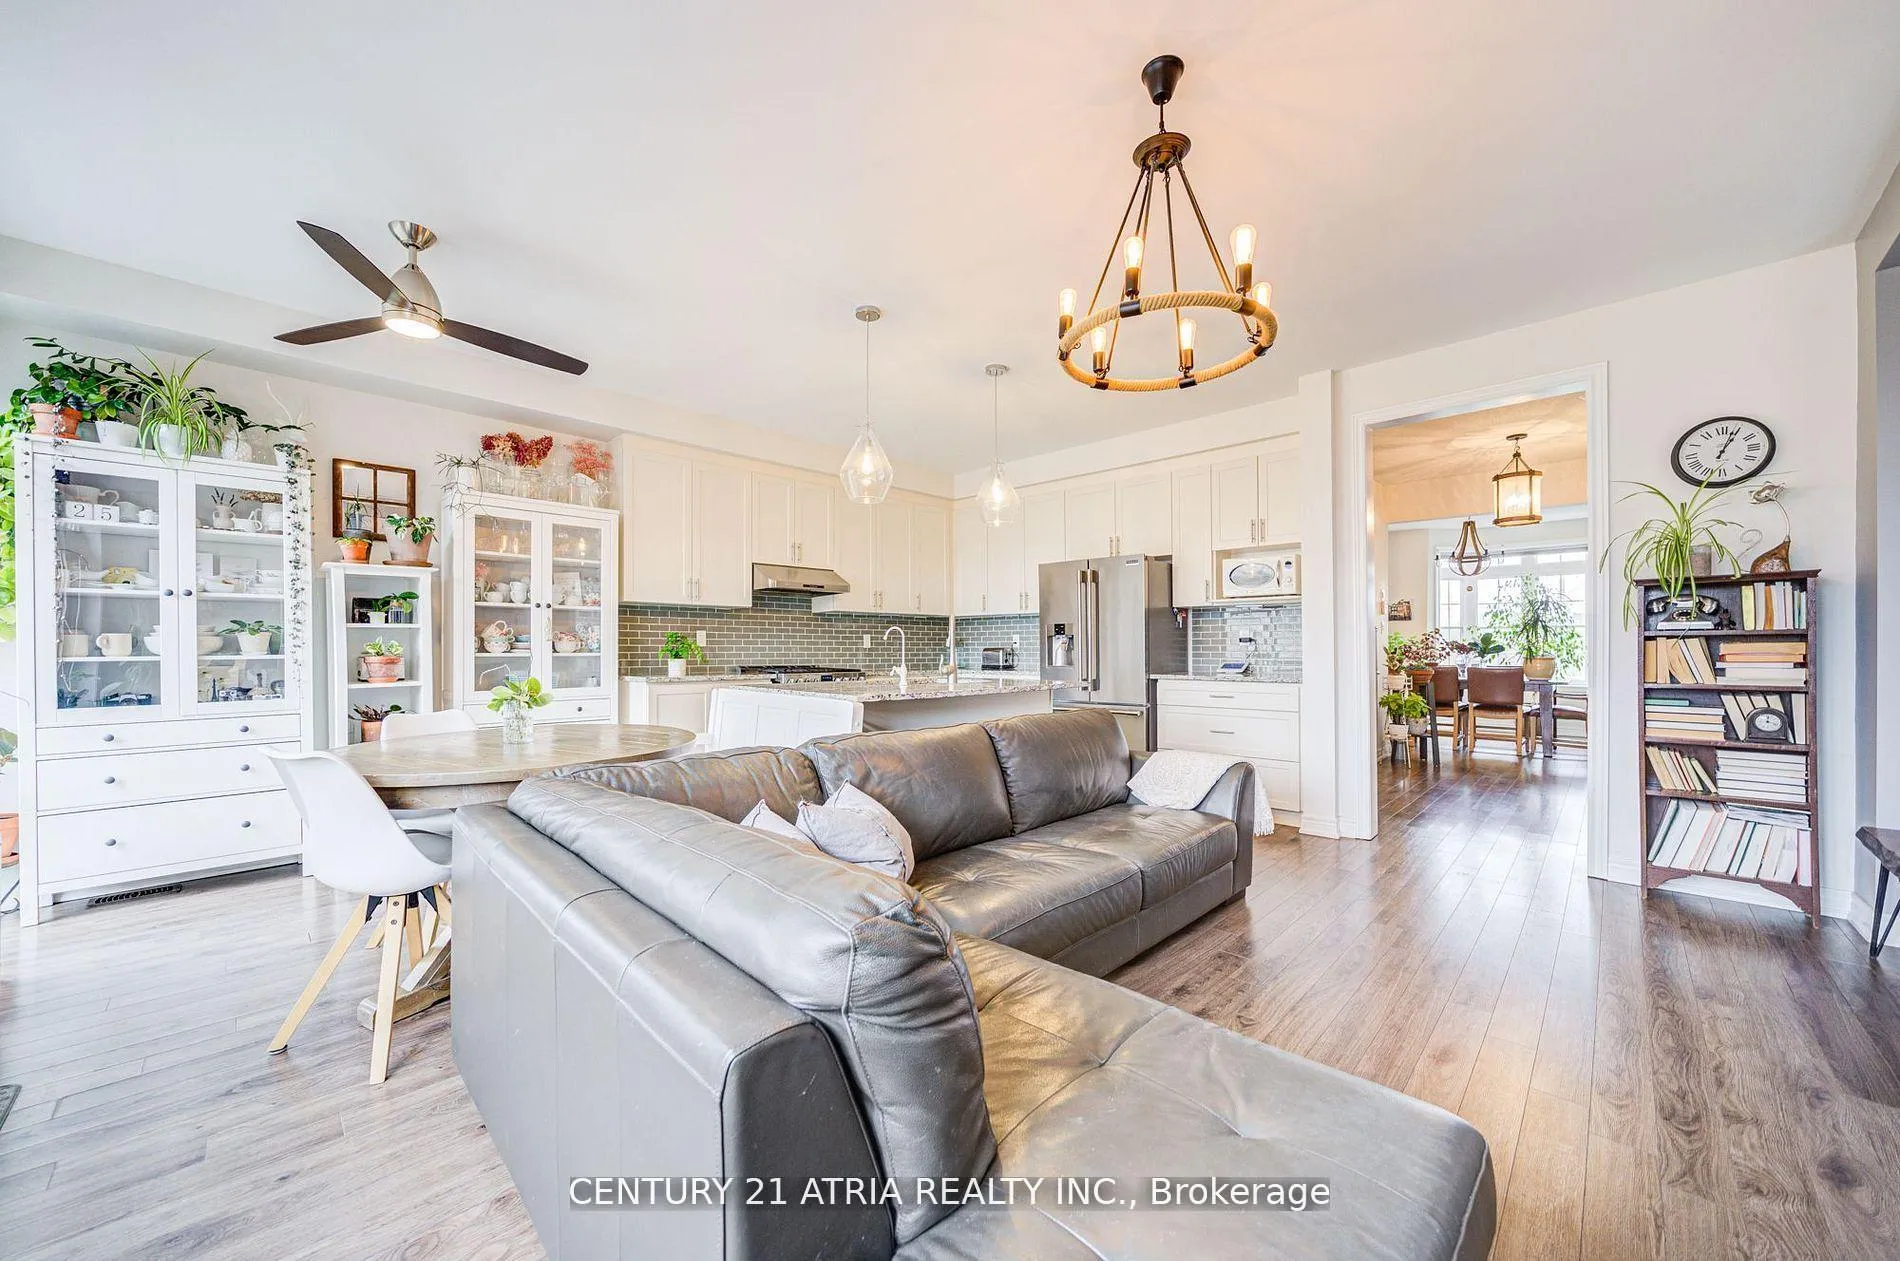 See all 34 photos
Property history
Facts and features
- BasementFinished
- Water, sewerMunicipal
- HeatingForced air
- CoolingCentral air
- Hardwood floors
- Fireplace
- Central air
The homeFreehold Townhouse, 2-storey, 1,500–2,000 sq ft
- Type: Freehold Townhouse
- Style: 2-storey
- Living space: 1,500–2,000 sq ft
- Basement: Finished
InsideFireplace Yes, Hardwood, Other
- Fireplace: Yes
- Flooring: Hardwood
- Features: Other
- Rooms above ground: 7
- Rooms in the basement: 1
- Bedrooms: 3 + 1 in the basement
- Bathrooms: 3
- Kitchens: 1
- Family room: Yes
Outside and lotBrick, Asphalt shingle, Concrete
- Exterior: Brick
- Roof: Asphalt shingle
- Foundation: Concrete
- Size: 25.02 × 72.18 ft
Parking2 Garage, Built-in, Private
- Spaces: 2 Garage
- Garage: Built-in
- Driveway: Private
Heating, water and powerForced air, gas, Central air, Municipal water
- Heating: Forced air, gas
- Cooling: Central air
- Water: Municipal water
- Sewer: Municipal sewer
Costs and taxesTaxes $4,837 a year, HST included in the price, Hot water heater & water softener
- Taxes, 2024: $4,837 a year
- HST: HST included in the price
- Rental items: Hot water heater & water softener
Included in the saleAll elf's, all existing appliances: fridge, stove, range hood, dishwasher, washer & dryer. all existing window coverings., Dining room light fixture, both hallyway & basement light fixtures, water filtration system in kitchen.
- Included: All elf's, all existing appliances: fridge, stove, range hood, dishwasher, washer & dryer. all existing window coverings.
- Not included: Dining room light fixture, both hallyway & basement light fixtures, water filtration system in kitchen.
Listing detailsN12505132, Sold, Nov 3, 2025
- MLS® number: N12505132
- Status: Sold
- Listed on: Nov 3, 2025
- Days on market: 21
- Updated: Nov 24, 2025
- Possession: Other
- Occupied by: Owner
- Listing brokerage: CENTURY 21 ATRIA REALTY INC.
About this home
95 Beechborough Crescent, East Gwillimbury (Sharon), ON L9N 0N9
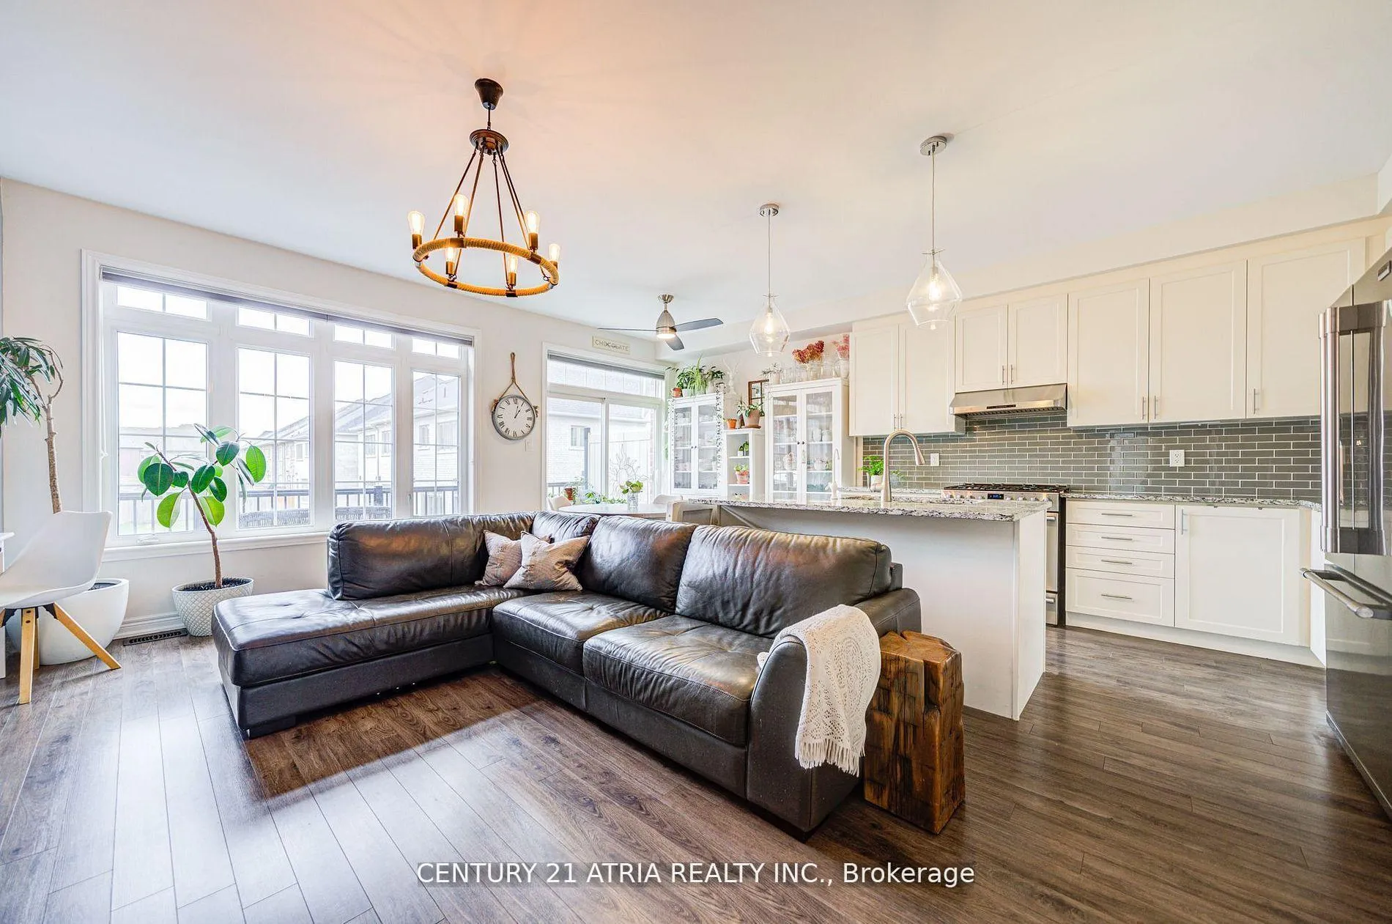
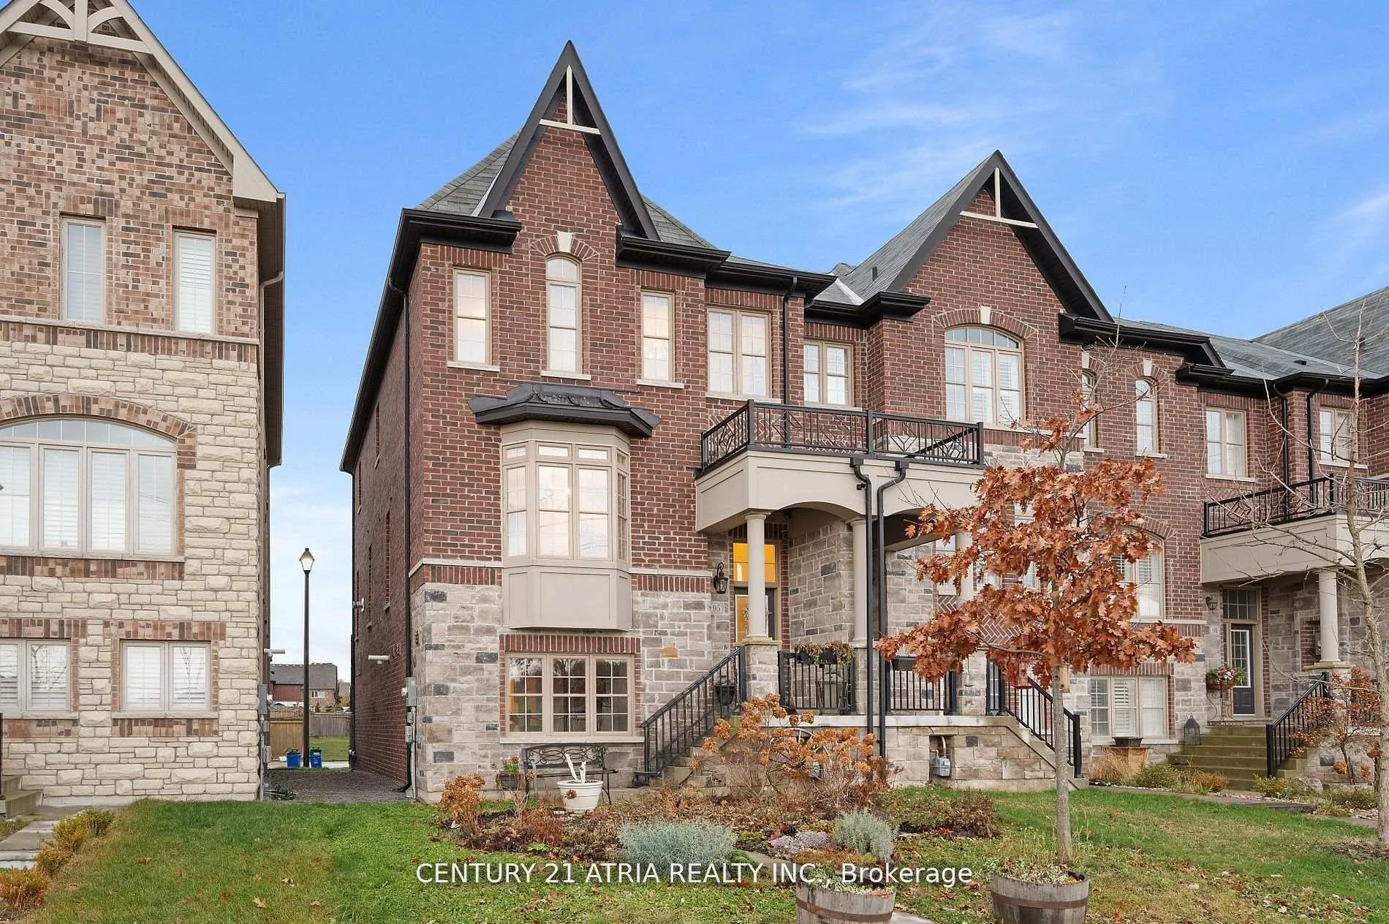
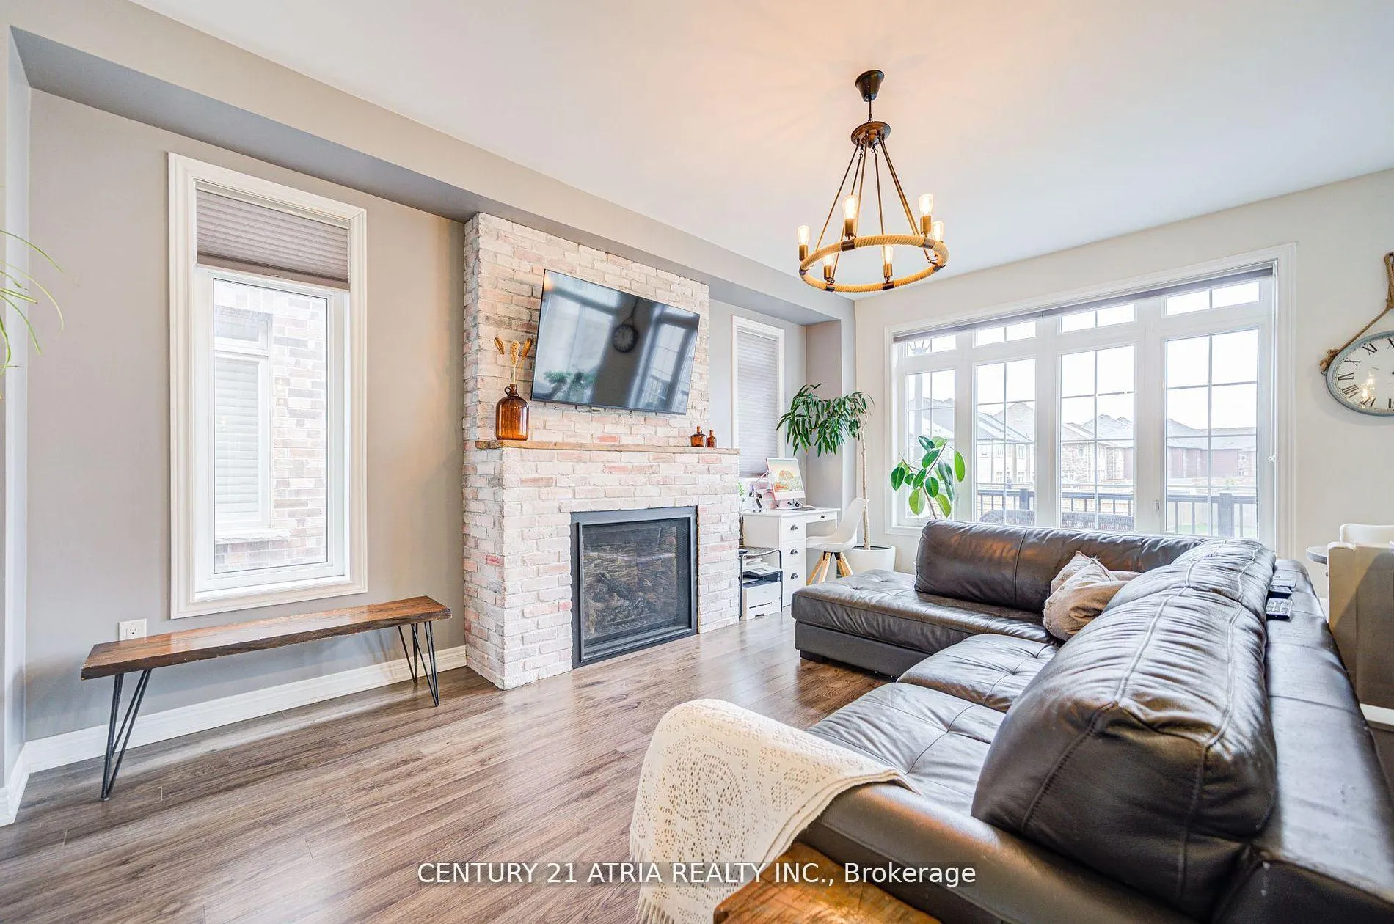
Rare 3+1 Bedroom End-Unit Freehold Townhome with 2-Car Garage in Sought-After Sharon! Beautifully maintained and offering the space and comfort of a detached home, this bright end-unit features a rare 2-car garage, an inviting open-concept layout, and 9-ft ceilings on the main floor. The modern kitchen showcases a large center island, ideal for both entertaining and everyday living. Sun-filled living and dining areas create a warm, welcoming atmosphere, while the spacious bedrooms provide comfort and privacy for everyone. The finished basement offers additional flexibility for a recreation room, home gym, or office. Conveniently located minutes from top-rated schools, GO Station, YRT transit, Hwy 404, shopping plazas, and everyday amenities-this home truly has it all. Don't miss it!
Ask about this home
A HOMEH agent will answer your questions about this home.
Around this home
Daily convenience, out of 100, from the distances below
Schools nearby
School rating, out of 10.
Helpful calculators
Your HOMEH agent

"Priced 4% over the Hestimate. I would see it this week."