

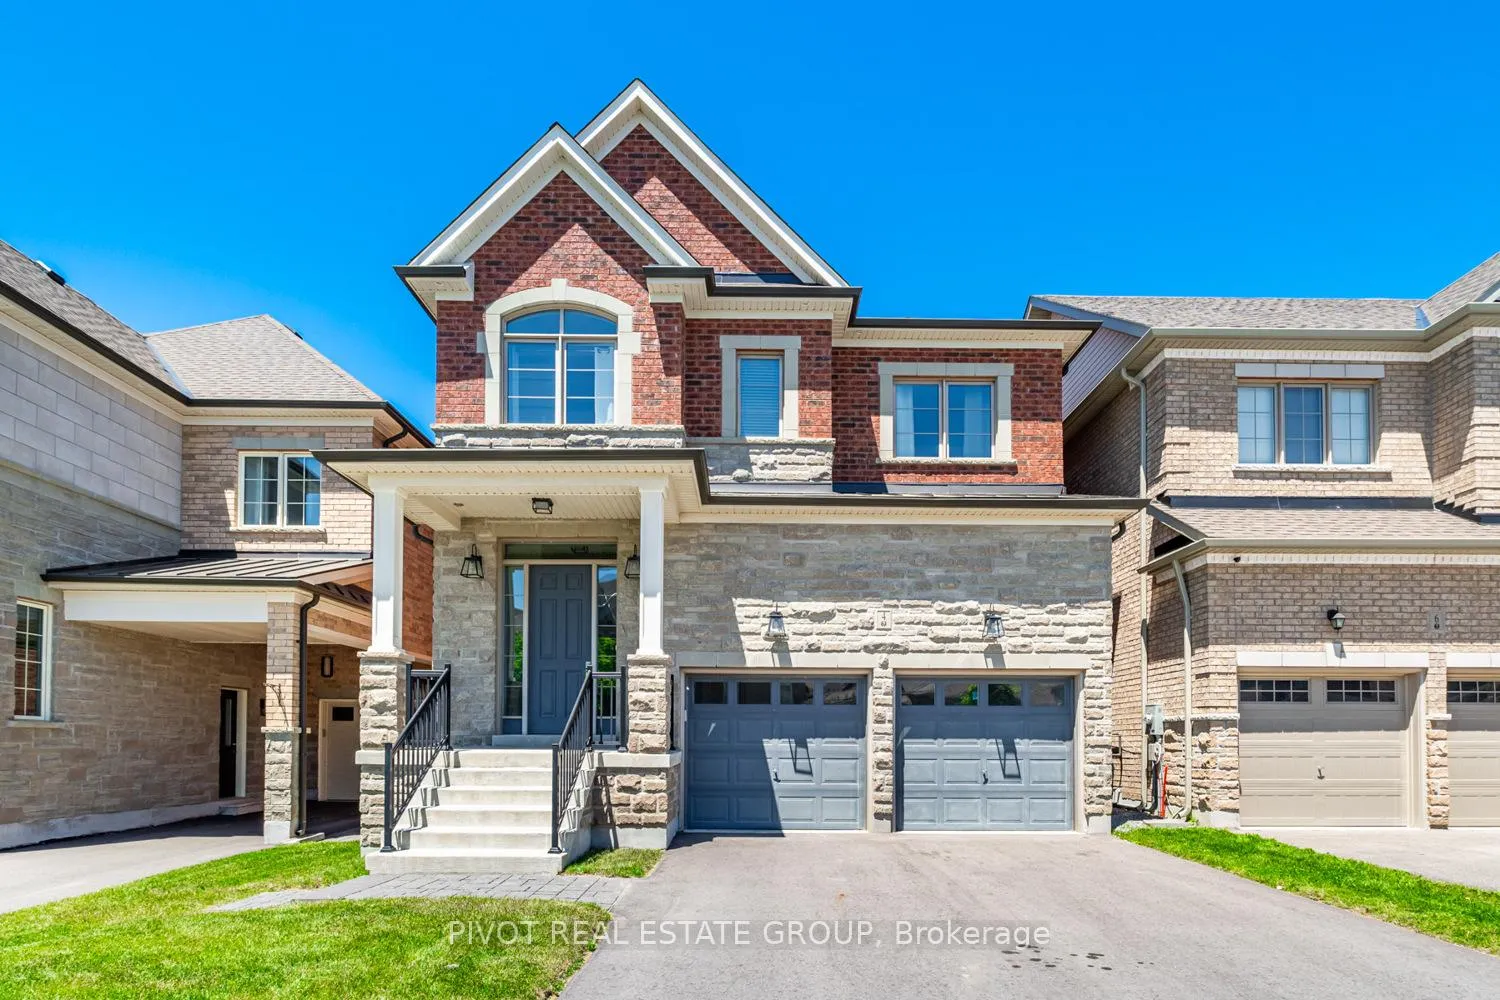
4 Clara May Avenue
4 Clara May Avenue
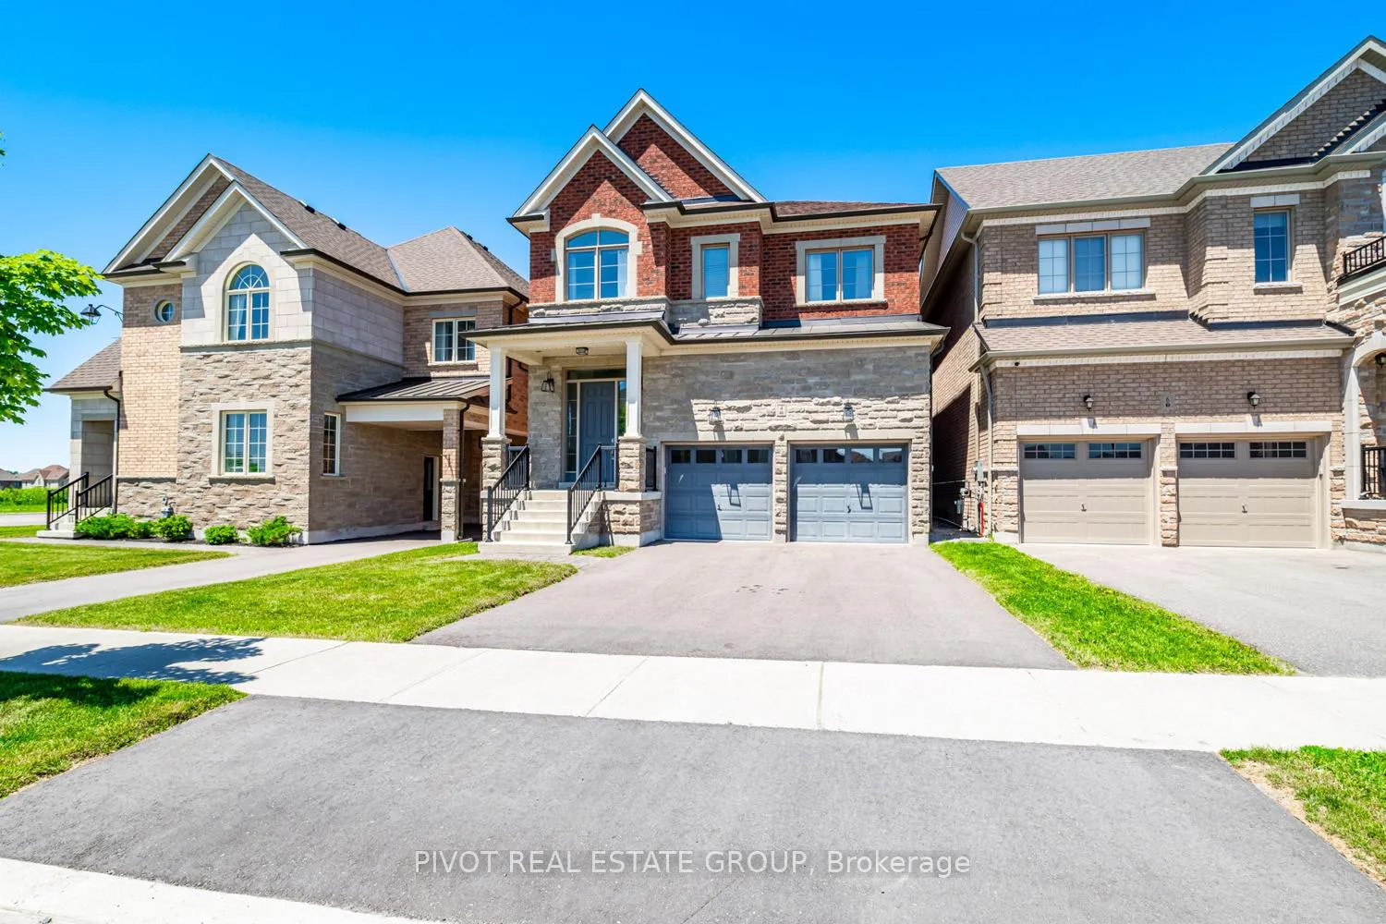
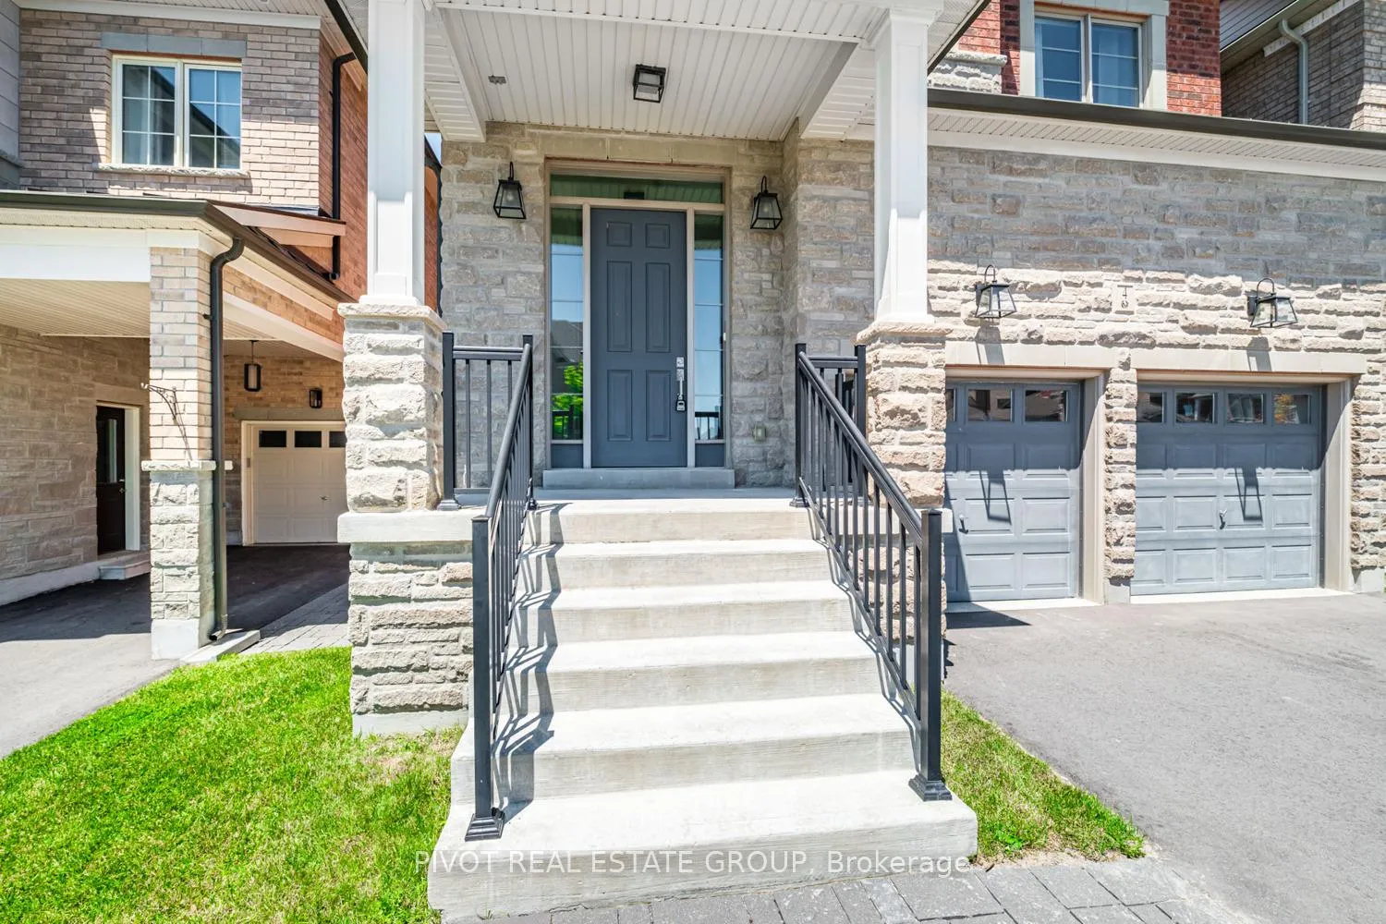
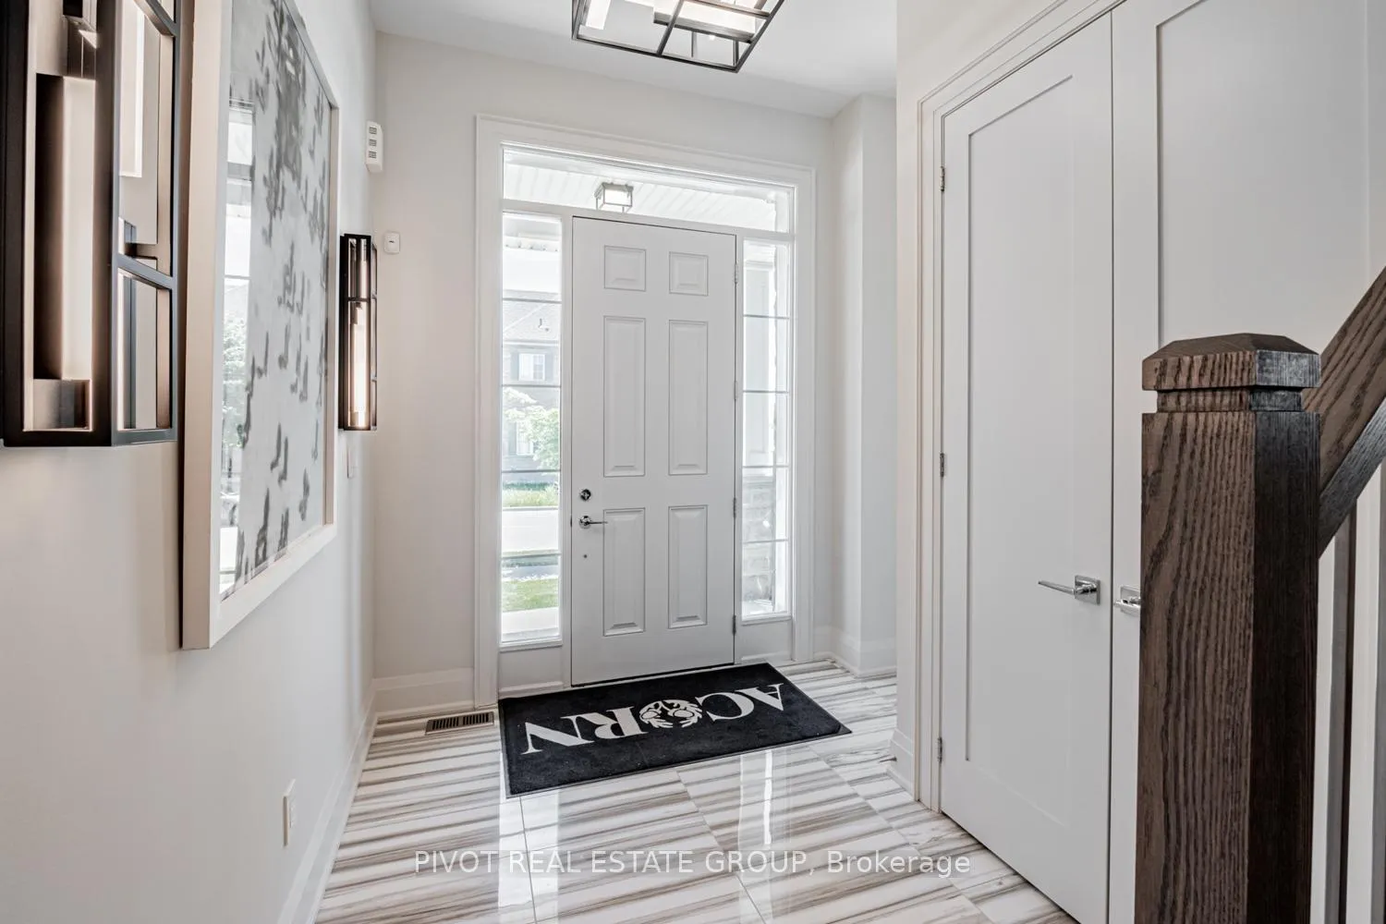
 See all 39 photos
Property history
Facts and features
- BasementFinished
- Water, sewerMunicipal
- HeatingForced air
- CoolingCentral air
- Hardwood floors
- Fireplace
- Central air
The homeDetached, 2-storey, 2,500–3,000 sq ft
- Type: Detached
- Style: 2-storey
- Living space: 2,500–3,000 sq ft
- Basement: Finished
InsideFireplace Yes, Hardwood, Ceramic, Upper level
- Fireplace: Yes
- Flooring: Hardwood, Ceramic
- Laundry: Upper level
- Rooms above ground: 10
- Rooms in the basement: 1
- Bedrooms: 4
- Bathrooms: 5
- Kitchens: 1
- Family room: Yes
Outside and lotBrick, stone, Unknown, Concrete block
- Exterior: Brick, stone
- Roof: Unknown
- Foundation: Concrete block
- Size: 36.11 × 98.4 ft
Parking2 Garage, Built-in, Private double
- Spaces: 2 Garage
- Garage: Built-in
- Driveway: Private double
Heating, water and powerForced air, gas, Central air, Municipal water
- Heating: Forced air, gas
- Cooling: Central air
- Water: Municipal water
- Sewer: Municipal sewer
Costs and taxesHST included in the price, Hot water heater
- HST: HST included in the price
- Rental items: Hot water heater
Included in the saleAll existing light fixtures, all b/i kitchen appliances and washer & dryer (as is condition), all existing custom window coverings, cac, furnace,, Furniture not included & is available to purchase separately.
- Included: All existing light fixtures, all b/i kitchen appliances and washer & dryer (as is condition), all existing custom window coverings, cac, furnace,
- Not included: Furniture not included & is available to purchase separately.
Listing detailsN12719900, Sold, Jan 22, 2026
- MLS® number: N12719900
- Status: Sold
- Listed on: Jan 22, 2026
- Days on market: 50
- Updated: Mar 13, 2026
- Possession: 2026-02-06 / Immediate
- Occupied by: Vacant
- Listing brokerage: PIVOT REAL ESTATE GROUP
About this home
4 Clara May Avenue, East Gwillimbury (Rural East Gwillimbury), ON L9N 0R4
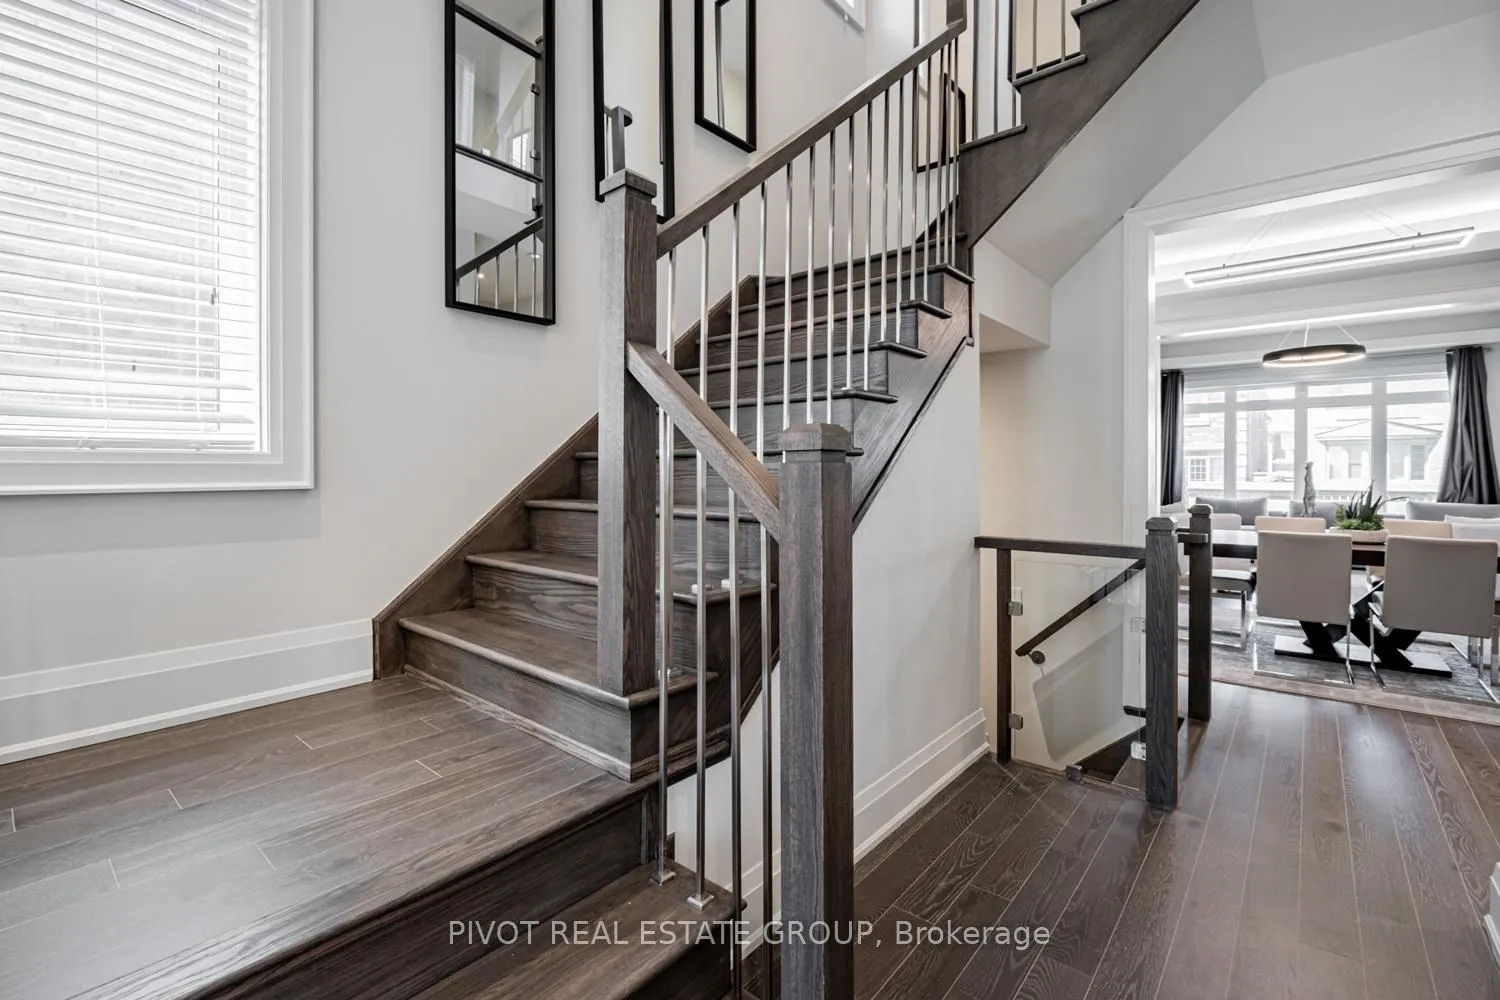
Welcome to 4 Clara May Ave! 4 Bed + 4.5 baths NetZero Ready MODEL Home professionally decorated by Kelly Harvey Living. NEVER LIVED IN. Beautifully design with professionally landscaped front yard located in the prestigious community of Sharon Village. Solar panel ready roof (w/ conduit in attic), triple pane windows. Smooth ceilings and lots of pot lights throughout home **main floor most rooms have Coffered Ceiling**. 10' ceiling on main level, 9' ceilings on main and basement levels. Oak Stairs & metal pickets. Custom kitchen with taller upper cabinet, leathered quartzite countertop & island, Kitchen Aid energy star B/I appliances, custom built-in office/library on main floor. Garage is EV charger ready with direct access into home. Primary Bedroom equipped with pocket door to a huge walk-in closet with custom B/I shelves. FULLY FINISHED BASEMENT with Rec. room, 4pc baths, Cold cellar and many more features......A Must See Home! Rare chance to own a customized, fully upgraded, and never lived in ONE OF A KIND home! Be the first to own this charming home with many custom and Built/In features included. Buy directly from the Builder (no development charges), immaculate move-in ready home!
Ask about this home
A HOMEH agent will answer your questions about this home.
Around this home
Daily convenience, out of 100, from the distances below
Schools nearby
School rating, out of 10.
Helpful calculators
Your HOMEH agent

"Priced 4% over the Hestimate. I would see it this week."