

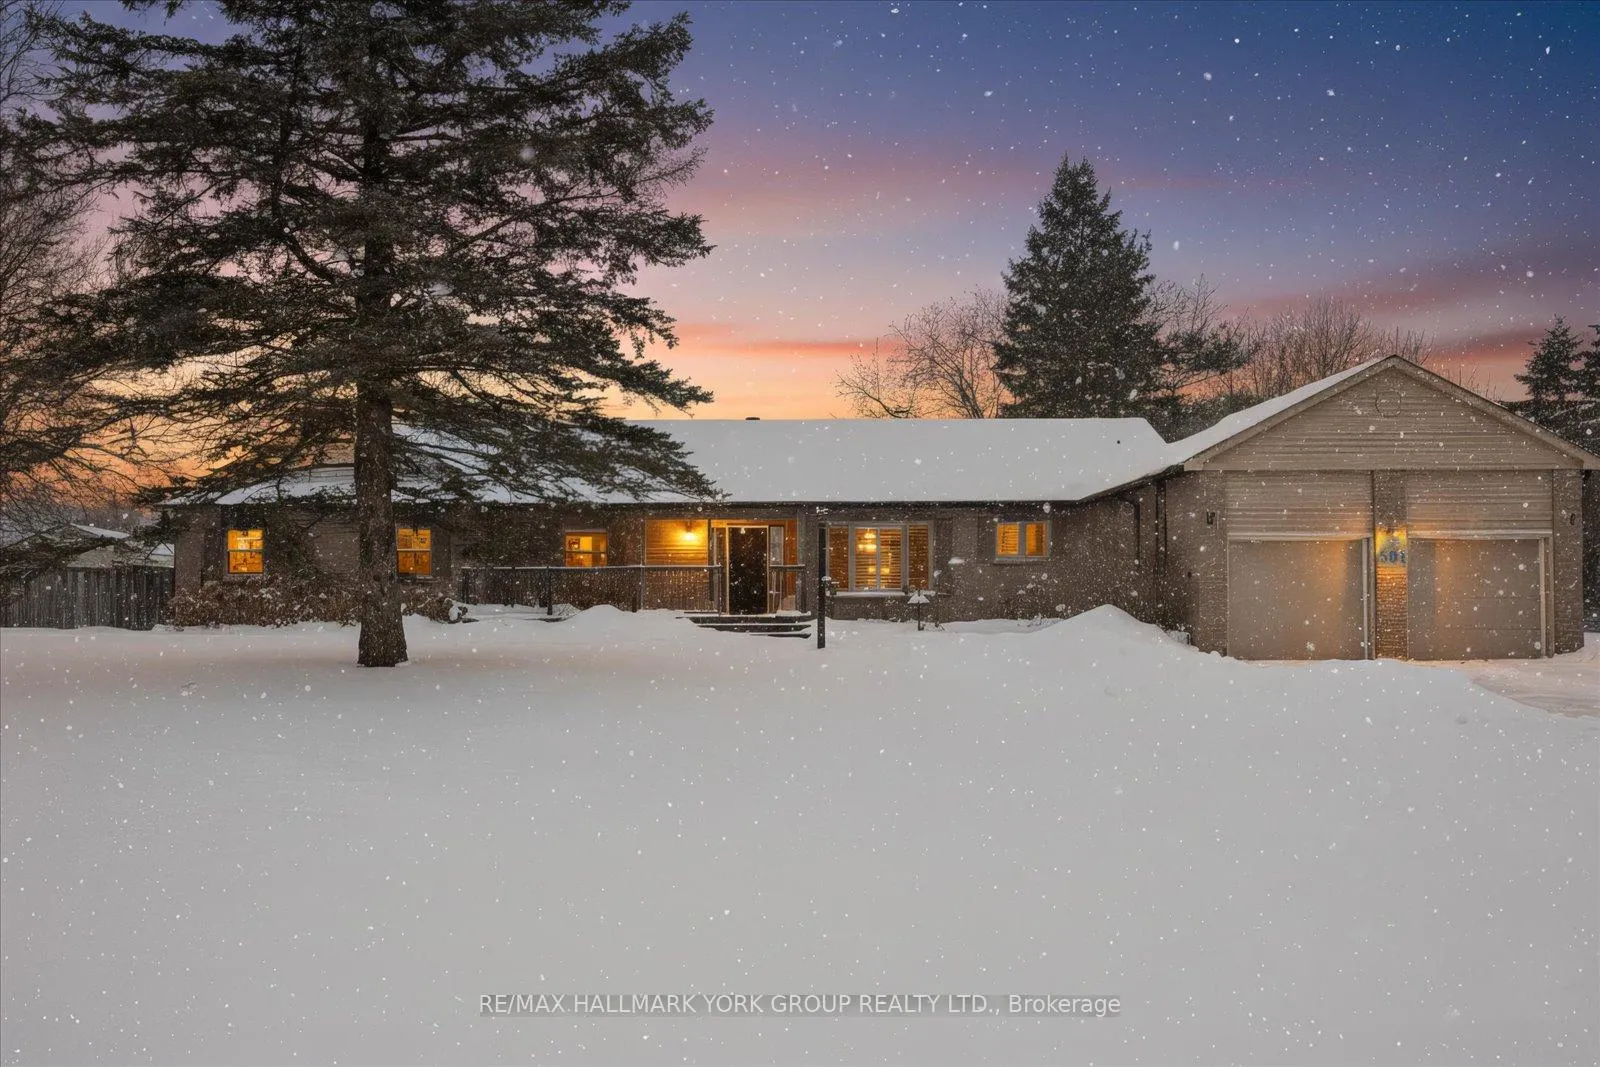
501 Samuel Harper Court
501 Samuel Harper Court
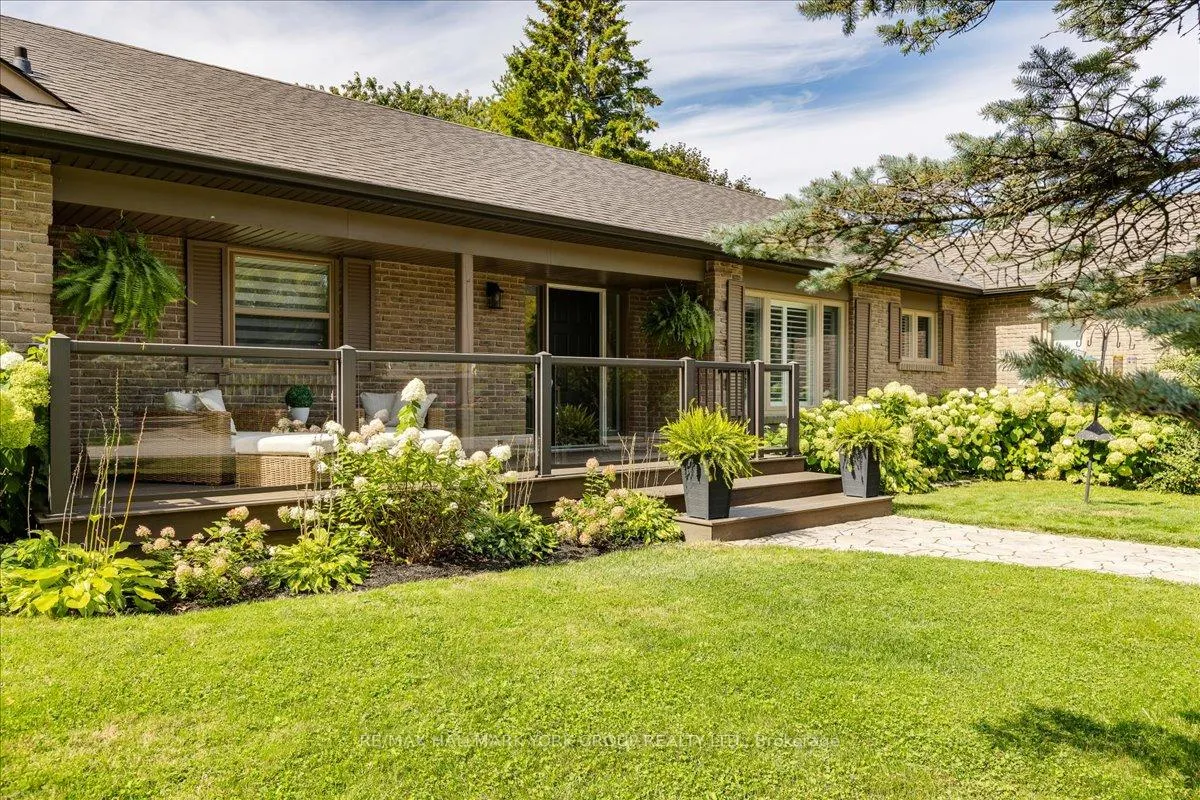
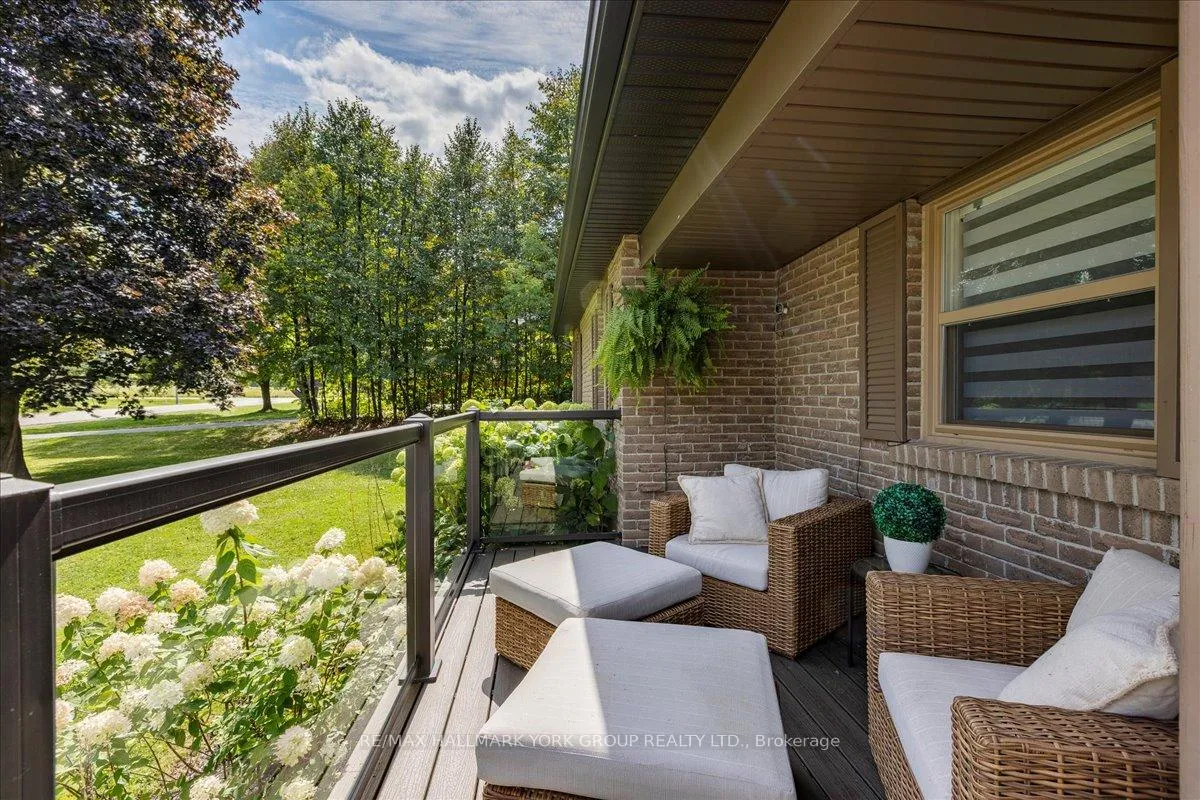
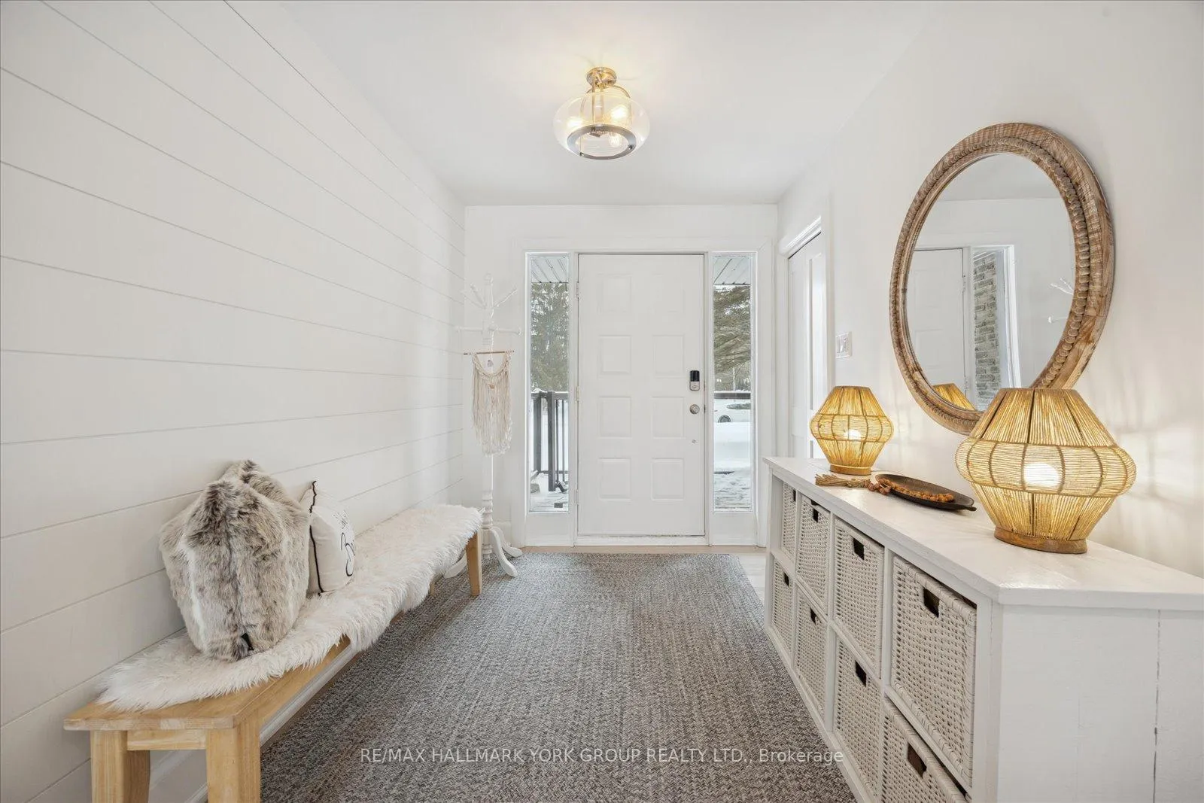
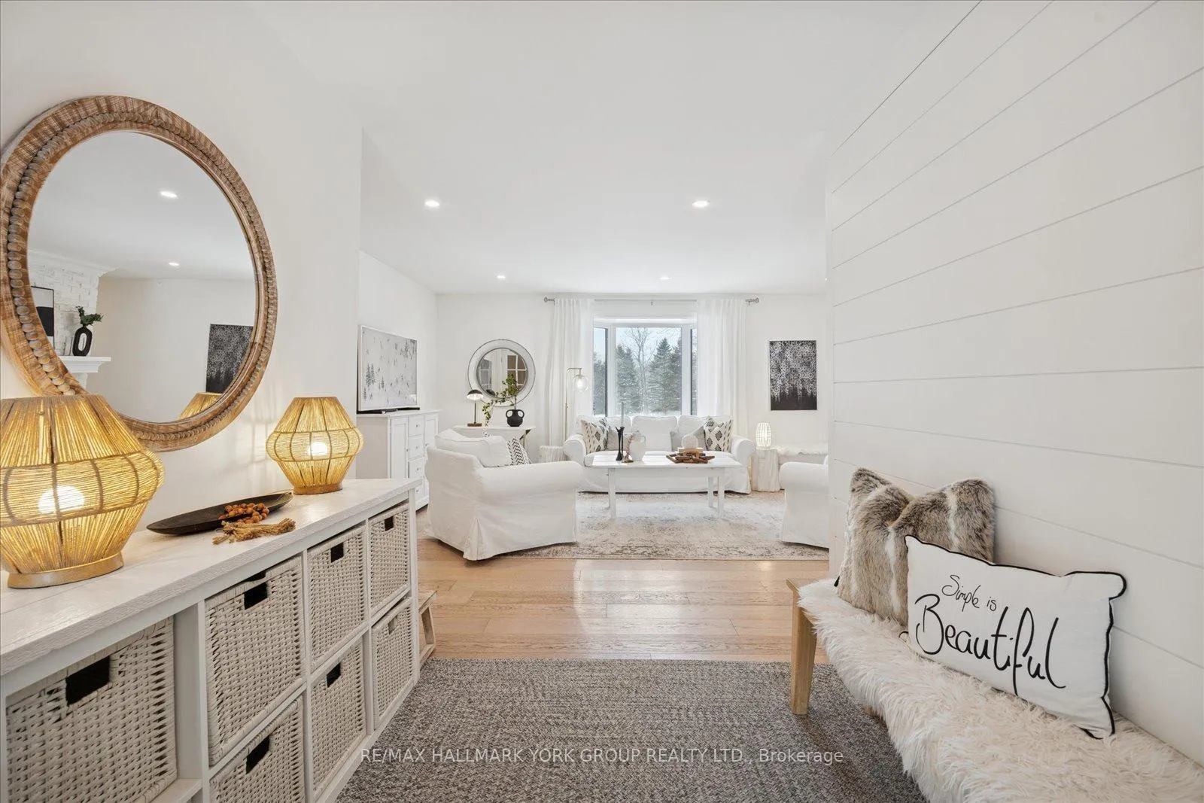 See all 45 photos
Property history
Facts and features
- BasementFinished
- Water, sewerSeptic
- Lot shapeRectangular
- HeatingForced air
- Hardwood floors
- Fireplace
- Central air
- Pool
The homeDetached, Bungalow, 2,000–2,500 sq ft
- Type: Detached
- Style: Bungalow
- Living space: 2,000–2,500 sq ft
- Basement: Full, finished
- View: Clear, forest, trees/woods
InsideFireplace Yes, natural gas, Hardwood, Vinyl, Broadloom, Main level
- Fireplace: Yes, natural gas
- Flooring: Hardwood, Vinyl, Broadloom
- Laundry: Main level
- Features: Auto garage door remote, primary bedroom - main floor, storage
- Security: Carbon monoxide detectors, smoke detector
- Rooms above ground: 15
- Bedrooms: 4 + 2 in the basement
- Bathrooms: 4
- Kitchens: 1
- Family room: Yes
Outside and lotBrick, Asphalt shingle, Poured concrete
- Exterior: Brick
- Roof: Asphalt shingle
- Foundation: Poured concrete
- Pool: Above ground
- Features: Backs on green belt, canopy, deck, patio, porch
- Other structures: Shed
- Size: 137.87 × 318.98 ft
- Shape: Rectangular
Parking2 Garage, Attached, Private double
- Spaces: 2 Garage
- Garage: Attached
- Driveway: Private double
Heating, water and powerForced air, gas, Central air, Municipal water
- Heating: Forced air, gas
- Cooling: Central air
- Water: Municipal water
- Sewer: Septic
- Natural gas: Yes
- Hydro: Yes
- Cable: Available
- Telephone: Available
Costs and taxesTaxes $5,508 a year, HST included in the price
- Taxes, 2025: $5,508 a year
- HST: HST included in the price
Included in the saleStainless fridge, gas range, dishwasher, b/i microwave, washer, dryer, hot water heater, furnace, a/c, above ground pool and equipment (as is), gas heater in garage (never used as-is), pergola, fire pit, invisible pet fence. all electric light fixtures, all window coverings and blinds., Freezer in basement, two fridges (one in basement one in garage)
- Included: Stainless fridge, gas range, dishwasher, b/i microwave, washer, dryer, hot water heater, furnace, a/c, above ground pool and equipment (as is), gas heater in garage (never used as-is), pergola, fire pit, invisible pet fence. all electric light fixtures, all window coverings and blinds.
- Not included: Freezer in basement, two fridges (one in basement one in garage)
NearbyCul de sac/dead end, level, library, park, ravine, school
- Close to: Cul de sac/dead end, level, library, park, ravine, school
Listing detailsN12720068, Sold, Jan 22, 2026
- MLS® number: N12720068
- Status: Sold
- Listed on: Jan 22, 2026
- Days on market: 26
- Updated: Feb 17, 2026
- Possession: 60-89 days
- Occupied by: Owner
- Listing brokerage: RE/MAX HALLMARK YORK GROUP REALTY LTD.
About this home
501 Samuel Harper Court, East Gwillimbury (Mt Albert), ON L0G 1M0
Welcome to a true private sanctuary on a quiet street backing onto a peaceful ravine, with scenic trails just steps away. Set on a stunning 1-acre lot, this beautifully updated home combines privacy, nature, and modern comfort in one exceptional package.The fully renovated upper level offers a bright open-concept layout highlighted by a stylish double-sided gas fireplace and contemporary finishes throughout-perfect for everyday family living and entertaining. Enjoy the convenience of main floor laundry and direct access to a heated 2-car garage.With nearly 4,000 sq ft of total living space including a finished basement, this home offers incredible versatility, featuring nanny/in-law suite potential with two additional bedrooms and a 4-piece bathroom-ideal for extended family or guests.Outside, the backyard is your personal resort: fully private with a sparkling pool, a large 56' x 16' deck, custom pergola, a walking path leading to a newer fire pit area, and a practical work shed for hobbies, tools, or storage. Whether you're hosting summer gatherings or enjoying quiet evenings under the stars, this home delivers a rare lifestyle setting.Connected to town water and natural gas, and located just 14 minutes to Highway 404-this is country-like living with unbeatable convenience. Don't miss this outstanding opportunity.Updates: Gas furnace (owned, 2019), backyard deck & fire pit (2020), front composite deck (2020), shingles (2016), eaves & downspouts (2020).
Ask about this home
A HOMEH agent will answer your questions about this home.
Around this home
Daily convenience, out of 100, from the distances below
Schools nearby
School rating, out of 10.
Helpful calculators
Your HOMEH agent

"Priced 9% over the Hestimate. I would see it this week."