

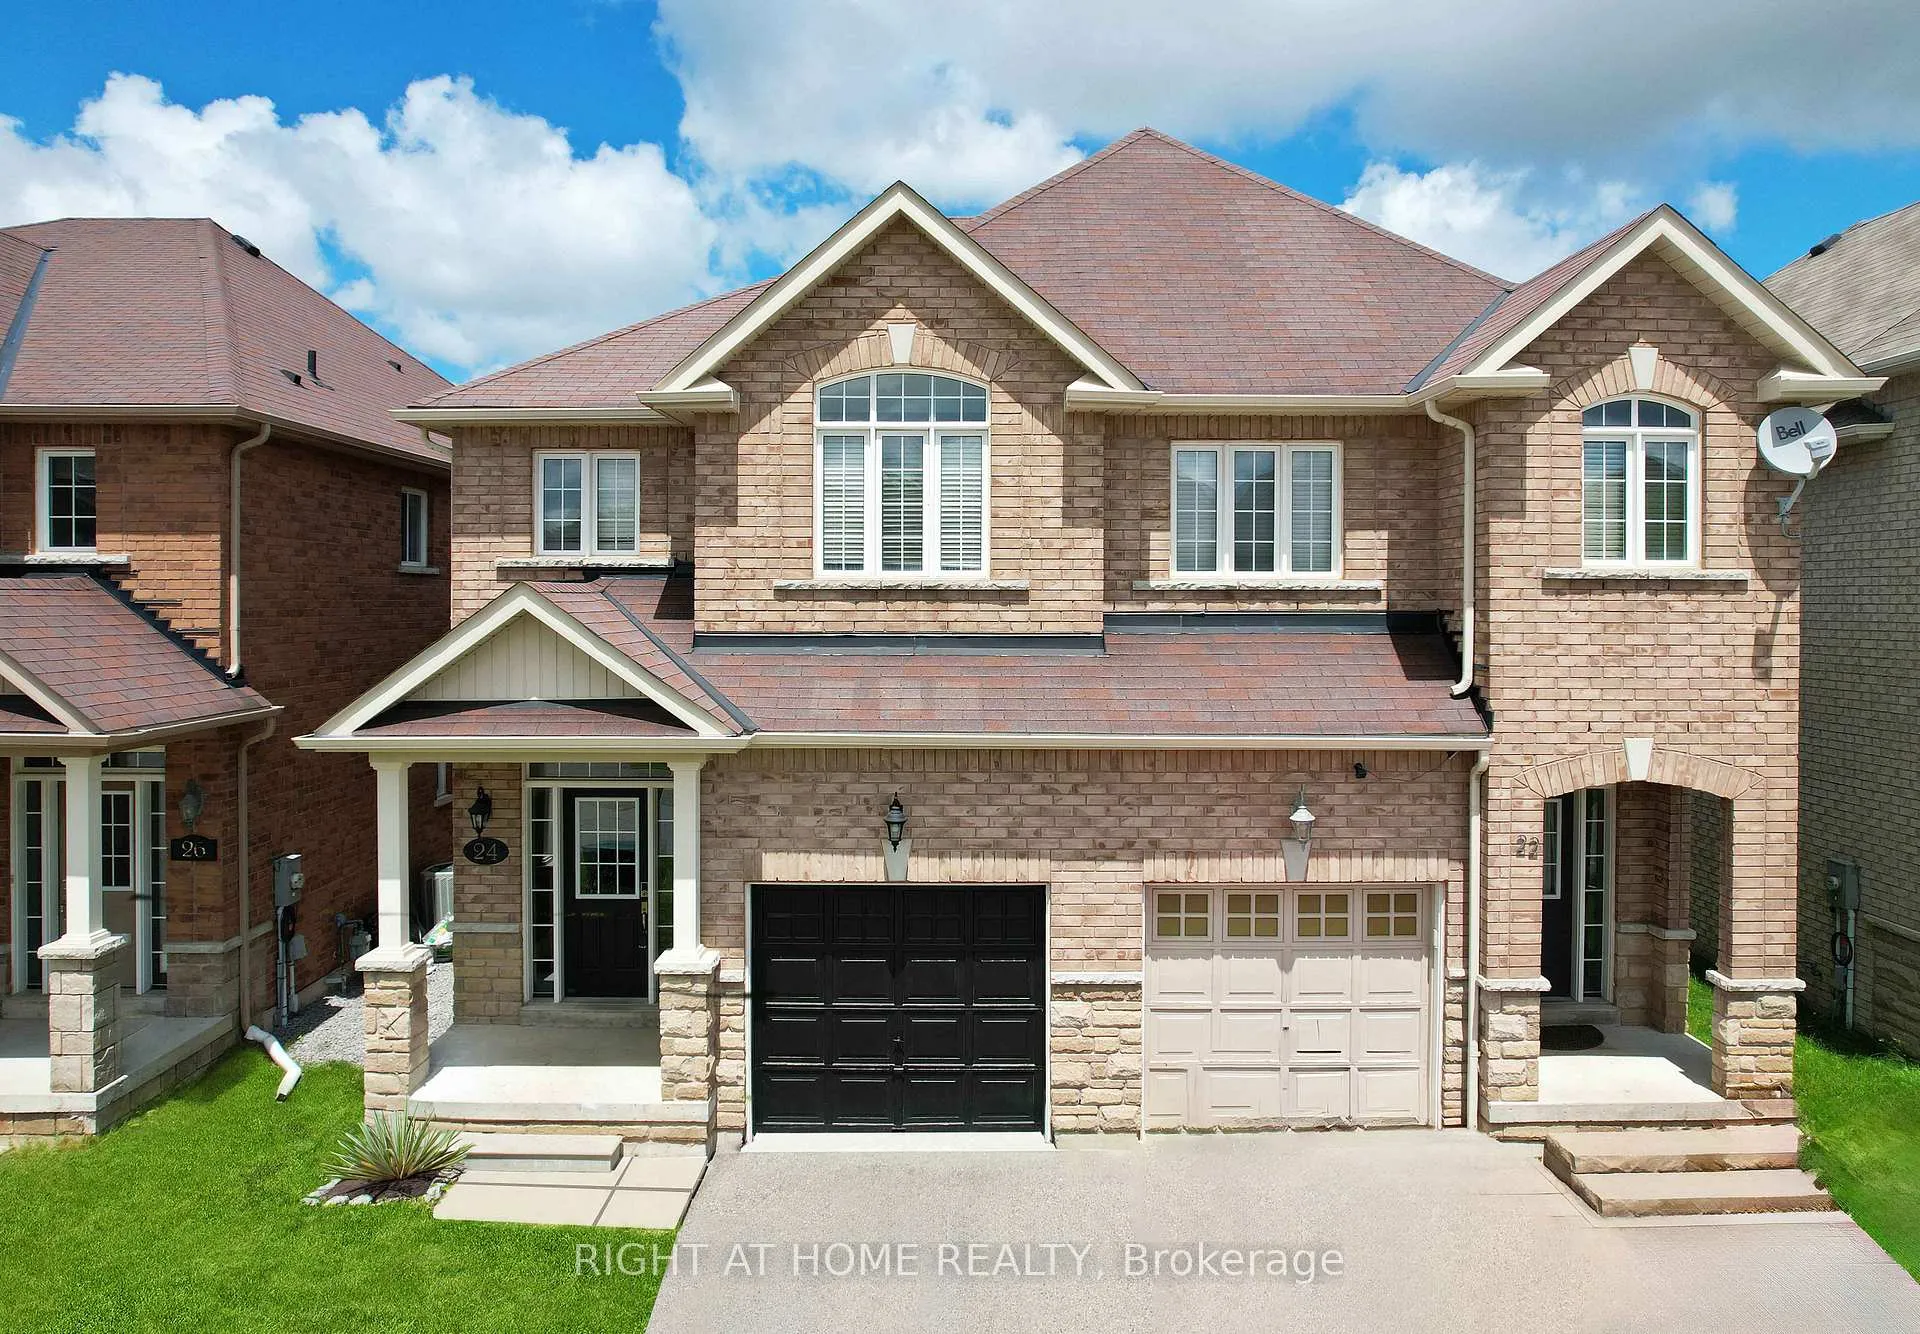
24 Donald Stewart Crescent
Semi-Detached Rented
1/624 Donald Stewart Crescent
Semi-Detached Rented
 See all 6 photos
3 Bedrooms
3 Bathrooms
1 Garage
— sq.ft
Entire Home
— Unit
Property history
Facts and features
- BasementFull
- Lot size23 × 99 ft
- Lease term12 months
- FurnishedPartially
What stands out
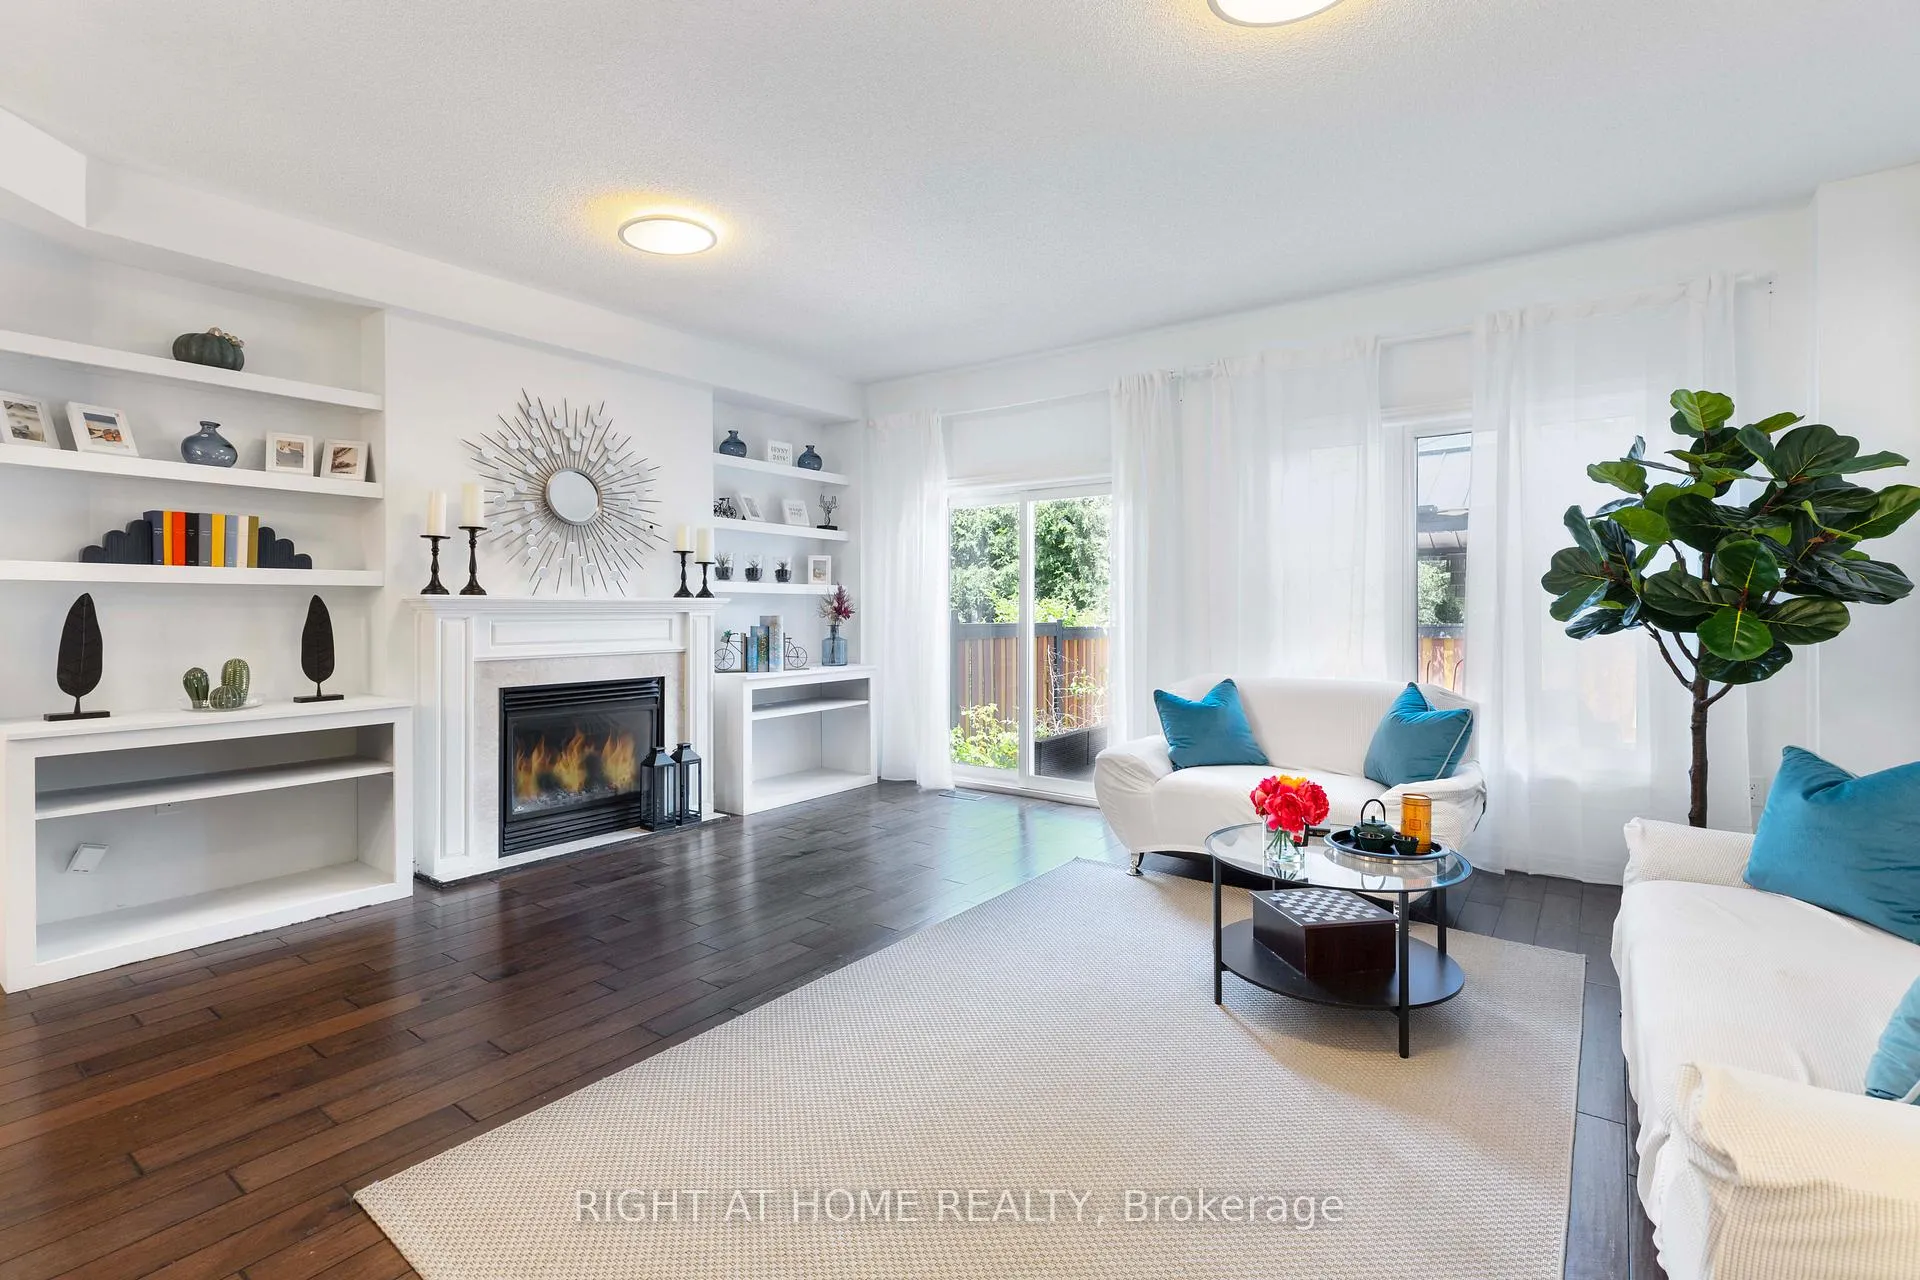
- Fireplace
- Central air
The homeSemi-Detached, 2-storey, Full
- Type: Semi-Detached
- Style: 2-storey
- Basement: Full
- Special designation: Other
InsideFireplace Yes, Laundry room, Water heater
- Fireplace: Yes
- Laundry: Laundry room
- Features: Water heater
- Rooms above ground: 7
- Bedrooms: 3
- Bathrooms: 3
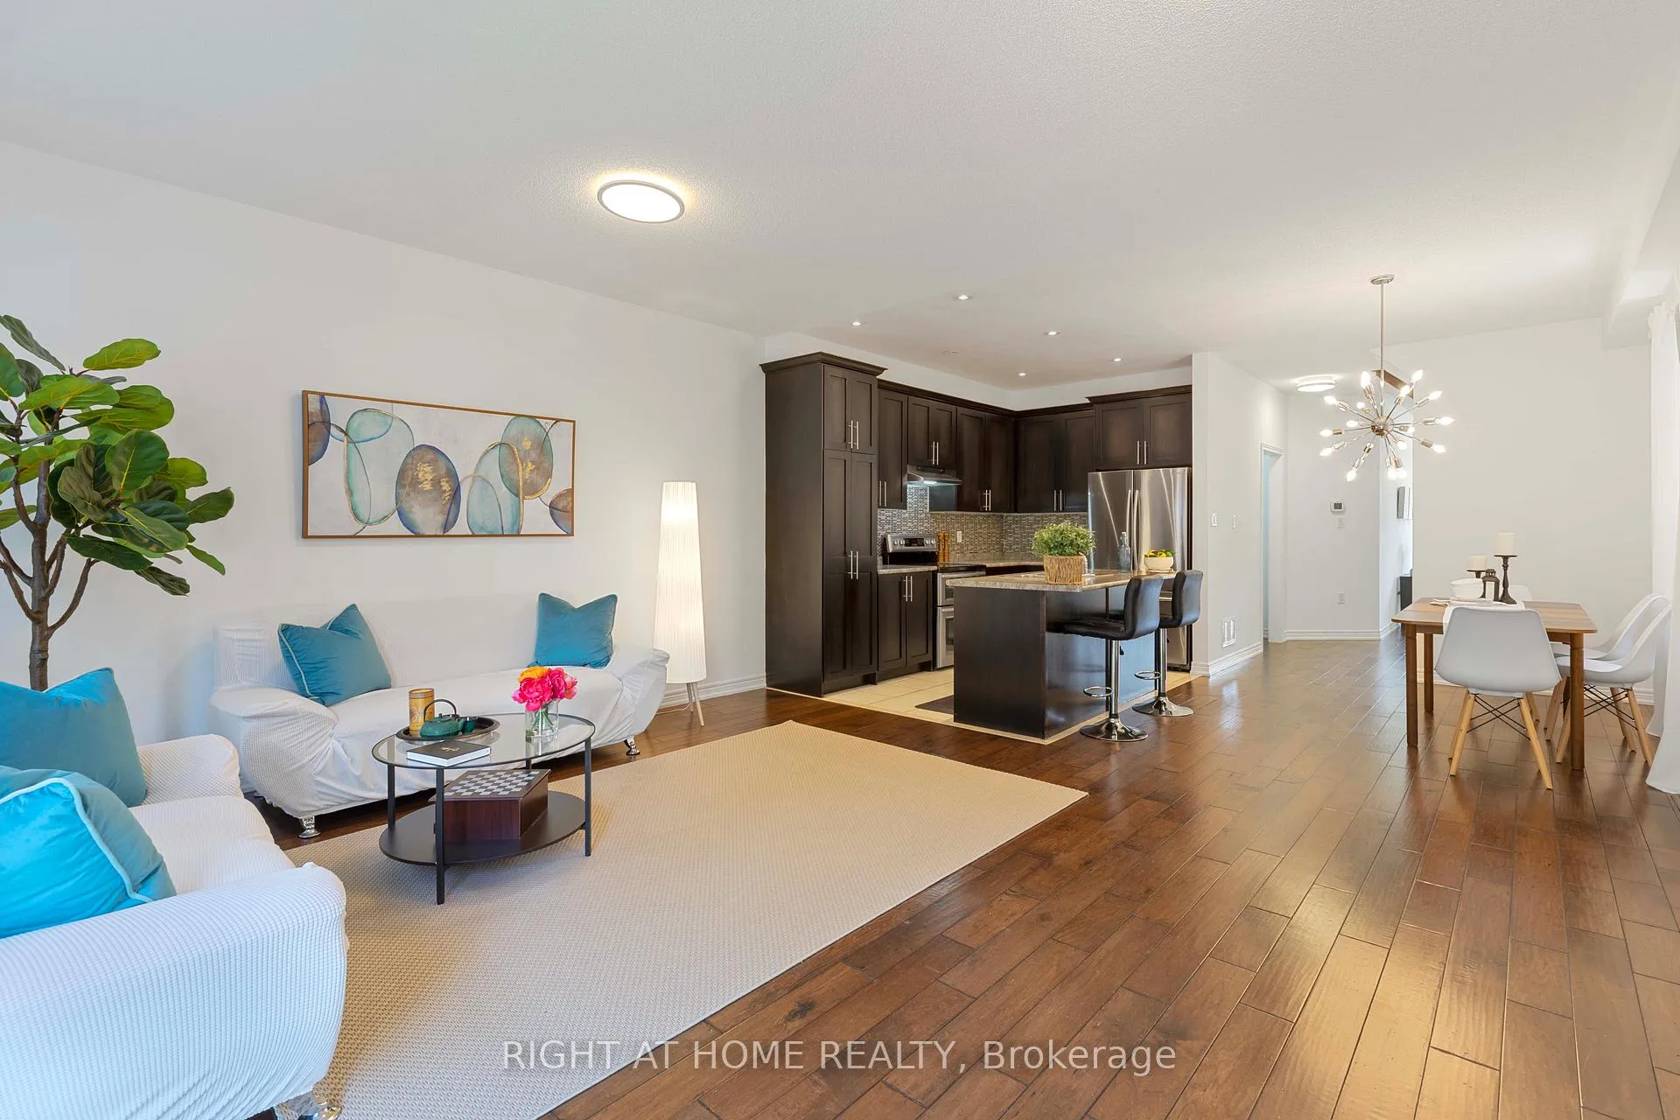
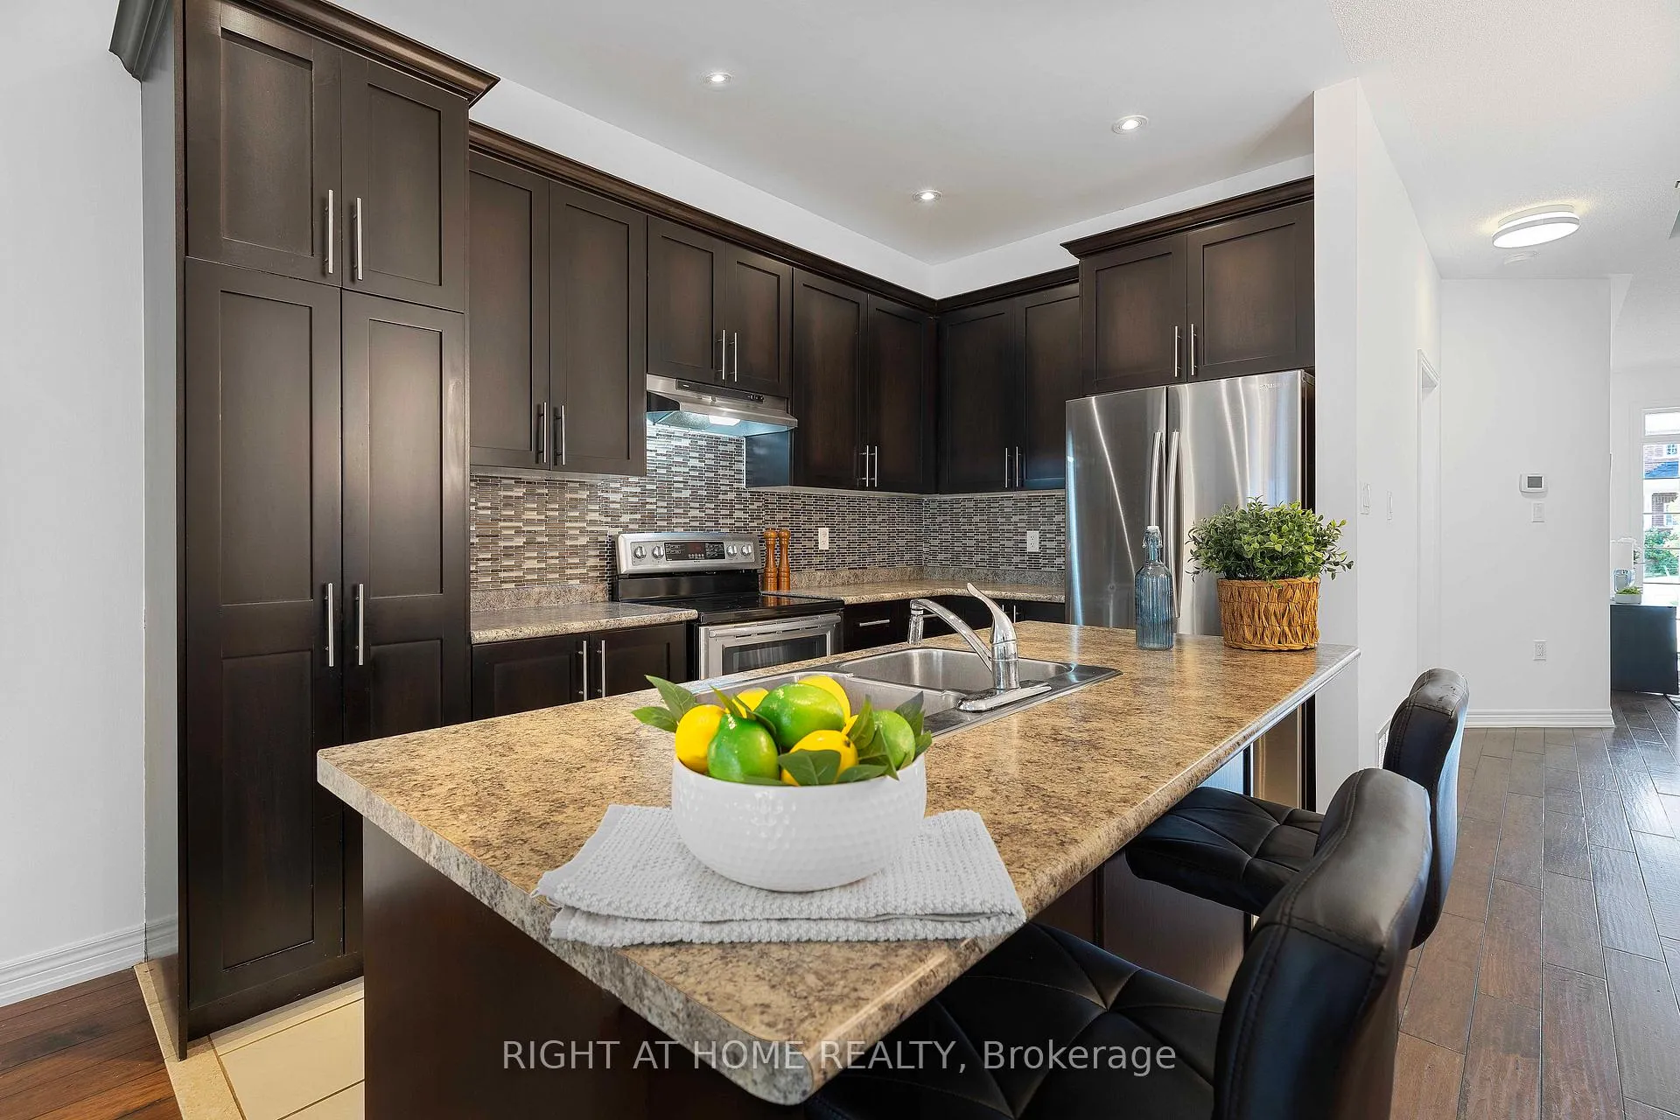
- Kitchens: 1
- Family room: Yes
Outside and lotBrick, Shingles, Insulated concrete form
Outside
- Exterior: Brick
- Roof: Shingles
- Foundation: Insulated concrete form
- Size: 22.5 × 98.75 ft
Parking1 Garage, Attached, Private
- Spaces: 1 Garage
- Garage: Attached
- Driveway: Private
Heating, water and powerForced air, gas, Central air, Municipal water
- Heating: Forced air, gas
- Cooling: Central air
- Water: Municipal water
- Sewer: Municipal sewer
- Natural gas: Available
- Hydro: Available
- Cable: Available
- Telephone: Available
Rent and termsRent $3,200 a month, Entire property, Partially
- Rent: $3,200 a month
- Space for rent: Entire property
- Furnished: Partially
- Lease: 12 months
- Paid: Monthly
- Deposit: Required
- Credit check: Required
- Employment letter: Required
- Rental application: Required
- References: Required
Listing detailsN11900029, Rented, Dec 20, 2024
- MLS® number: N11900029
- Status: Rented
- Listed on: Dec 20, 2024
- Days on market: 12
- Updated: Jan 1, 2025
- Possession: 2025-01-01 / January 1, 2025
- Occupied by: Vacant
- Listing brokerage: RIGHT AT HOME REALTY
About this home
24 Donald Stewart Crescent, East Gwillimbury (Mt Albert), ON L0G 1M0
Water Heater
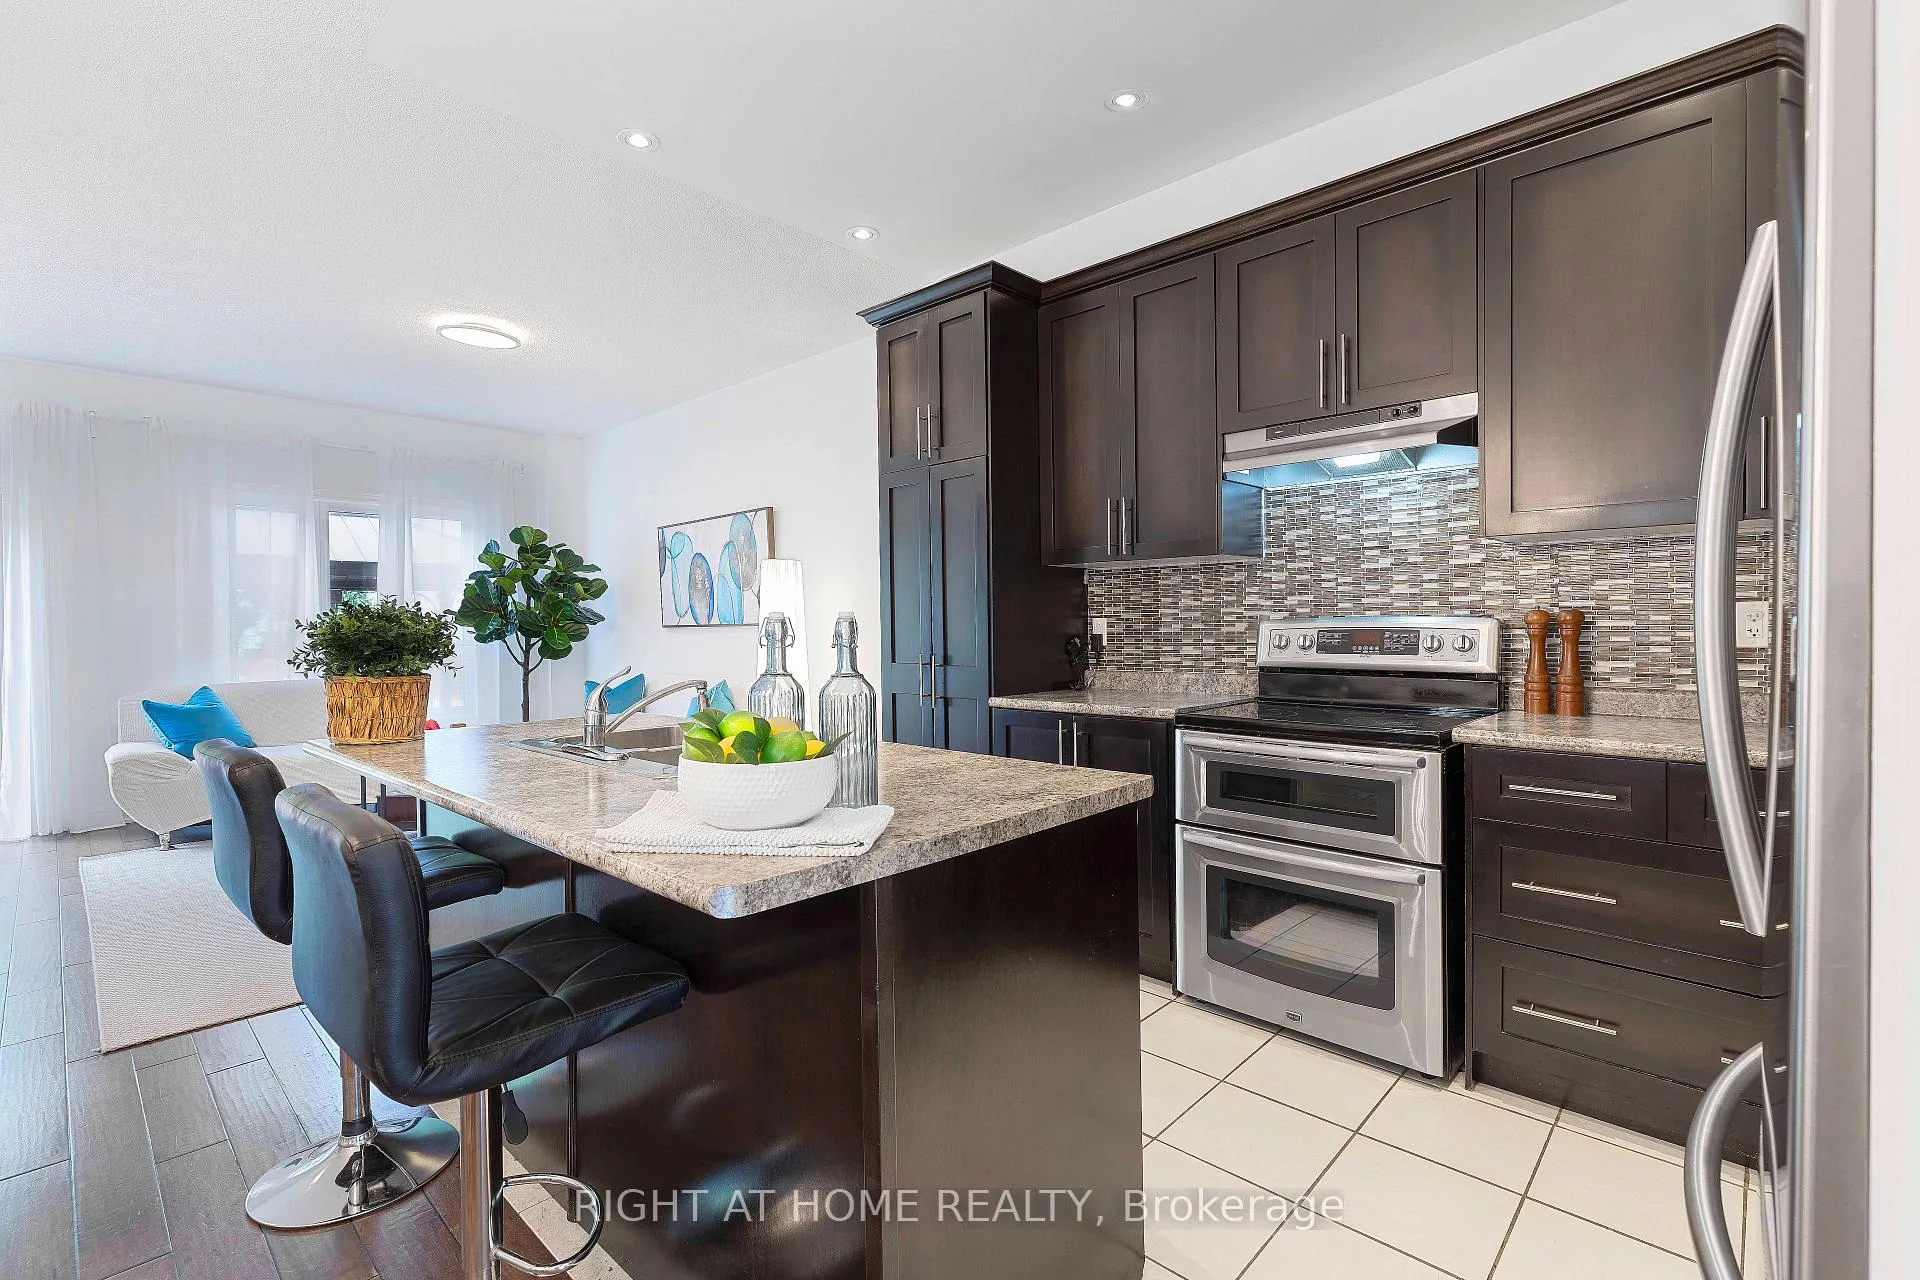
Beautiful 3 Bedroom Semi Detached In Quiet Mt. Albert! This Move-In Ready House On A Highly Sought After Street Boasts Hardwood On The Main Floor And Second Floor Stained Oak Stairs, Refinished Cabinets In 2020, And Large Entertaining Space On The Main Floor. Upstairs Has 3 Spacious Bedrooms With A His And Hers Closet In The Master. Walking Distance To The Primary School, Parks, And Trails. The Fenced In Yard And Deck Completes The Package. Don't Miss Out!
Read more
Ask about this home
A HOMEH agent will answer your questions about this home.
Ask a question
Around this home
Donald Stewart and Ninth Line
Errands
Parks
Schools
Daily convenience, out of 100, from the distances below
ParkCupples Farm Park · 1 within 1 km15 min walk911 m
GroceryMount Albert Main Milk18 min walk1.1 km
SchoolRobert Munsch Public School8 min walk520 m
PharmacyBen's I.D.A. Pharmacy15 min walk938 m
Cafés & foodPizza 77 · 5 within 1 km14 min walk888 m
Gym & rec centreRoss Family Complex17 min walk1.0 km
LibraryEast Gwillimbury Public Library - Mount Albert Branch17 min walk1.0 km
WalkDriveStraight-line distance, open map data
Grocery1.1 km
Park0.9 km
Coffee0.9 km
Dining0.9 km
Schools nearby
School rating, out of 10.
Robert Munsch Public Schoolelementary · Public · 0.5 km
—
Mount Albert Public Schoolelementary · Public · 1.4 km
—
Contact agent
Helpful calculators
Rent vs buy
Affordability
Mortgage
Down payment
Stress test
CMHC insurance
Your HOMEH agent

KimHOMEH agent · East Gwillimbury
"I would see it this week."
Ask Kim