

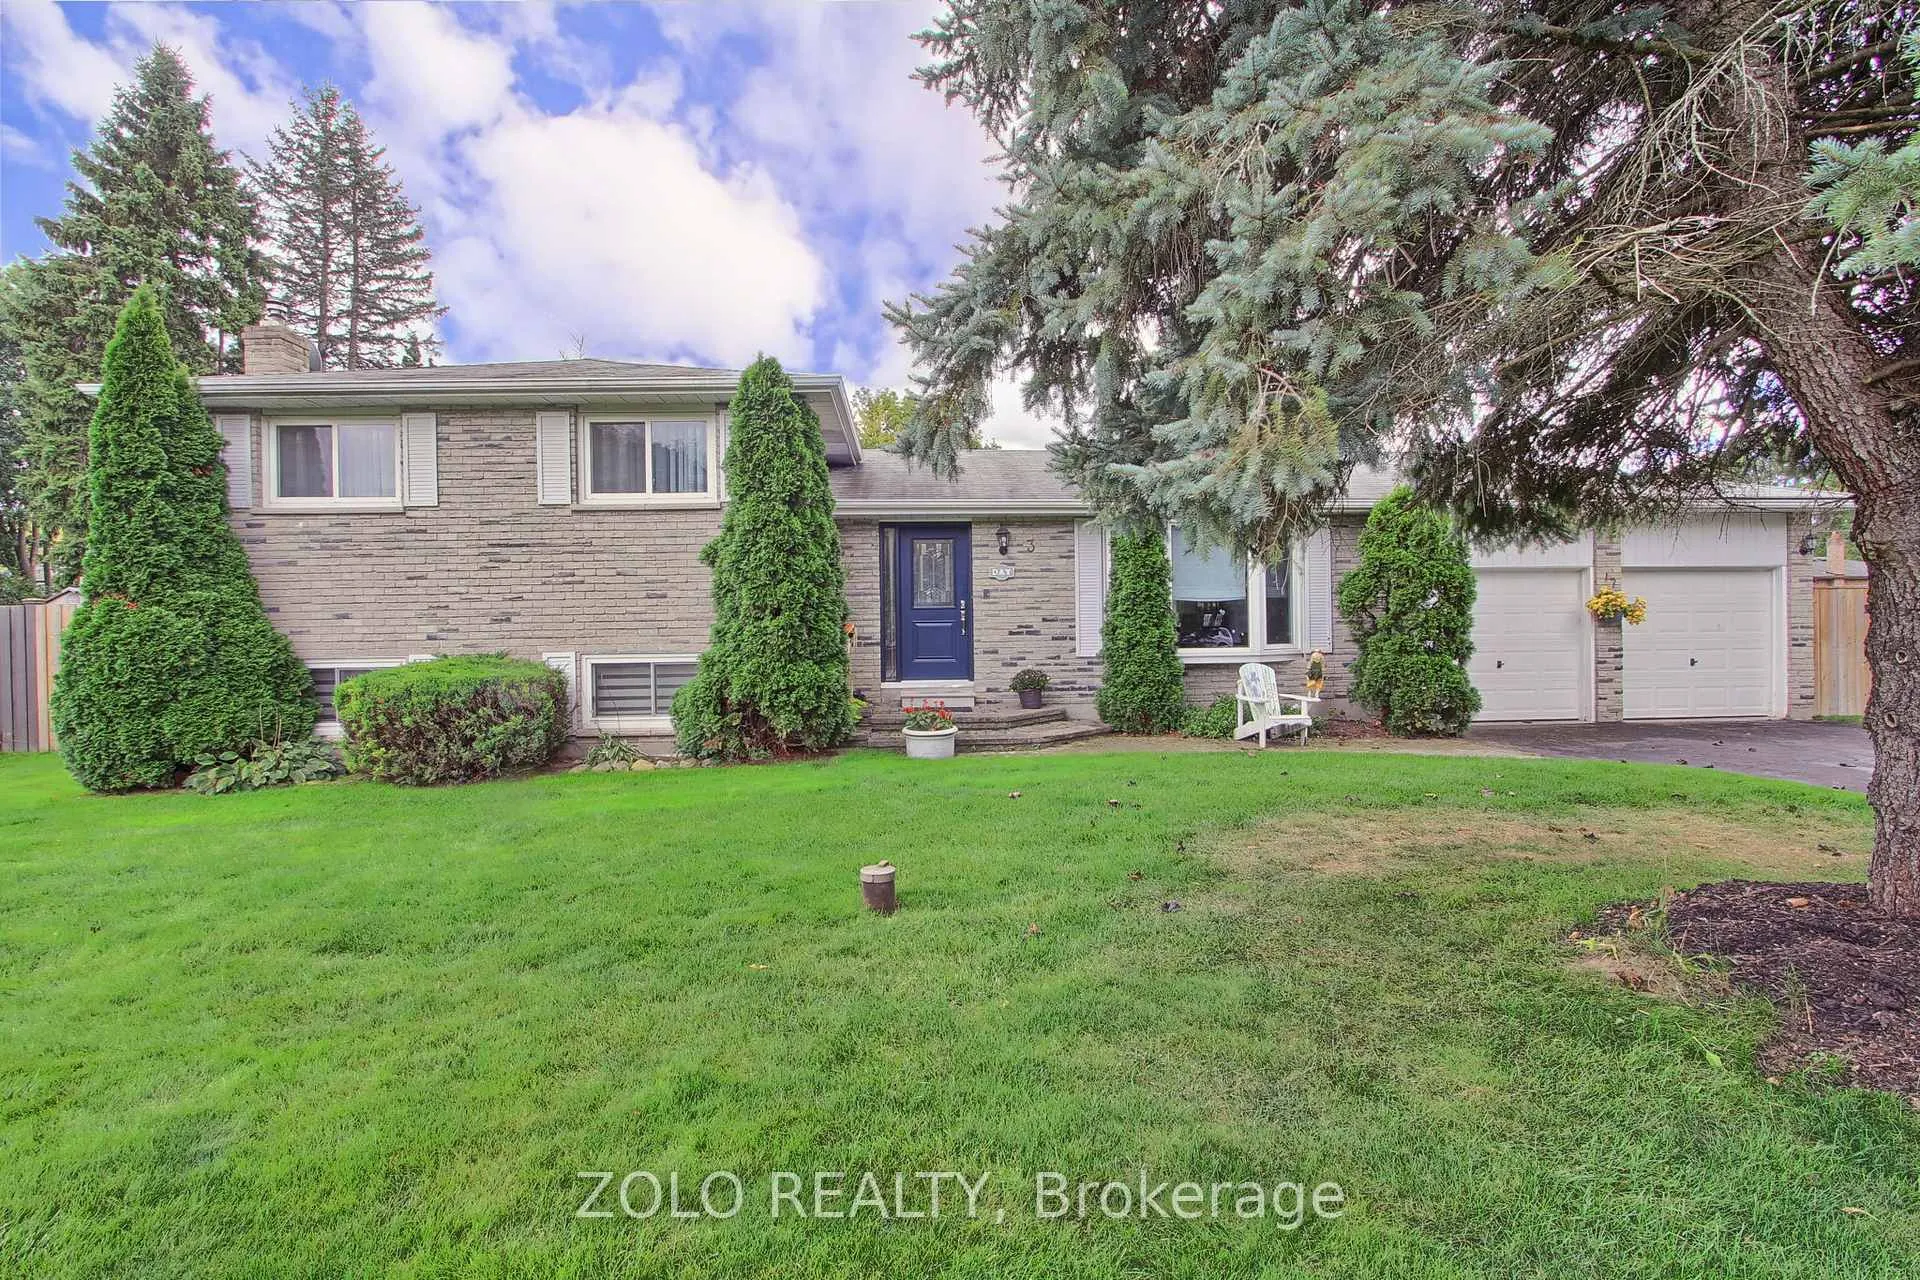
3 Lepard Crescent
Detached Sold
1/393 Lepard Crescent
Detached Sold
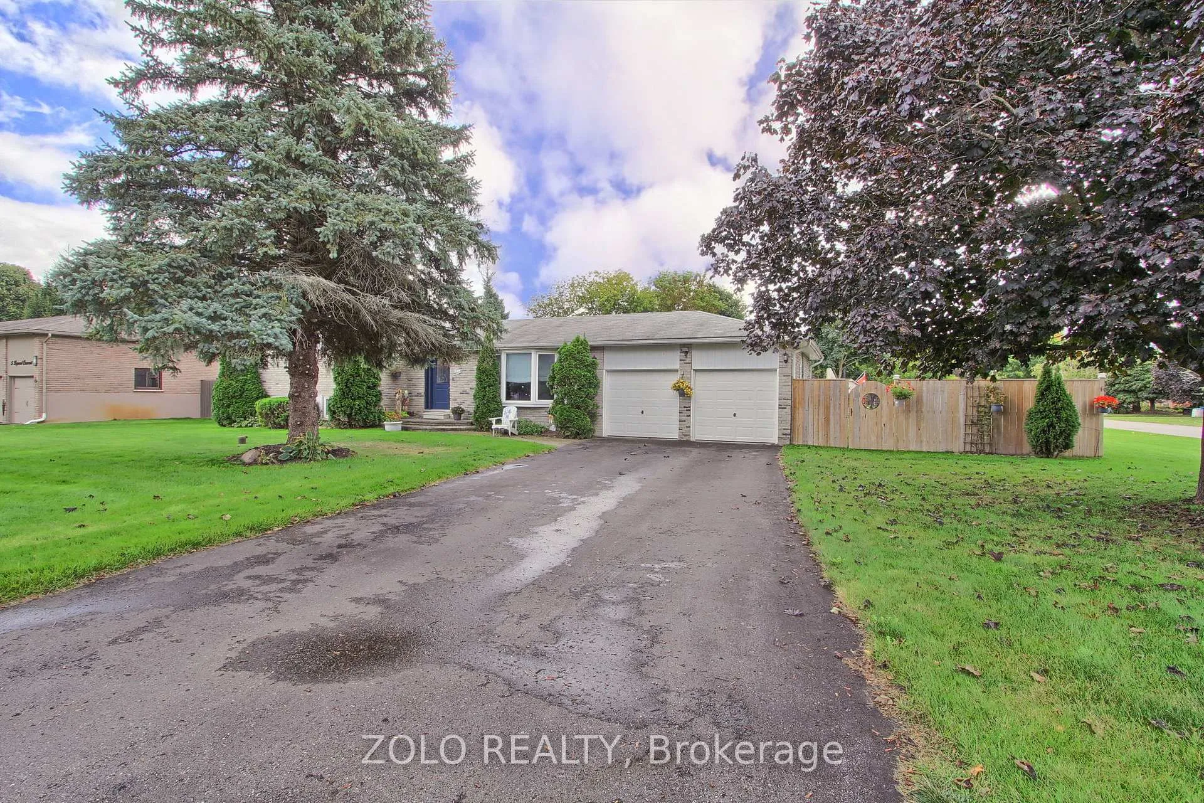
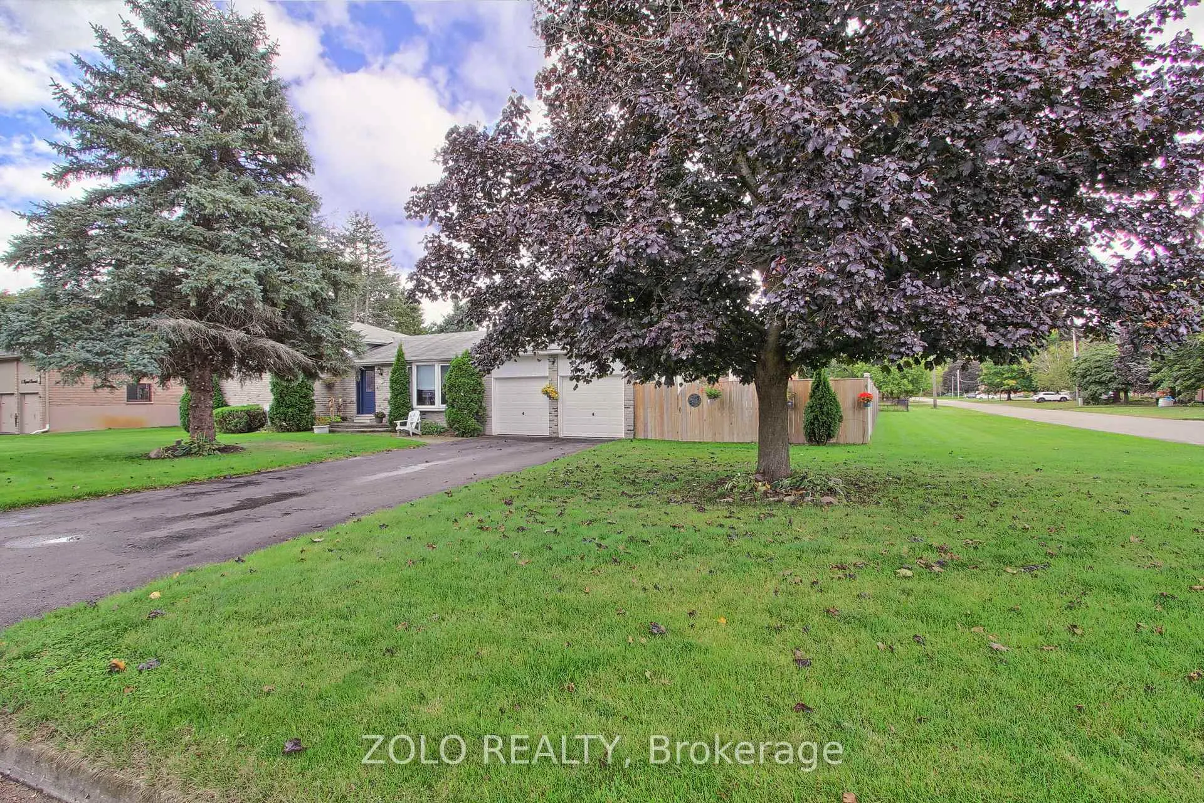
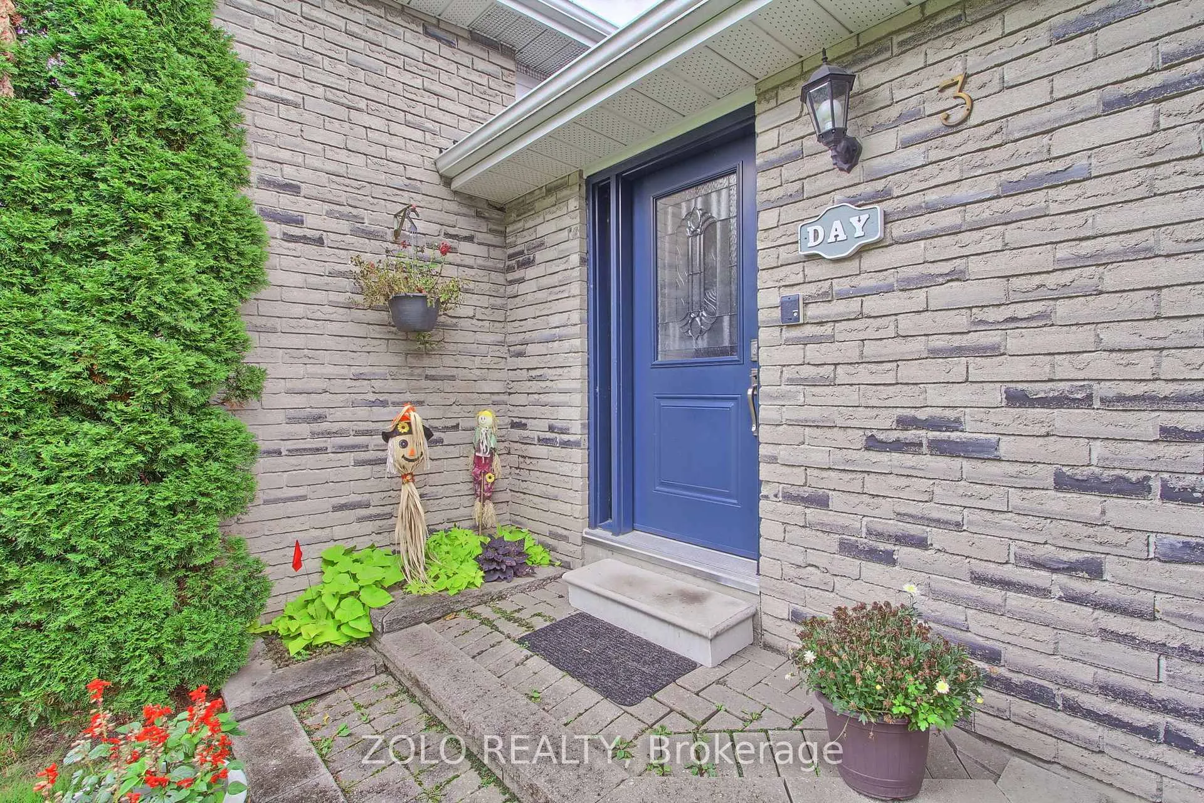
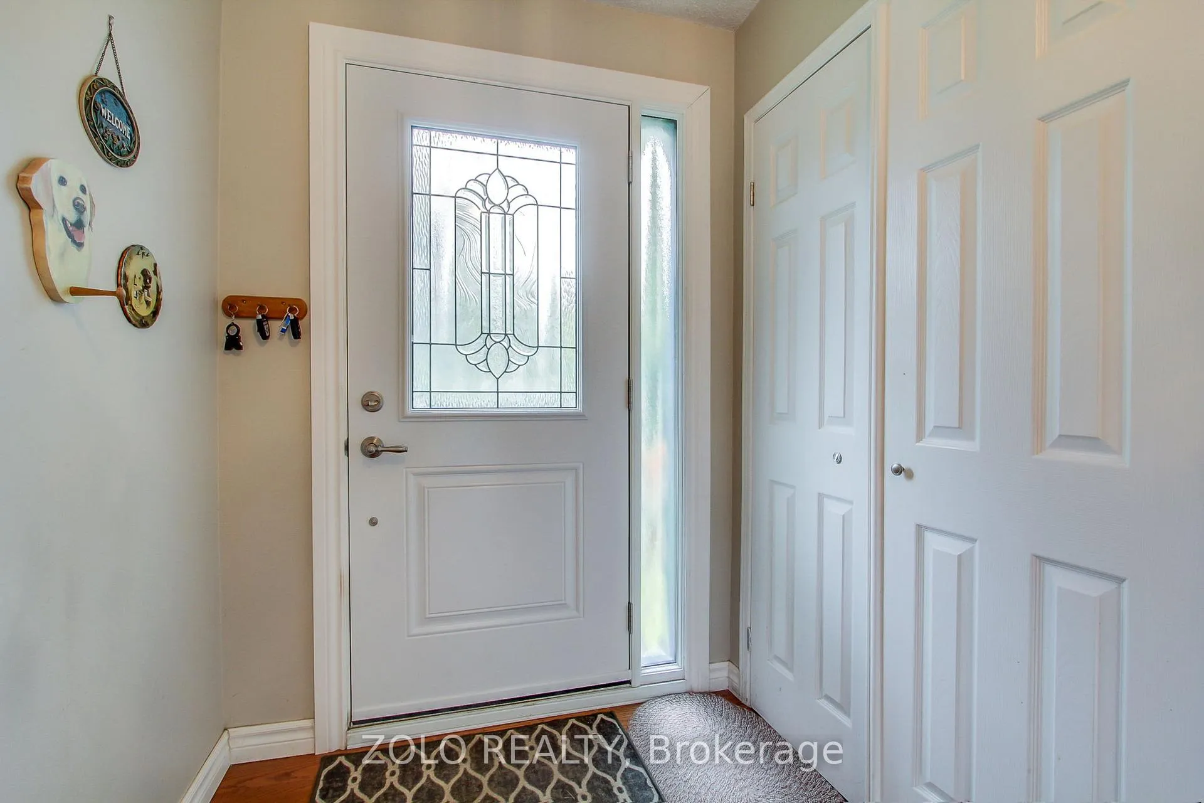 See all 39 photos
Asked for: $1,299,900Sold Dec 2, 2024
2 Bedrooms
2 Bathrooms
2 Garage
— sq.ft
123.2×135.51 ft
$5,150/yr
Property history
Facts and features
- BasementFinished
- Water, sewerWell, septic
- HeatingForced air
- CoolingCentral air
What stands out
- Hardwood floors
- Fireplace
- Central air
- Inground pool
The homeDetached, Sidesplit 4, Finished
- Type: Detached
- Style: Sidesplit 4
- Basement: Finished
InsideFireplace Yes, Hardwood, Rooms above ground 7
- Fireplace: Yes
- Flooring: Hardwood
- Rooms above ground: 7
- Bedrooms: 2
- Bathrooms: 2
- Kitchens: 1
- Family room: Yes
Outside and lotBrick, Asphalt shingle, Unknown
Outside
- Exterior: Brick
- Roof: Asphalt shingle
- Foundation: Unknown
- Pool: Inground
- Size: 123.2 × 135.51 ft
Parking2 Garage, Attached, Private double
- Spaces: 2 Garage
- Garage: Attached
- Driveway: Private double
Heating, water and powerForced air, gas, Central air, Well
- Heating: Forced air, gas
- Cooling: Central air
- Water: Well
- Sewer: Septic
Costs and taxesTaxes $5,150 a year, Hot water
- Taxes, 2023: $5,150 a year
- Rental items: Hot water
Included in the saleAll appliances, all pool equipment, all well water equipment, aelfs, window treatments, gazebo, shed
- Included: All appliances, all pool equipment, all well water equipment, aelfs, window treatments, gazebo, shed
Listing detailsN9388532, Sold, Oct 8, 2024
- MLS® number: N9388532
- Status: Sold
- Listed on: Oct 8, 2024
- Days on market: 55
- Updated: Dec 2, 2024
- Possession: Flexible
- Occupied by: Owner
- Listing brokerage: ZOLO REALTY
About this home
3 Lepard Crescent, East Gwillimbury (Holland Landing), ON L9N 1G4
Inground
lovingly cared for, four level side split nestled on a fully fenced premium lot, entertain or relax in style by your inground pool, or enjoy a drink and a barbeque on your new 20 by 16 deck with gazebo, main and upper levels renovated in 2014, modern kitchen features granite tops, large bright family room with fireplace, finished rec room perfect as a gym or games room, all this on a low traffic, quiet crescent surrounded by conservation and miles of walking trails, marina a 3 minute drive away
Read more
Ask about this home
A HOMEH agent will answer your questions about this home.
Ask a question
Thinking of selling your home?See what your home is worth today.
Around this home
Yonge/Parkside
Errands
Parks
Schools
Daily convenience, out of 100, from the distances below
ParkHolland Landing Conservation Area · 3 within 1 km7 min walk451 m
SchoolPark Avenue Public School27 min walk1.6 km
PharmacyI.D.A.26 min walk1.6 km
LibraryEast Gwillimbury Public Library - Holland Landing Branch22 min walk1.4 km
WalkDriveStraight-line distance, open map data
Park0.5 km
Schools nearby
School rating, out of 10.
Park Avenue Public Schoolelementary · Public · 1.6 km
5.9/10Fair
Ééc Jean-Béliveauelementary · Public · 2.3 km
—
ÉÉC Jean-Béliveauelementary · Private · 2.4 km
8.2/10Excellent
Contact agent
Helpful calculators
Mortgage
Affordability
Closing costs
Land transfer tax
Property tax
Down payment
CMHC insurance
Stress test
Cashback Rebate
Your HOMEH agent

KimHOMEH agent · East Gwillimbury
"I would see it this week."
Ask Kim