

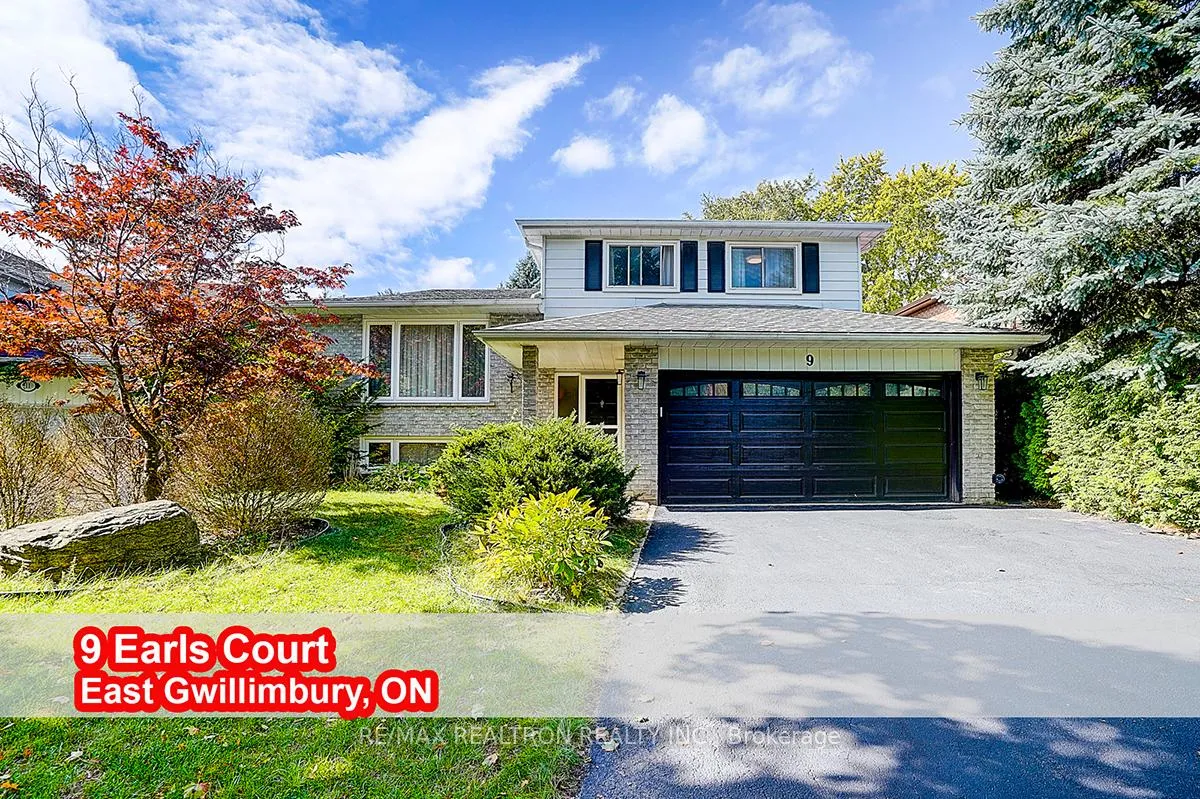
9 Earls Court
9 Earls Court
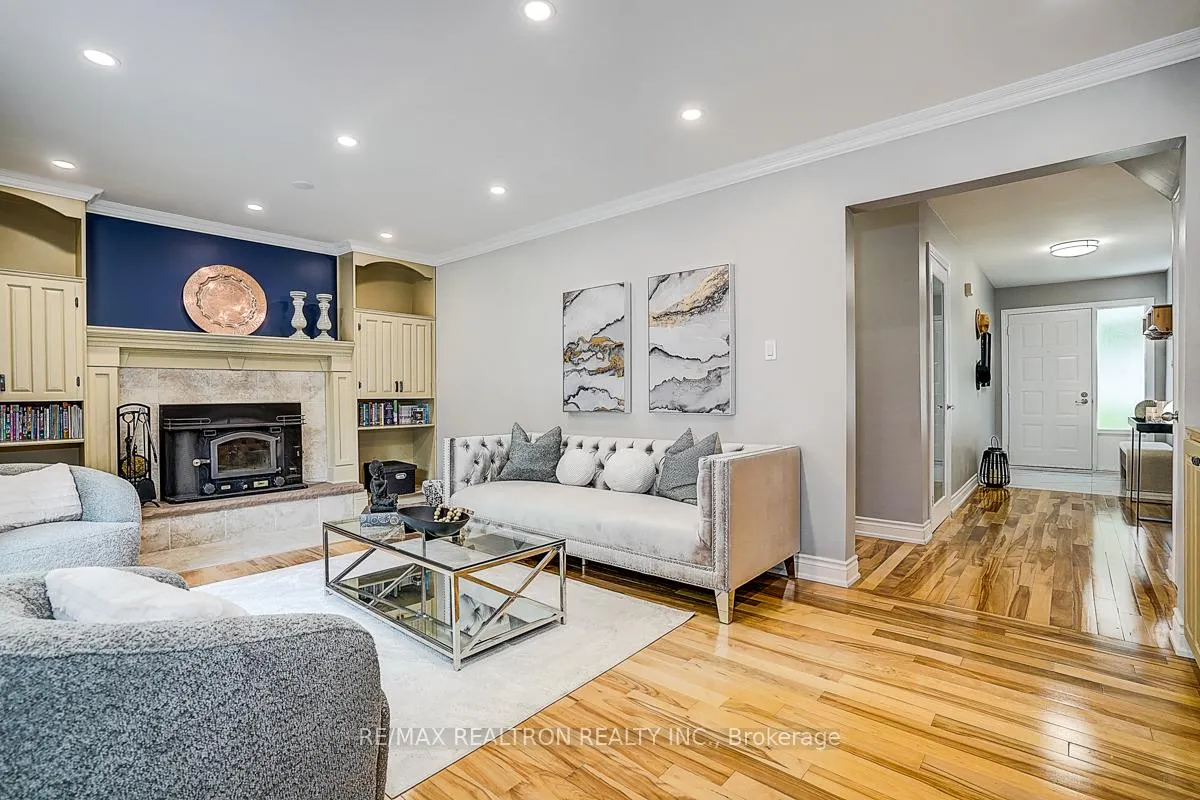 See all 38 photos
Property history
Facts and features
- BasementFinished
- Water, sewerMunicipal
- Lot shapeOther
- HeatingForced air
- Hardwood floors
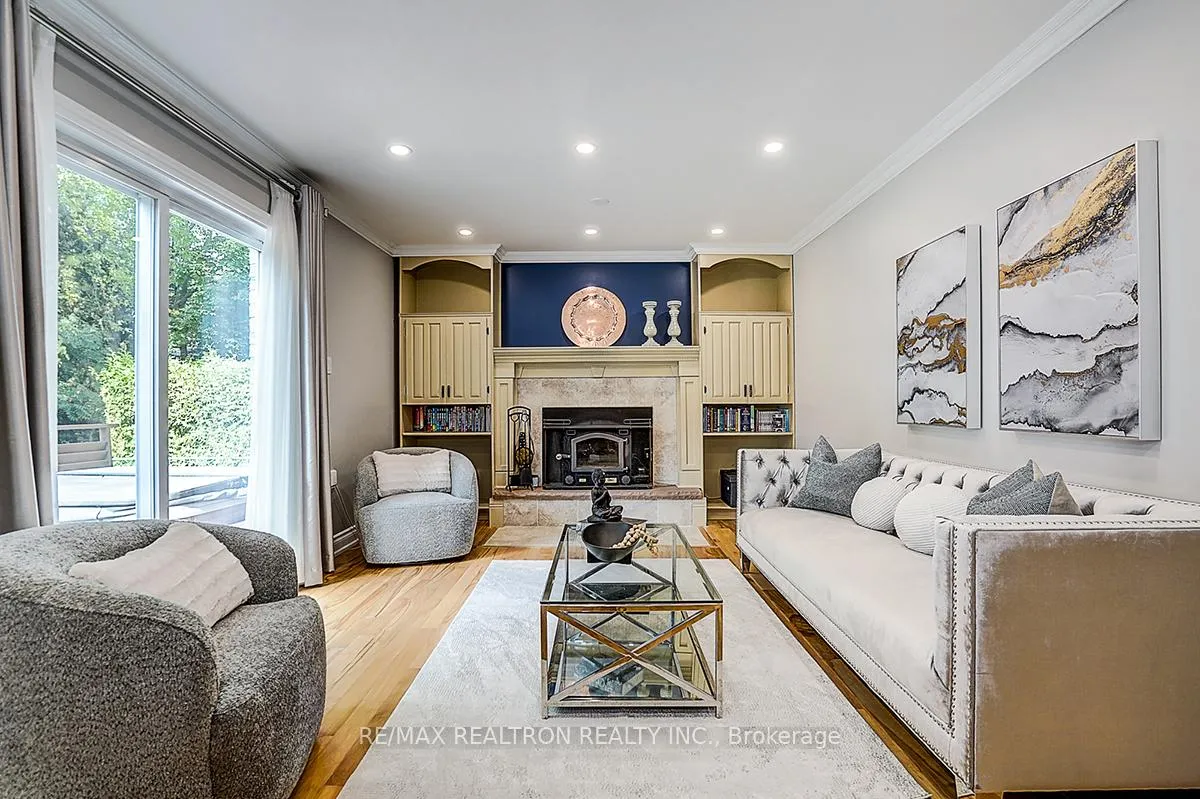
- Fireplace
- Central air
The homeDetached, Sidesplit 5, 1,500–2,000 sq ft
- Type: Detached
- Style: Sidesplit 5
- Living space: 1,500–2,000 sq ft
- Basement: Finished
InsideFireplace Yes, Hardwood, Ceramic, Carpet free
- Fireplace: Yes
- Flooring: Hardwood, Ceramic
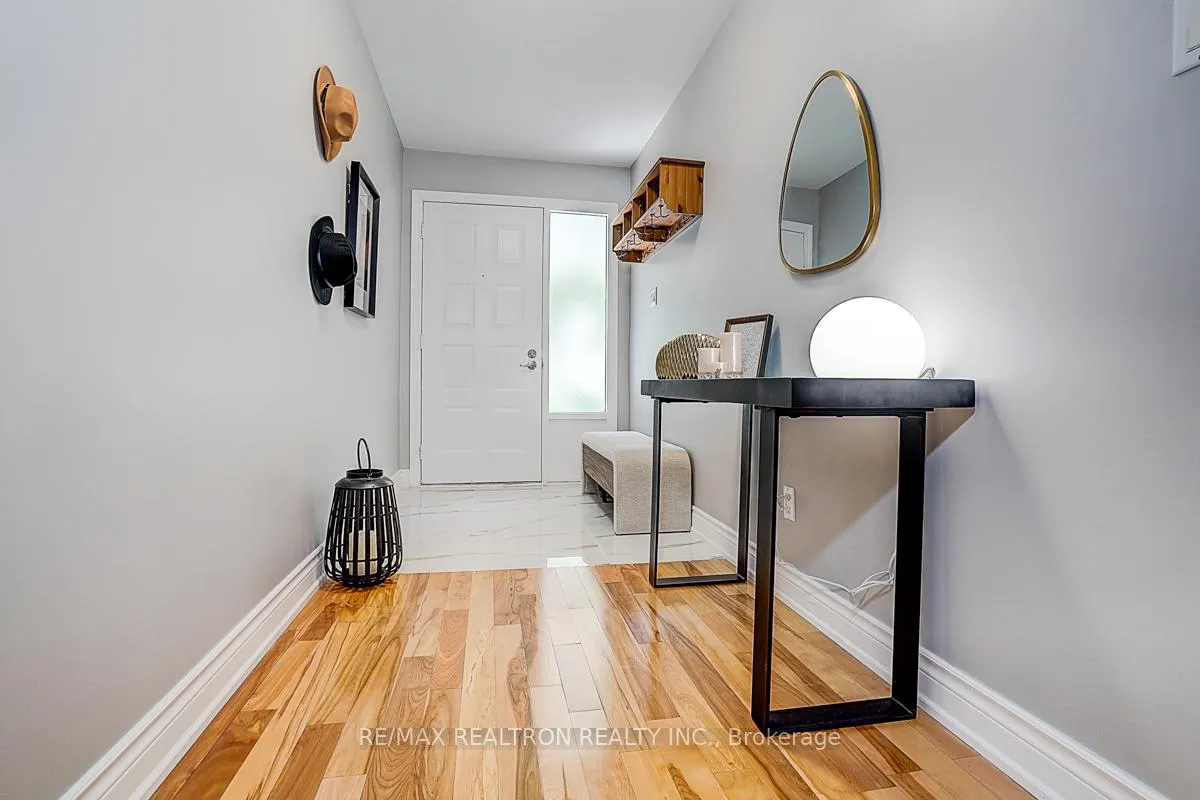
- Features: Carpet free
- Rooms above ground: 12
- Rooms in the basement: 1
- Bedrooms: 3 + 1 in the basement
- Bathrooms: 4
- Kitchens: 1
- Family room: Yes
Outside and lotAluminum siding, brick front, Shingles, Concrete
- Exterior: Aluminum siding, brick front
- Roof: Shingles
- Foundation: Concrete
- Size: 50.07 × 120.31 ft
- Shape: Other
Parking2 Garage, Attached, Private
- Spaces: 2 Garage
- Garage: Attached
- Driveway: Private
Heating, water and powerForced air, gas, Central air, Municipal water
- Heating: Forced air, gas
- Cooling: Central air
- Water: Municipal water
- Sewer: Municipal sewer
Costs and taxesTaxes $4,984 a year, HST included in the price, Hwt
- Taxes, 2025: $4,984 a year
- HST: HST included in the price
- Rental items: Hwt
Listing detailsN12698970, Sold, Jan 15, 2026
- MLS® number: N12698970
- Status: Sold
- Listed on: Jan 15, 2026
- Days on market: 42
- Updated: Feb 26, 2026
- Possession: Flexible
- Occupied by: Owner
- Listing brokerage: RE/MAX REALTRON REALTY INC.
About this home
9 Earls Court, East Gwillimbury (Holland Landing), ON L9N 1E5
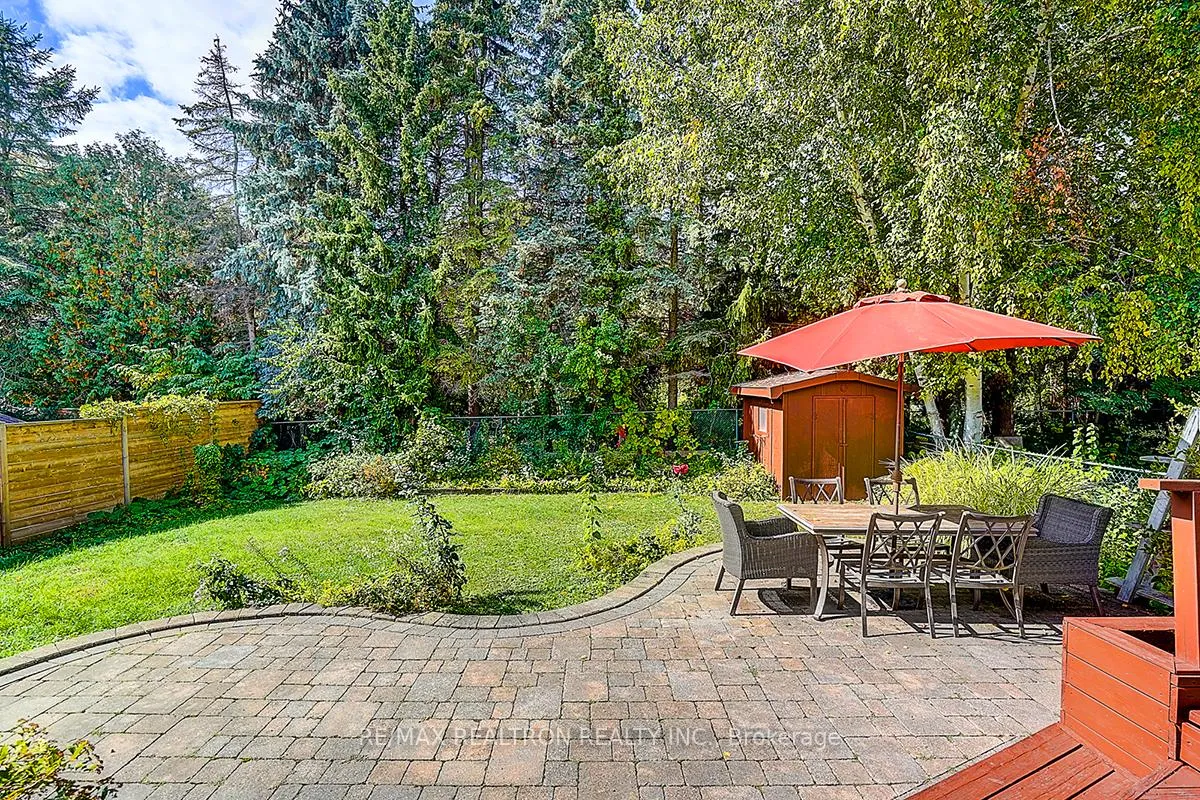
Nestled on a tranquil cul-de-sac in the coveted village of Holland Landing, this impeccably maintained residence offers a harmonious blend of comfort, sophistication, and natural serenity. Backing onto the scenic Nokiidaa Trail and a canopy of mature trees, the property enjoys breathtaking backyard views and complete privacy -- a rare retreat from the pace of daily life. The landscaped grounds feature a fenced yard, expansive deck, and lush gardens that create an inviting setting for both intimate gatherings and grand entertaining. Inside, the home unfolds with a bright and graceful layout designed for modern family living. A sunlit living room, framed by a picture window, flows seamlessly into an updated kitchen with sleek cabinetry, stainless steel appliances, and a walkout to the deck ideal for al fresco dining against a backdrop of nature. The upper level boasts generously proportioned bedrooms, including a serene primary suite with private ensuite. A warm and welcoming family room with fireplace anchors the lower level, while the finished basement provides versatile space for extended family, a home office, or an in-law arrangement. Perfectly situated within walking distance to schools and parks, and just minutes from Upper Canada Mall, Costco, fine dining, and fitness centers, this home unites convenience with extraordinary tranquility. With an attached garage, ample parking, and an address in one of East Gwillimbury's most desirable enclaves, this is more than a residence. It is a statement of lifestyle and enduring value.
Ask about this home
A HOMEH agent will answer your questions about this home.
Around this home
Daily convenience, out of 100, from the distances below
Schools nearby
School rating, out of 10.
Helpful calculators
Your HOMEH agent

"Priced 4% over the Hestimate. I would see it this week."