

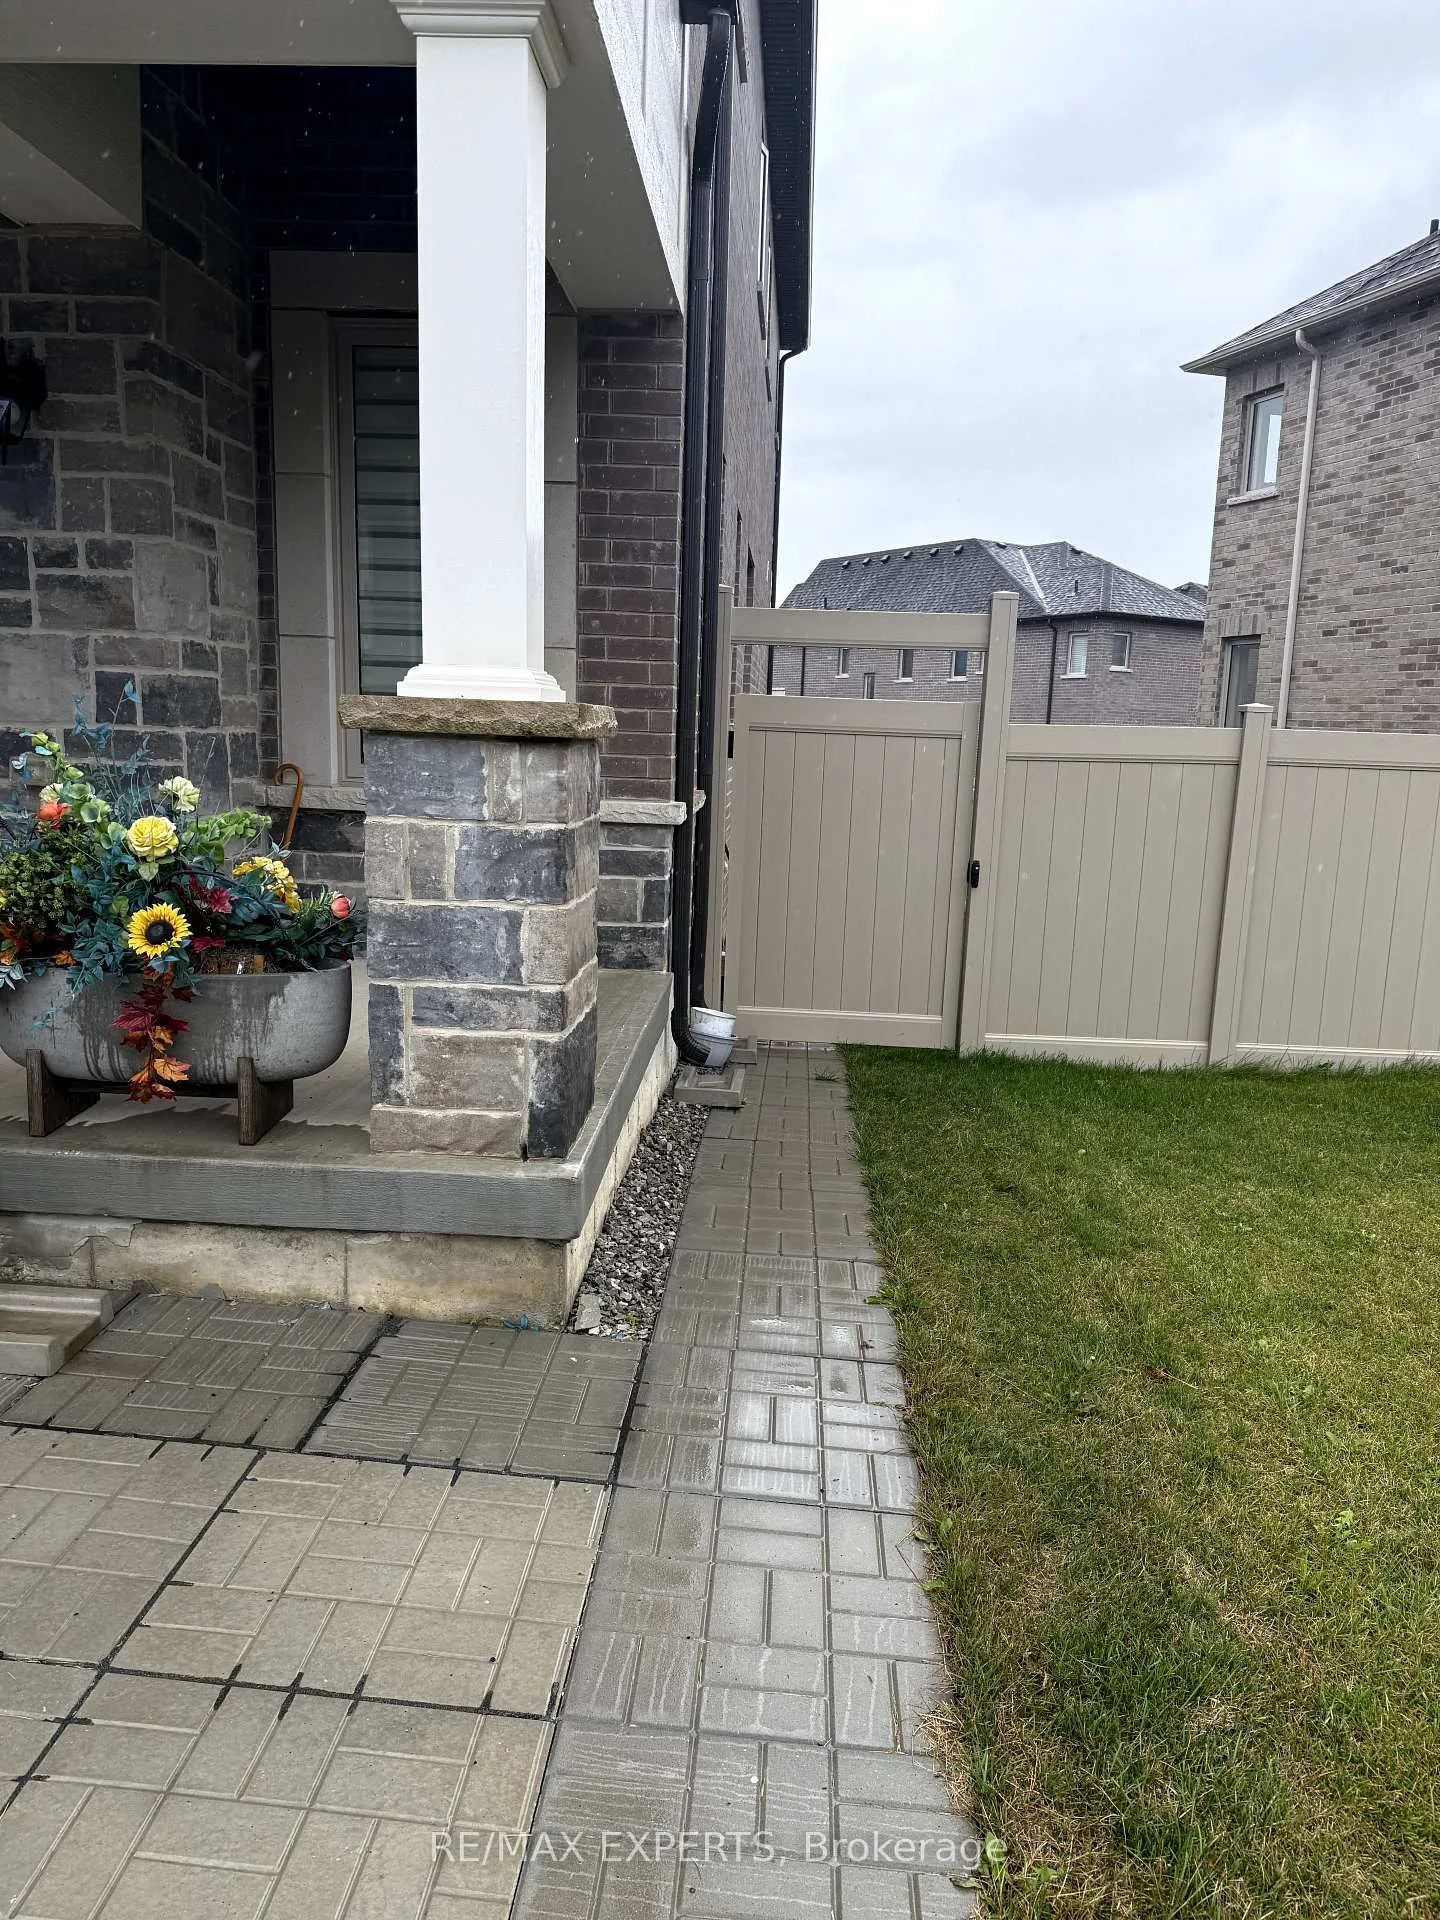
23 Kenneth Ross Bend
23 Kenneth Ross Bend
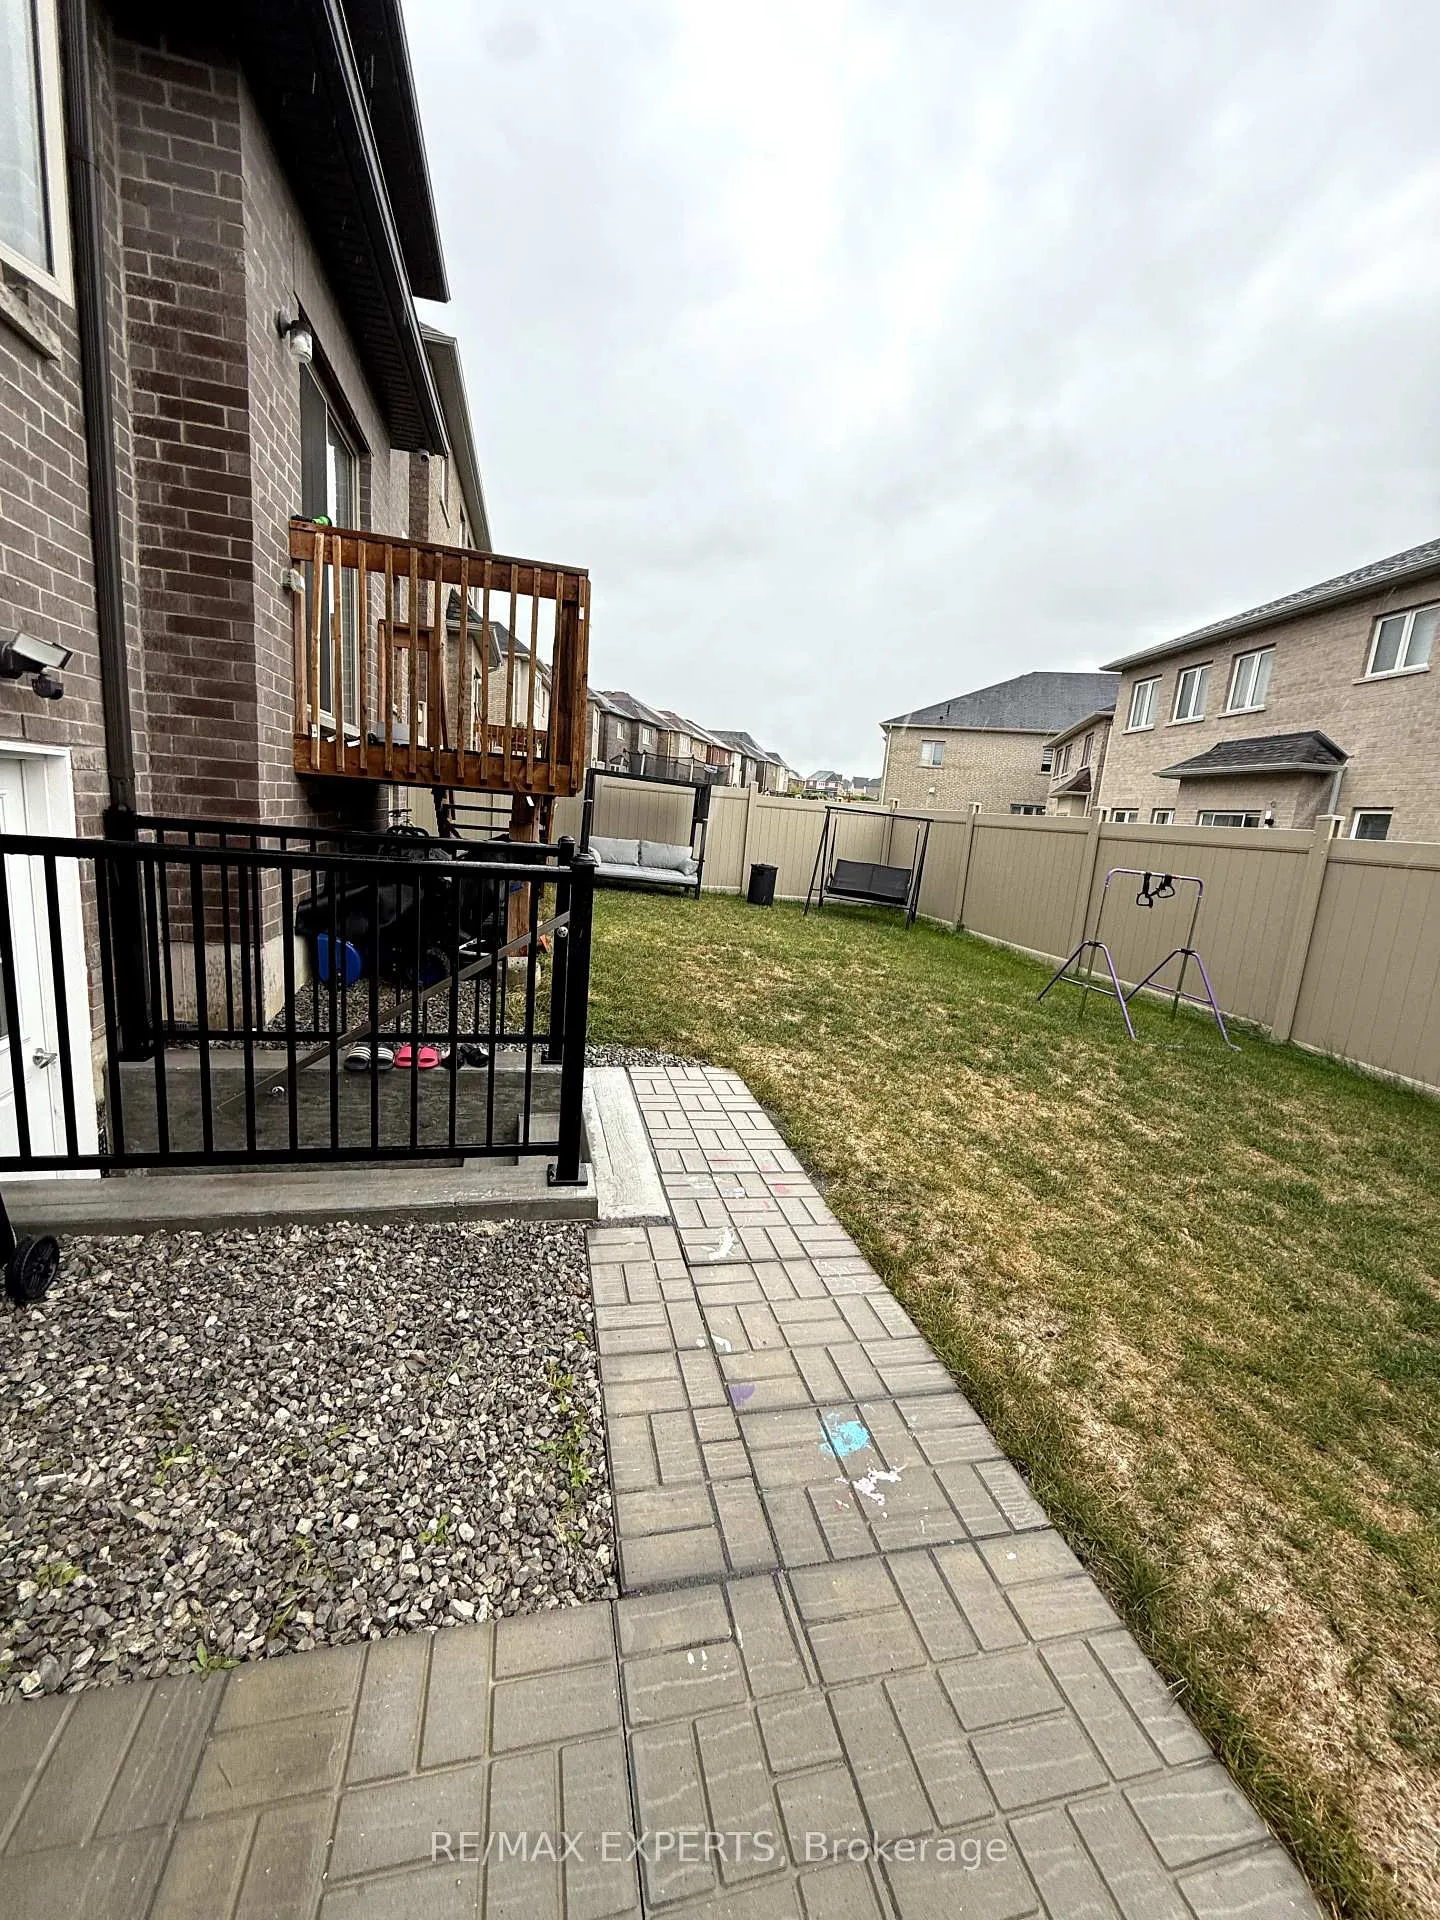 See all 24 photos
Property history
Facts and features
- BasementApartment
- Lease term12 months
- FurnishedUnfurnished
- Age of home0–5 years
- Central air
The homeDetached, 2-storey, Age 0–5 years
- Type: Detached
- Style: 2-storey
- Age: 0–5 years
- Living space: 1,100–1,500 sq ft
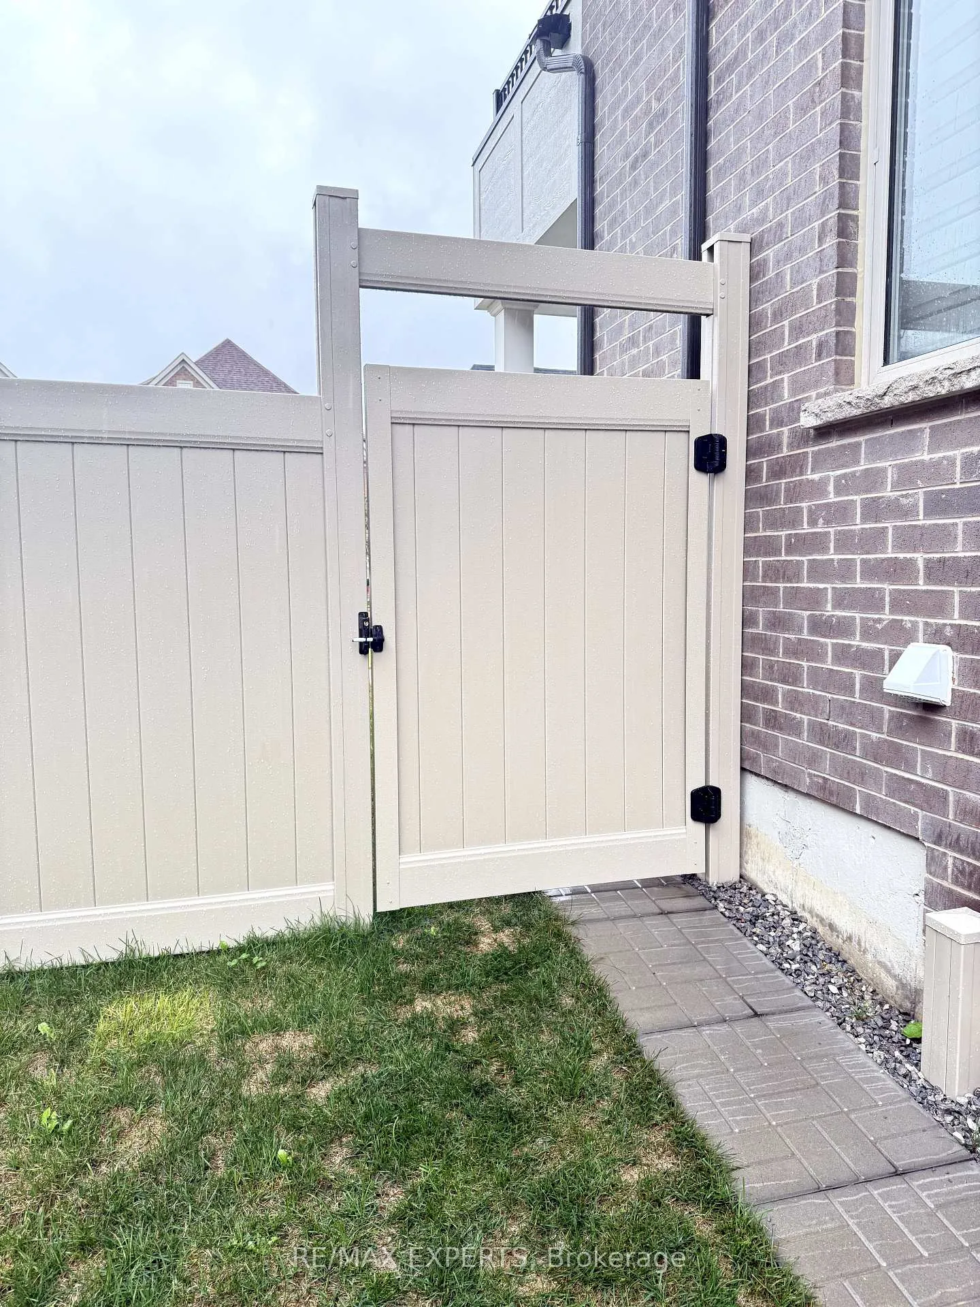
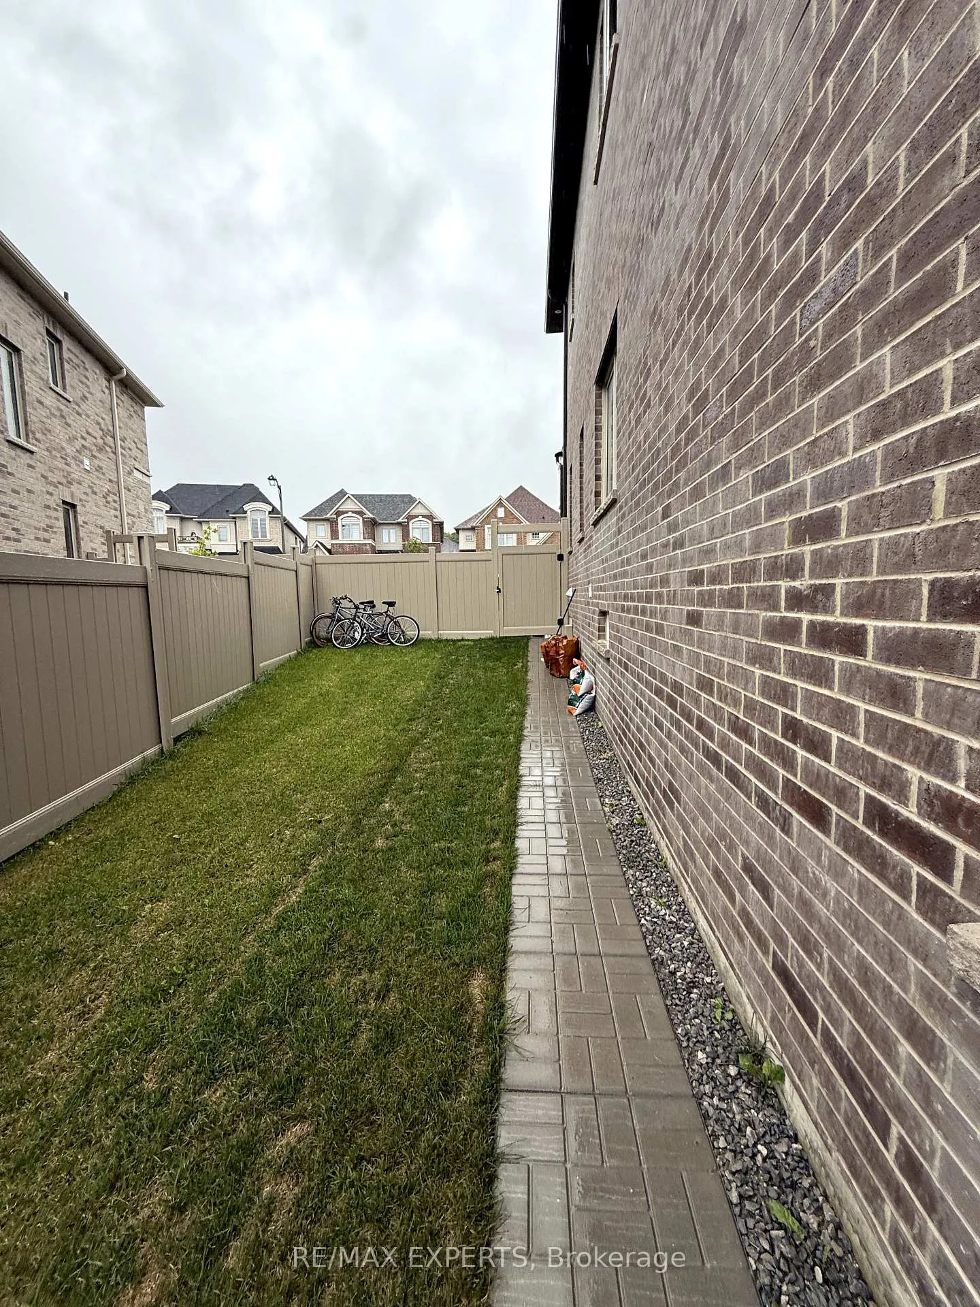
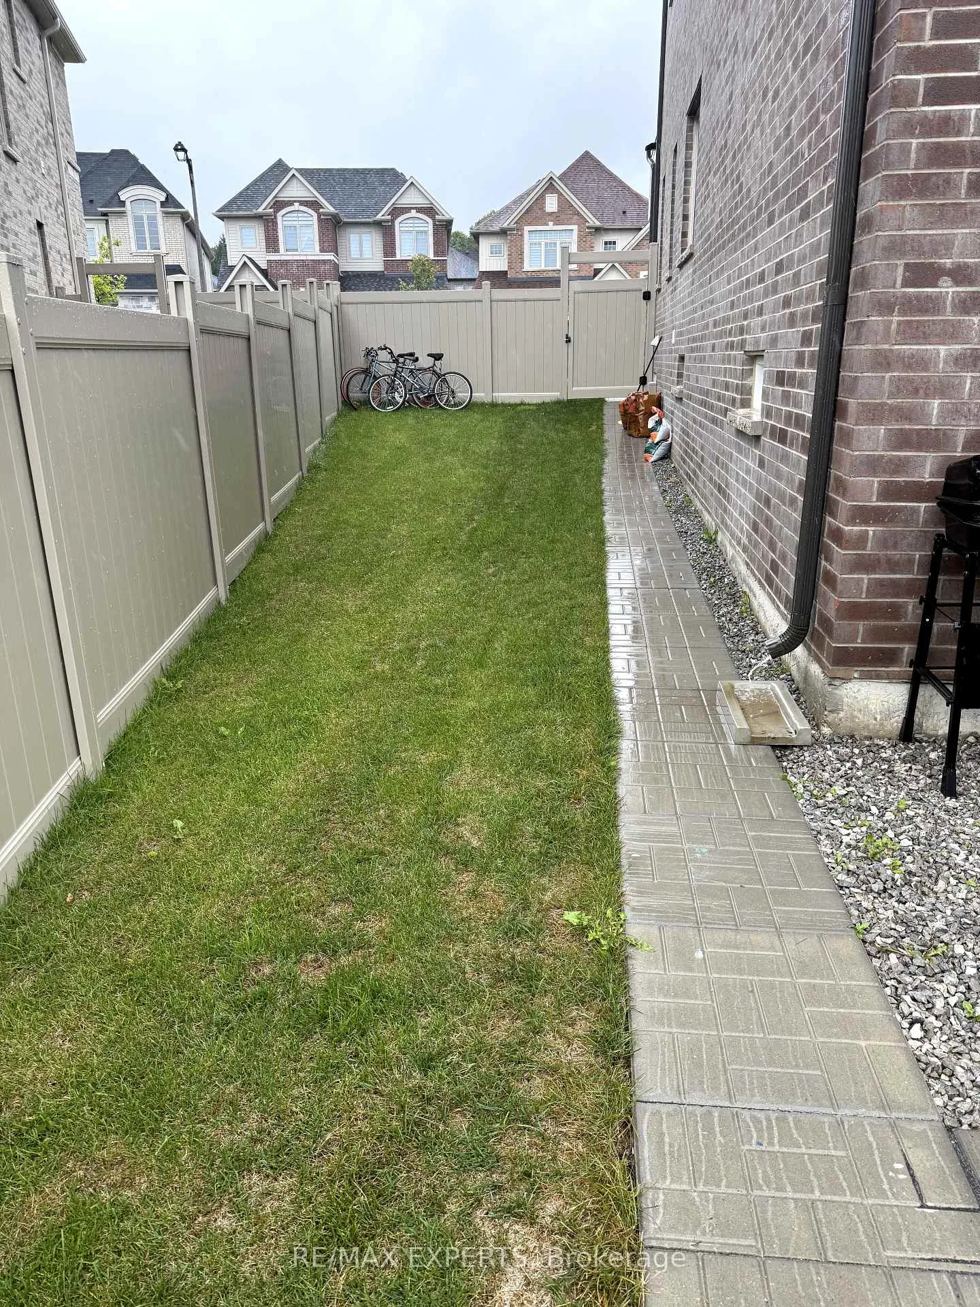
- Basement: Apartment, walk-up
InsideEnsuite, Carpet free, sump pump, Rooms above ground 4
- Laundry: Ensuite
- Features: Carpet free, sump pump
- Rooms above ground: 4
- Bedrooms: 1
- Bathrooms: 1
- Kitchens: 1
Outside and lotStone, brick, Asphalt shingle, Concrete
- Exterior: Stone, brick
- Roof: Asphalt shingle
- Foundation: Concrete
Parking1 Parking
- Spaces: 1 Parking
Heating, water and powerForced air, gas, Central air, Municipal water
- Heating: Forced air, gas
- Cooling: Central air
- Water: Municipal water
- Sewer: Municipal sewer
Rent and termsRent $1,900 a month, Basement, Unfurnished
- Rent: $1,900 a month
- Space for rent: Basement
- Furnished: Unfurnished
- Lease: 12 months
- Paid: Monthly
- Rent includes: Hydro, high speed internet, heat, parking, water, water heater
- Deposit: Required
- Credit check: Required
- Employment letter: Required
- Rental application: Required
- References: Required
IncludedStainless steel fridge, stove, hood fan. washer & dryer. *price includes all utilities, internet & 1 parking space on the driveway*
- Included: Stainless steel fridge, stove, hood fan. washer & dryer. *price includes all utilities, internet & 1 parking space on the driveway*
Listing detailsN12370258, Rented, Aug 29, 2025
- MLS® number: N12370258
- Status: Rented
- Listed on: Aug 29, 2025
- Days on market: 34
- Updated: Oct 2, 2025
- Possession: Immediate
- Occupied by: Vacant
- Listing brokerage: RE/MAX EXPERTS
About this home
23 Kenneth Ross Bend, East Gwillimbury (Sharon), ON L9N 0T7
All-inclusive, price includes all utilities and internet. Welcome to this bright and spacious newly renovated basement apartment featuring a private walk-up entrance. The open-concept layout offers a large bedroom with oversized windows, a walk-in closet, and plenty of natural light, complemented by pot lights throughout. Enjoy a beautiful white kitchen with quartz countertops, stylish backsplash, and stainless steel appliances. The unit also includes private laundry and a modern bathroom with upgraded tiles and a glass-enclosed shower. Located on a quiet street in a family-friendly community, this home is just minutes to schools, parks, Rogers Conservation Park Trails, Upper Canada Mall, Costco, Highway 404, and the GO Station for easy commuting.
Ask about this home
A HOMEH agent will answer your questions about this home.
Around this home
Daily convenience, out of 100, from the distances below
Schools nearby
School rating, out of 10.
Helpful calculators
Your HOMEH agent

"I would see it this week."