

19583 Highway 48
19583 Highway 48
 See all 40 photos
Property history
Facts and features
- BasementCrawl space
- Age of home51–99 years
- Water, sewerWell, septic
- HeatingForced air
- Hardwood floors
- Fireplace
- Waterfront
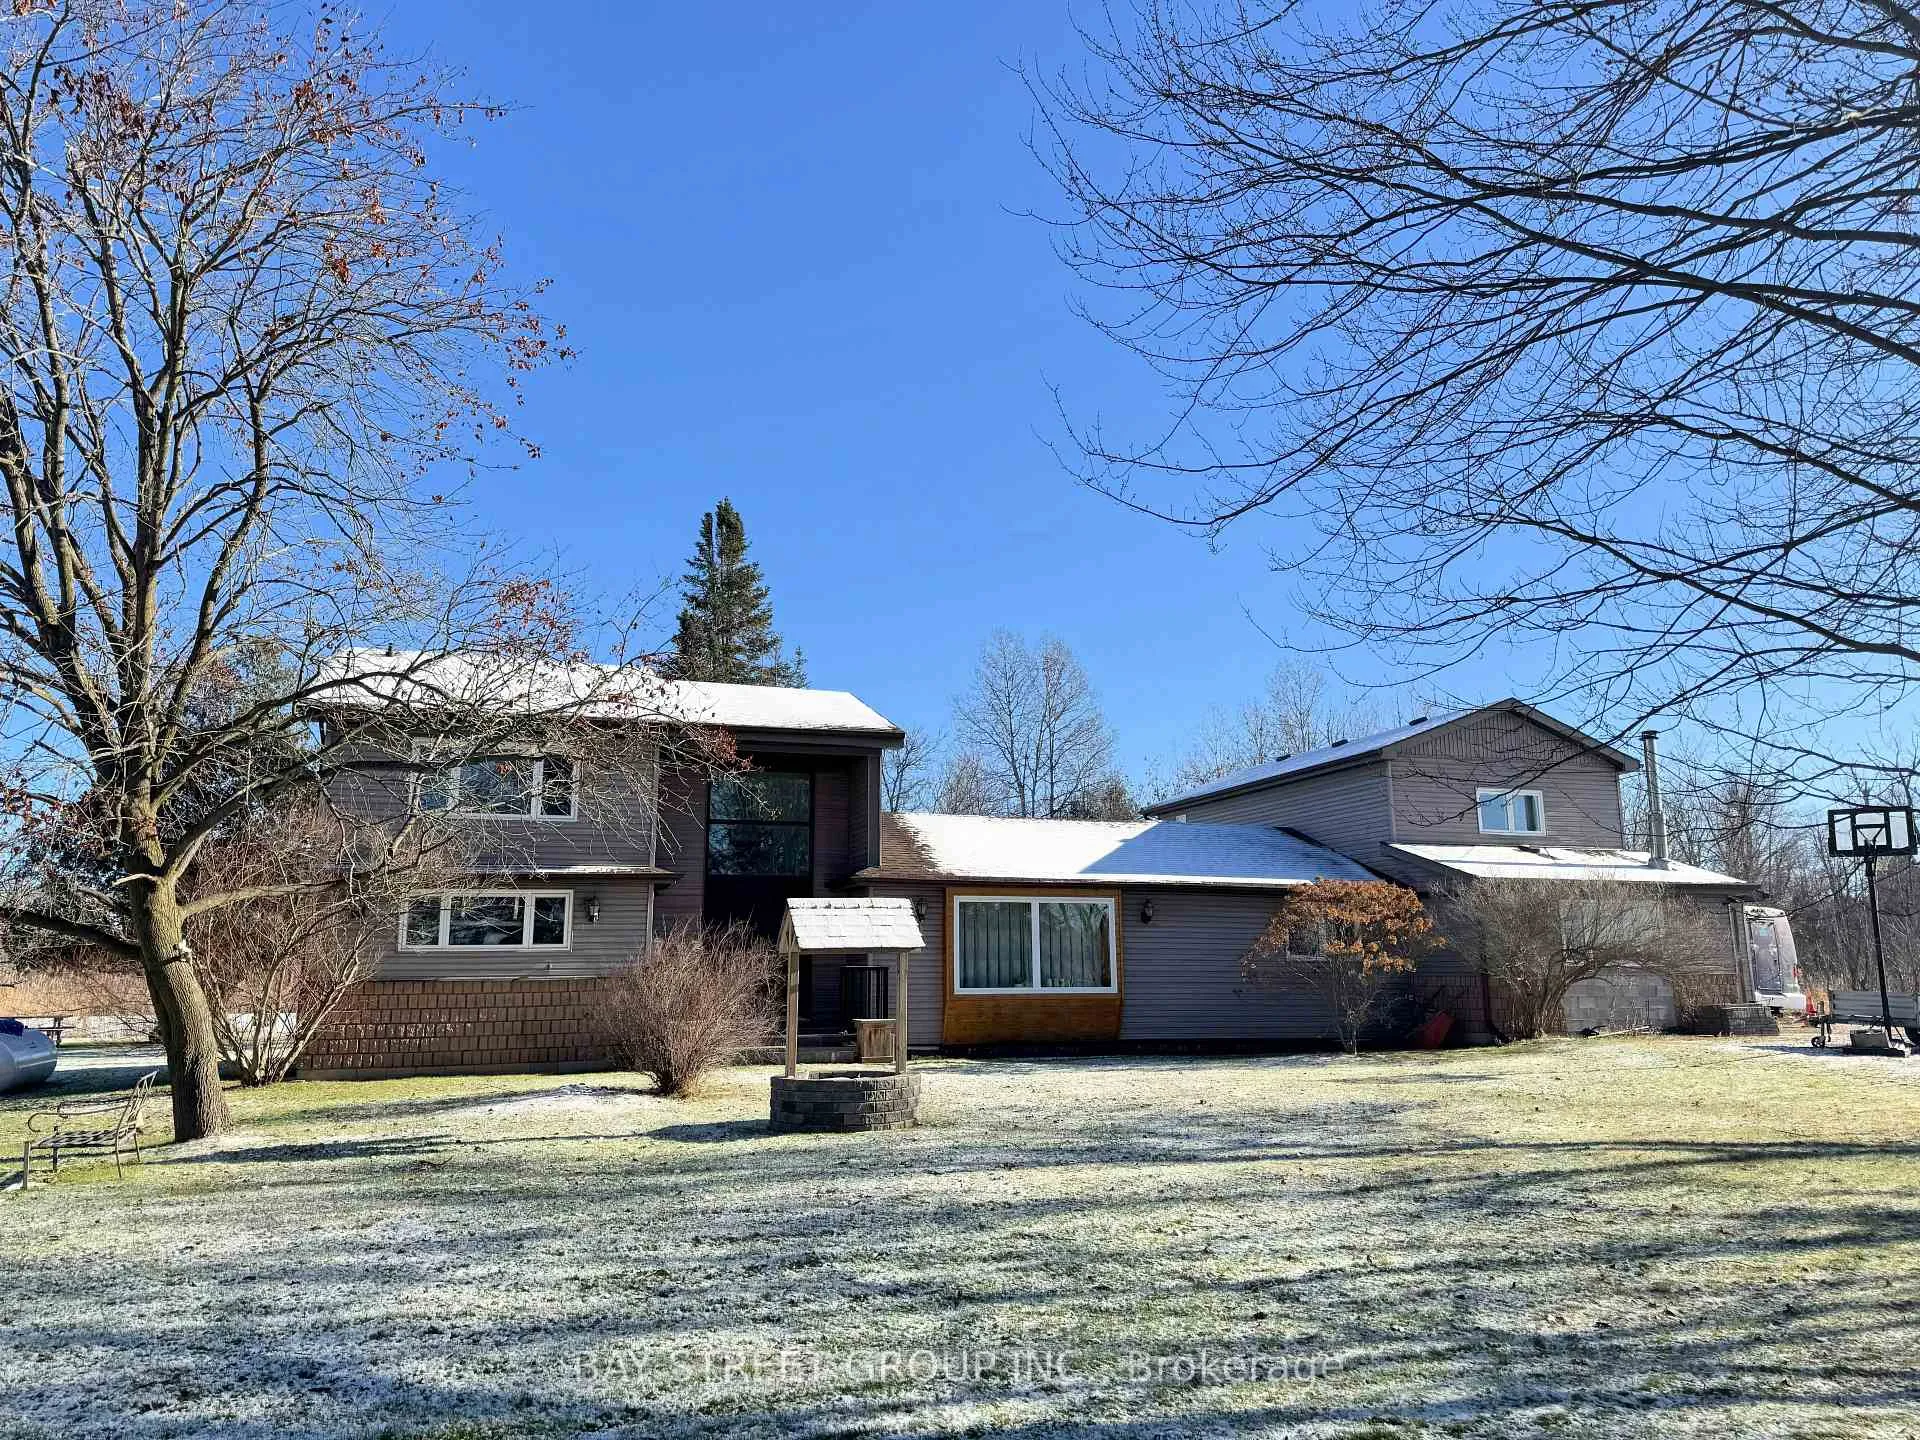
The homeDetached, 1 1/2 storey, Age 51–99 years
- Type: Detached
- Style: 1 1/2 storey
- Age: 51–99 years
- Basement: None, crawl space
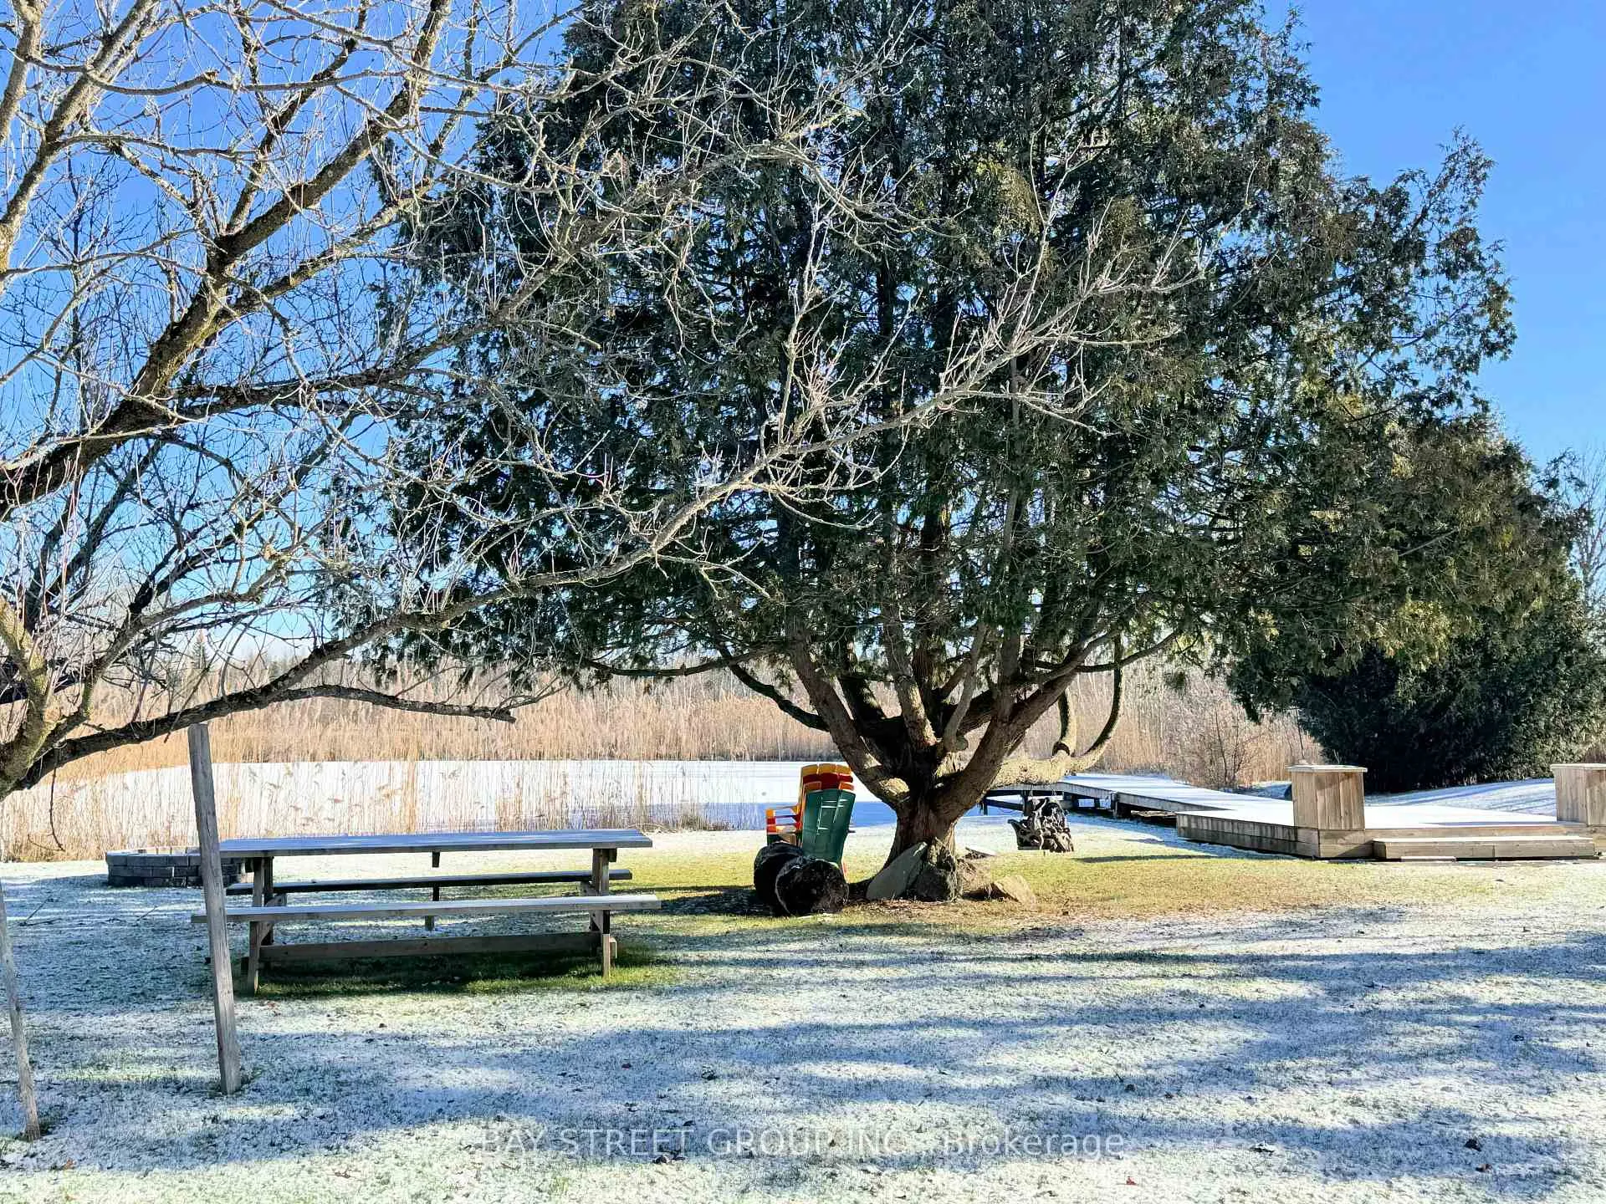
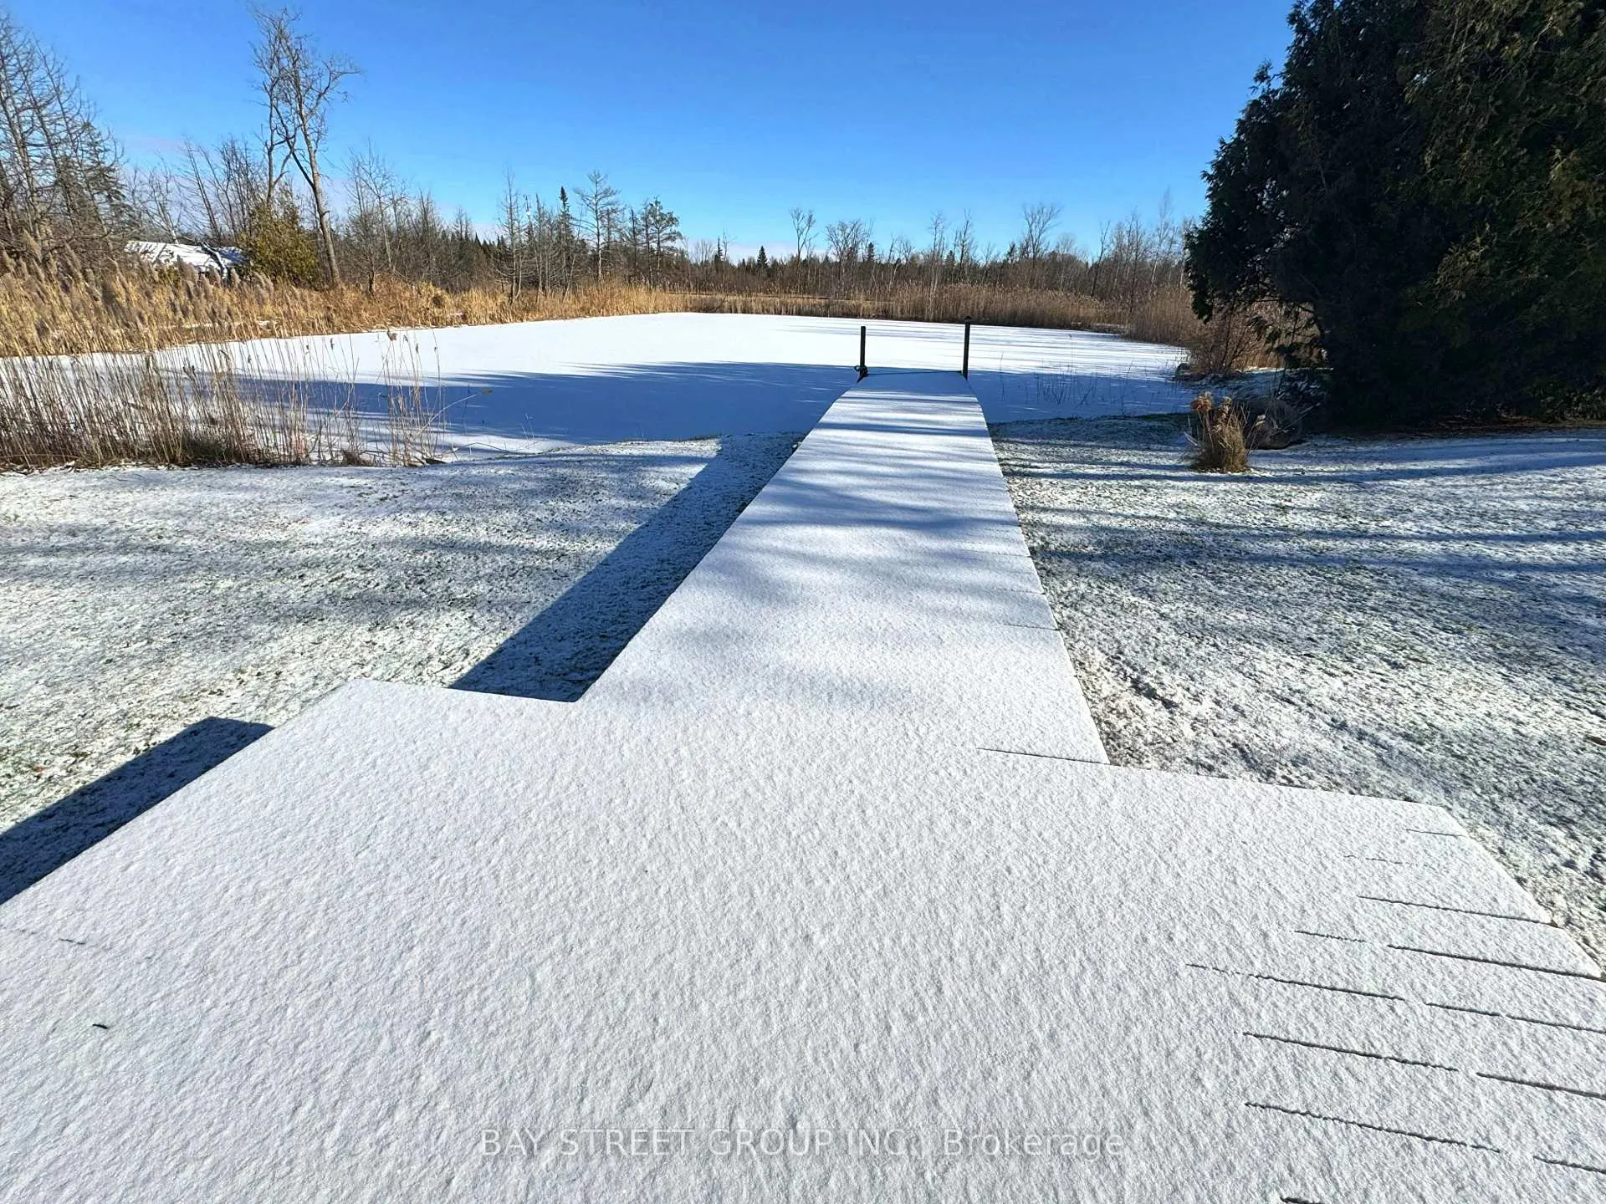
- View: Pond
- Waterfront: Direct
InsideFireplace Yes, Hardwood, Main level
- Fireplace: Yes
- Flooring: Hardwood
- Laundry: Main level
- Features: Carpet free
- Rooms above ground: 7
- Bedrooms: 4
- Bathrooms: 4
- Kitchens: 1
- Family room: Yes
Outside and lotVinyl siding, brick, Shingles, Unknown
- Exterior: Vinyl siding, brick
- Roof: Shingles
- Foundation: Unknown
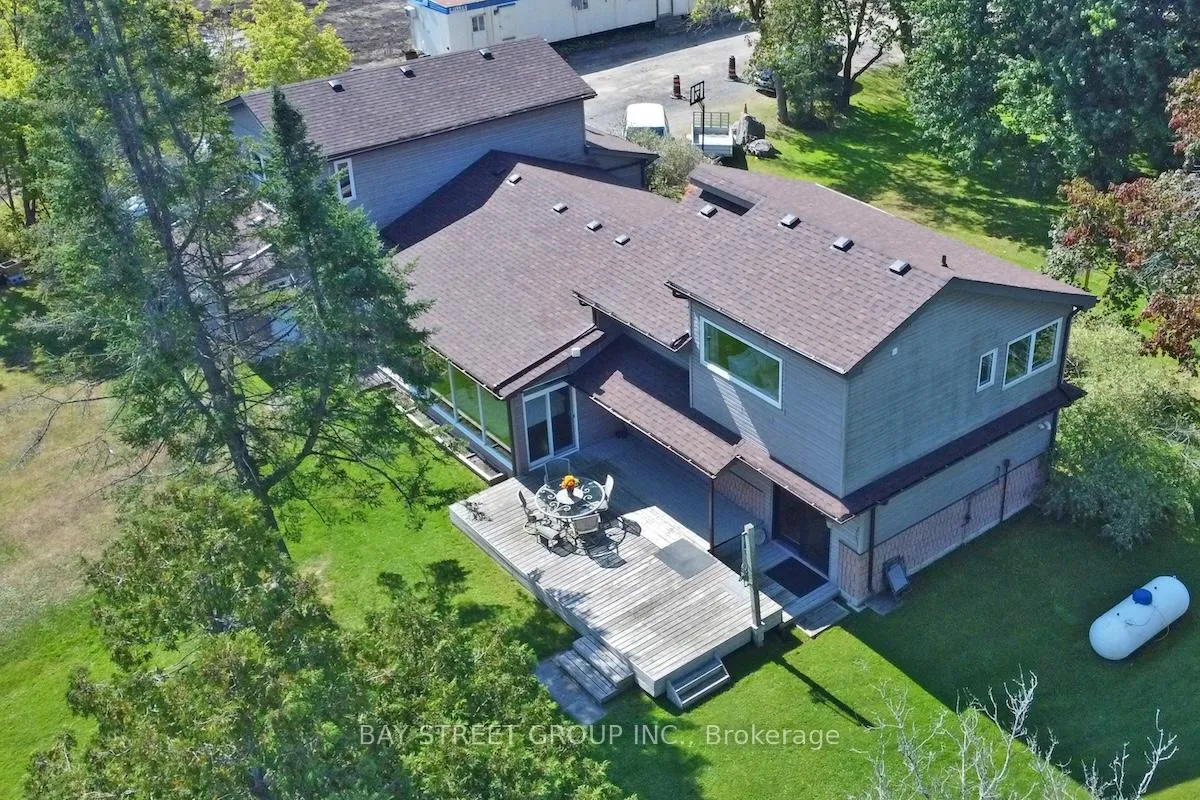
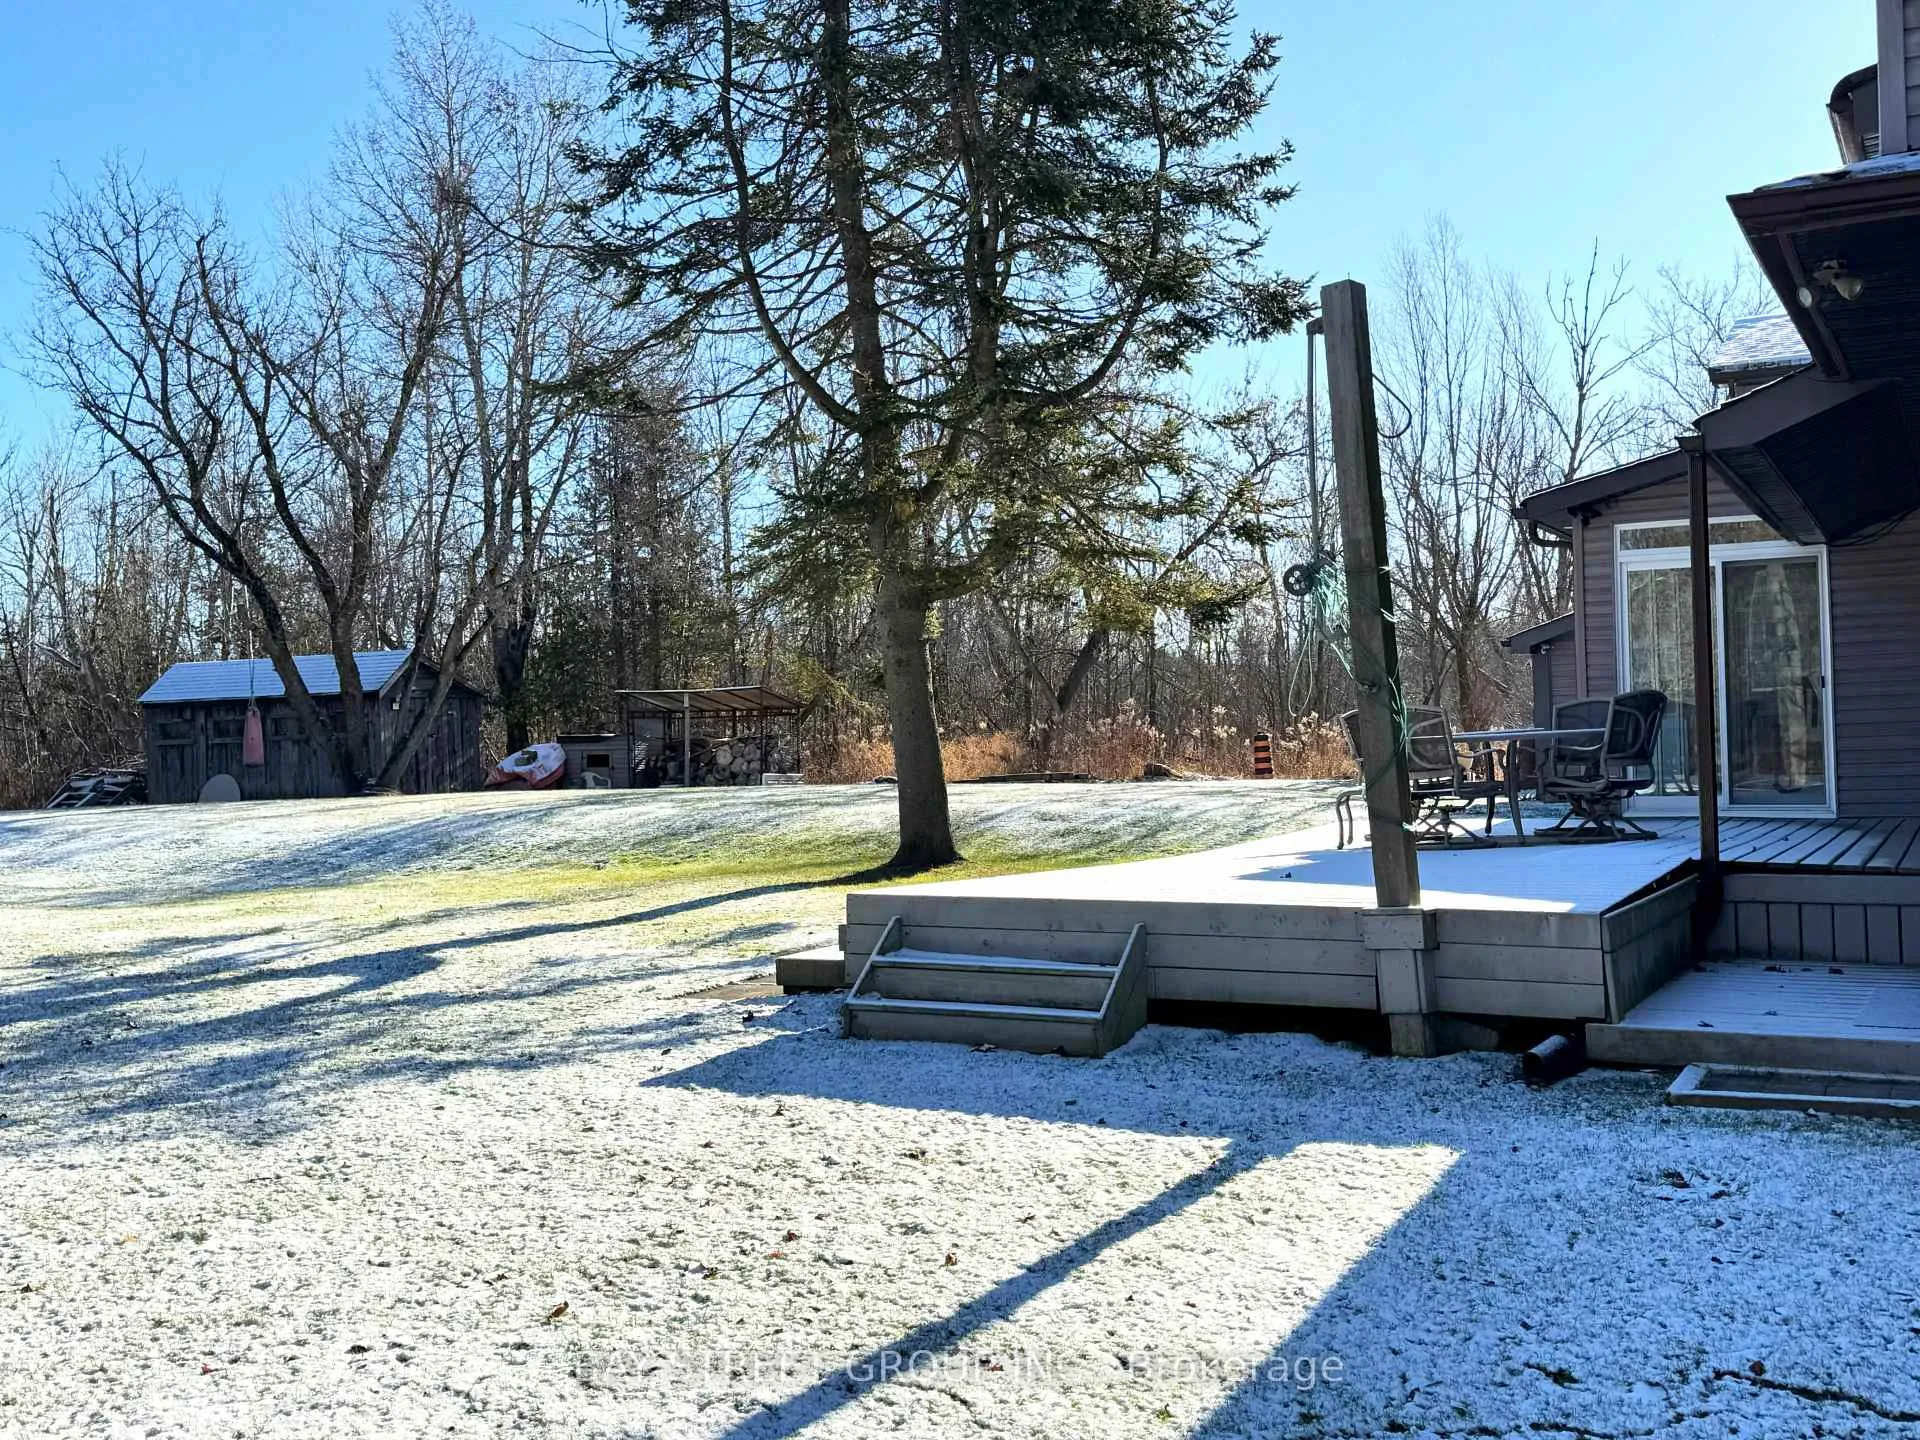
- Features: Year round living, deck, fishing, private pond, porch
- Other structures: Garden shed
- Size: 178.53 × 455.77 ft
- Zoning: RES
Parking1 Garage, Built-in, Available
- Spaces: 1 Garage
- Garage: Built-in
- Driveway: Available
Heating, water and powerForced air, propane, Well, Septic
- Heating: Forced air, propane
- Water: Well
- Sewer: Septic
- Hydro: Yes
Costs and taxesTaxes $4,888 a year, Hwt & propane tank rentals to be assumed.
- Taxes, 2024: $4,888 a year
- Rental items: Hwt & propane tank rentals to be assumed.
Included in the saleSpring fed artesian well, 2 sheds. include all elfs, entry hall chandelier, high-quality draperies. appliances: stainless steel fridge, electric stove, built-in dishwasher, exhaust hood, and washer. outdoor season washroom and storage room.
- Included: Spring fed artesian well, 2 sheds. include all elfs, entry hall chandelier, high-quality draperies. appliances: stainless steel fridge, electric stove, built-in dishwasher, exhaust hood, and washer. outdoor season washroom and storage room.
NearbyLake/pond
- Close to: Lake/pond
Listing detailsN11920347, Sold, Jan 11, 2025
- MLS® number: N11920347
- Status: Sold
- Listed on: Jan 11, 2025
- Days on market: 35
- Updated: Feb 15, 2025
- Possession: To Be Determined
- Occupied by: Vacant
- Listing brokerage: BAY STREET GROUP INC.
About this home
19583 Highway 48, East Gwillimbury (Rural East Gwillimbury), ON L0G 1M0
Escape to Your Private Retreat! This beautifully renovated (2017) home sits on 1.88 manicured acres, offering a backyard oasis with stunning forest and pond views. Set back from the road, it features 4 oversized bedrooms, 3+1 baths, and a functional 2600 sq ft layout plus an addition. The open-concept living and family rooms with a modern kitchen are framed by floor-to-ceiling windows showcasing the breathtaking backyard. The master suite includes a 4-piece ensuite with a freestanding tub, bonus room, sitting area, and a large picture window with gorgeous views.A main floor library/office offers privacy and gleaming hardwood floors, while the custom gourmet kitchen boasts stainless steel appliances, wooden countertops, a breakfast bar, and ample storage. Two bedrooms with a separate garage entrance, part of a 1990 addition, are ideal for guests or family. The entertainment room is perfect for gatherings. Updated with quality materials, including a new roof (2022), windows, doors, and baths, this 4-season property has high-speed internet for working from home. Just 2 minutes from Mt. Albert and 10 minutes to Hwy 404, it offers seclusion with city convenience. Top-rated schools and year-round recreation make it a must-see! **EXTRAS** Loaded With Upgrades! Great Condition! Home and Cottage in One! 1-car garage with additional storage/workshop space
Ask about this home
A HOMEH agent will answer your questions about this home.
Around this home
Schools nearby
School rating, out of 10.
Helpful calculators
Your HOMEH agent

"I would see it this week."