

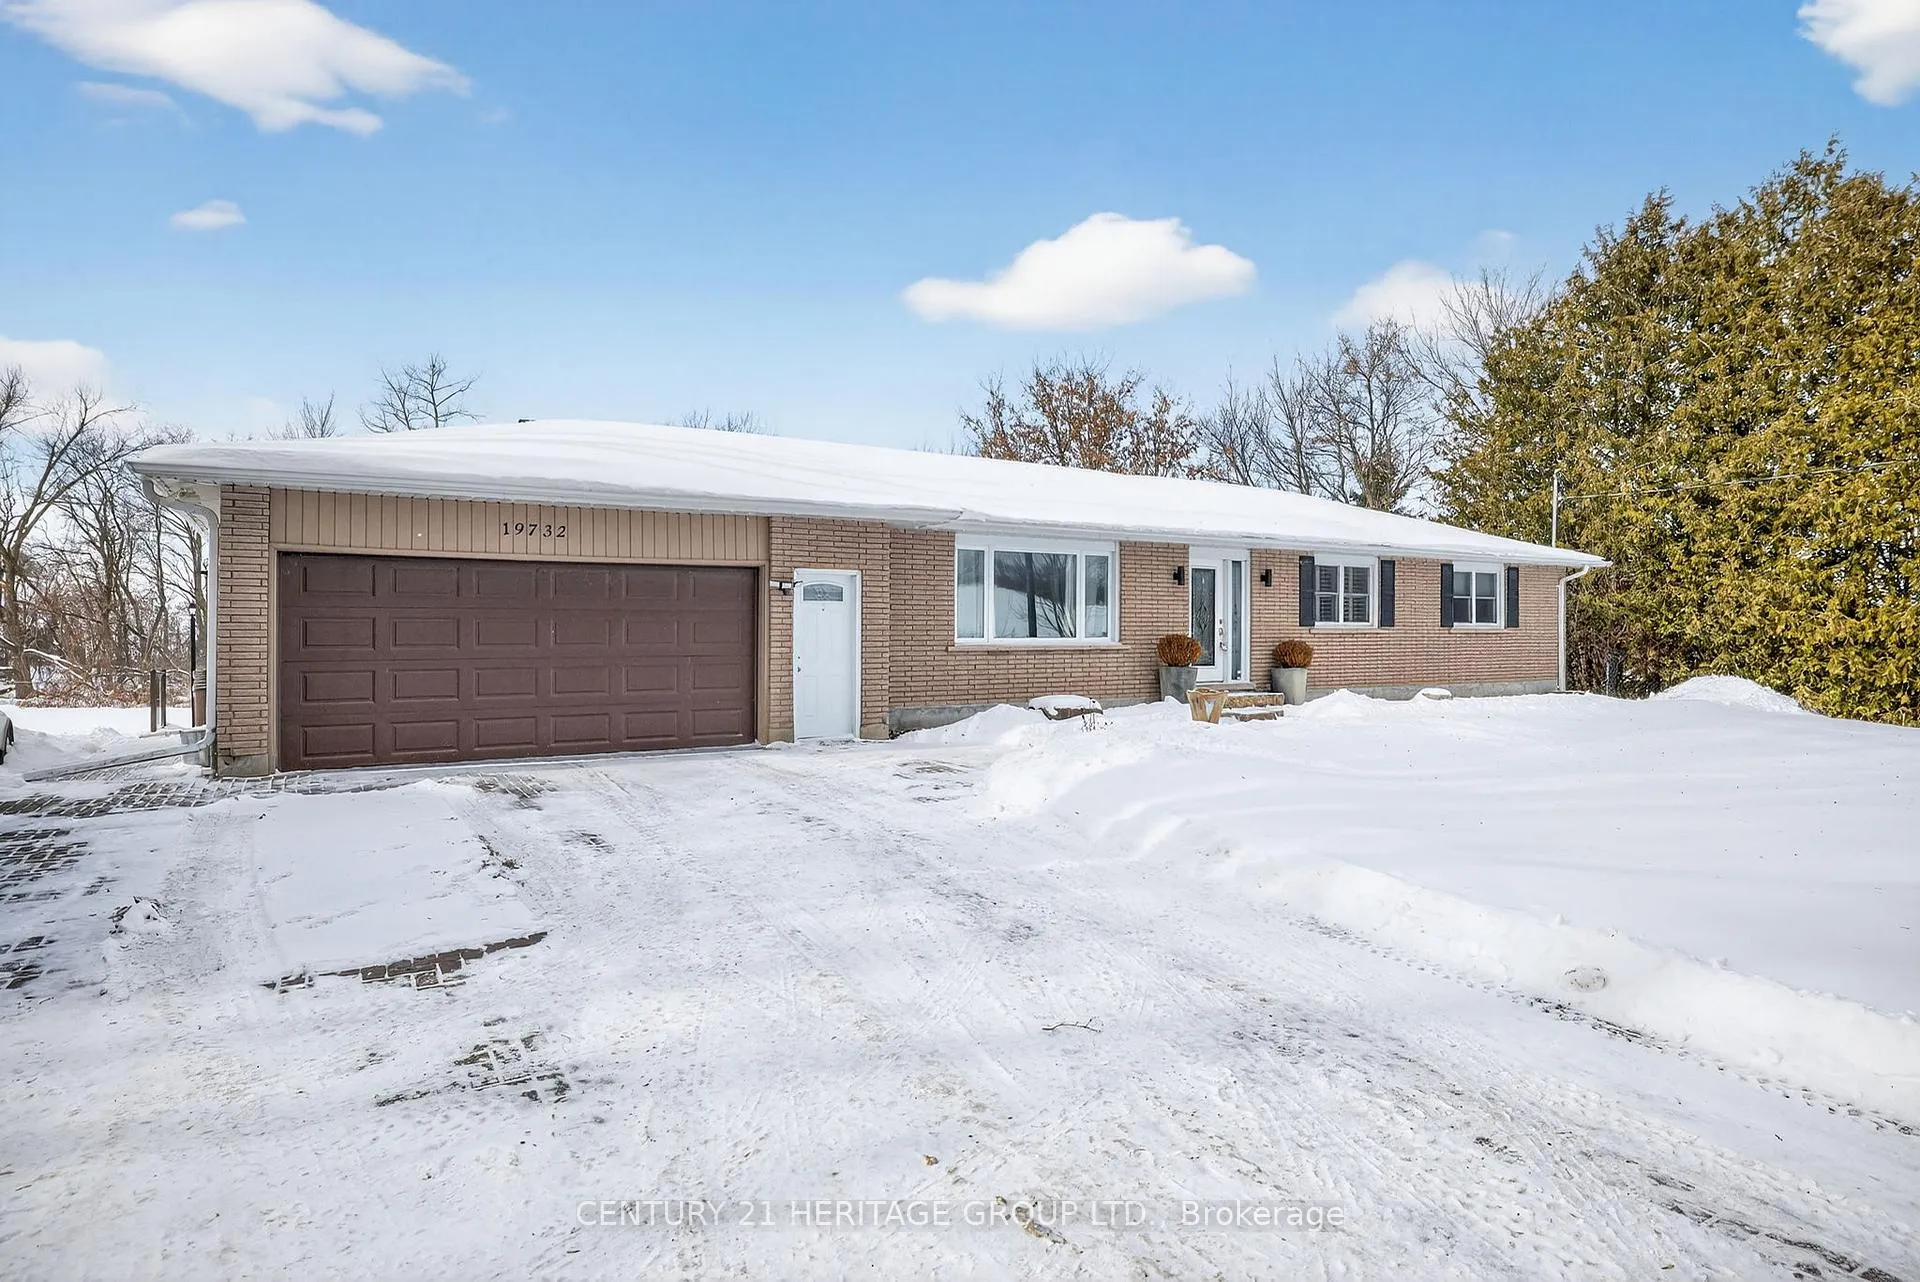
19732 York Durham Line
19732 York Durham Line
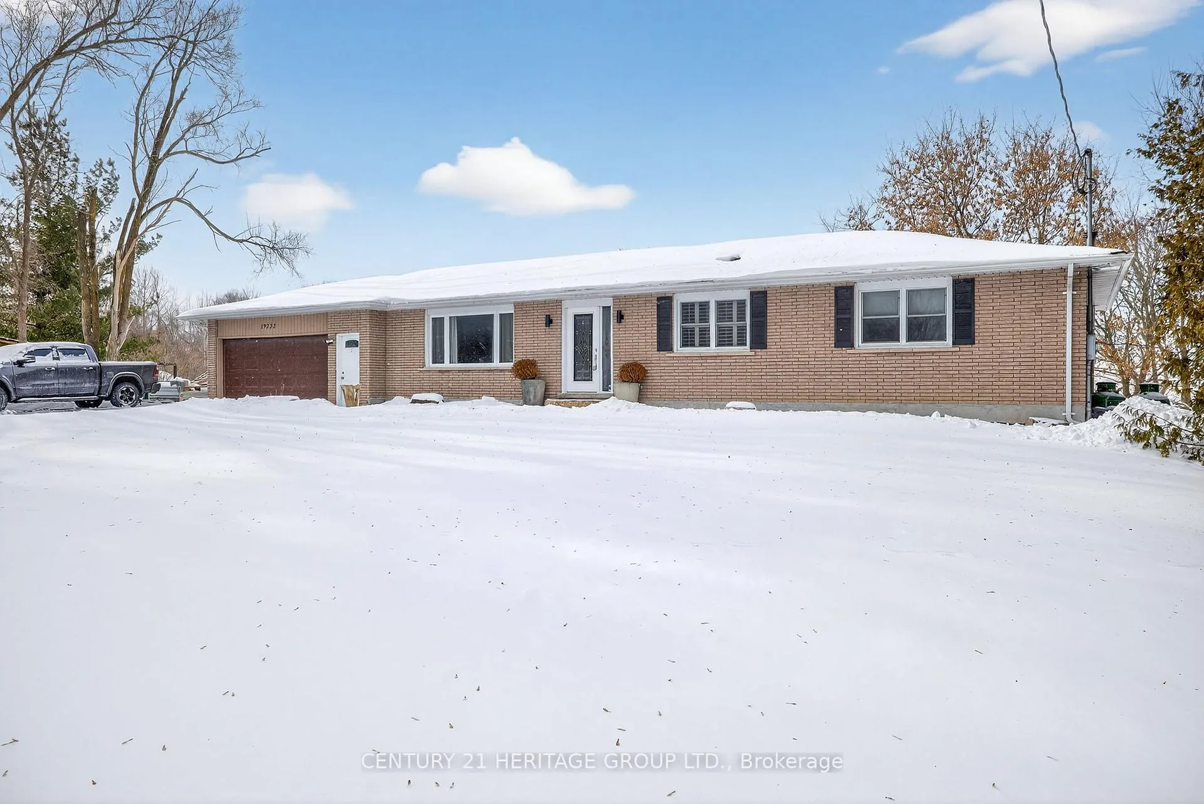
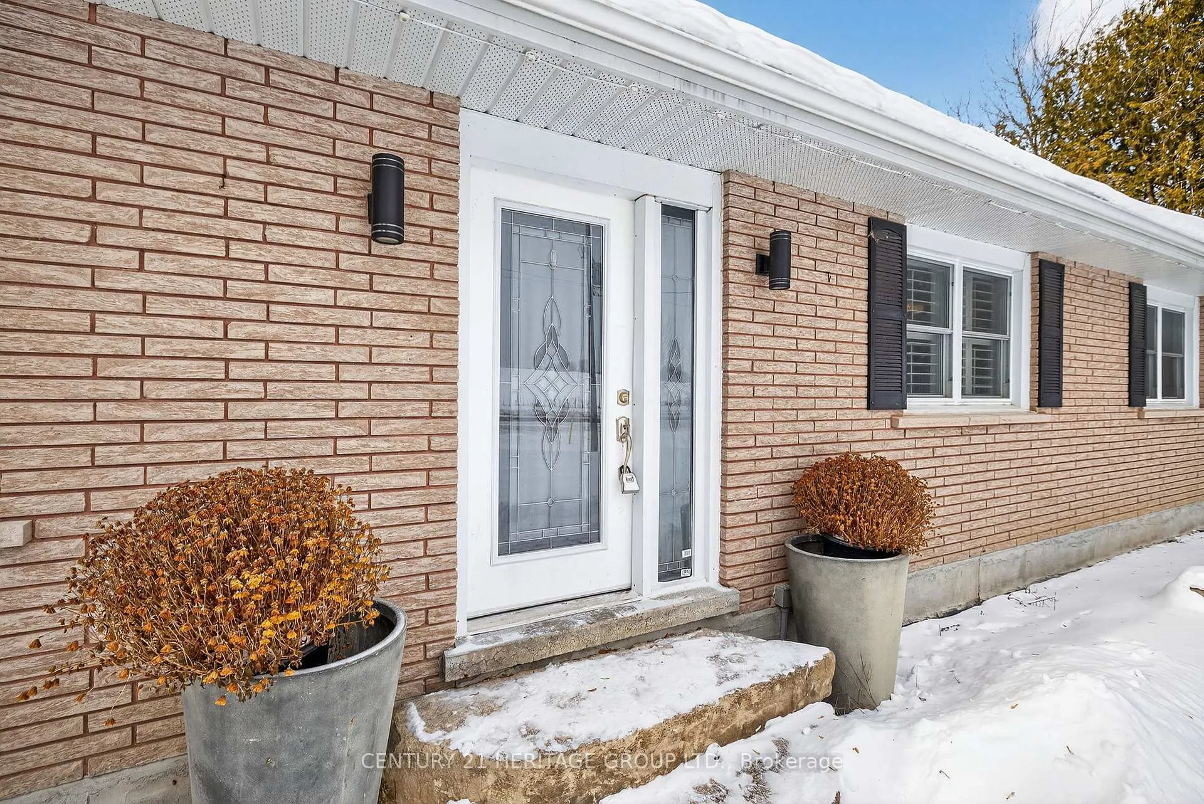
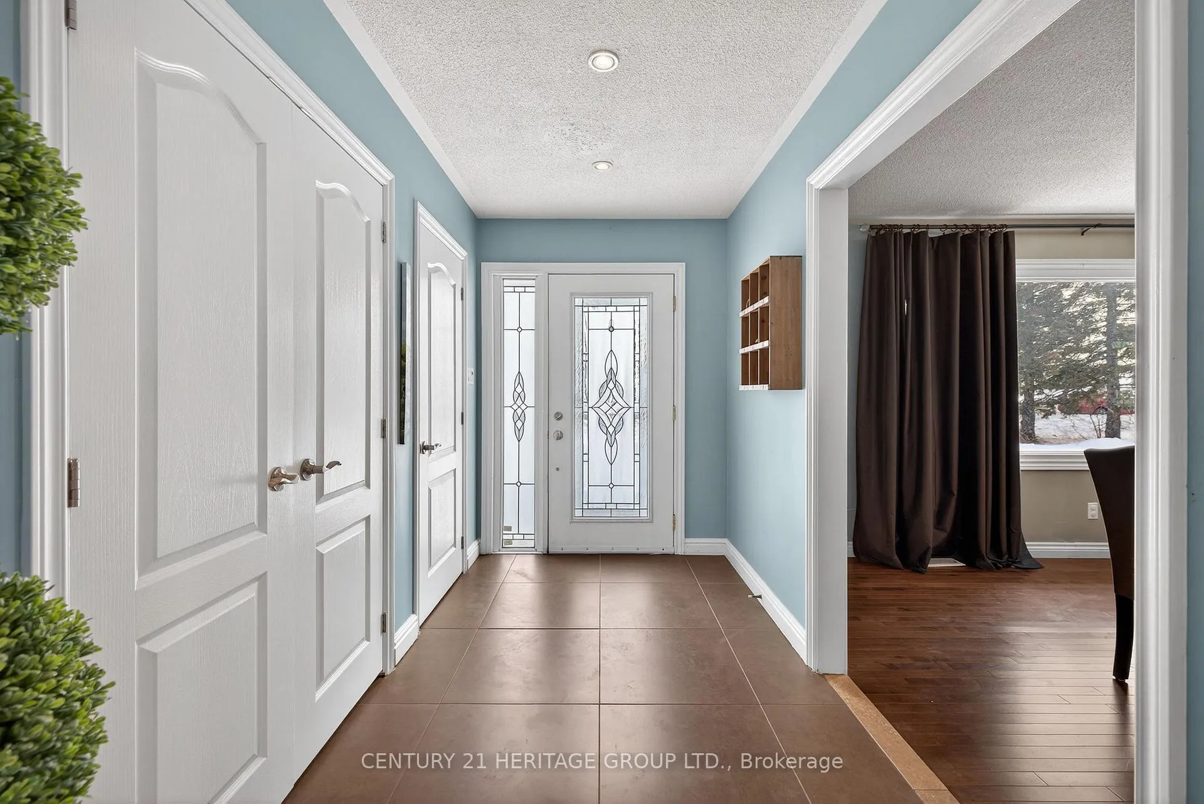
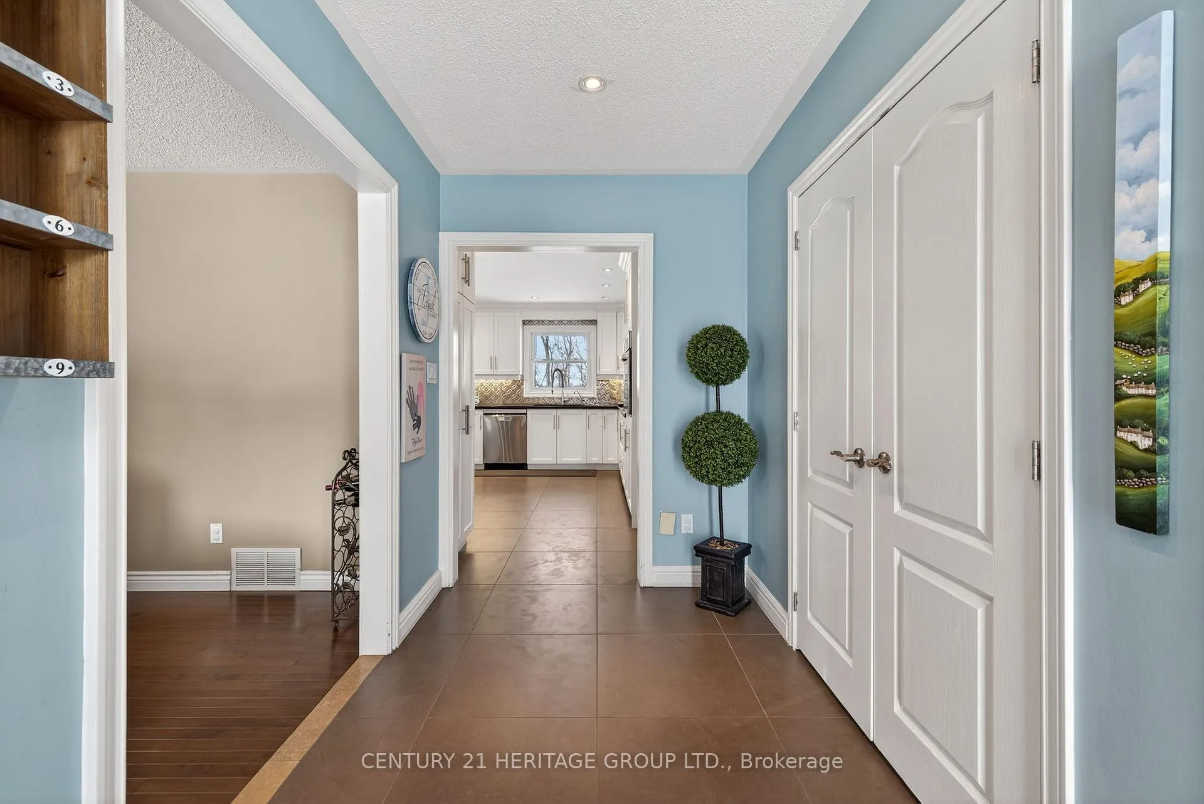 See all 46 photos
Property history
Facts and features
- BasementFinished
- Water, sewerWell, septic
- Lot shapeIrregular
- HeatingForced air
- Fireplace
- Central air
The homeDetached, Bungalow, 1,500–2,000 sq ft
- Type: Detached
- Style: Bungalow
- Living space: 1,500–2,000 sq ft
- Basement: Finished
InsideFireplace Yes, Water treatment, water softener, storage, primary bedroom - main floor, sump pump, Rooms above ground 7
- Fireplace: Yes
- Features: Water treatment, water softener, storage, primary bedroom - main floor, sump pump
- Rooms above ground: 7
- Rooms in the basement: 2
- Bedrooms: 3
- Bathrooms: 3
- Kitchens: 1
- Family room: Yes
Outside and lotBrick, Asphalt shingle, Concrete block
- Exterior: Brick
- Roof: Asphalt shingle
- Foundation: Concrete block
- Other structures: Shed
- Size: 575 × 194 ft
- Shape: Irregular
Parking2 Garage, Attached, Private double
- Spaces: 2 Garage
- Garage: Attached
- Driveway: Private double
Heating, water and powerForced air, propane, Central air, Well
- Heating: Forced air, propane
- Cooling: Central air
- Water: Well
- Sewer: Septic
Costs and taxesTaxes $5,517 a year, HST included in the price, Propane tank ~ $150/year
- Taxes, 2025: $5,517 a year
- HST: HST included in the price
- Rental items: Propane tank ~ $150/year
Included in the saleStainless steel: fridge; b/i dishwasher; b/i oven; over range microwave; electric cook top. stacked clothes washer & dryer; free standing bar; black fridge/freezer; beverage fridge; wine fridge; light fixtures; window coverings, hot tub. equipment/utilities included: water softener; iron/sediment filtration; uv light water purifier; water holding tank (maintains consistent, subdivision quality water pressure); sump pumps., Pool table, any personal belongings/shelves/display items affixed to walls.
- Included: Stainless steel: fridge; b/i dishwasher; b/i oven; over range microwave; electric cook top. stacked clothes washer & dryer; free standing bar; black fridge/freezer; beverage fridge; wine fridge; light fixtures; window coverings, hot tub. equipment/utilities included: water softener; iron/sediment filtration; uv light water purifier; water holding tank (maintains consistent, subdivision quality water pressure); sump pumps.
- Not included: Pool table, any personal belongings/shelves/display items affixed to walls.
Listing detailsN12752294, Sold, Feb 3, 2026
- MLS® number: N12752294
- Status: Sold
- Listed on: Feb 3, 2026
- Days on market: 71
- Updated: Apr 15, 2026
- Possession: Flexible
- Occupied by: Owner
- Listing brokerage: CENTURY 21 HERITAGE GROUP LTD.
About this home
19732 York Durham Line, East Gwillimbury (Rural East Gwillimbury), ON L0G 1M0
Welcome to this beautifully maintained bungalow set on approximately 3 acres of scenic land just north of Mount Albert, offering an exceptional blend of privacy, space, and convenience. Thoughtfully updated and meticulously cared for, the home features an updated kitchen and main bathroom, along with a recently renovated 5-piece primary bedroom ensuite. Elegant maple hardwood flooring flows through the bedrooms, dining room, and family room, complemented by high-end tile throughout the main level. The modern kitchen is richly appointed with granite countertops, pot and pan drawers, crown moulding, under-mount sink, under-valance lighting, backsplash, and a combination of pot and pendant lighting. Both the breakfast area and family room offer walk-outs to the rear deck, ideal for enjoying the surrounding countryside. The finished basement adds versatile living space with durable laminate flooring and a cozy WETT-compliant wood-burning fireplace. A large attached two-car garage, separate storage shed, and generous basement storage provide ample room for vehicles, tools, and recreational equipment. A fantastic opportunity to enjoy peaceful country living with modern updates and everyday comfort.
Ask about this home
A HOMEH agent will answer your questions about this home.
Around this home
Daily convenience, out of 100, from the distances below
Schools nearby
School rating, out of 10.
Helpful calculators
Your HOMEH agent

"Priced 15% over the Hestimate. I would see it this week."