

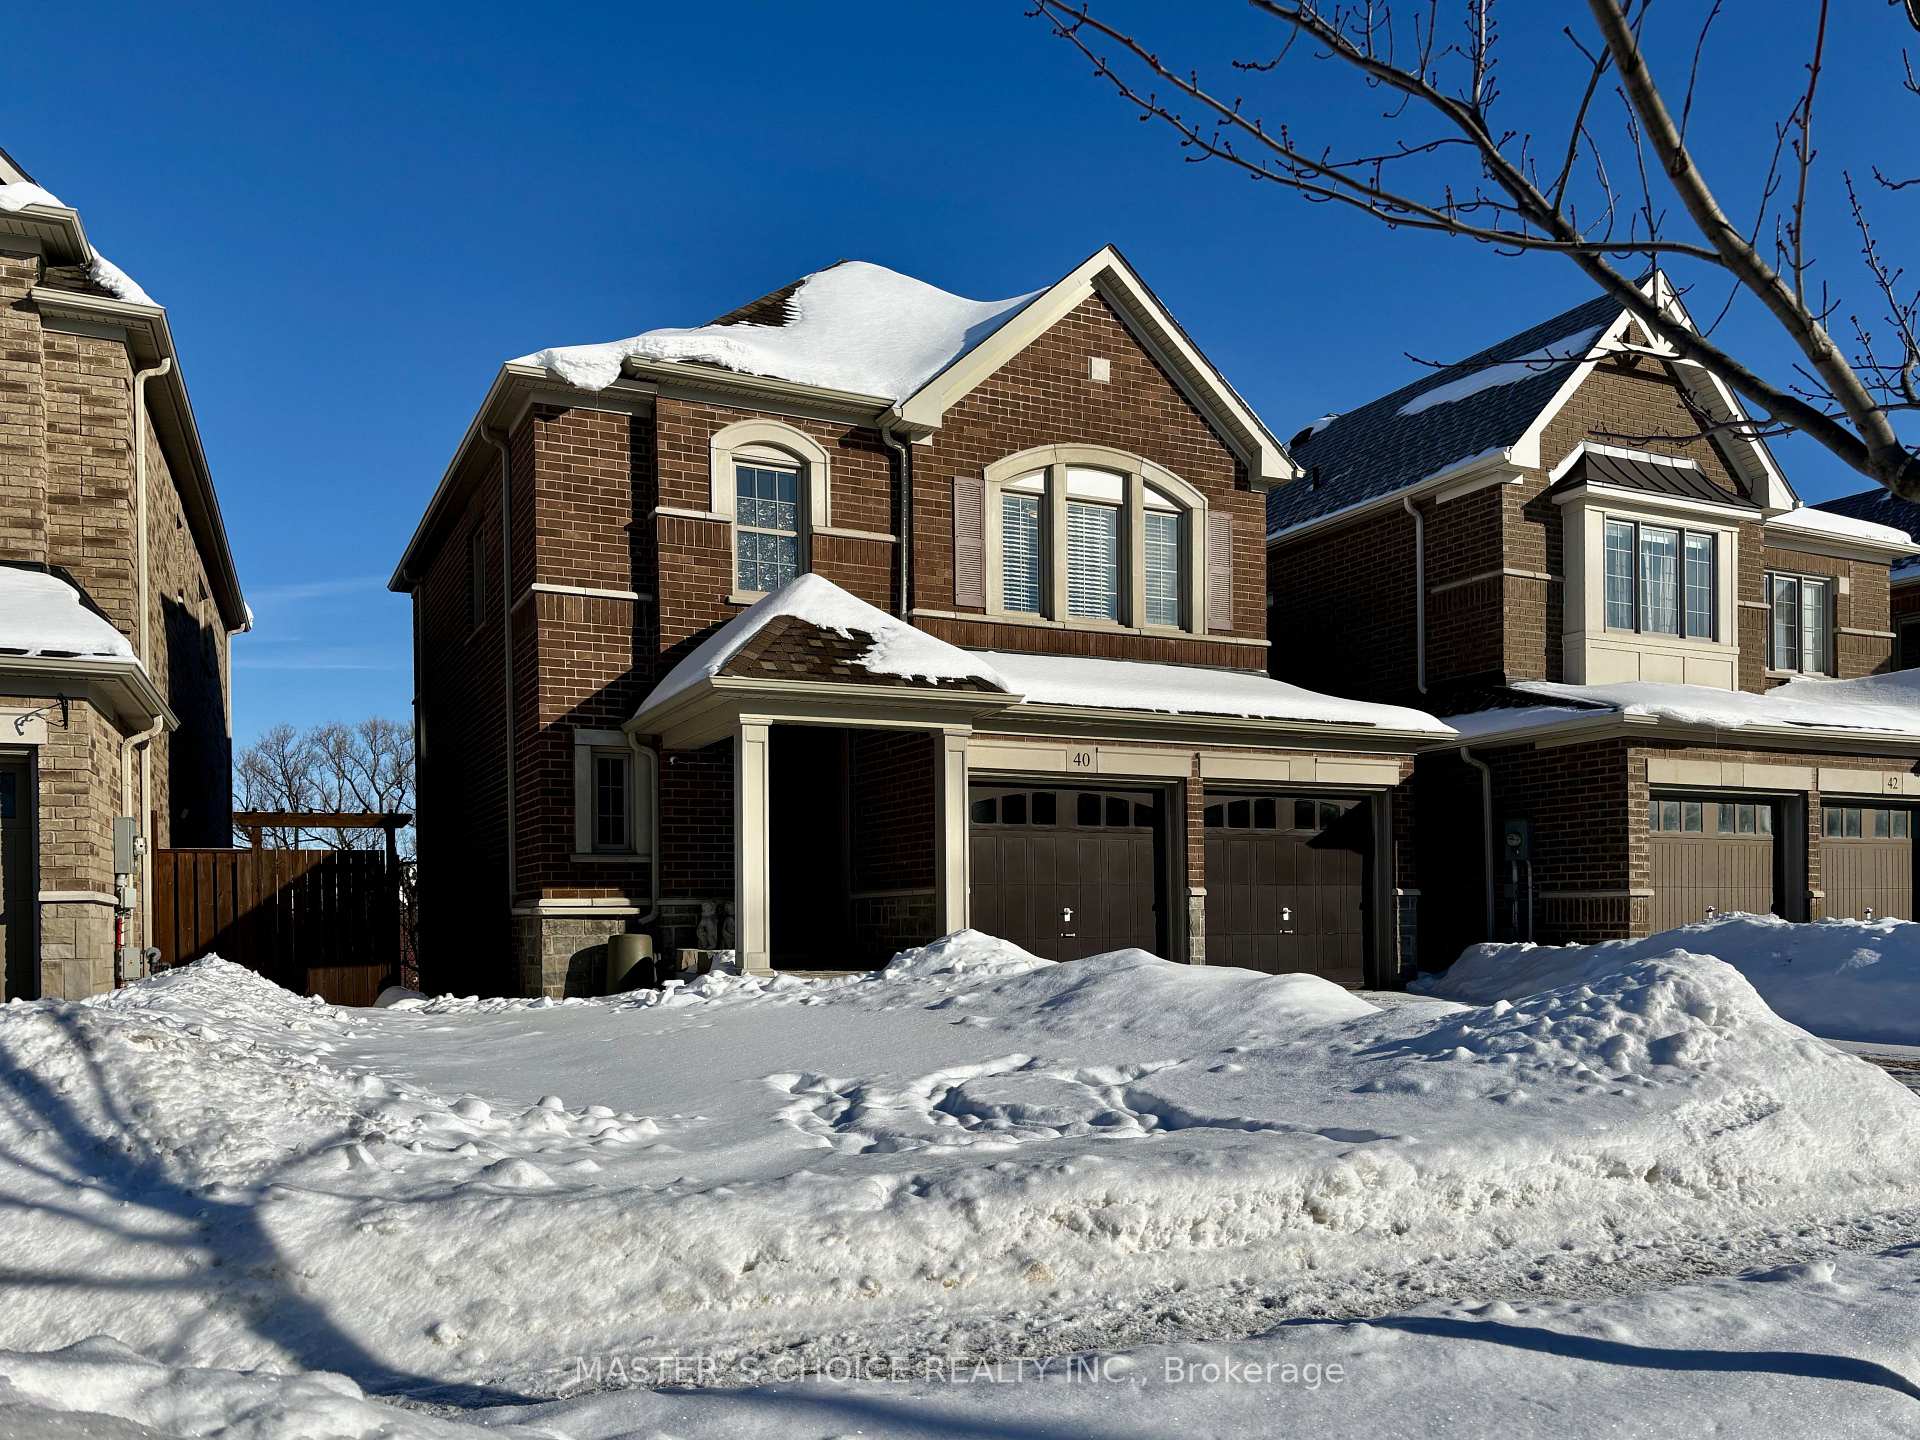
40 Briarfield Avenue
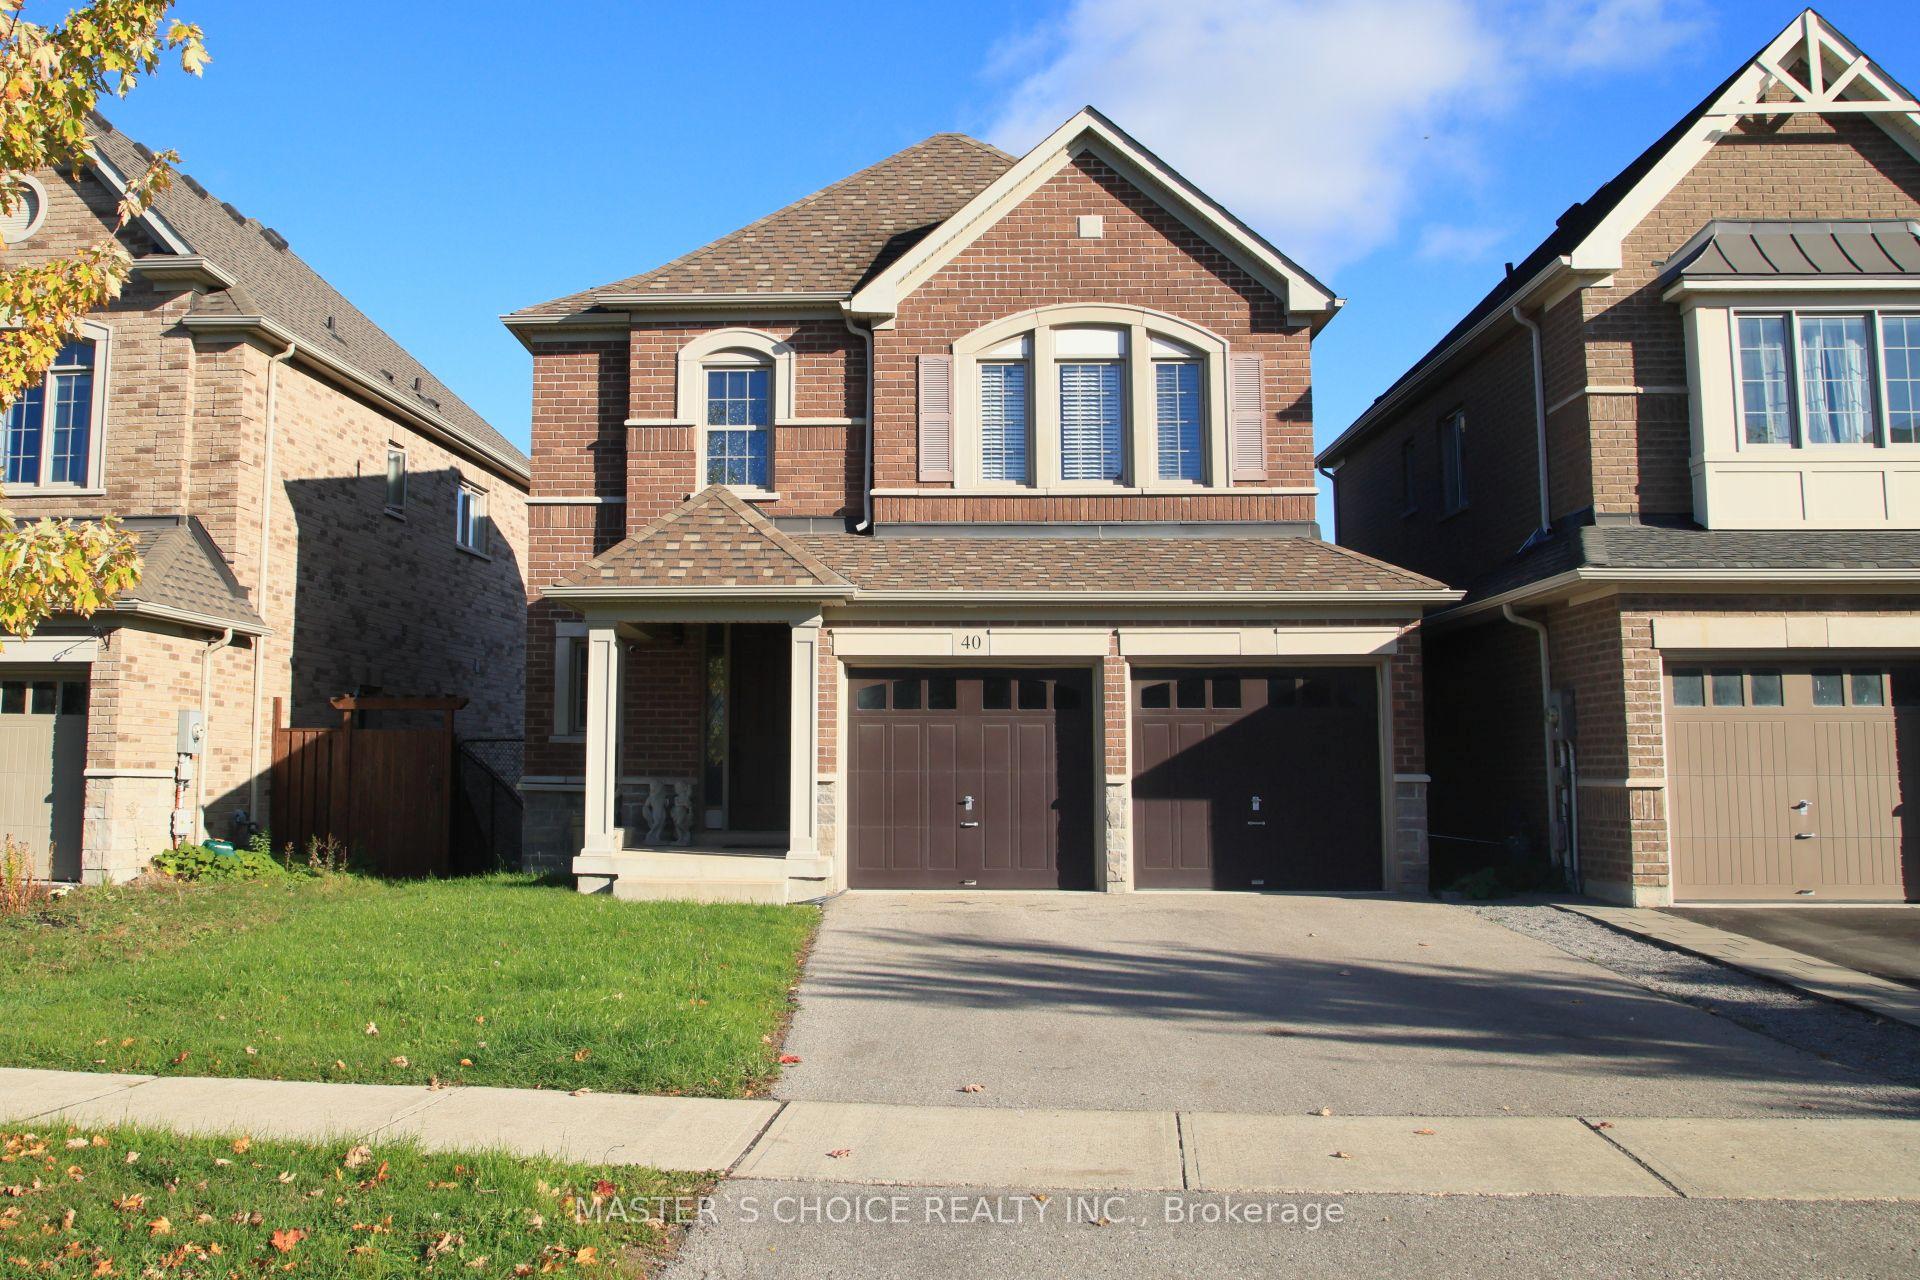
40 Briarfield Avenue
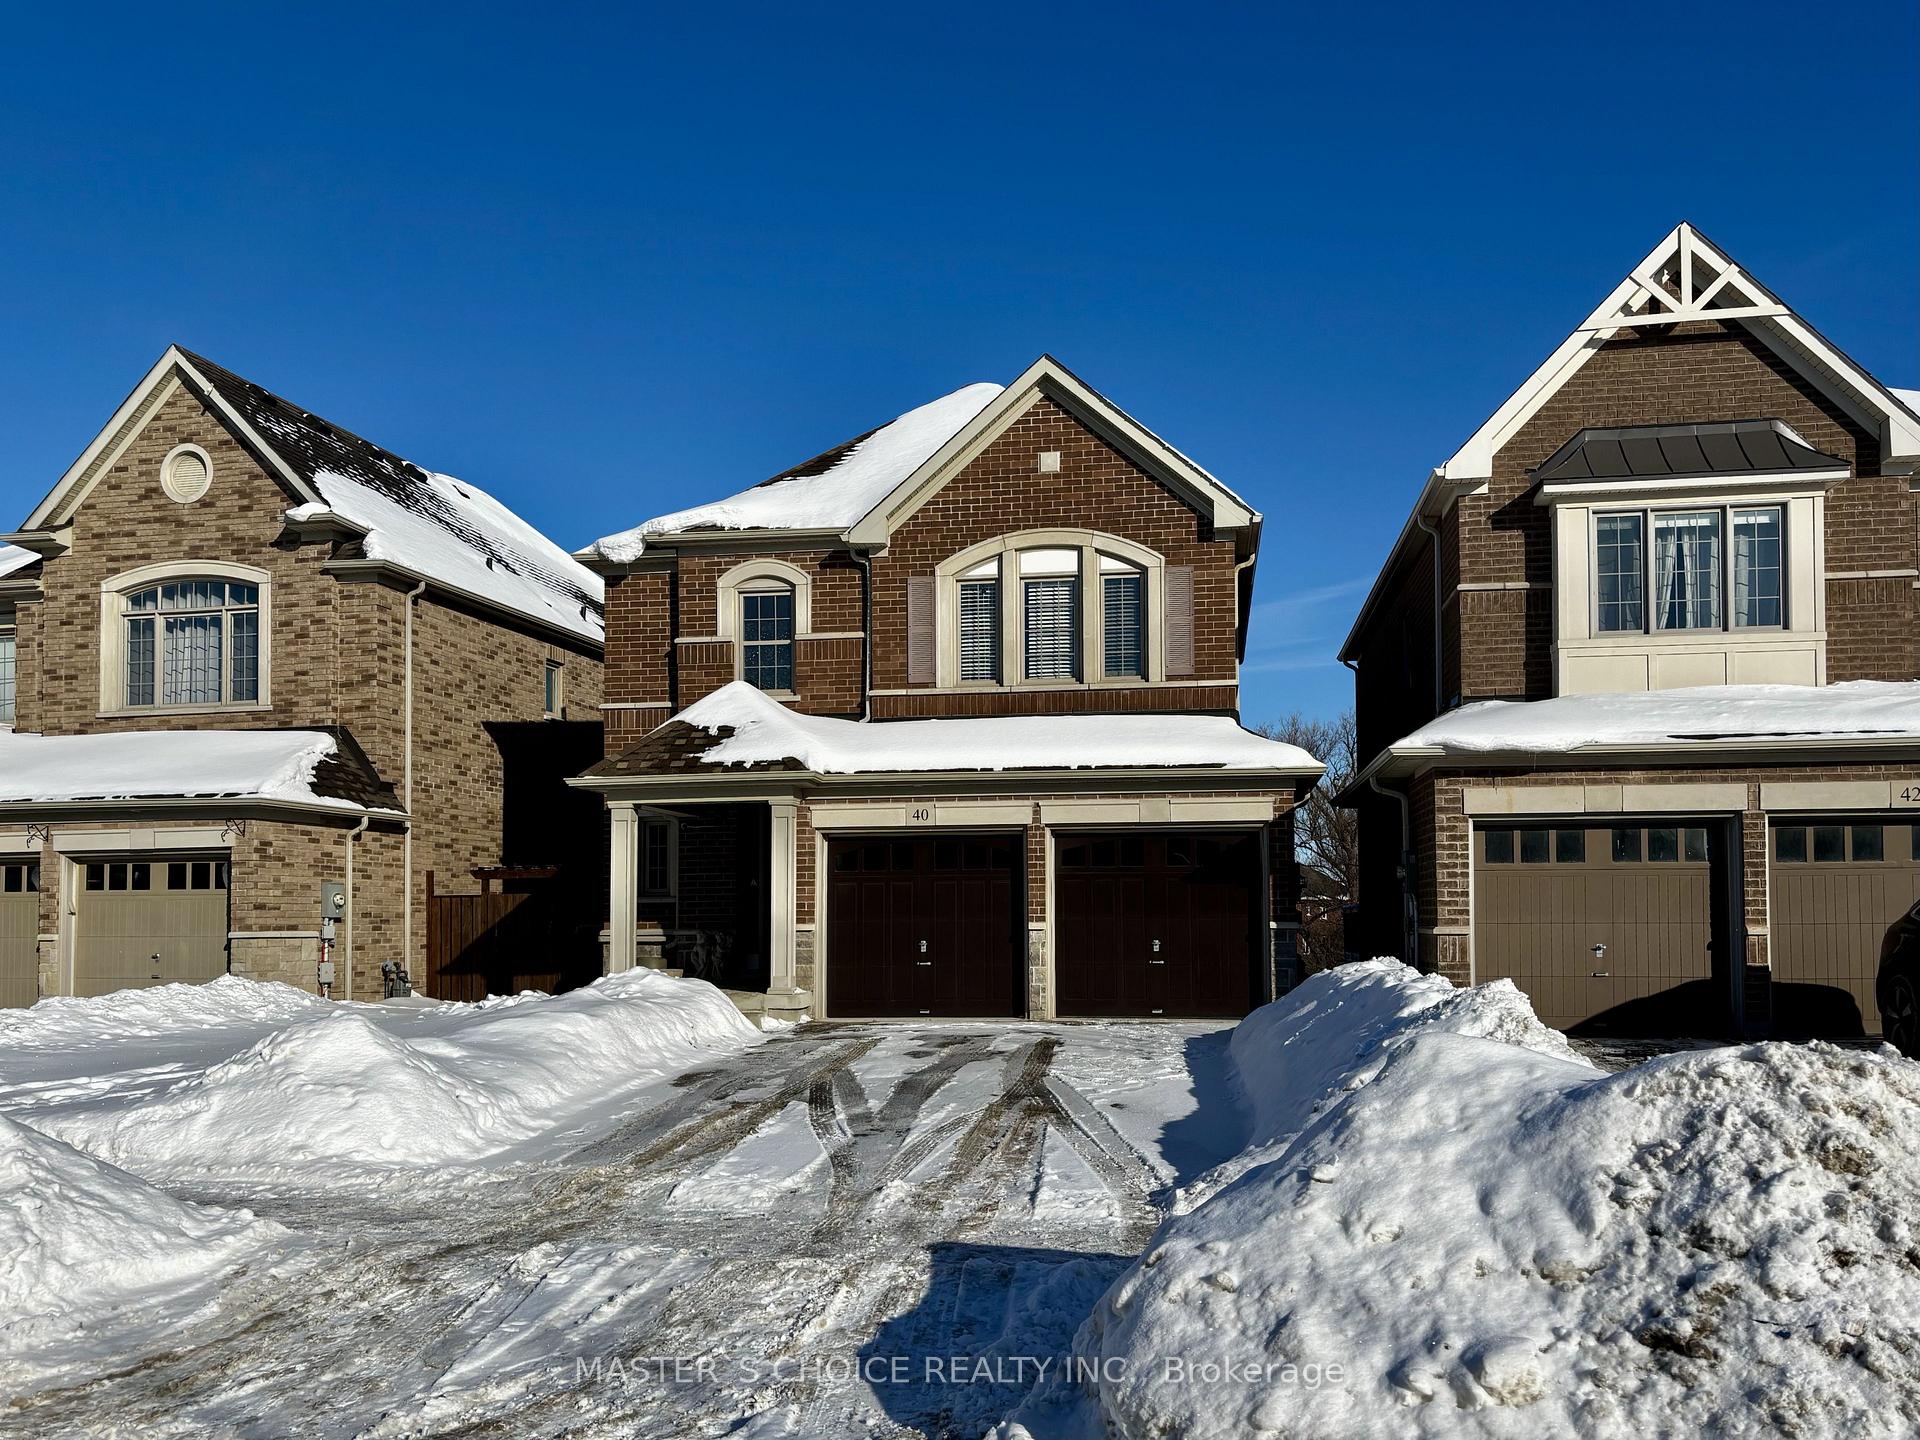 See all 47 photos
Property history
Facts and features
- BasementWalk-out
- Age of home6–15 years
- Water, sewerMunicipal
- Lot shapeIrregular
- Fireplace
- Central air
The homeDetached, 2-storey, Age 6–15 years
- Type: Detached
- Style: 2-storey
- Age: 6–15 years
- Living space: 1,500–2,000 sq ft
- Basement: Finished with walk-out
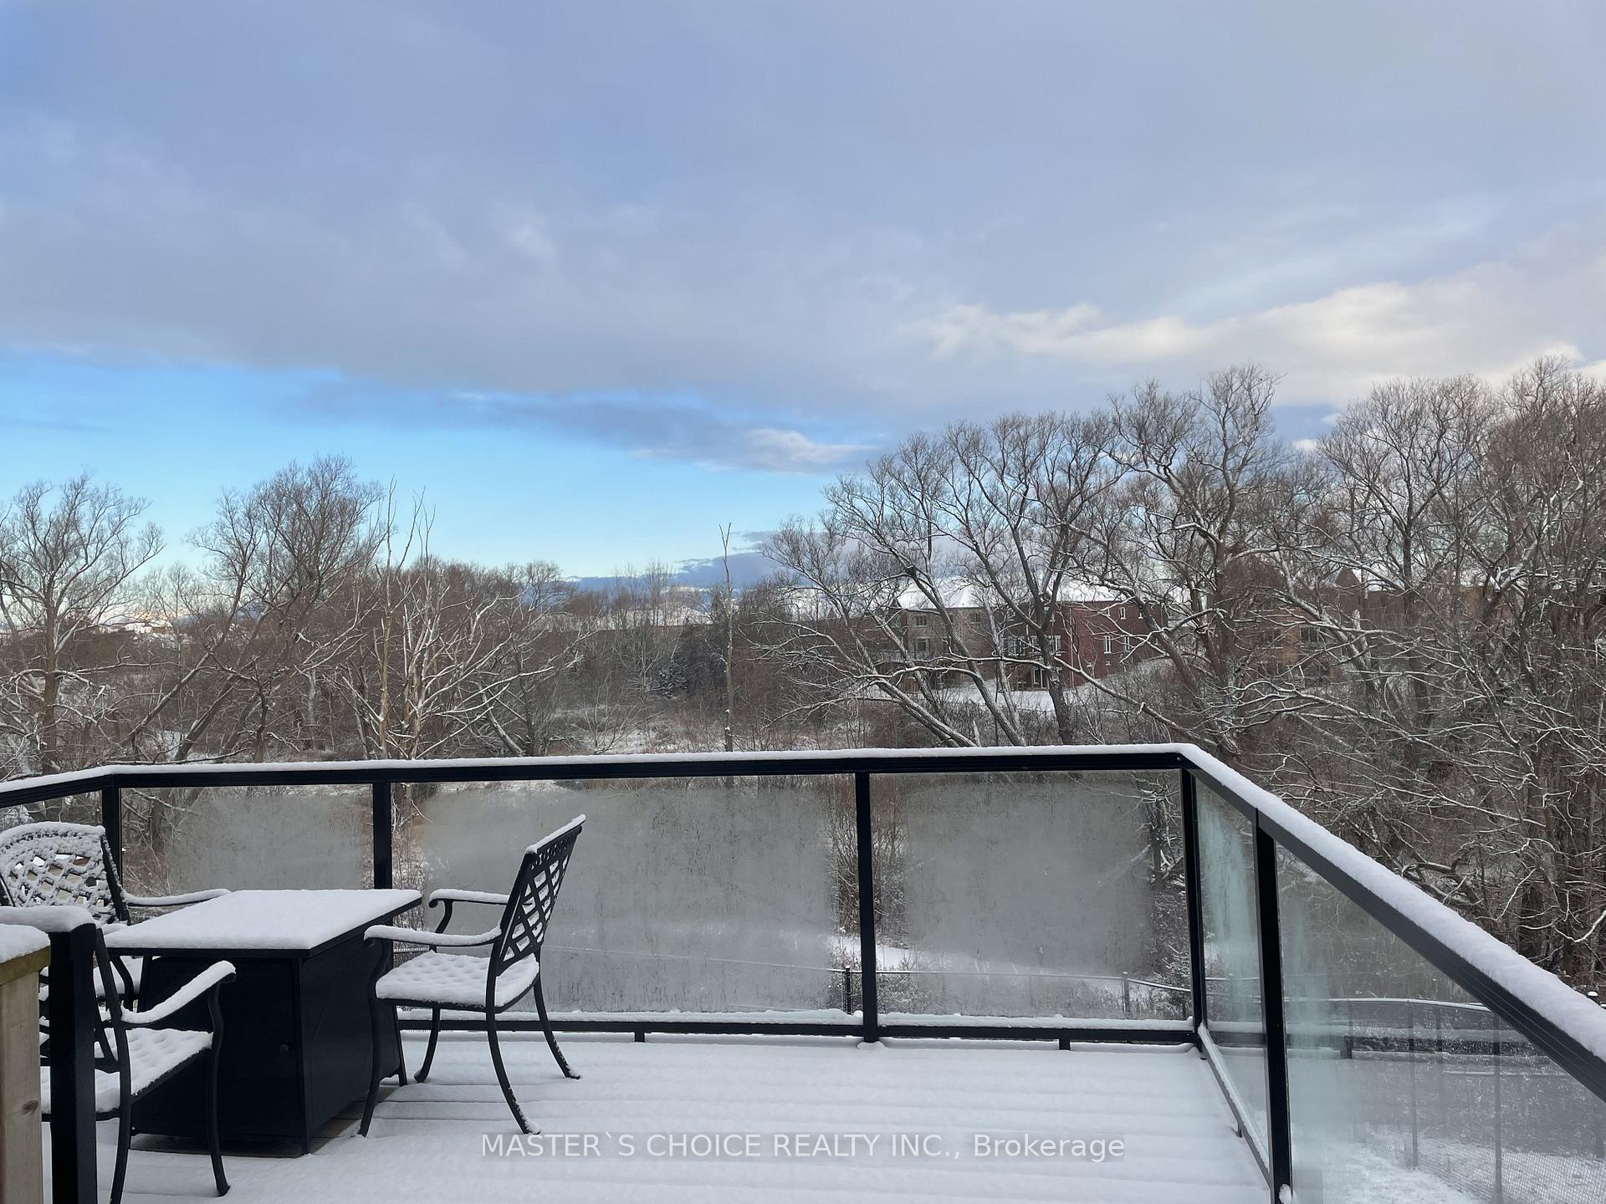
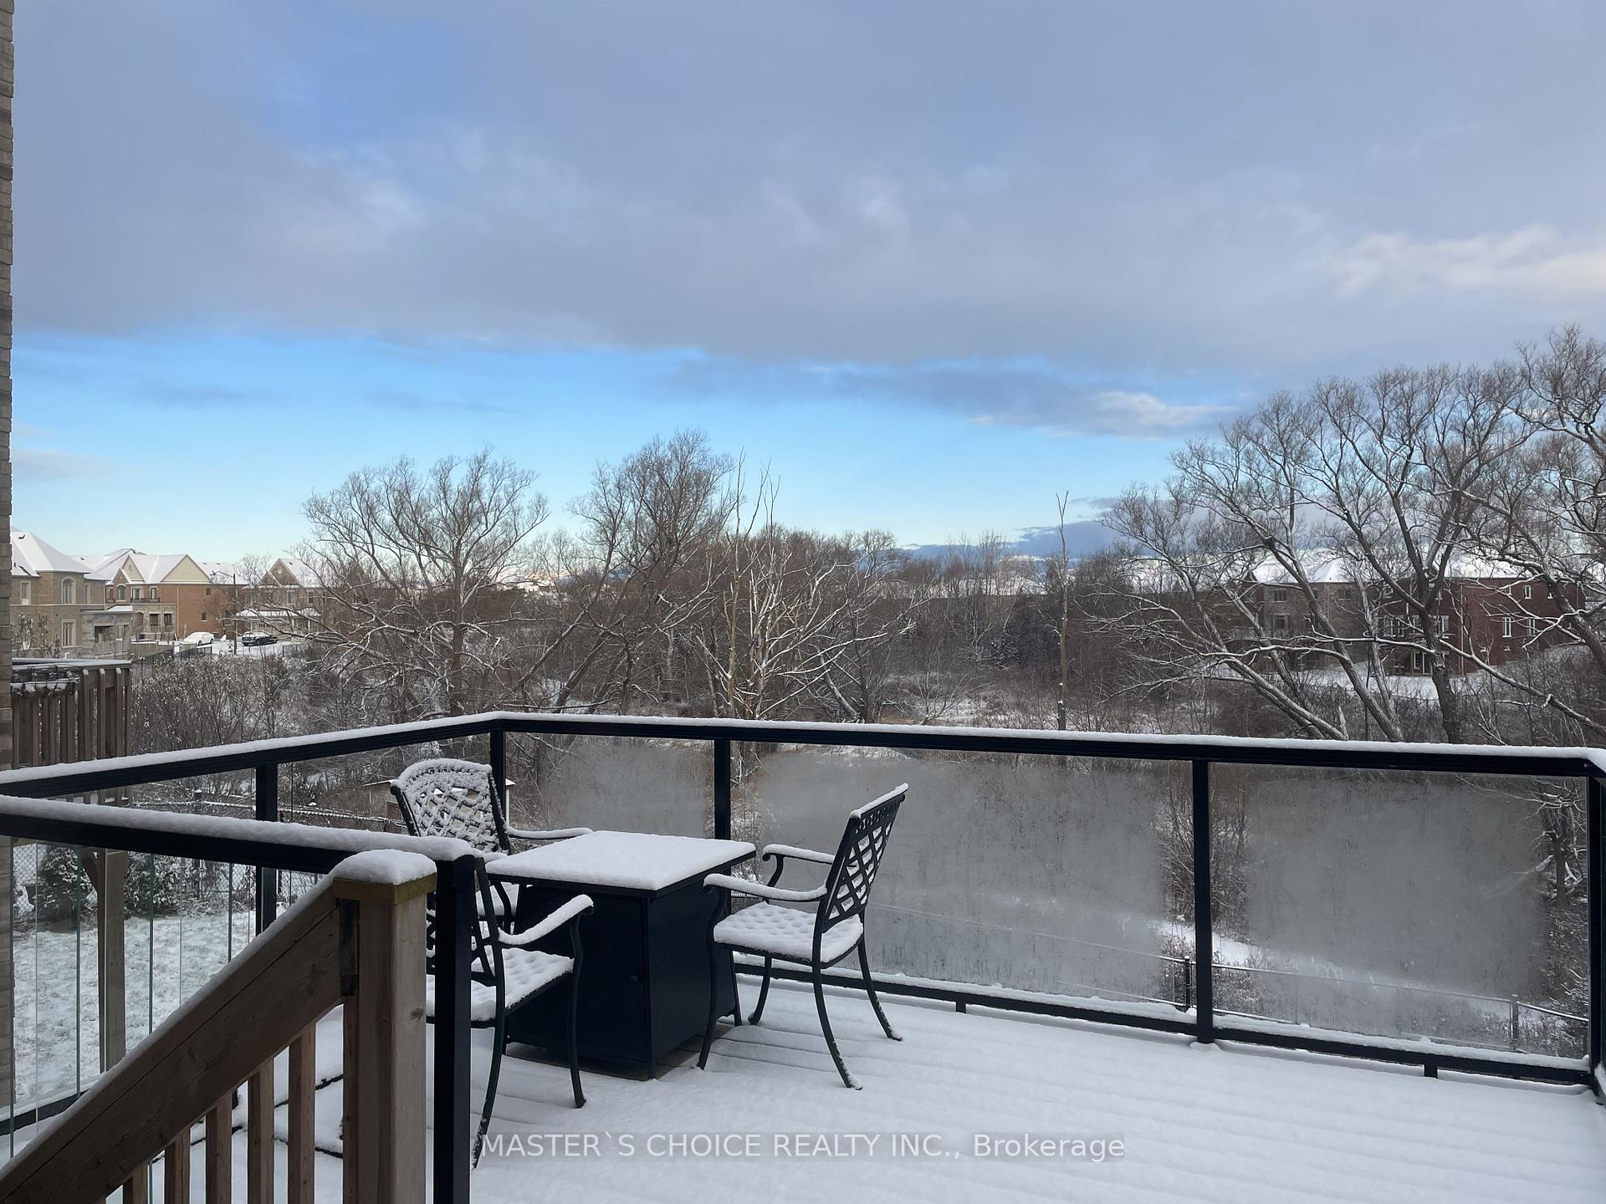
- View: Creek/stream, park/greenbelt, skyline, trees/woods
InsideFireplace Yes, natural gas, Lower level, Water heater, auto garage door remote, central vacuum, on demand water heater, water softener
- Fireplace: Yes, natural gas
- Laundry: Lower level
- Features: Water heater, auto garage door remote, central vacuum, on demand water heater, water softener
- Security: Other
- Rooms above ground: 9
- Rooms in the basement: 3
- Bedrooms: 3 + 1 in the basement
- Bathrooms: 4
- Kitchens: 1
- Family room: Yes
Outside and lotBrick veneer, stone, Asphalt shingle, Concrete, poured concrete
- Exterior: Brick veneer, stone
- Roof: Asphalt shingle
- Foundation: Concrete, poured concrete
- Features: Patio, deck, porch, backs on green belt, privacy
- Size: 36.32 × 146.91 ft
- Shape: Irregular
Parking2 Garage, Built-in, Private
- Spaces: 2 Garage
- Garage: Built-in
- Driveway: Private
Heating, water and powerForced air, gas, Central air, Municipal water
- Heating: Forced air, gas
- Cooling: Central air
- Water: Municipal water
- Sewer: Municipal sewer
- Natural gas: Yes
- Hydro: Yes
- Cable: Yes
- Telephone: Yes
Costs and taxesTaxes $5,677 a year, HST included in the price, Tankless natural gas water heater under rental with enercare.
- Taxes, 2025: $5,677 a year
- HST: HST included in the price
- Rental items: Tankless natural gas water heater under rental with enercare.
Included in the saleExisting light fixtures, existing build-in kitchen appliances, existing curtain rods, existing window blinds, existing non-pilot-flame gas-saving fireplace, existing laundry pair, existing water softener & humidifier system, existing august smart lock & nest thermostat, existing two smart myq wifi 3/4hp belt-drive garage door openers, existing central vacuum., Window curtains, large stature floor lamp on the main, all picture frames and art pieces, interior and exterior furnitures, all plug-in smart cameras, all smart motion sensors, tv and its shelf on main floor, tv & its wall-hung gear & bose audio system & a massage chair & treadmill in basement.
- Included: Existing light fixtures, existing build-in kitchen appliances, existing curtain rods, existing window blinds, existing non-pilot-flame gas-saving fireplace, existing laundry pair, existing water softener & humidifier system, existing august smart lock & nest thermostat, existing two smart myq wifi 3/4hp belt-drive garage door openers, existing central vacuum.
- Not included: Window curtains, large stature floor lamp on the main, all picture frames and art pieces, interior and exterior furnitures, all plug-in smart cameras, all smart motion sensors, tv and its shelf on main floor, tv & its wall-hung gear & bose audio system & a massage chair & treadmill in basement.
NearbyGreenbelt/conservation, fenced yard, public transit, ravine, school, river/stream
- Close to: Greenbelt/conservation, fenced yard, public transit, ravine, school, river/stream
Listing detailsN12751828, Sold, Feb 2, 2026
- MLS® number: N12751828
- Status: Sold
- Listed on: Feb 2, 2026
- Days on market: 26
- Updated: Feb 28, 2026
- Possession: Flexible
- Occupied by: Owner
- Listing brokerage: MASTER`S CHOICE REALTY INC.
About this home
40 Briarfield Avenue, East Gwillimbury (Sharon), ON L9N 0P5
This beautiful single-detached Energy Star home radiates warmth with its south-north orientation, 9-foot main-floor ceilings, soaring windows, and contemporary aesthetic throughout. The functional, open layout features three bedrooms, 3.5 bathrooms, and a wide-long driveway leading to a two-car garage. The urban-style finished walk-out basement and deep ravine backyard connect your family directly to a protected greenbelt where a live creek flows year-round. Step out onto the patio deck to relax in the sun, to be greeted by colorful songbirds, hummingbirds, and little local wildlife. In summer nights, find yourself to be mesmerized by fireflies and shooting stars; in winter, your children would like to discover some rabbit footprints in the snow or to be waken up to watch the Aurora Borealis through your master bedroom windows. Family work-life balance is perfected here: walk your children just 2 minutes to the brand-new Sharon Public School and enjoy after-school swimming at the state-of-the-art Health & Active Living Plaza-only a 5-minute drive away and featuring EG's first aquatics centre and library. Ultimate convenience is at your doorstep with a 12-minute walk to groceries and Town Hall, plus quick access to Hwy 404, Costco, and major business hubs. You are surrounded by the York Region Forest system, you have kilometers of scenic hiking and biking trails looping right by your backyard. With ample lot space, 200Amp upgraded electrical capacity, and some pre-wired setups for a future home expansion or an infinity pool overlooking the woods, this property offers an unforgettable lifestyle for you and your love ones where nature meets modern amenity.
Ask about this home
A HOMEH agent will answer your questions about this home.
Around this home
Daily convenience, out of 100, from the distances below
Schools nearby
School rating, out of 10.
Helpful calculators
Your HOMEH agent

"Priced 6% under the Hestimate. I would see it this week."