

3169 Mount Albert Road
Detached Sold
1/503169 Mount Albert Road
Detached Sold
 See all 50 photos
4+3 Bedrooms
5 Bathrooms
2 Garage
2.5K–3K sq.ft
594.16×1,318.31 ft
$8,956/yr
Property history
Facts and features
- BasementApartment
- Water, sewerWell, septic
- Lot shapeRectangular
- HeatingForced air
What stands out
- Second kitchen
- Walk-out basement
- Hardwood floors
- Fireplace
- Central air
The homeDetached, Bungaloft, 2,500–3,000 sq ft
- Type: Detached
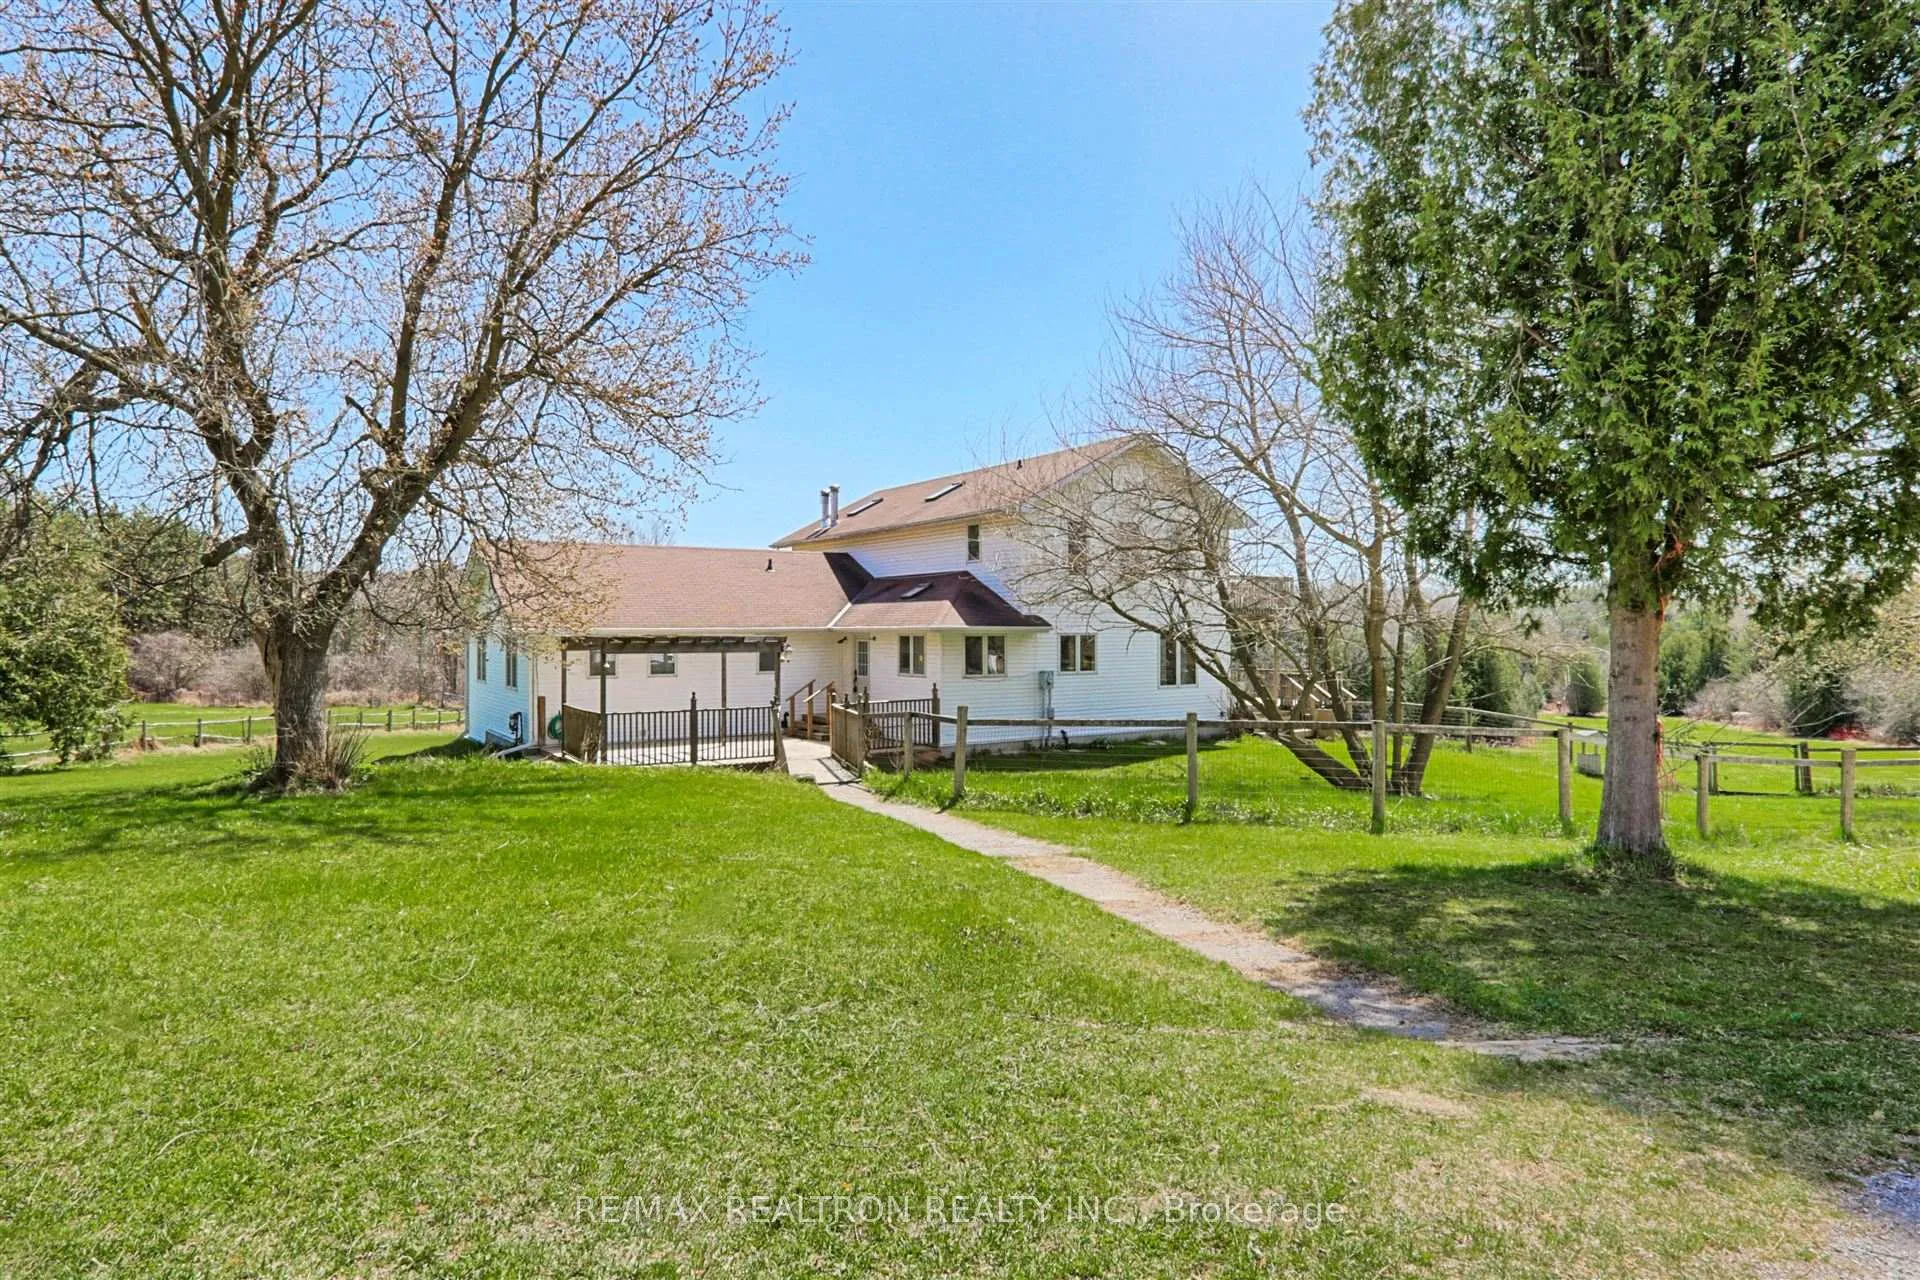
- Style: Bungaloft
- Living space: 2,500–3,000 sq ft
- Basement: Apartment, finished with walk-out
InsideFireplace Yes, Hardwood, Broadloom, In-law suite
- Fireplace: Yes
- Flooring: Hardwood, Broadloom
- Features: In-law suite
- Rooms above ground: 8
- Rooms in the basement: 6
- Bedrooms: 4 + 3 in the basement
- Bathrooms: 5
- Kitchens: 2
- Family room: Yes
Outside and lotWood, Asphalt shingle, Block
Outside
- Exterior: Wood
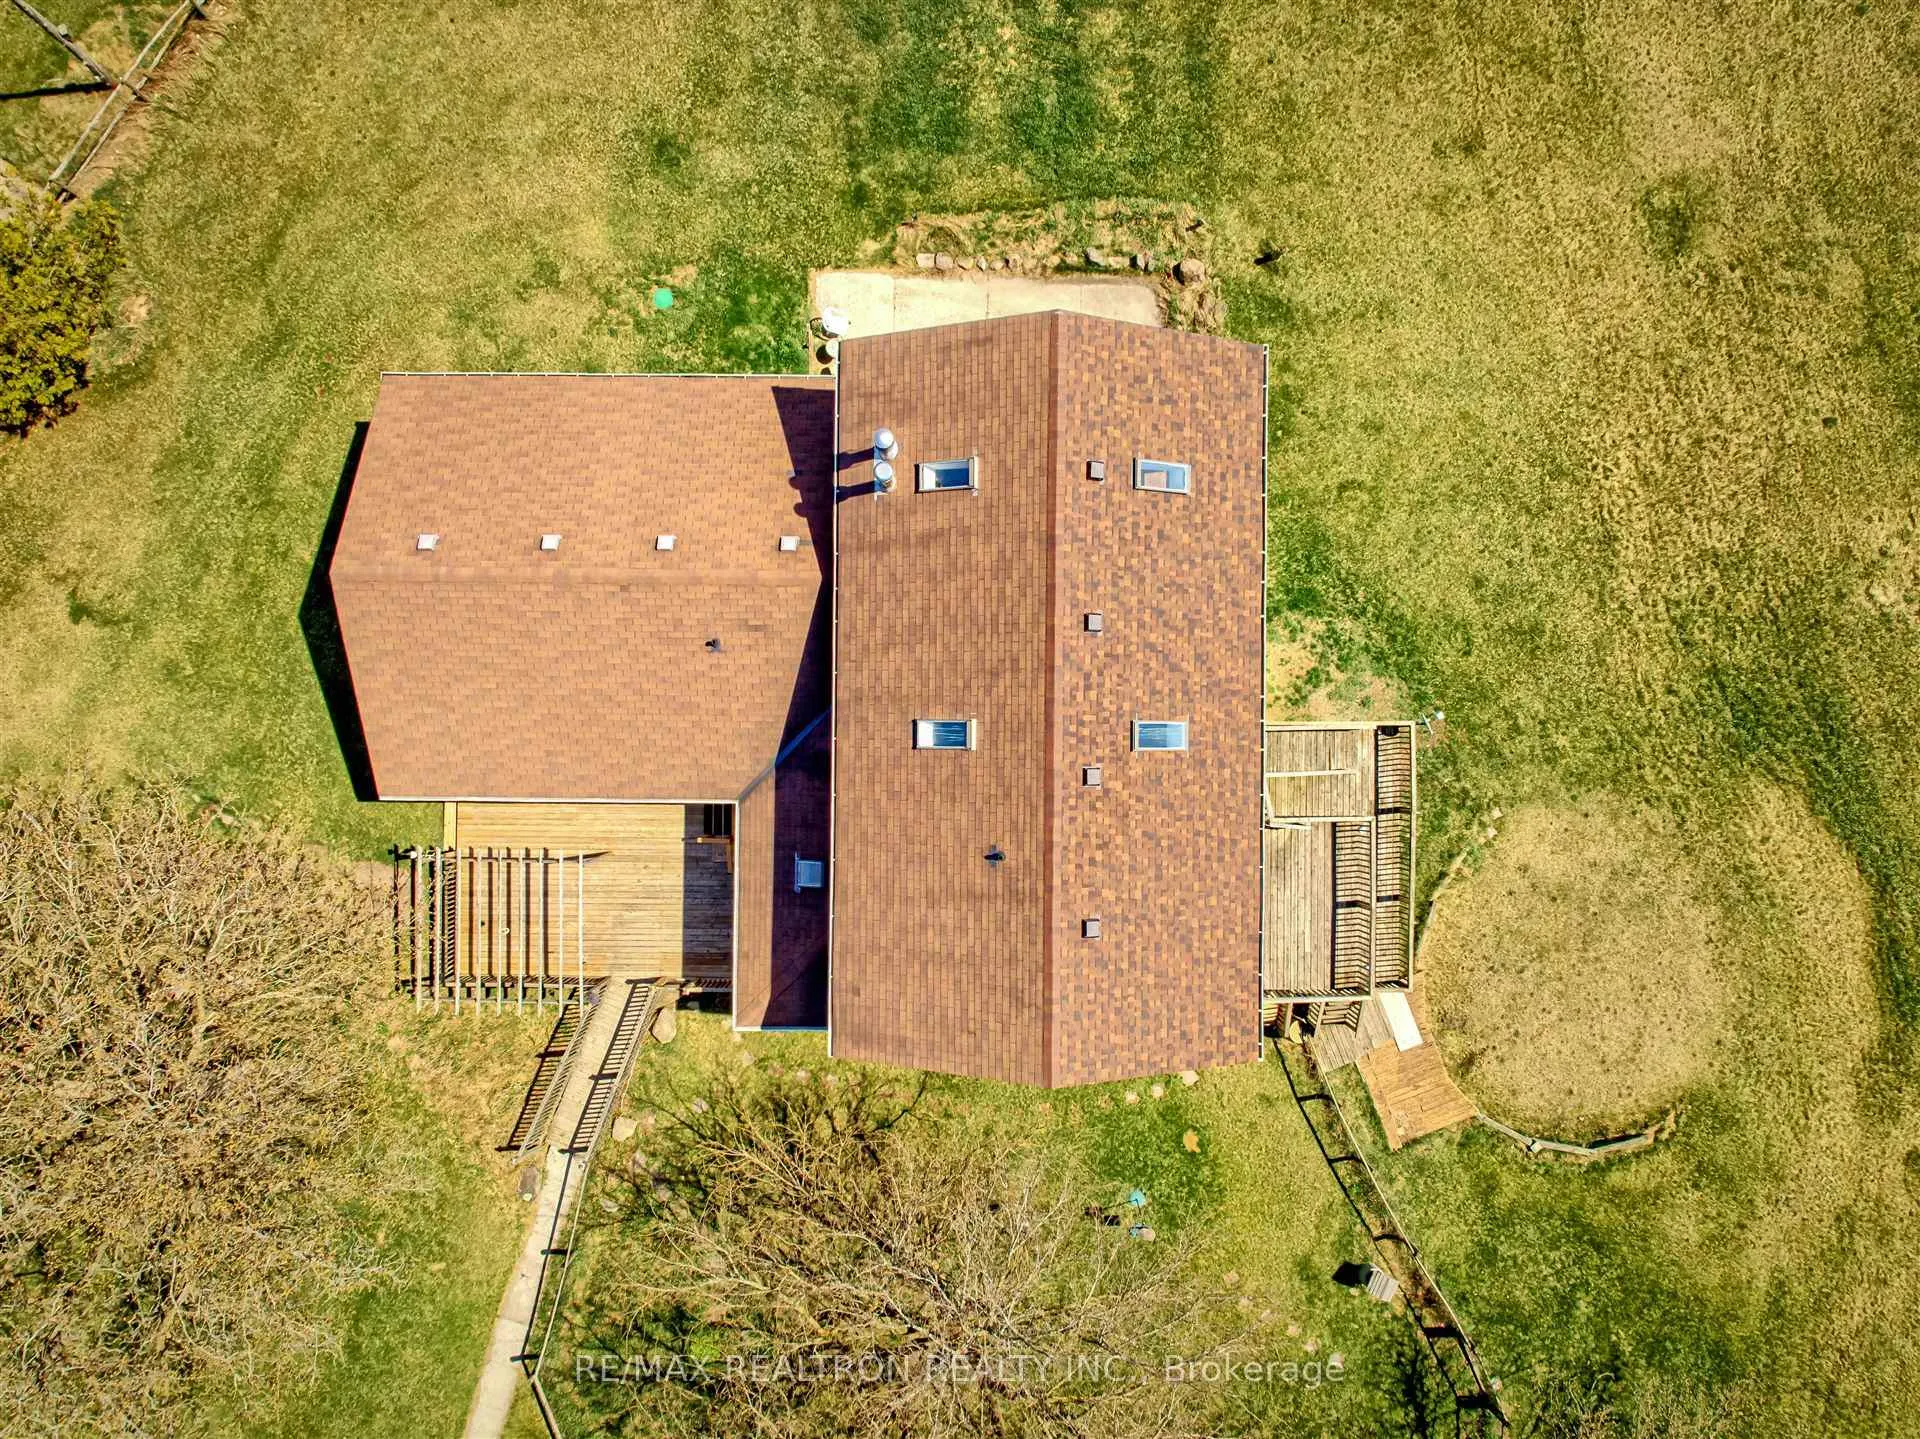
- Roof: Asphalt shingle
- Foundation: Block
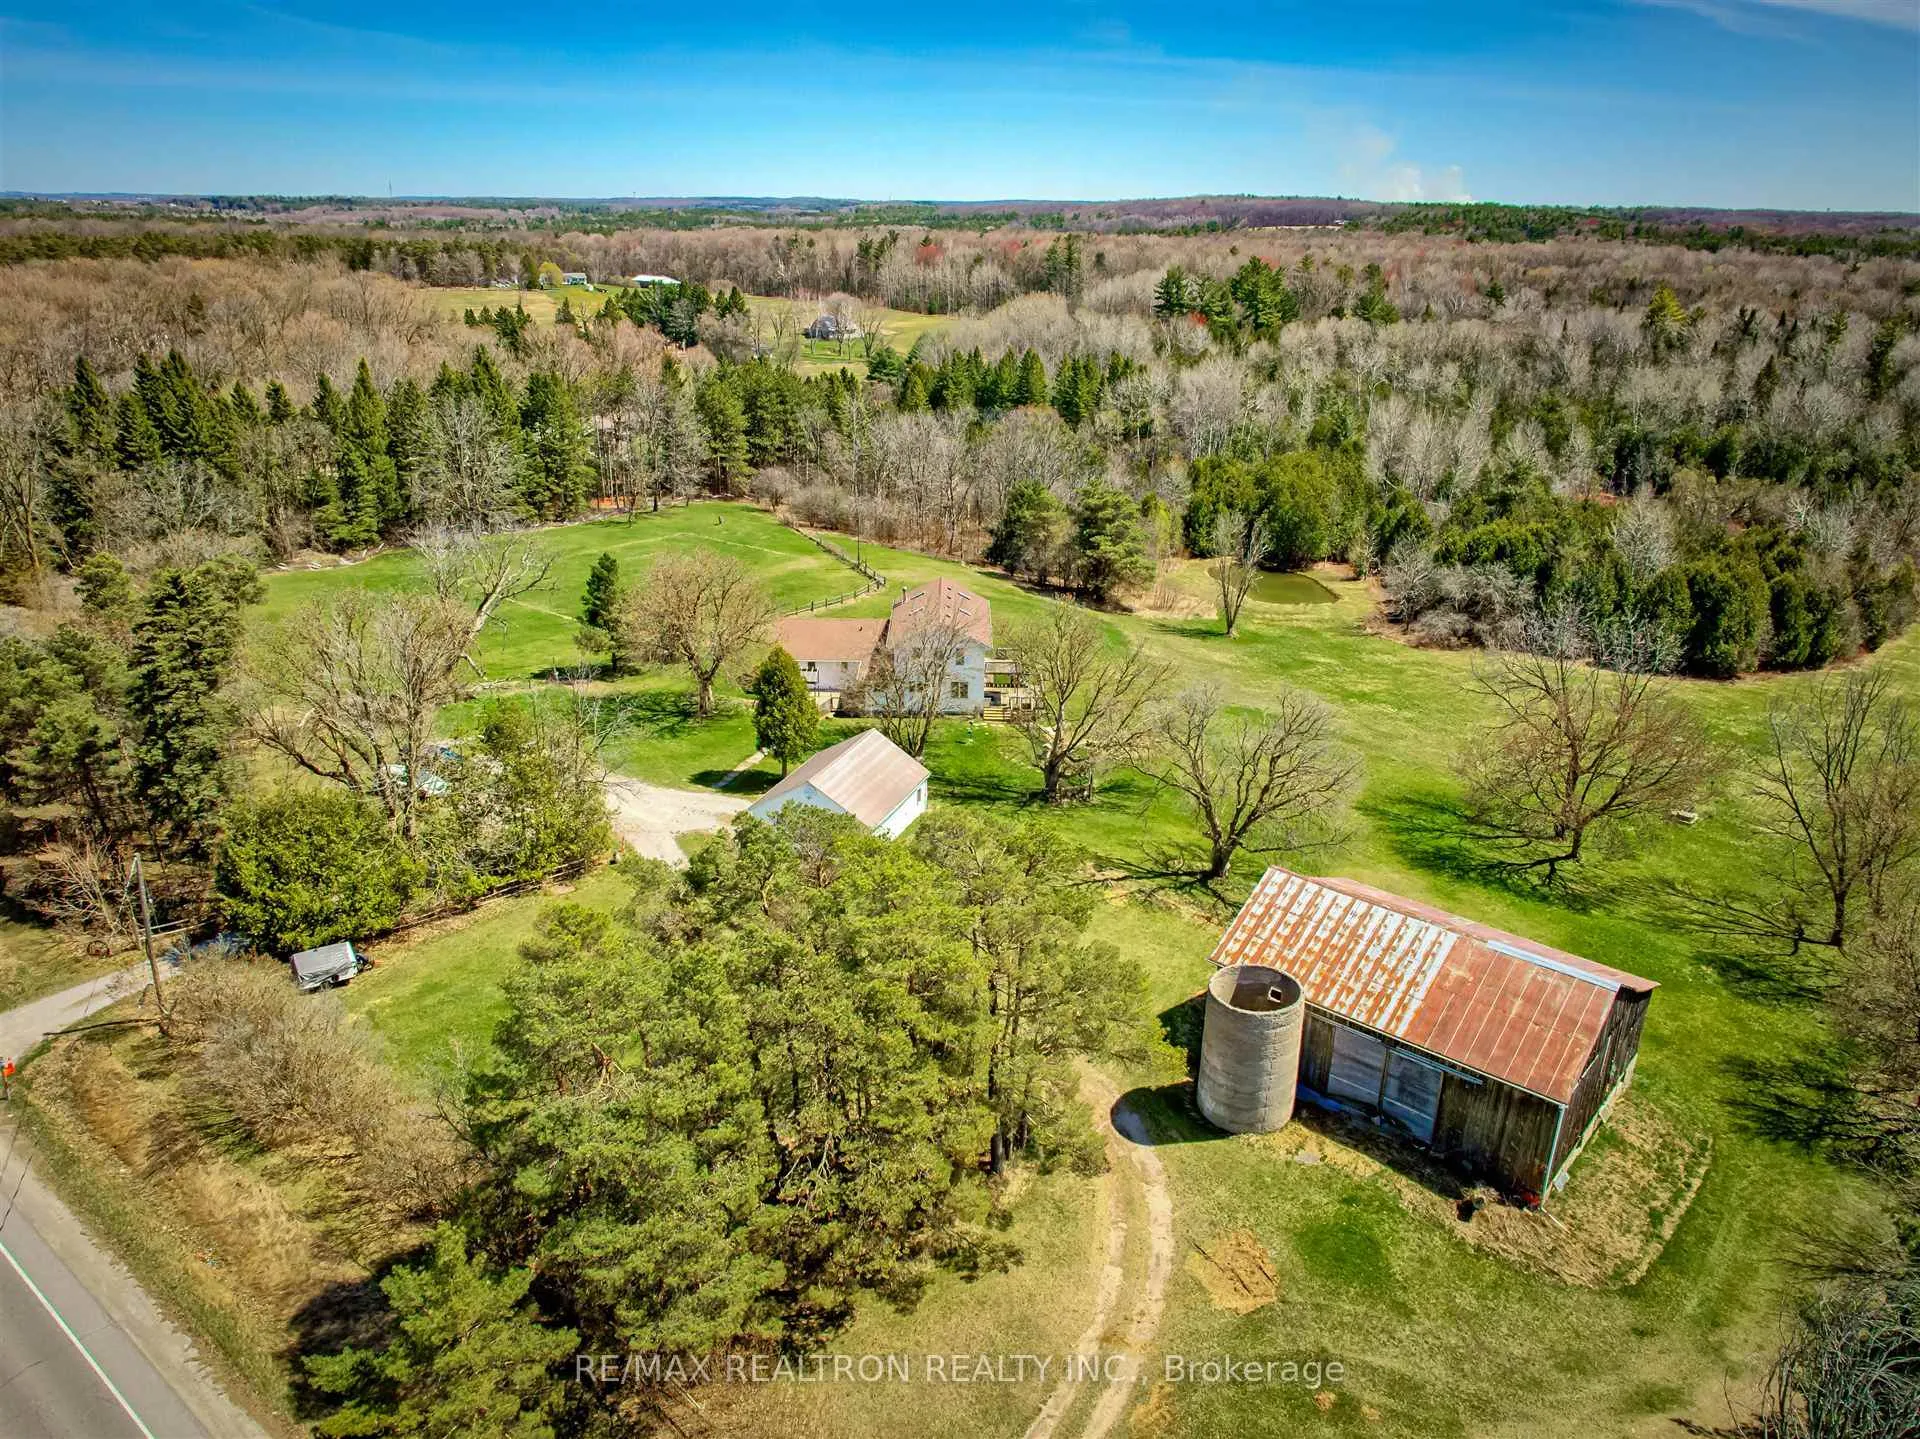
- Features: Private pond
- Other structures: Barn
- Size: 594.16 × 1,318.31 ft
- Shape: Rectangular
Parking2 Garage, Detached, Available
- Spaces: 2 Garage
- Garage: Detached
- Driveway: Available
Heating, water and powerForced air, gas, Central air, Well
- Heating: Forced air, gas
- Cooling: Central air
- Water: Well
- Sewer: Septic
Costs and taxesTaxes $8,956 a year, HST No HST, Hot water tank (if rental)
- Taxes, 2024: $8,956 a year
- HST: No HST
- Rental items: Hot water tank (if rental)
Included in the saleElf, all window coverings, bwl, cac, cvac & attachments & accessories, water softener, fridge, stove, b/i dishwasher (as is), washer, dryer, barn.
- Included: Elf, all window coverings, bwl, cac, cvac & attachments & accessories, water softener, fridge, stove, b/i dishwasher (as is), washer, dryer, barn.
Listing detailsN12116490, Sold, Apr 30, 2025
- MLS® number: N12116490
- Status: Sold
- Listed on: Apr 30, 2025
- Days on market: 44
- Updated: Jun 13, 2025
- Possession: 90+ days
- Occupied by: Owner
- Listing brokerage: RE/MAX REALTRON REALTY INC.
About this home
3169 Mount Albert Road, East Gwillimbury (Sharon), ON L0G 1V0
In-Law SuitePrivate Pond
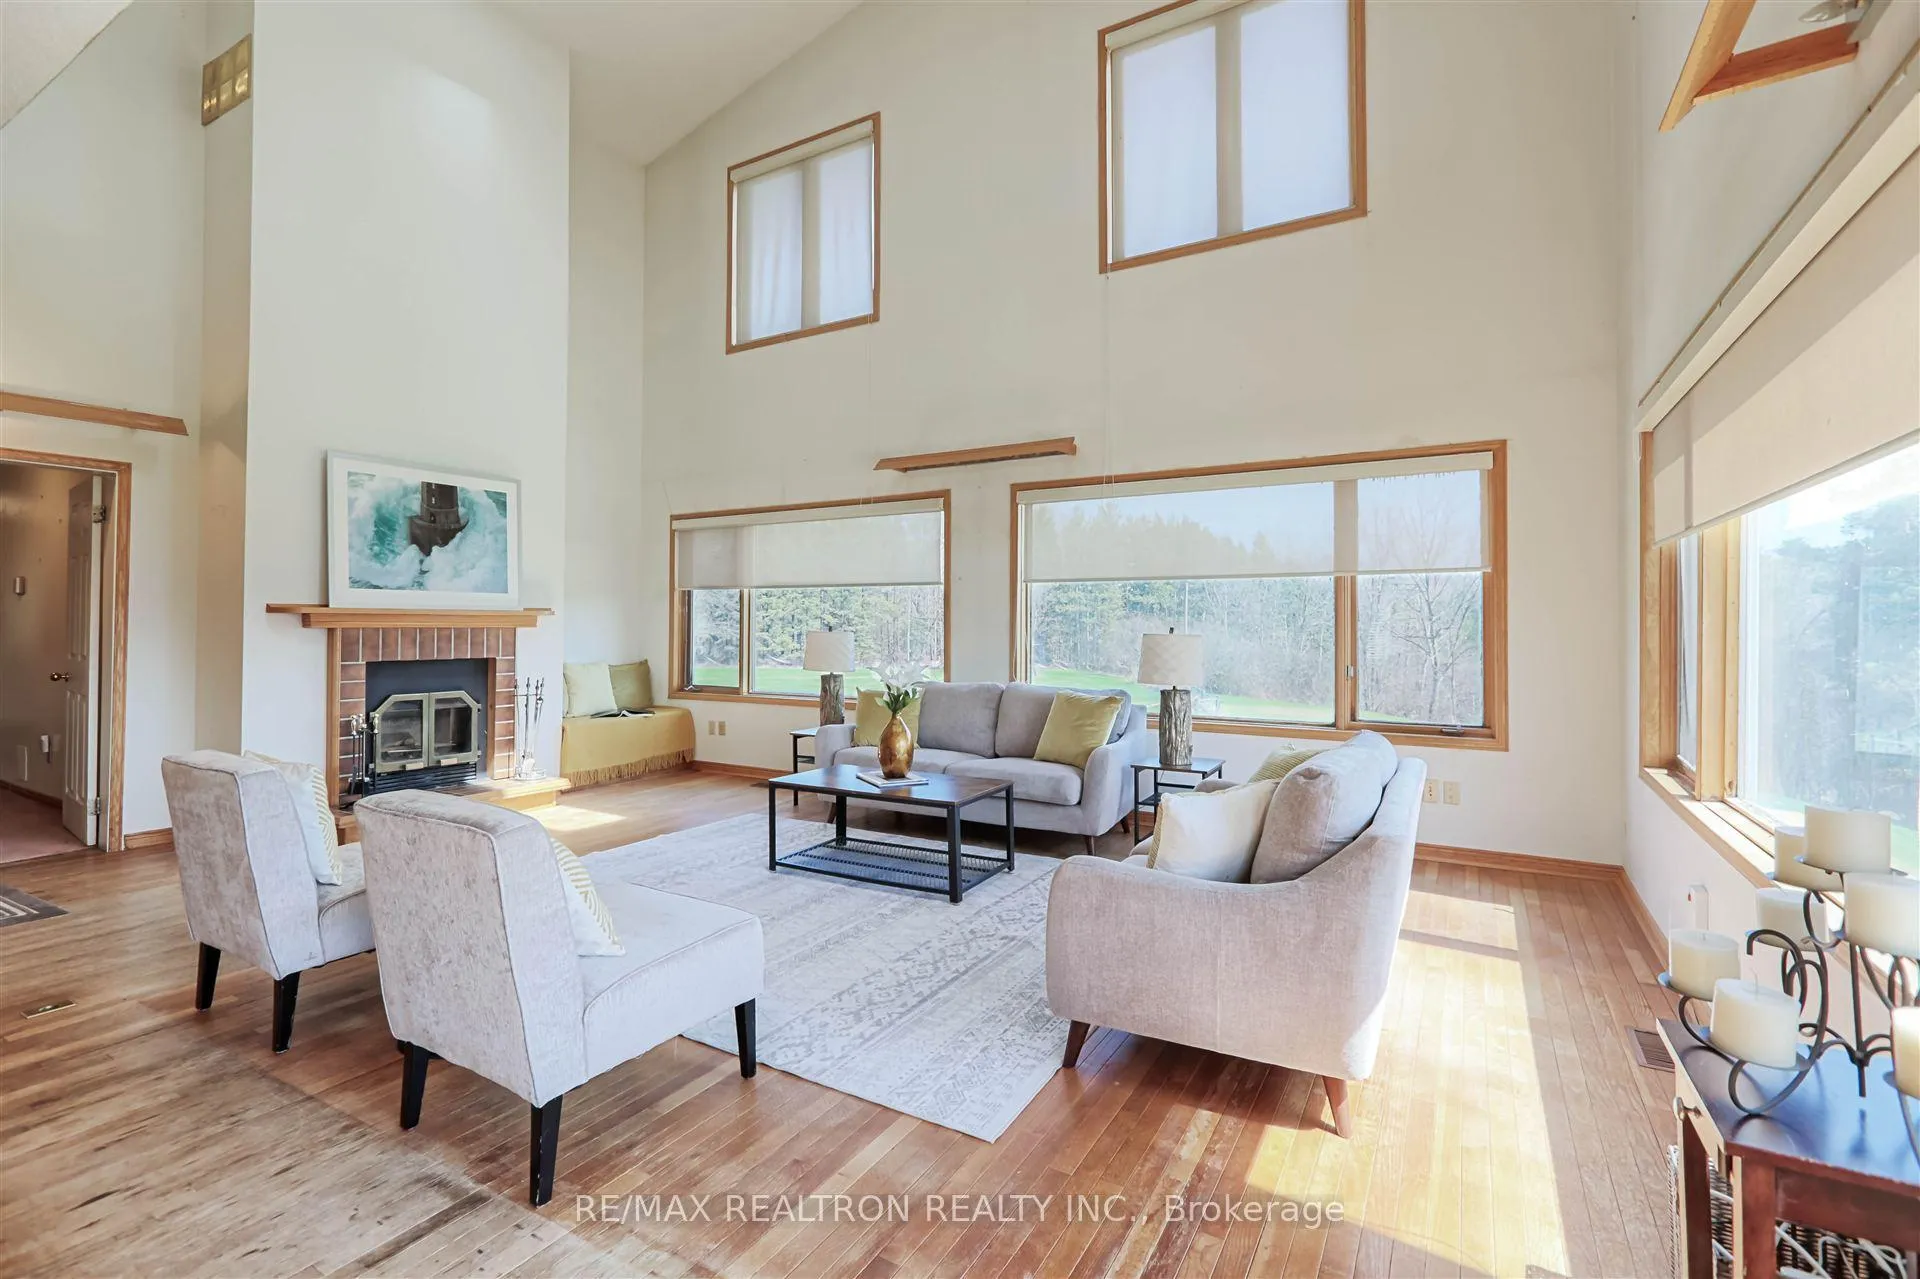
Private country estate 17.86 acre estate minutes from Newmarket and highway 404. Approximately 65% is treed with 2 ponds, an old barn & silo. Open concept bungaloft, built in 1991, approximately 5,000 sqft of luxurious living space with a 3 bedroom lower level walk out apartment. 4 bedrooms on upper levels with 2 storey family or great room with spectacular views of trees, large pond, barn & silo. Zoning may permit the construction of a 2nd dwelling (buyer or buyers agent to do their own due diligence).
Read more
Ask about this home
A HOMEH agent will answer your questions about this home.
Ask a question
Thinking of selling your home?See what your home is worth today.
Around this home
JUST EAST OF WARDEN RD., SOUTH SIDE OF MOUNT ALBERT RD
6Transit
Contact agent
Helpful calculators
Mortgage
Affordability
Closing costs
Land transfer tax
Property tax
Down payment
CMHC insurance
Stress test
Cashback Rebate
Your HOMEH agent

KimHOMEH agent · East Gwillimbury
"I would see it this week."
Ask Kim