

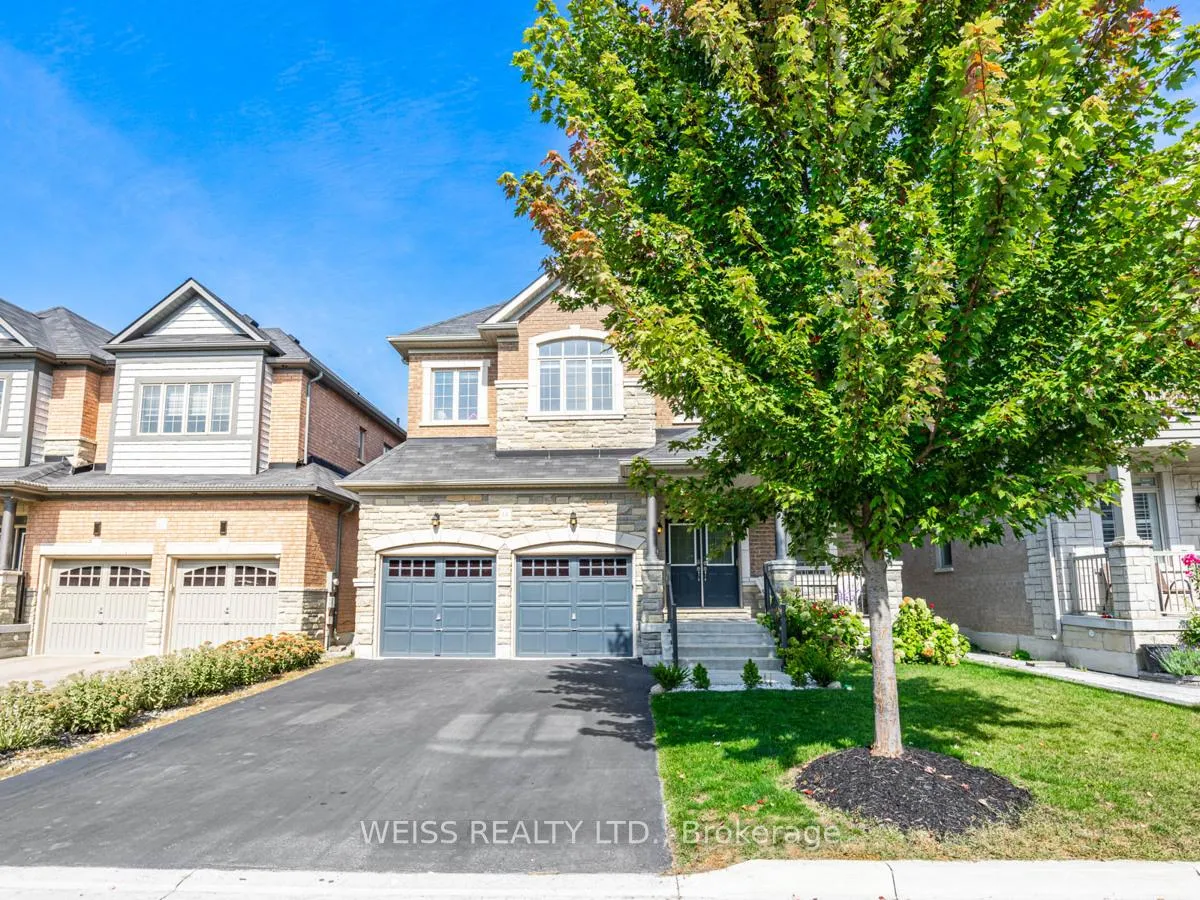
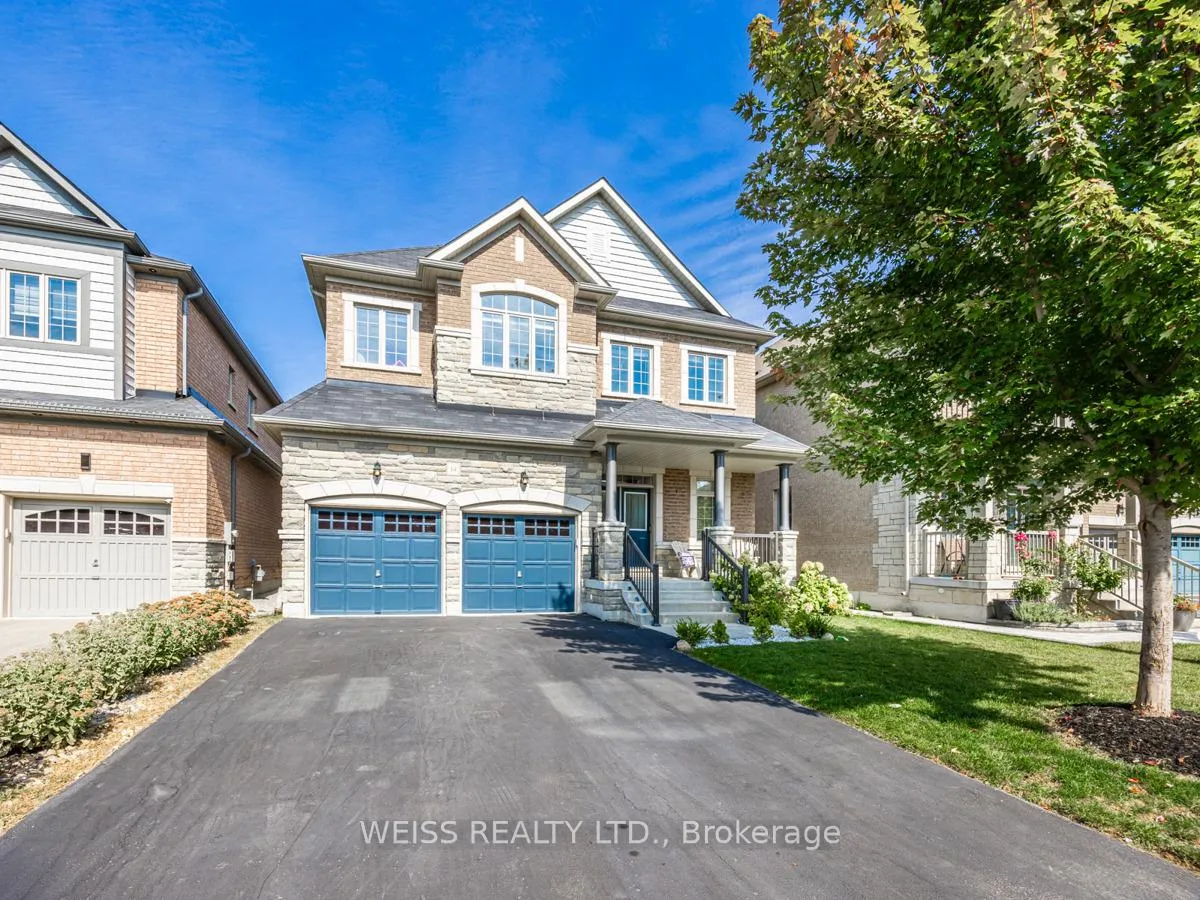
14 Baleberry Crescent
14 Baleberry Crescent
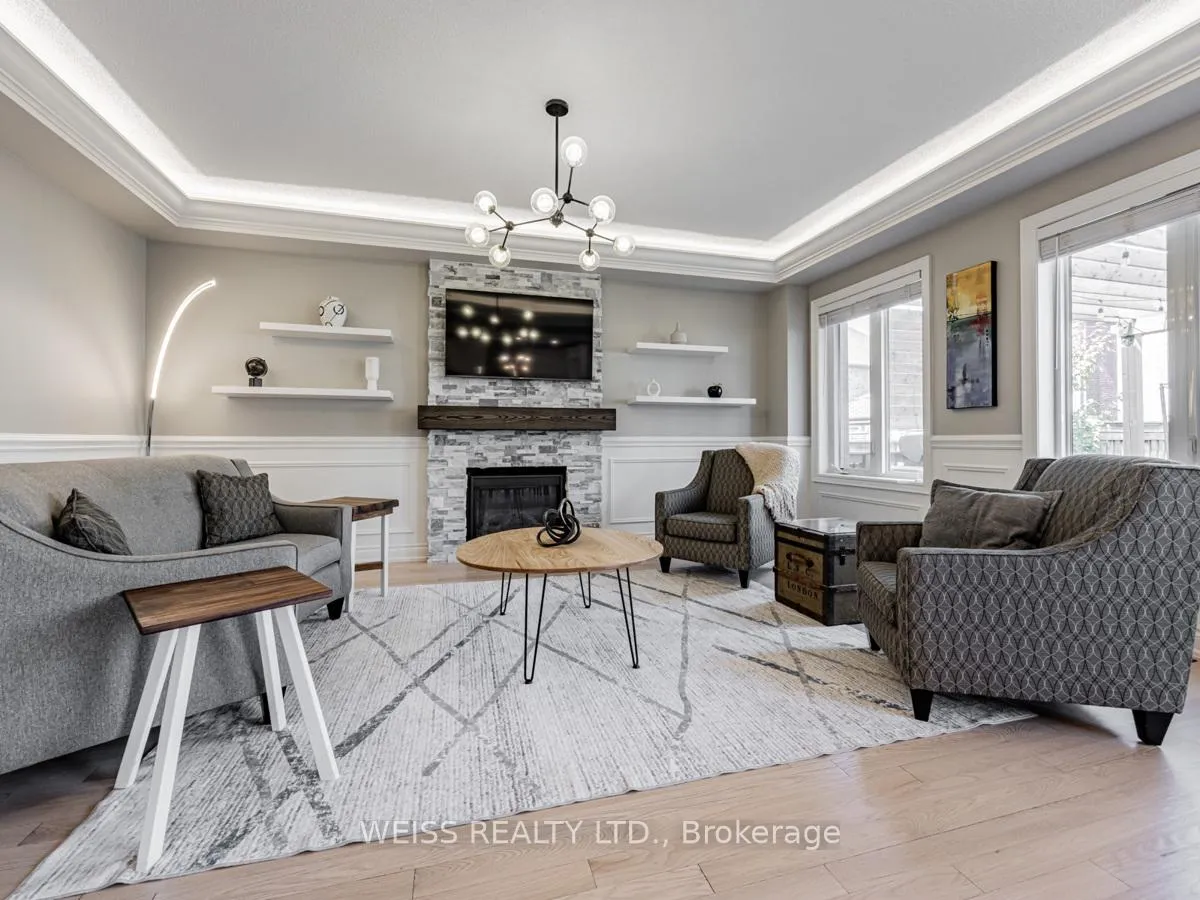 See all 40 photos
Property history
Facts and features
- BasementFinished
- Age of home6–15 years
- Water, sewerMunicipal
- HeatingForced air
- Hardwood floors
- Fireplace
- Central air
The homeDetached, 2-storey, Age 6–15 years
- Type: Detached
- Style: 2-storey
- Age: 6–15 years
- Living space: 3,500–5,000 sq ft
- Basement: Finished
InsideFireplace Yes, natural gas, Ceramic, Hardwood, Vinyl, Main level
- Fireplace: Yes, natural gas
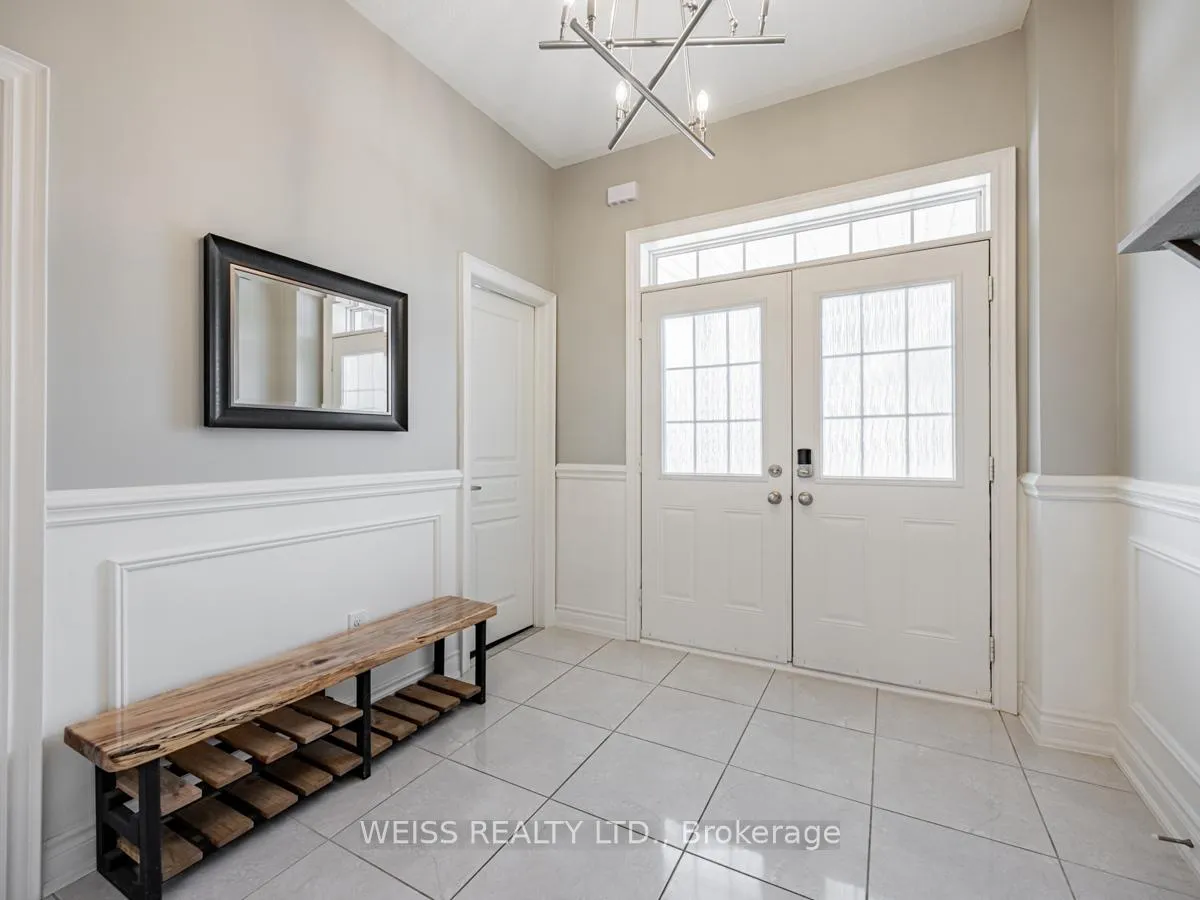
- Flooring: Ceramic, Hardwood, Vinyl
- Laundry: Main level
- Features: Carpet free, central vacuum
- Rooms above ground: 11
- Rooms in the basement: 2
- Bedrooms: 5
- Bathrooms: 5
- Kitchens: 1
- Family room: Yes
Outside and lotBrick, stone, Asphalt shingle, Poured concrete
- Exterior: Brick, stone
- Roof: Asphalt shingle
- Foundation: Poured concrete
- Size: 41.99 × 111.55 ft
Parking2 Garage, Built-in, Private
- Spaces: 2 Garage
- Garage: Built-in
- Driveway: Private
Heating, water and powerForced air, gas, Central air, Municipal sewer
- Heating: Forced air, gas
- Cooling: Central air
- Sewer: Municipal sewer
Costs and taxesTaxes $7,186 a year, HST included in the price, Hot water tank
- Taxes, 2024: $7,186 a year
- HST: HST included in the price
- Rental items: Hot water tank
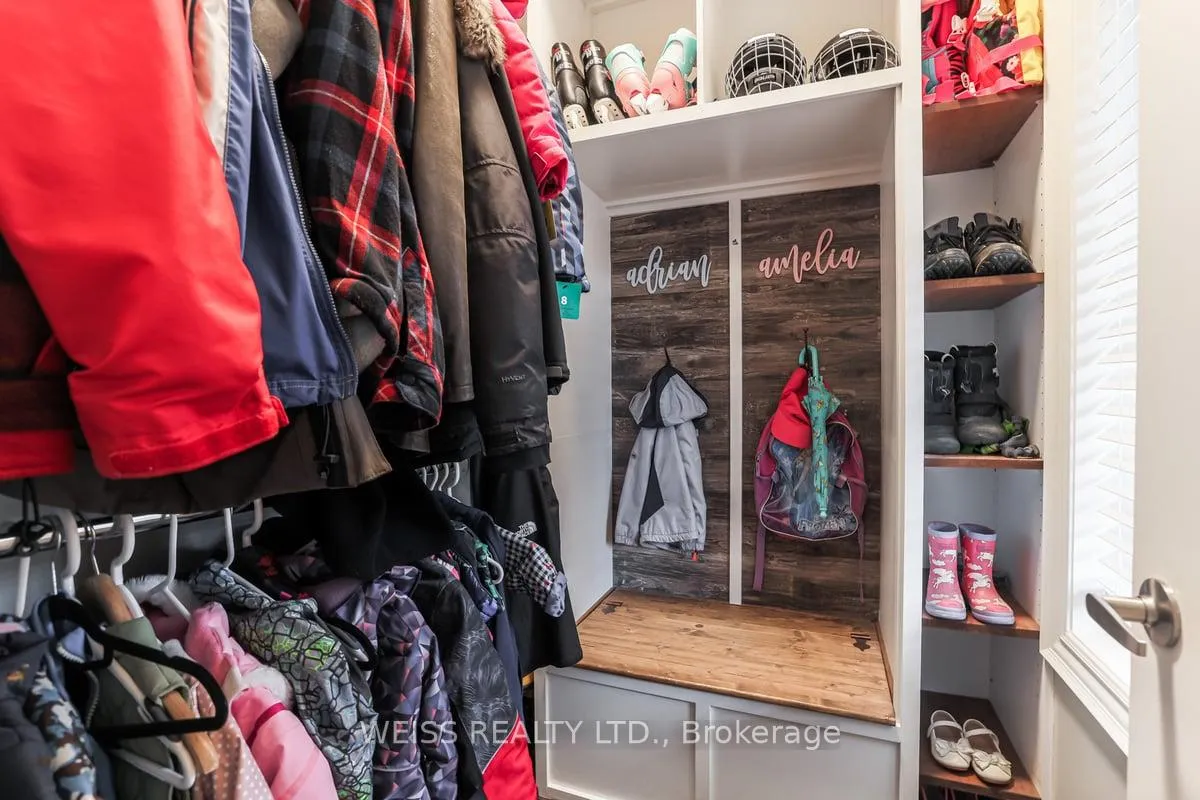
Included in the saleSs fridge, ss stove, ss hood range, ss dishwasher, washer, gas dryer, all existing electrical light fixtures, all existing window coverings, built-in shelving, central vac & accessories, 60a pony box to garage (for your ev), water softener, hot tub*
- Included: Ss fridge, ss stove, ss hood range, ss dishwasher, washer, gas dryer, all existing electrical light fixtures, all existing window coverings, built-in shelving, central vac & accessories, 60a pony box to garage (for your ev), water softener, hot tub*
Listing detailsN9364731, Sold, Sep 24, 2024
- MLS® number: N9364731
- Status: Sold
- Listed on: Sep 24, 2024
- Days on market: 70
- Updated: Dec 3, 2024
- Possession: 2024-11-30 / November 30, 2024
- Occupied by: Owner
- Listing brokerage: WEISS REALTY LTD.
About this home
14 Baleberry Crescent, East Gwillimbury (Sharon), ON L9N 0P2
This Meticulously Designed Residence Masterfully Combines Classic Sophistication With Contemporary Luxury Spanning Close To 5,000 Sf. Of Functional Living Space, Ideal For A Large/Growing Family. The Culinary Experience Is Elevated In The Kitchen, Featuring All Stainless Steel Appliances, W/I Pantry, Large Island W/ Seating Overlooking A Breakfast Area & Family Room W/ Gas Fireplace. 5 Elegantly Appointed Bedrooms All Located On The Second Level Feature Semi-Ensuites, Laminate Floors & Generous Sized Closets. The Oasis Like Primary Bedroom Includes A 5-Pc Ensuite & W/I Closet. The Basement Adds To The Allure Of This Home, Offering A Large Custom Gym, 3-Pc Bathroom & Recreation/Media Room W/ B/I Surround Sound. Outside, You Will Find Your Backyard Oasis, Offering Abundant Space For Outdoor Dining, Lounging & Relaxation. Heated Garage, Gas Line.
Ask about this home
A HOMEH agent will answer your questions about this home.
Around this home
Daily convenience, out of 100, from the distances below
Schools nearby
School rating, out of 10.
Helpful calculators
Your HOMEH agent

"I would see it this week."