

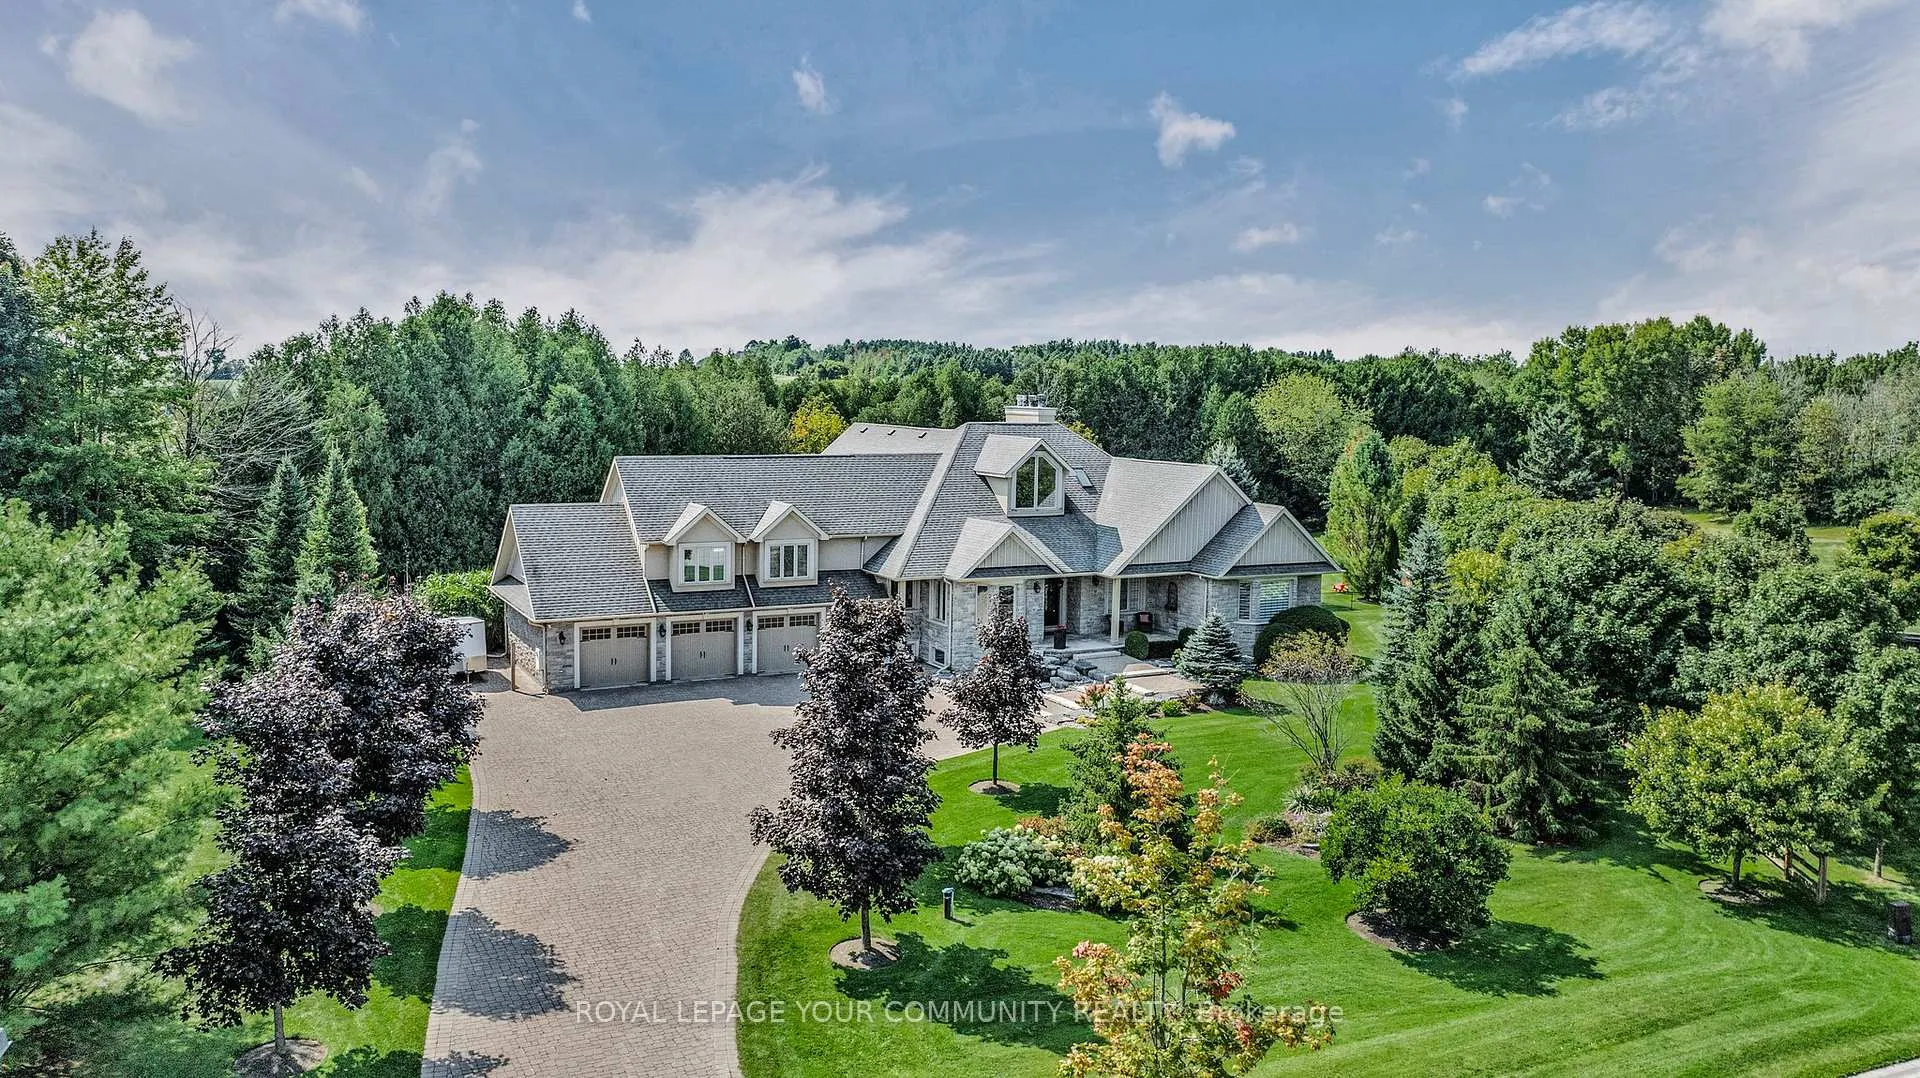
25 Riverstone Court
25 Riverstone Court
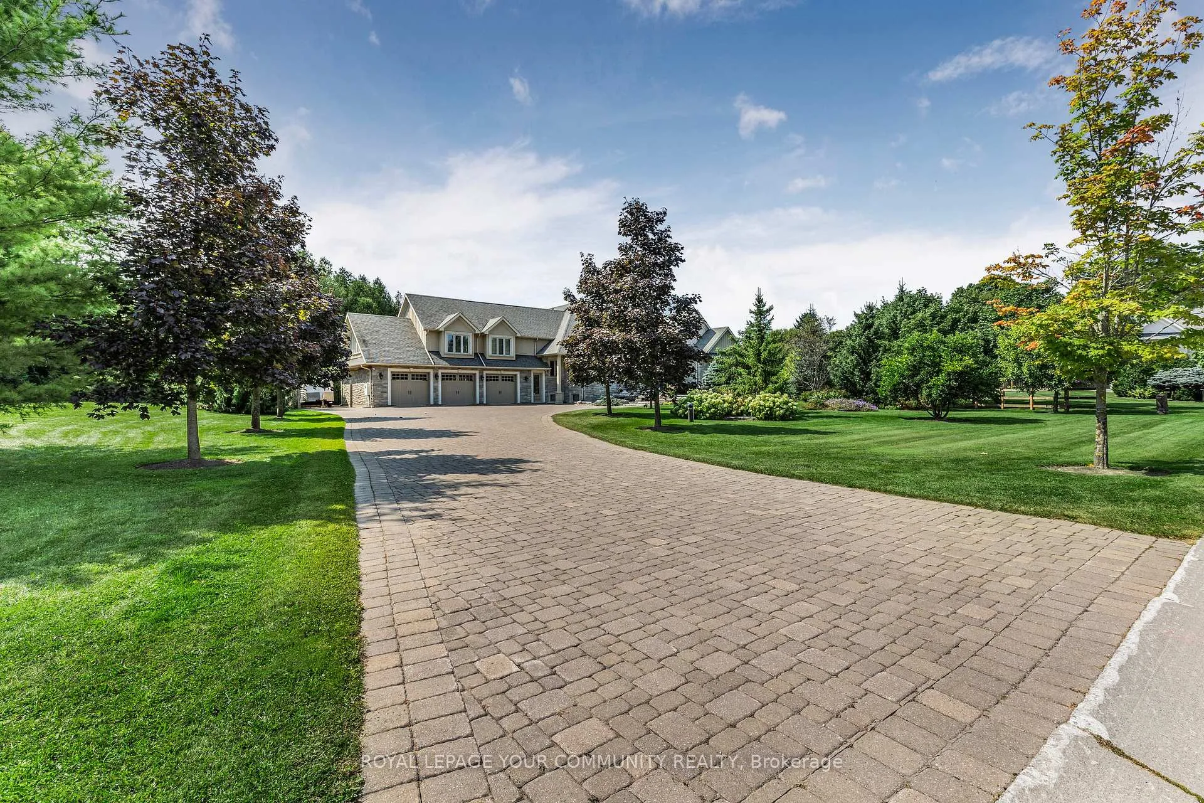
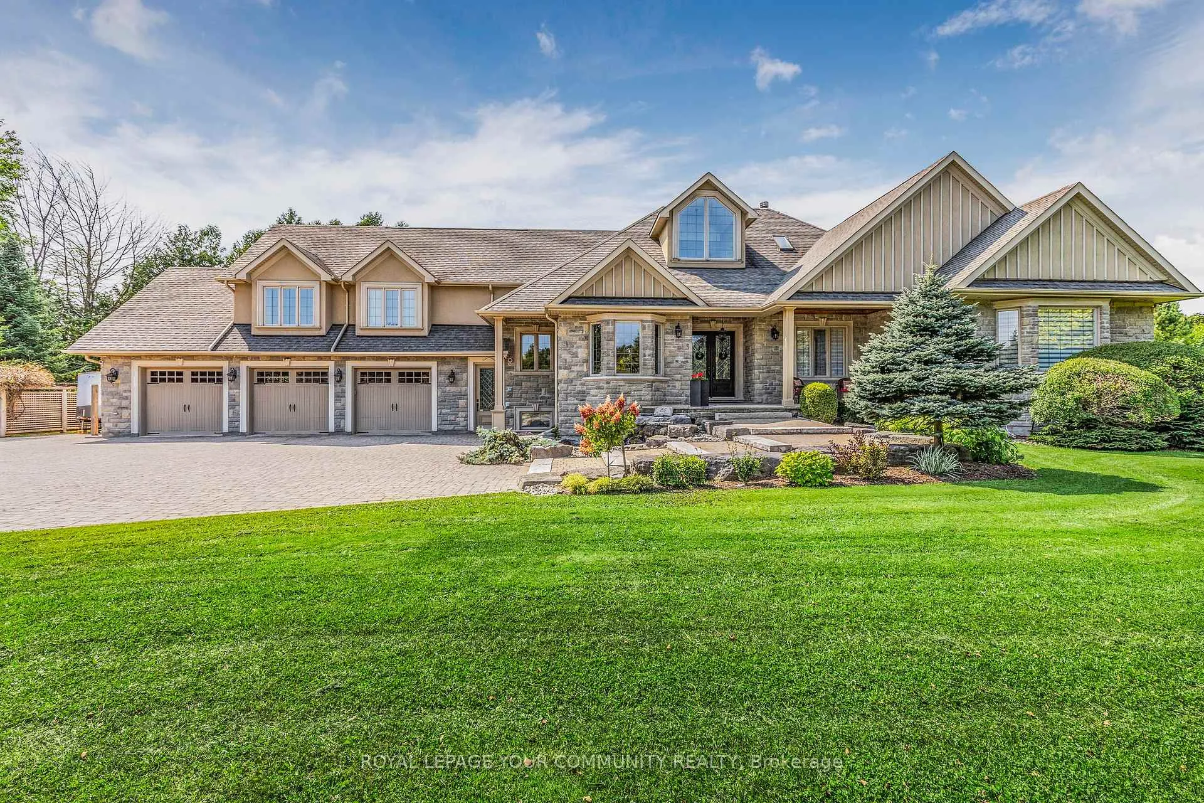
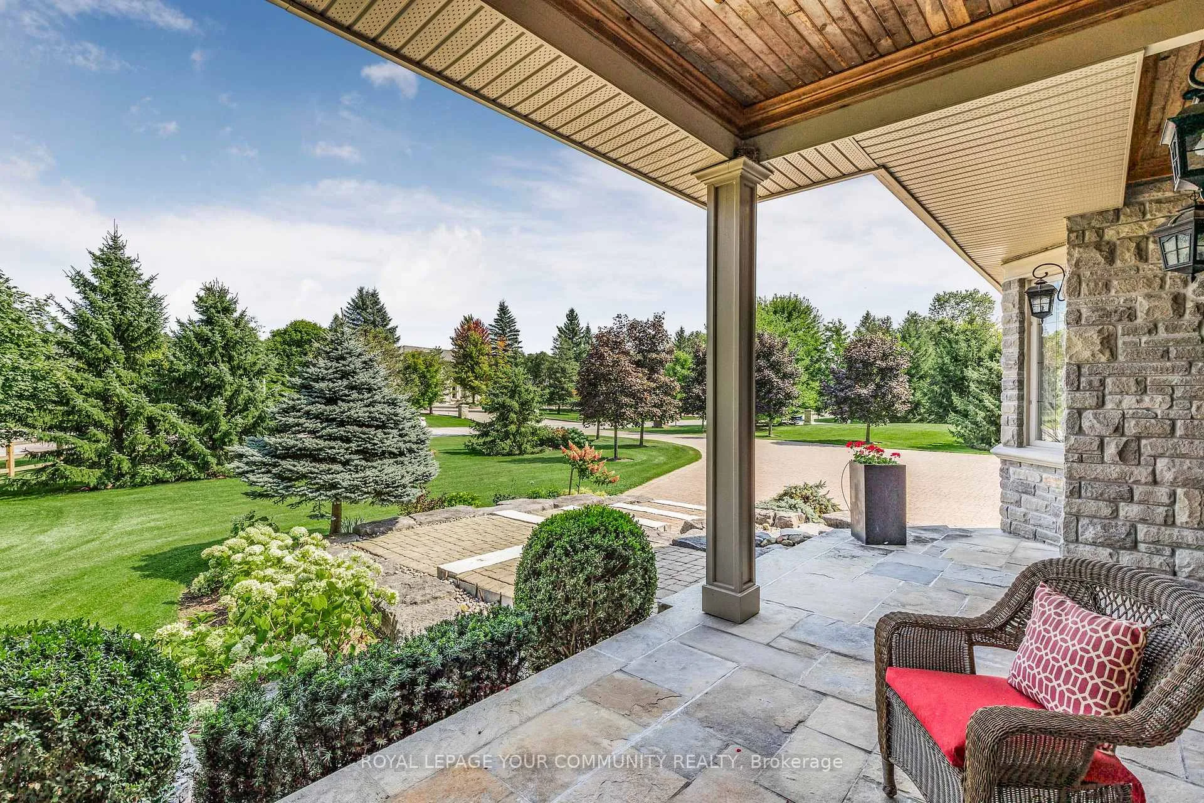
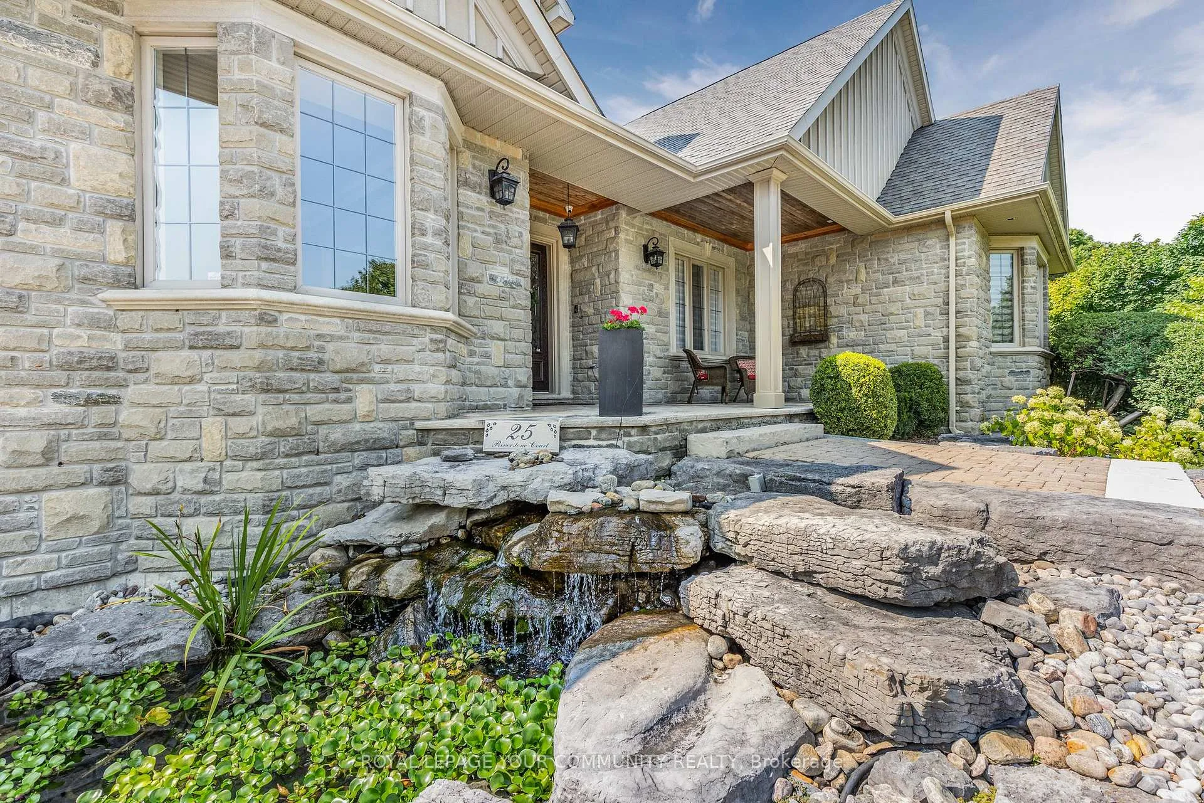 See all 40 photos
Property history
- $3,689,000ExpiredList: 2025-05-13|End: 2025-10-31|171 daysN12147860
- $3,980,000TerminatedList: 2024-11-18|End: 2025-02-18|92 daysN10428400
Facts and features
- BasementWalk-out
- Age of home16–30 years
- Price per sq ft~$868
- Water, sewerWell
- Second kitchen
- Separate entrance
- Hardwood floors
- Fireplace
- Central air
The homeDetached, Bungaloft, Age 16–30 years
- Type: Detached
- Style: Bungaloft
- Age: 16–30 years
- Living space: 3,500–5,000 sq ft
- Basement: Finished with walk-out, separate entrance
InsideFireplace Yes, natural gas, wood, Slate flooring, Hardwood, Main level
- Fireplace: Yes, natural gas, wood
- Flooring: Slate flooring, Hardwood
- Laundry: Main level
- Features: Accessory apartment, bar fridge, in-law capability
- Security: Monitored, alarm system, smoke detector, security system, carbon monoxide detectors
- Rooms above ground: 12
- Rooms in the basement: 8
- Bedrooms: 3 + 2 in the basement
- Bathrooms: 5
- Kitchens: 2
- Family room: Yes
Outside and lotBrick, stone, Asphalt shingle, Poured concrete
- Exterior: Brick, stone
- Roof: Asphalt shingle
- Foundation: Poured concrete
- Features: Deck, privacy, porch enclosed, security gate
- Size: 190.75 × 704.57 ft
- Shape: Irregular
Parking3 Garage, Attached, Private triple
- Spaces: 3 Garage
- Garage: Attached
- Driveway: Private triple
Heating, water and powerForced air, gas, Central air, Well
- Heating: Forced air, gas
- Cooling: Central air
- Water: Well
- Sewer: Municipal sewer
- Natural gas: Yes
- Hydro: Yes
- Cable: Yes
- Telephone: Yes
Costs and taxesTaxes $17,800 a year, HST included in the price
- Taxes, 2025: $17,800 a year
- HST: HST included in the price
NearbyCul de sac/dead end, fenced yard, greenbelt/conservation, park, wooded/treed
- Close to: Cul de sac/dead end, fenced yard, greenbelt/conservation, park, wooded/treed
Listing detailsN12147860, Expired, May 13, 2025
- MLS® number: N12147860
- Status: Expired
- Listed on: May 13, 2025
- Days on market: 171
- Updated: Oct 31, 2025
- Possession: 2025-09-15 / Flexible
- Occupied by: Owner
- Listing brokerage: ROYAL LEPAGE YOUR COMMUNITY REALTY
About this home
25 Riverstone Court, East Gwillimbury (Rural East Gwillimbury), ON L0G 1V0
This stunning bungaloft home in the private community of Riverstone estates is a rare blend of comfort and elegance.Situated on three professionally manicured acres, this residence spans over 8500 square feet of high end crafted living space.As you enter the home you will discover the state-of-the art Mediterranean chef's kitchen with its soaring vaulted ceilings featuring a seating area, multiple islands, gas fireplace, all accented by Thermador luxury appliances. Both the kitchen and living room allow seamless access to two large outdoor decks overlooking the picturesque, private backyard perfect for entertaining. You'll find 5 bedrooms (3+ 2) 5 bathrooms, 6 fireplaces and a 1500 square foot loft above a oversized three car garage. The primary bedroom is spacious with built-ins, gas fireplace, spa-like ensuite, and a beautifully designed California closet. This property has several entrances and walkouts providing opportunities for multi-generational living including many relaxing focal areas. Other features include a second full size kitchen on the lower level, high end security system, an in ground sprinkler system, two separate laundry facilities, an indoor workshop, two separate office spaces to work from home if needed, an outside waterfall, bell 5 g fibre and direct access to 1.4 km of walking trails exclusive to Riverstone residents. You must see this home to truly appreciate all it has to offer!
Ask about this home
A HOMEH agent will answer your questions about this home.
Around this home
Helpful calculators
Your HOMEH agent

"I would see it this week."