

25 Riverstone Court
25 Riverstone Court
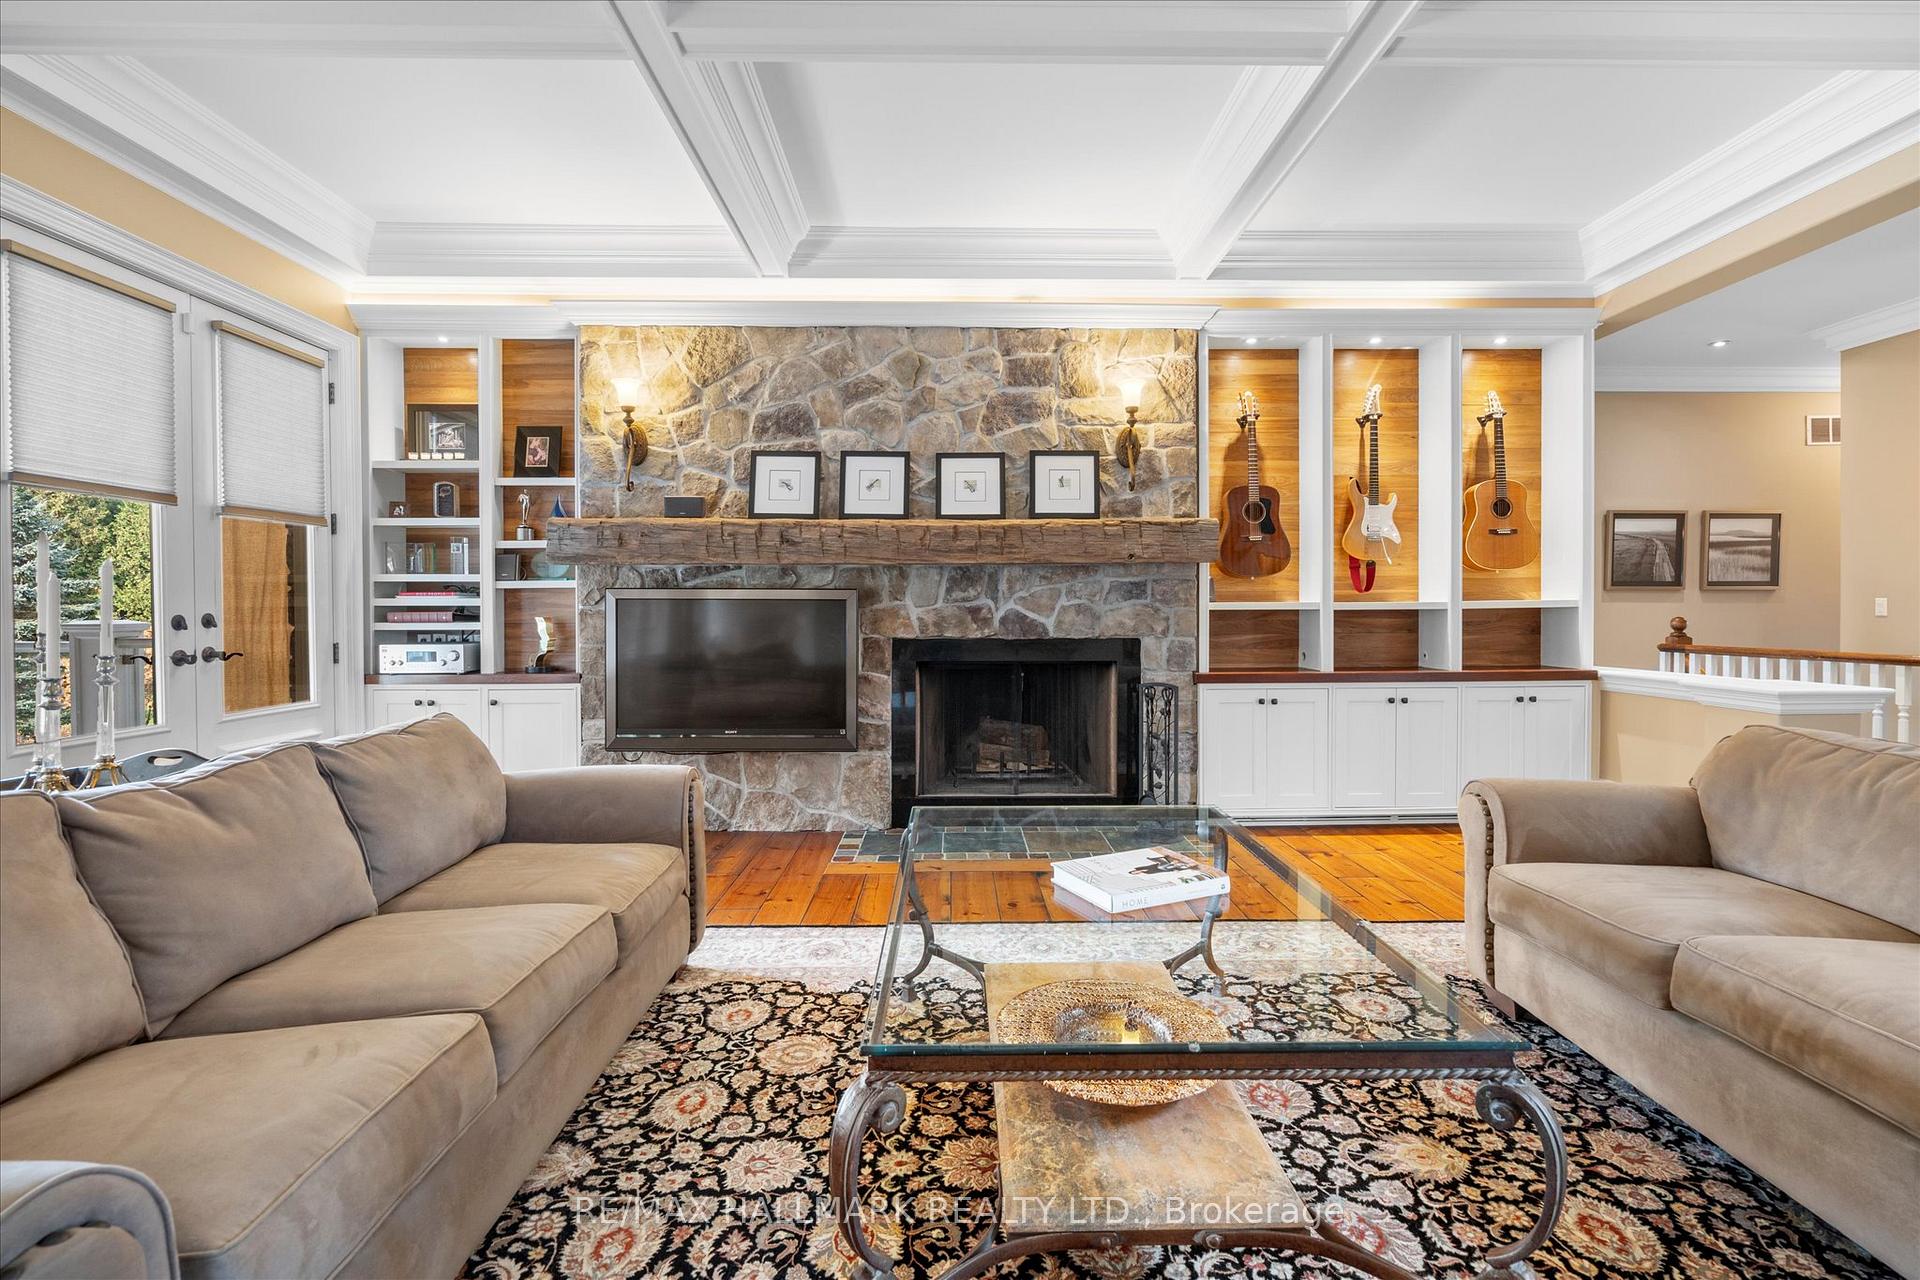 See all 40 photos
Property history
- $3,689,000ExpiredList: 2025-05-13|End: 2025-10-31|171 daysN12147860
- $3,980,000TerminatedList: 2024-11-18|End: 2025-02-18|92 daysN10428400
Facts and features
- BasementWalk-out
- Water, sewerWell, septic
- HeatingForced air
- CoolingCentral air
- Second kitchen
- Hardwood floors
- Fireplace
- Central air
The homeDetached, Bungaloft, 5,000+ sq ft
- Type: Detached
- Style: Bungaloft
- Living space: 5,000+ sq ft
- Basement: Finished with walk-out
InsideFireplace Yes, Hardwood, Stone, Guest accommodations, primary bedroom - main floor, water heater owned
- Fireplace: Yes
- Flooring: Hardwood, Stone
- Features: Guest accommodations, primary bedroom - main floor, water heater owned
- Rooms above ground: 11
- Rooms in the basement: 5
- Bedrooms: 4 + 2 in the basement
- Bathrooms: 5
- Kitchens: 2
- Family room: Yes
Outside and lotStone, stucco (plaster), Shingles, Concrete
- Exterior: Stone, stucco (plaster)
- Roof: Shingles
- Foundation: Concrete
- Size: 190.75 × 704.57 ft
Parking3 Garage, Attached, Private triple
- Spaces: 3 Garage
- Garage: Attached
- Driveway: Private triple
Heating, water and powerForced air, gas, Central air, Well
- Heating: Forced air, gas
- Cooling: Central air
- Water: Well
- Sewer: Septic
Costs and taxesTaxes $18,527 a year, HST included in the price
- Taxes, 2024: $18,527 a year
- HST: HST included in the price
Included in the saleFurnace (x2) owned, hwt (x2) owned, ac units (x2) owned, state of the art custom monitored security system worth 11k incl: 6 smart cameras & security sensors on every window, office furniture
- Included: Furnace (x2) owned, hwt (x2) owned, ac units (x2) owned, state of the art custom monitored security system worth 11k incl: 6 smart cameras & security sensors on every window, office furniture
NearbyPark, wooded/treed
- Close to: Park, wooded/treed
Listing detailsN10428400, Terminated, Nov 18, 2024
- MLS® number: N10428400
- Status: Terminated
- Listed on: Nov 18, 2024
- Days on market: 92
- Updated: Feb 18, 2025
- Possession: To Be Arranged
- Occupied by: Owner
- Listing brokerage: RE/MAX HALLMARK REALTY LTD.
About this home
25 Riverstone Court, East Gwillimbury (Rural East Gwillimbury), ON L0G 1V0
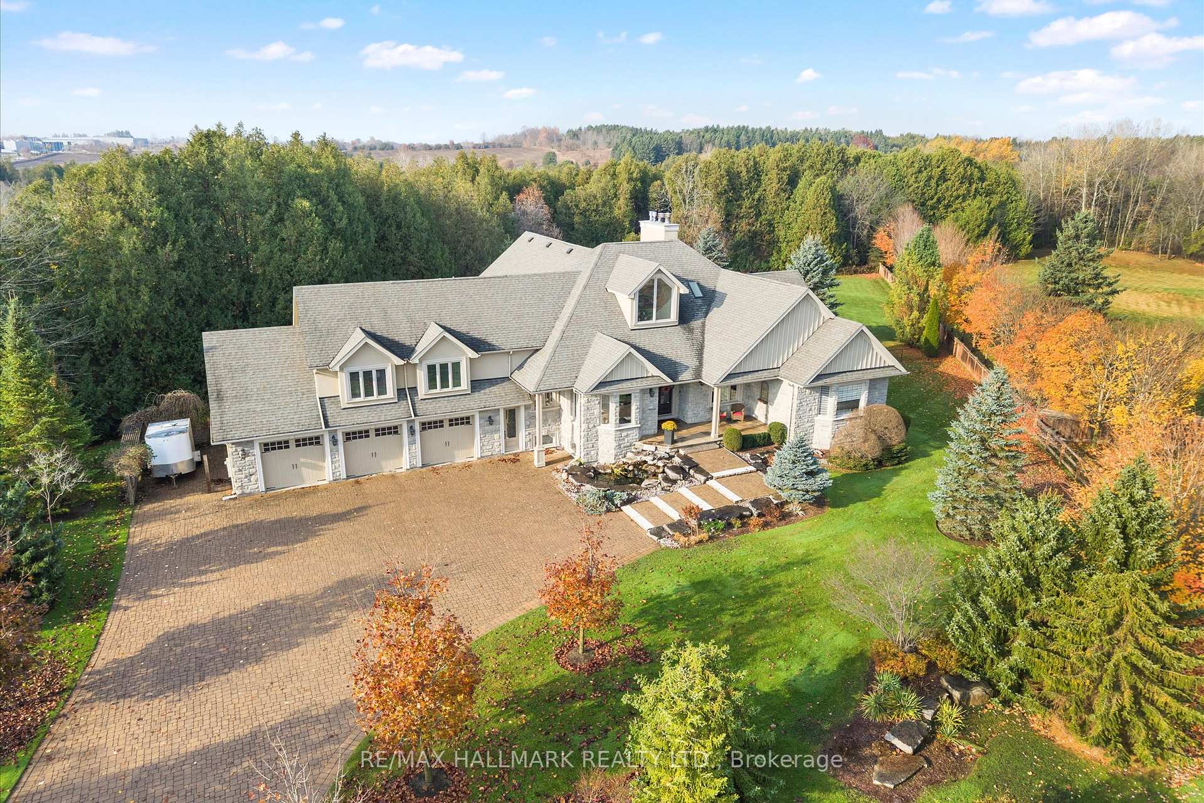
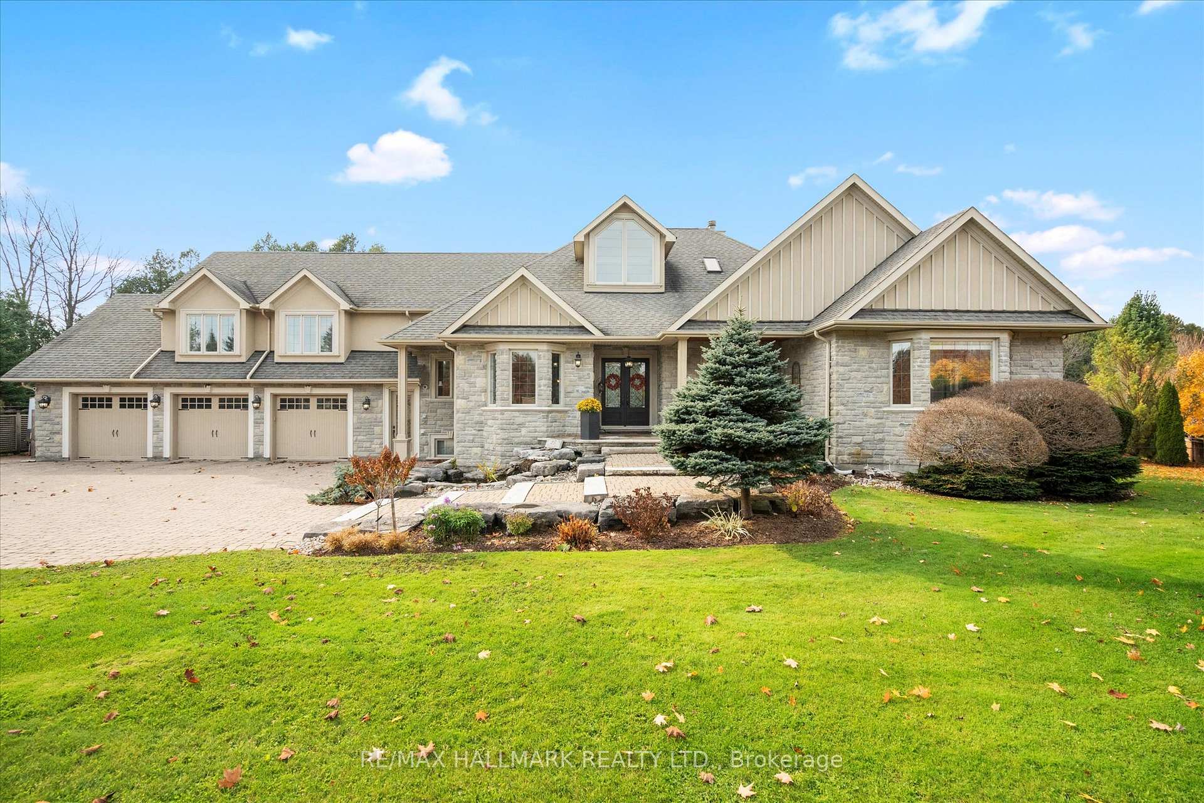
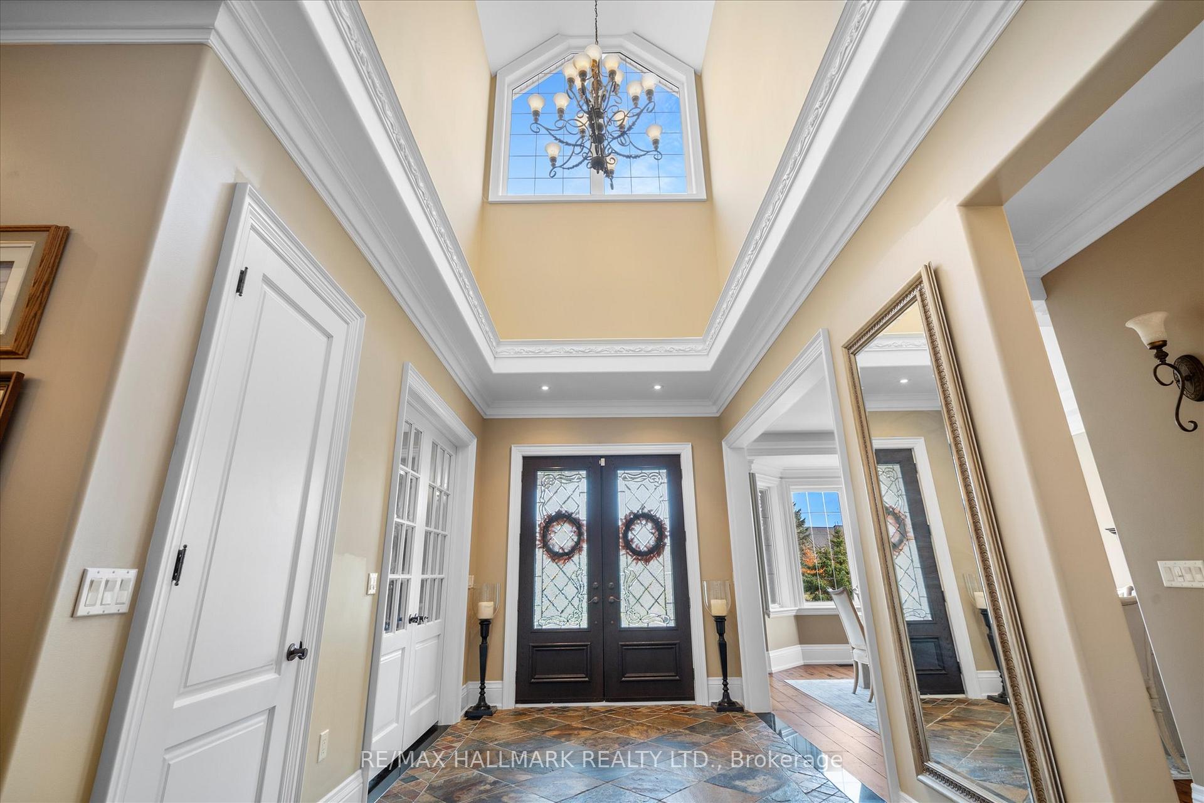
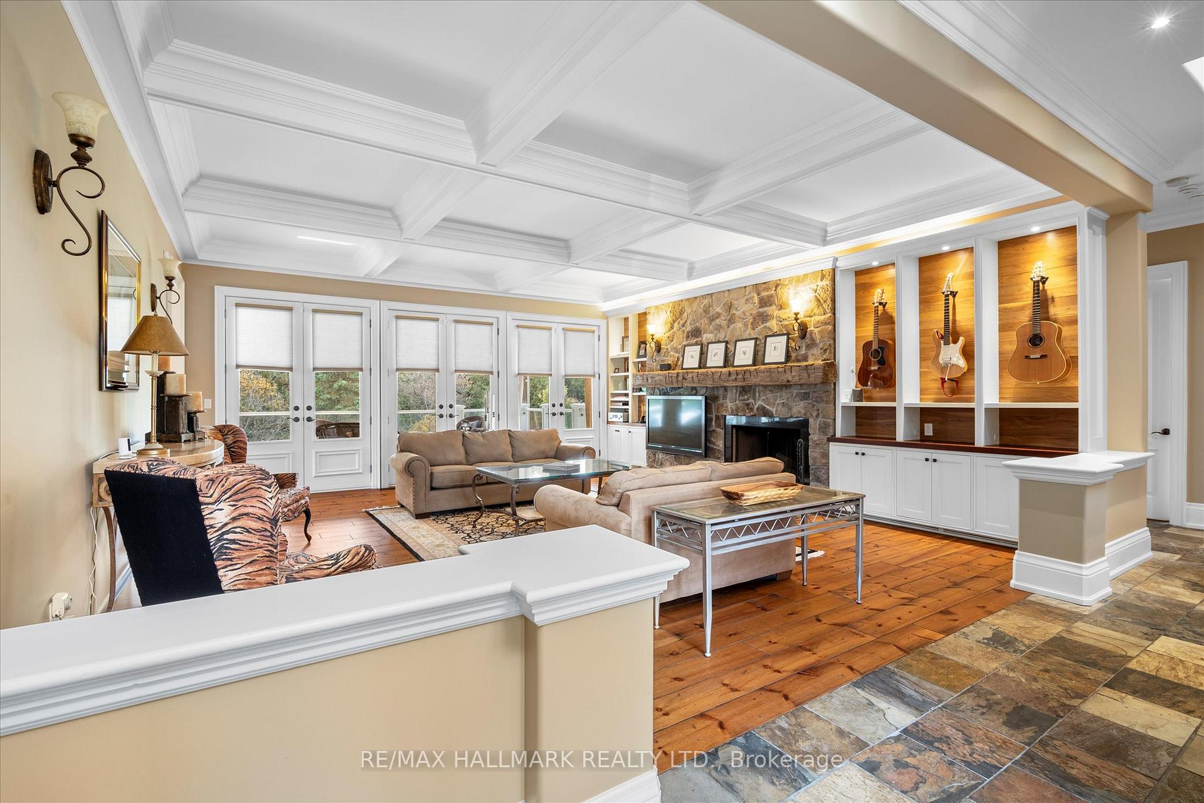
Escape from the city as you enter the prestigious Riverstone Estates enclave of peaceful residential East Gwillimbury. An exclusive community of 10 custom built homes with an additional 25-acres of luscious greenbelt with a 3/4 kilometre loop of manicured walking trails, exclusively owned by Riverstone residents. This executive custom built home sits on a private cul-de-sac with an oversized 3 car garage on 3-acres of a beautifully landscaped property. This home boasts over 8700 SqFt. of luxury living including a finished walk-out basement with a full kitchen and a spectacular spacious loft above the garage, both providing an excellent opportunity for multi-generational living. This home welcomes you with excellent curb-side appeal and a front entrance foyer with a soaring 25 ft. cathedral ceiling with endless superior craftsmanship and custom millwork throughout. Stunning primary bedroom with large windows, gas fireplace, with built-ins, spa like ensuite and a beautifully designed custom California Closet. The main floor has 10 ft ceilings throughout w/crown mouldings and coffered ceiling. All 4 + 2 bedrooms are spacious. There are 6 fireplaces, 4 natural gas and 2 wood-burning, 5 baths and a signature Mediterranean inspired chef kitchen accented with custom masonry and oakwood cathedral ceiling. An executive home office with french doors overlooks the front yard. Large indoor workshop. The 4 walkouts allow for easy access to the two tier decks, one open one covered, overlooking the picturesque private well treed backyard perfect for entertaining. This home includes 9 ft. ceilings in the lower level, an outdoor waterfall pond by the front entrance, large workshop, a 2nd lower level laundry room with 2 basement walk-outs to a cobblestone lower level deck. This property is professionally landscaped. This home truly is a must see and one-of-a-kind. **EXTRAS** Septic & Well W/3k Gallon Tank (W/Built In Alarm System) & Smart Water Gaurd & Water Softner With Remote Control Settings. Inground Water Irrigation System & Central Vac, Electric Blinds In Primary Ensuite,
Ask about this home
A HOMEH agent will answer your questions about this home.
Around this home
Helpful calculators
Your HOMEH agent

"I would see it this week."