

Main, 150 Chessington Avenue
Detached Terminated
1/18Main, 150 Chessington Avenue
Detached Terminated
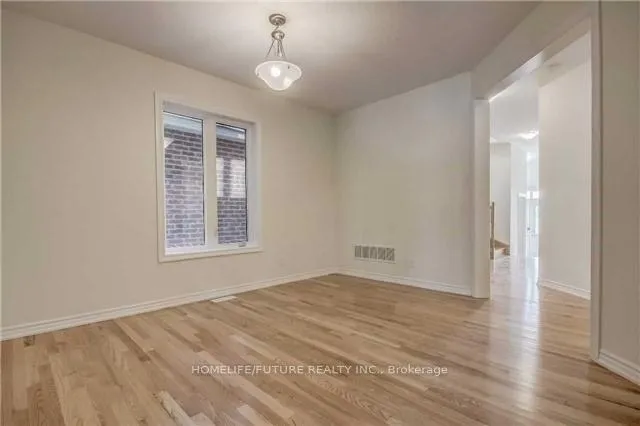 See all 18 photos
4 Bedrooms
4 Bathrooms
2 Garage
2.5K–3K sq.ft
Main, 2nd Fl…
— Unit
Property history
- $3,499TerminatedList: 2026-05-02|End: 2026-07-01|60 daysN13074686
- $1,999TerminatedList: 2025-02-08|End: 2025-02-28|20 daysN11963940
Facts and features
- BasementFinished
- Lot size36 × 91 ft
- Lease term12 months
- FurnishedUnfurnished
What stands out
- Separate entrance
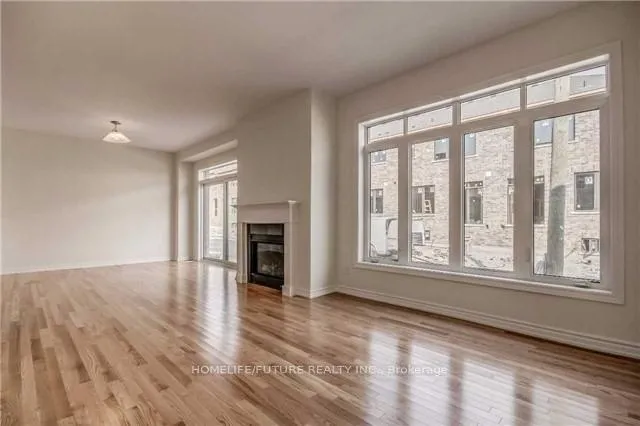
- Hardwood floors
- Fireplace
- Central air
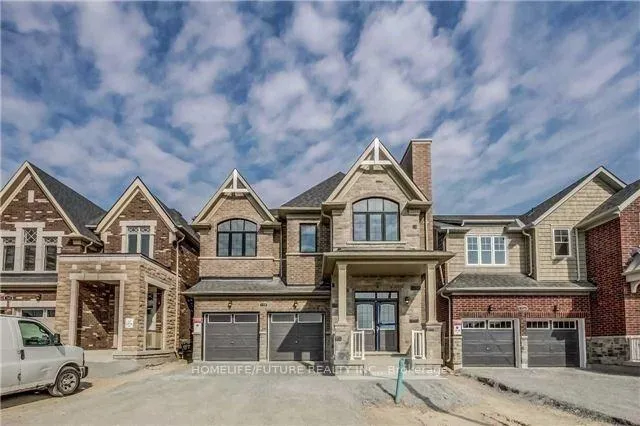
The homeDetached, 2-storey, Age 6–15 years
- Type: Detached
- Style: 2-storey
- Age: 6–15 years
- Living space: 2,500–3,000 sq ft
- Basement: Finished, separate entrance
- View: Clear, golf course, park/greenbelt, pond
InsideFireplace Yes, family room, Ceramic, Hardwood, Vinyl, Ensuite, main level
- Fireplace: Yes, family room
- Flooring: Ceramic, Hardwood, Vinyl
- Laundry: Ensuite, main level
- Features: Water heater
- Security: Carbon monoxide detectors, smoke detector
- Rooms above ground: 12
- Bedrooms: 4
- Bathrooms: 4
- Kitchens: 1
- Family room: Yes
Outside and lotBrick, concrete, Asphalt shingle, Brick
Outside
- Exterior: Brick, concrete
- Roof: Asphalt shingle
- Foundation: Brick
- Features: Paved yard
- Size: 36.09 × 91 ft
Parking2 Garage, Attached
- Spaces: 2 Garage
- Garage: Attached
Heating, water and powerForced air, gas, Central air, Municipal water
- Heating: Forced air, gas
- Cooling: Central air
- Water: Municipal water
- Sewer: Municipal sewer
- Natural gas: Available
- Hydro: Available
- Cable: Available
- Telephone: Available
Rent and termsRent $3,499 a month, Main, 2nd floor, Unfurnished
- Rent: $3,499 a month
- Space for rent: Main, 2nd floor
- Furnished: Unfurnished
- Lease: 12 months
- Paid: Monthly
- Rent includes: Common elements, parking
- Deposit: Required
- Credit check: Required
- Employment letter: Required
- Rental application: Required
- References: Required
IncludedS/s stove, fridge, dishwasher, washer & dryer.
- Included: S/s stove, fridge, dishwasher, washer & dryer.
NearbyClear view, hospital, library, park, public transit, school
- Close to: Clear view, hospital, library, park, public transit, school
Listing detailsN13074686, Terminated, May 2, 2026
- MLS® number: N13074686
- Status: Terminated
- Listed on: May 2, 2026
- Days on market: 60
- Updated: Jul 1, 2026
- Possession: Immediate
- Occupied by: Vacant
- Listing brokerage: HOMELIFE/FUTURE REALTY INC.
About this home
Main, 150 Chessington Avenue, East Gwillimbury (Queensville), ON L9N 0R6
Water HeaterClearGolf CoursePark/GreenbeltPondClear View
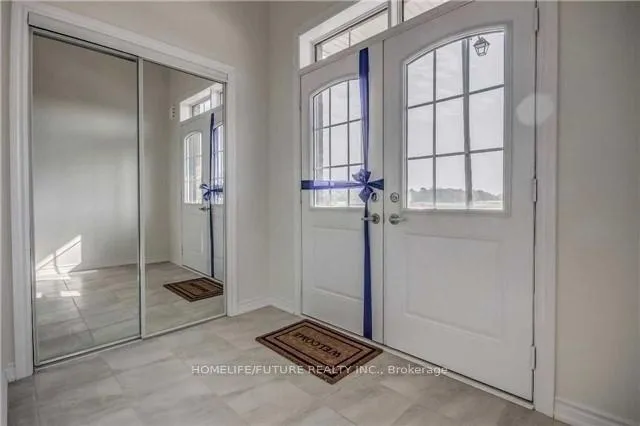
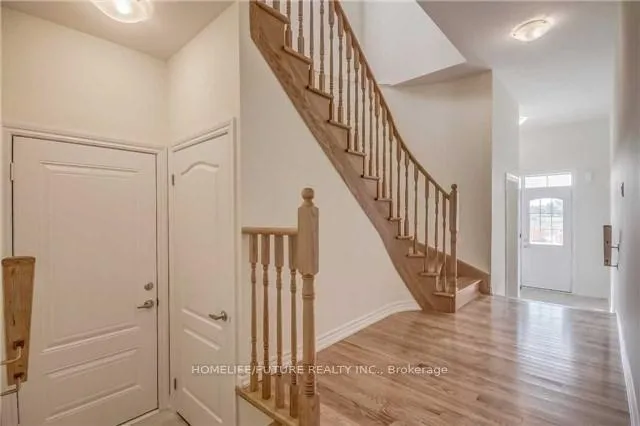
Executive Style Home. Spacious And Bright With Upgrades Excellent Layout With Open Concept Living & Family. Very Bright Home With Big Windows & Excellent Sunlight. Modern Kitchen With The S/S Appliance& Gas-Stove. Hardwood Floor On Main Floor. 2nd Floor Master Br With Double Sink & W/I Closet. 2nd & 3rd Br S With Jack And Jill Washroom, 4th Br With Own En-Suite, Very Big Loft, Just Minutes To Hwy 404, Go Transit, Shopping Malls, Schools, Parks& Much More.
Read more
Ask about this home
A HOMEH agent will answer your questions about this home.
Ask a question
Around this home
2nd Concession Rd/Mount Albert
Parks
Schools
Daily convenience, out of 100, from the distances below
ParkValleyview Park23 min walk1.4 km
SchoolÉÉC Jean-Béliveau21 min walk1.3 km
Gym & rec centreHealth and Active Living Plaza29 min walk1.8 km
WalkDriveStraight-line distance, open map data
Park1.4 km
Schools nearby
School rating, out of 10.
ÉÉC Jean-Béliveauelementary · Private · 1.3 km
8.2/10Excellent
Ééc Jean-Béliveauelementary · Public · 1.3 km
—
Queensville Public Schoolelementary · Public · 1.4 km
—
Contact agent
Helpful calculators
Rent vs buy
Affordability
Mortgage
Down payment
Stress test
CMHC insurance
Your HOMEH agent

NimaHOMEH agent · East Gwillimbury
"I would see it this week."
Ask Nima