

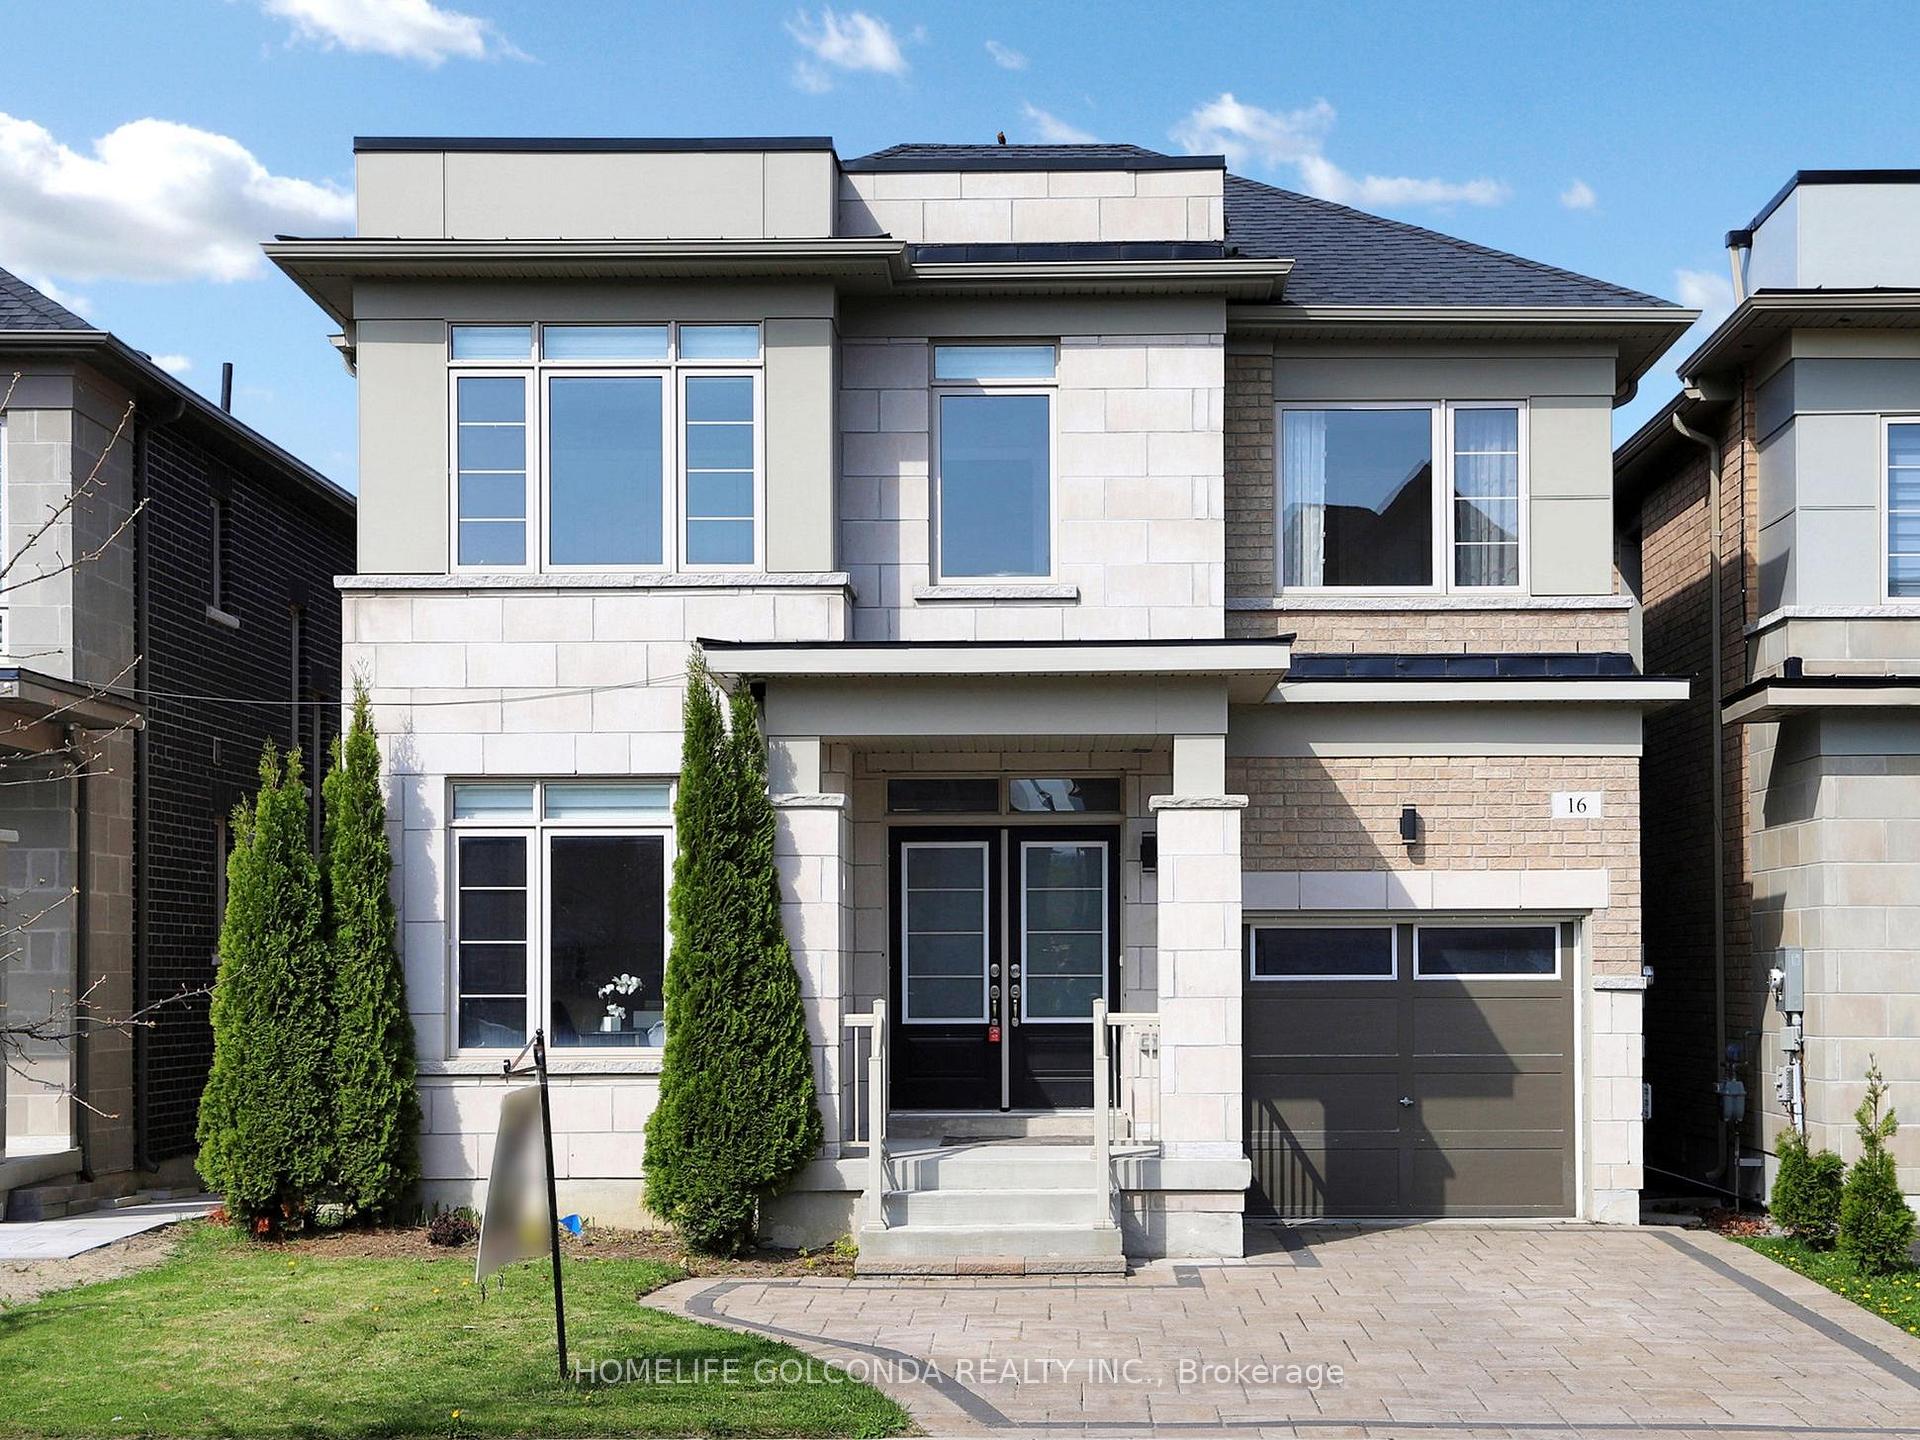
16 Eastgrove Square
16 Eastgrove Square
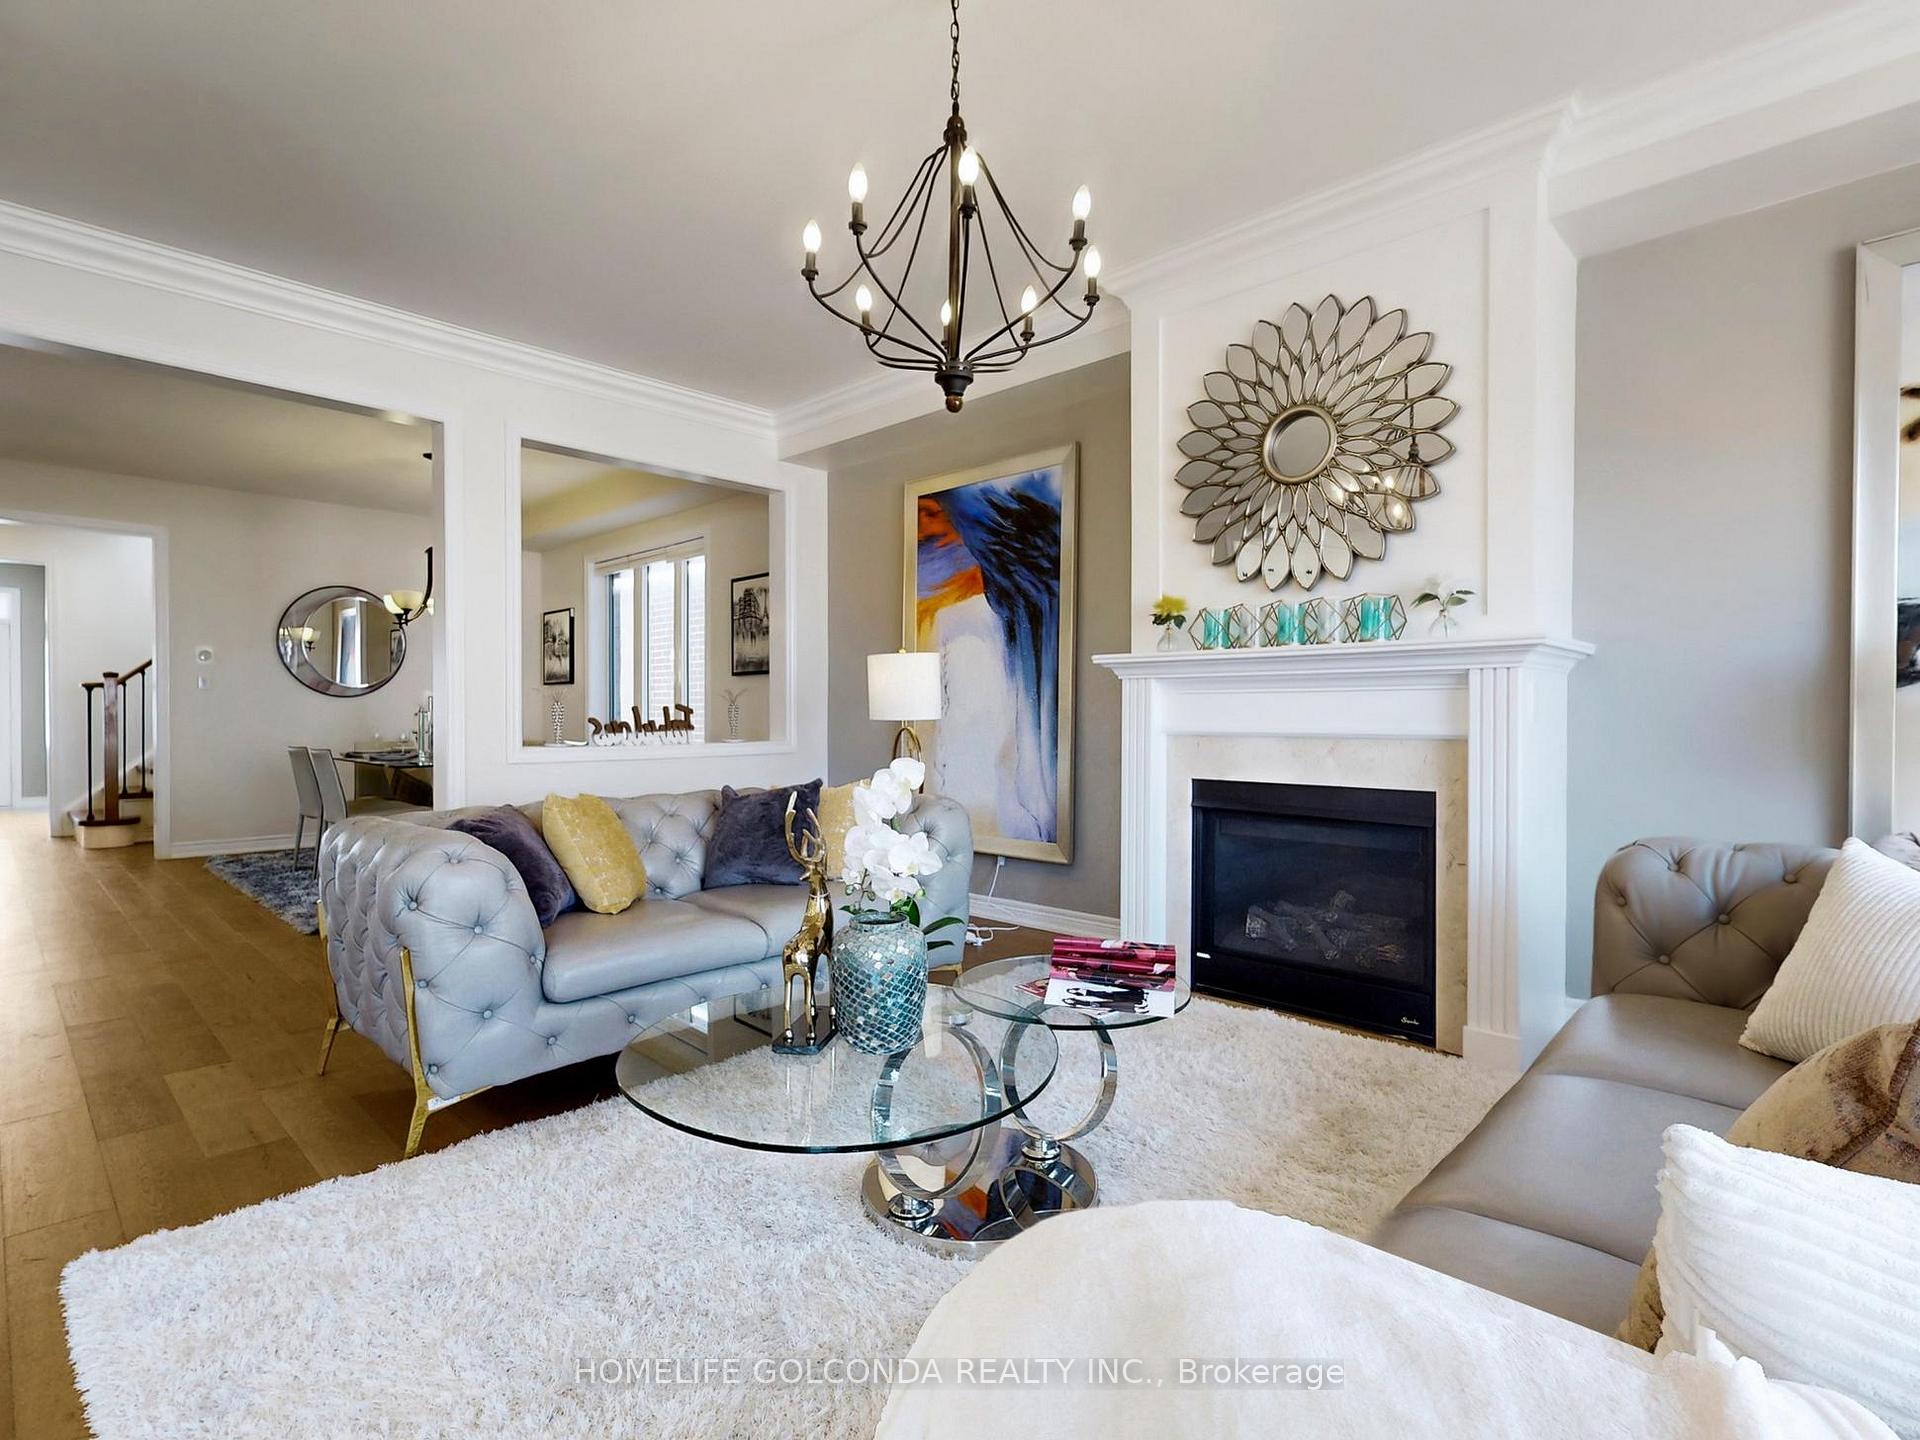 See all 50 photos
Property history
Facts and features
- BasementWalk-out
- Lot size35 × 99 ft
- Lease term12 months
- FurnishedUnfurnished
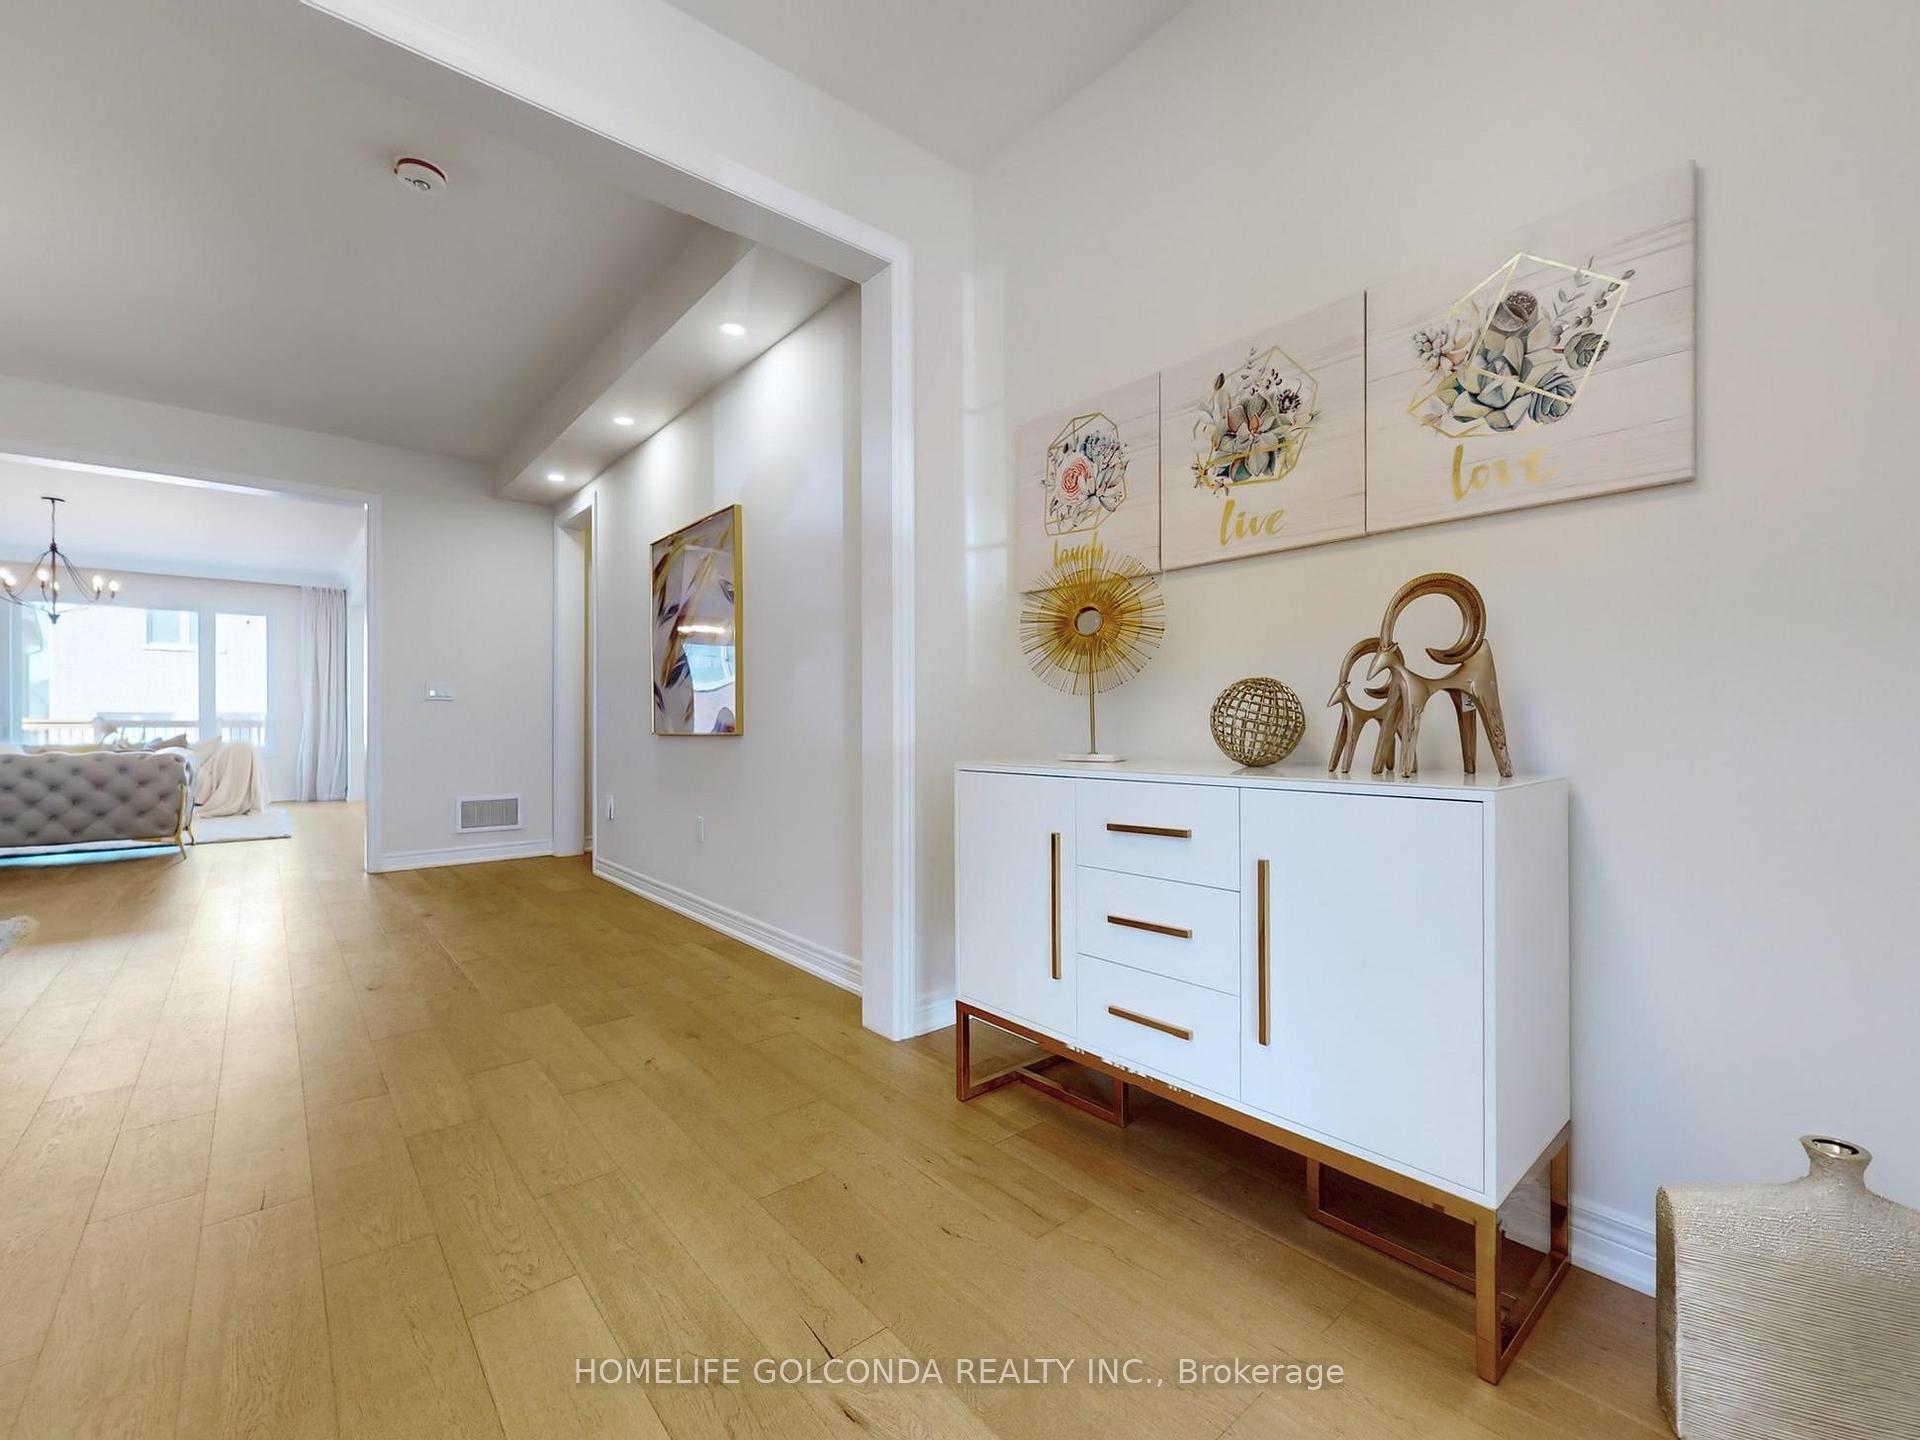
- Hardwood floors
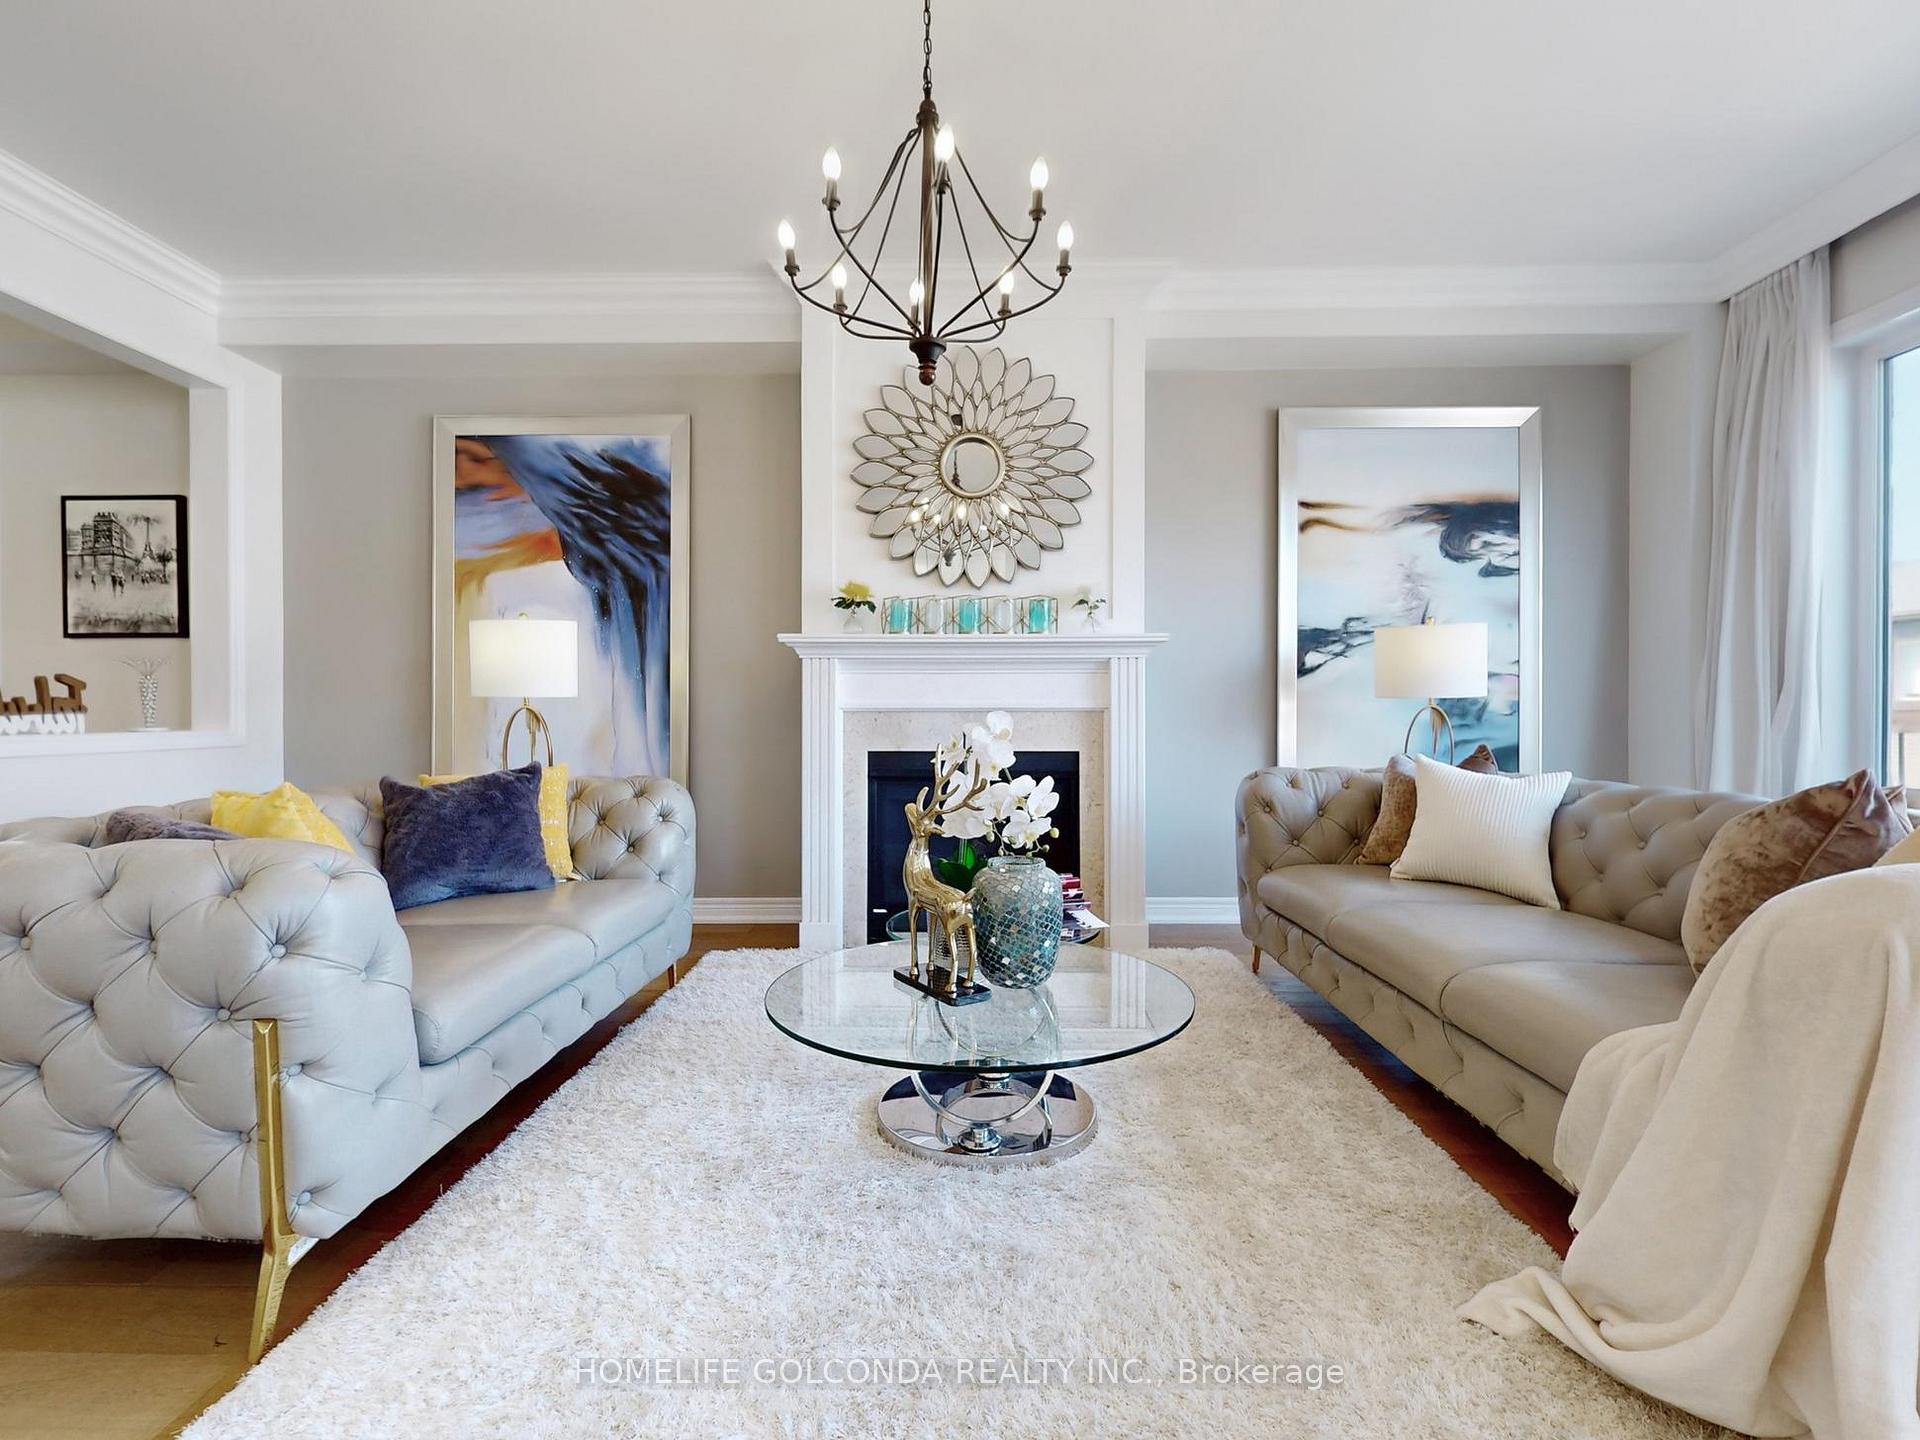
- Fireplace
- Central air
The homeDetached, 2-storey, 3,000–3,500 sq ft
- Type: Detached
- Style: 2-storey
- Living space: 3,000–3,500 sq ft
- Basement: Walk-out
InsideFireplace Yes, Ceramic, Hardwood, Broadloom, Laundry room
- Fireplace: Yes
- Flooring: Ceramic, Hardwood, Broadloom
- Laundry: Laundry room
- Features: Erv/hrv
- Rooms above ground: 12
- Bedrooms: 5
- Bathrooms: 4
- Kitchens: 1
- Family room: Yes
Outside and lotBrick, Asphalt shingle, Concrete
- Exterior: Brick
- Roof: Asphalt shingle
- Foundation: Concrete
- Size: 35.1 × 98.5 ft
Parking1 Garage, Built-in
- Spaces: 1 Garage
- Garage: Built-in
Heating, water and powerForced air, gas, Central air, Municipal water
- Heating: Forced air, gas
- Cooling: Central air
- Water: Municipal water
- Sewer: Municipal sewer
- Natural gas: Yes
- Hydro: Yes
- Cable: Available
- Telephone: Available
Rent and termsRent $3,850 a month, Entire property, Unfurnished
- Rent: $3,850 a month
- Space for rent: Entire property
- Furnished: Unfurnished
- Lease: 12 months
- Deposit: Required
- Credit check: Required
- Employment letter: Required
- Rental application: Required
- References: Required
- Rental items: Hot water tank
Listing detailsN12205244, Rented, Jun 8, 2025
- MLS® number: N12205244
- Status: Rented
- Listed on: Jun 8, 2025
- Days on market: 20
- Updated: Jun 28, 2025
- Possession: Immediate
- Occupied by: Vacant
- Listing brokerage: HOMELIFE GOLCONDA REALTY INC.
About this home
16 Eastgrove Square, East Gwillimbury (Rural East Gwillimbury), ON L9N 0R2
A captivating 5-bedroom residence with the added luxury of an office space,Walk out basement,9 feet ceiling on main floor, featuring an abundance of natural light and a meticulously crafted modern design. high-quality hardwood flooring seamlessly gracing the entire main floor,3049 Sq Ft (As Per Builder),Newer deck and interlock driver way, a Gourmet Kitchen Featuring a Spacious Center Island and Elegant Granite Countertops. Effortless Access to Highway 404 Ensures Seamless Connectivity, while the Proximity to the Go Train (just 5 minutes away) and a 10-minute Drive to Costco, Loblaw, Silvercity Cinema, and Upper Canada Mall Shopping Centre Promises a Lifestyle of Ease. Enjoy Close Proximity to a Myriad of Amenities, Making This Residence a Truly Desirable Retreat!
Ask about this home
A HOMEH agent will answer your questions about this home.
Around this home
Daily convenience, out of 100, from the distances below
Schools nearby
School rating, out of 10.
Helpful calculators
Your HOMEH agent

"I would see it this week."