

12 Deer Pass Road
12 Deer Pass Road
 See all 33 photos
Facts and features
- BasementFinished
- Lot size36 × 113 ft
- Lease term12 months
- FurnishedFurnished
- Fireplace
- Central air
The homeDetached, 2-storey, 1,500–2,000 sq ft
- Type: Detached
- Style: 2-storey
- Living space: 1,500–2,000 sq ft
- Basement: Finished
InsideFireplace Yes, natural gas, In basement, Rooms above ground 10
- Fireplace: Yes, natural gas
- Laundry: In basement
- Rooms above ground: 10
- Bedrooms: 4 + 1 in the basement
- Bathrooms: 4
- Kitchens: 1
Outside and lotBrick, Asphalt shingle, Concrete
- Exterior: Brick
- Roof: Asphalt shingle
- Foundation: Concrete
- Size: 36.09 × 112.57 ft
Parking2 Garage, Attached
- Spaces: 2 Garage
- Garage: Attached
Heating, water and powerForced air, gas, Central air, Municipal water
- Heating: Forced air, gas
- Cooling: Central air
- Water: Municipal water
- Sewer: Municipal sewer
Rent and termsRent $3,950 a month, Entire property, Furnished
- Rent: $3,950 a month
- Space for rent: Entire property
- Furnished: Furnished
- Lease: 12 months
- Deposit: Required
- Credit check: Required
- Employment letter: Required
- Rental application: Required
- References: Required
- Rental items: Hot water heater
IncludedFully furnished or unfurnished + stainless steel appliances: fridge, stove, b/i dishwasher. microwave, washer & dryer. central a/c, blinds, all light fixtures, central vacuum. tenant pau
- Included: Fully furnished or unfurnished + stainless steel appliances: fridge, stove, b/i dishwasher. microwave, washer & dryer. central a/c, blinds, all light fixtures, central vacuum. tenant pau
Listing detailsN12174636, Rented, May 26, 2025
- MLS® number: N12174636
- Status: Rented
- Listed on: May 26, 2025
- Days on market: 31
- Updated: Jun 26, 2025
- Possession: 60-89 days
- Occupied by: Owner
- Listing brokerage: RE/MAX HALLMARK YORK GROUP REALTY LTD.
About this home
12 Deer Pass Road, East Gwillimbury (Sharon), ON L9N 0S5
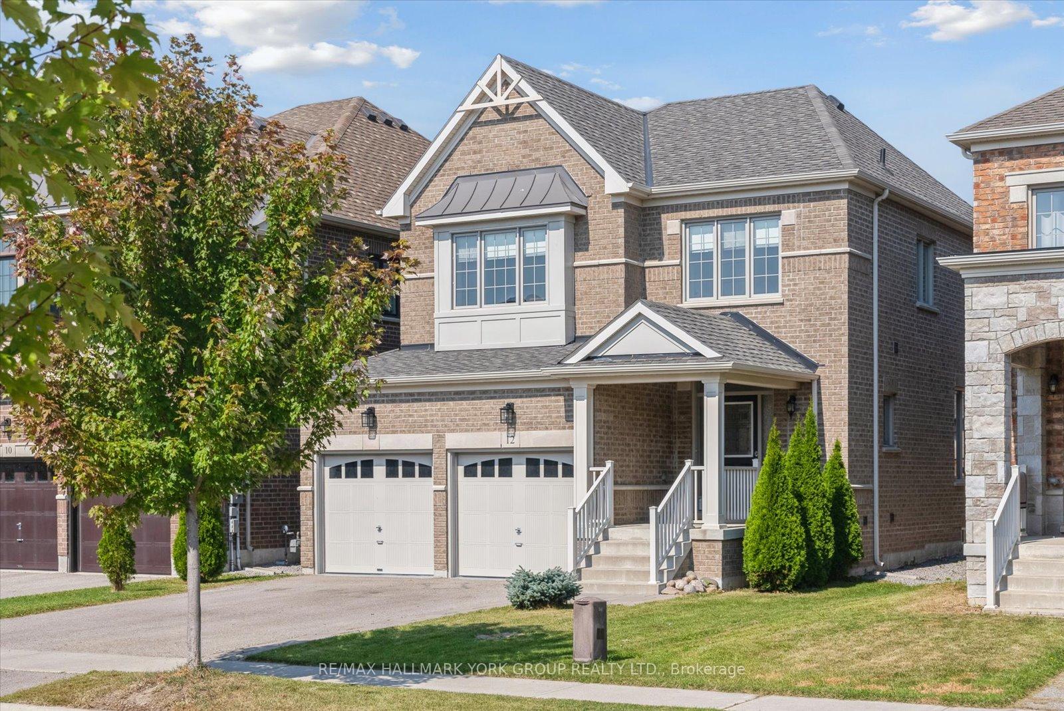
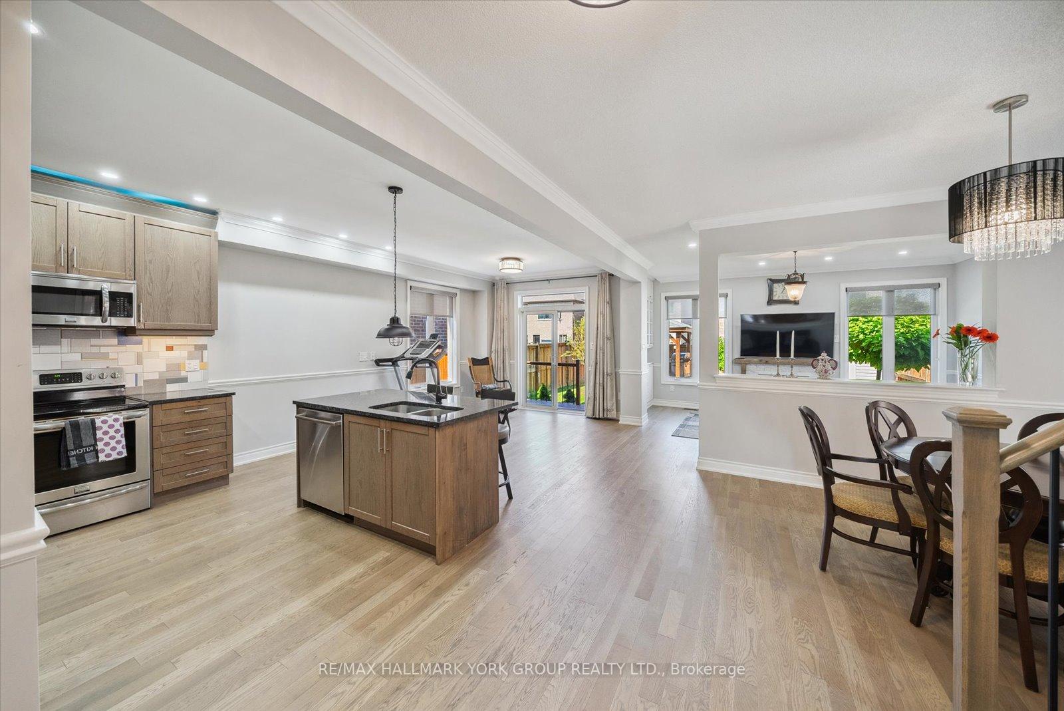
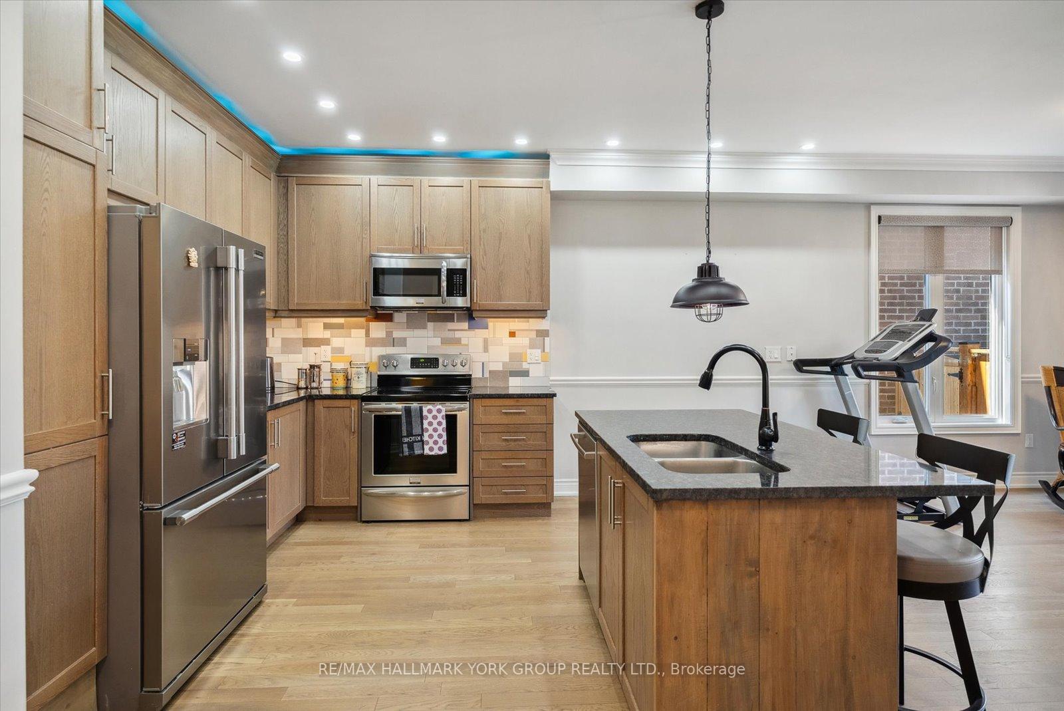
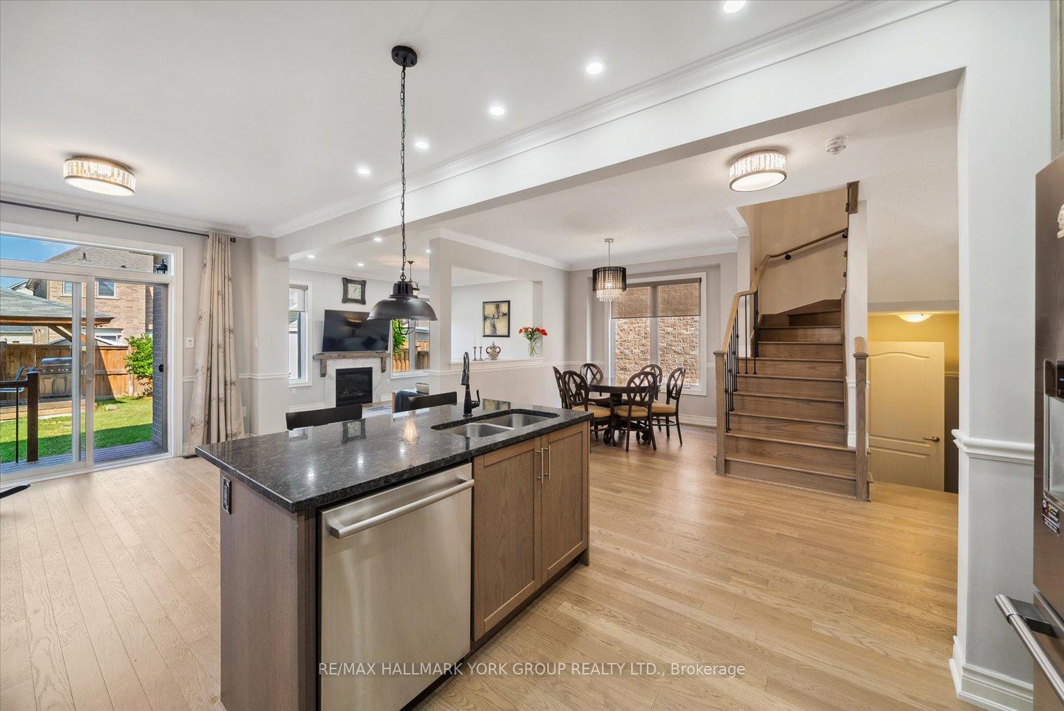
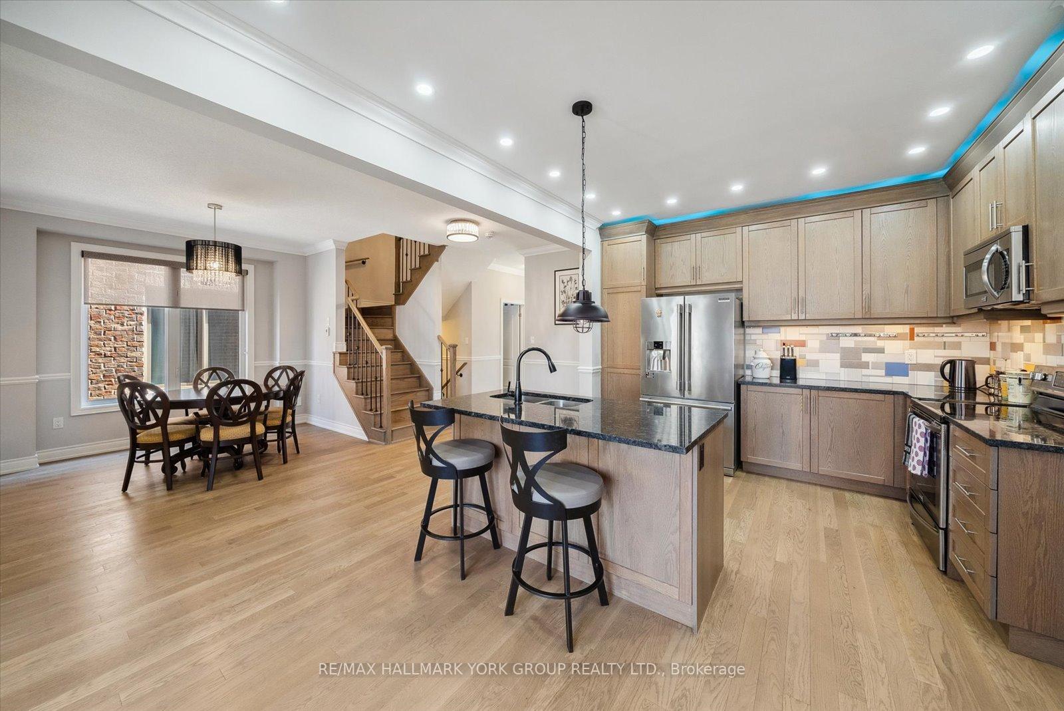
Welcome to this beautifully maintained 4+1 bedroom, 4-bathroom home with a finished basement and a total living space of 2,555 sqft, located in the sought-after Sharon Village community. This home can be leased furnished or unfurnished. This home offers a unique, custom floorplan truly one-of-a-kind in the entire subdivision! The open-concept main floor features soaring 9-foot ceilings, a modern kitchen with a central island, and a cozy family room with a fireplace perfect for both everyday living and entertaining. Upstairs, enjoy four spacious bedrooms with hardwood flooring and two full bathrooms, offering comfort and functionality. The finished basement adds even more space with an additional living area, a bedroom, a bathroom, a laundry room, and ample storage. Step outside to a low-maintenance backyard complete with a beautiful gazebo for relaxing evenings and a powered shed for added convenience.
Ask about this home
A HOMEH agent will answer your questions about this home.
Around this home
Daily convenience, out of 100, from the distances below
Schools nearby
School rating, out of 10.
Helpful calculators
Your HOMEH agent

"I would see it this week."