

33 Morgans Road
33 Morgans Road
 See all 50 photos
Property history
Facts and features
- BasementWalk-out
- Water, sewerWell, septic
- HeatingForced air
- CoolingCentral air
- Hardwood floors
- Fireplace
- Central air
The homeDetached, Bungalow-raised, 1,500–2,000 sq ft
- Type: Detached
- Style: Bungalow-raised
- Living space: 1,500–2,000 sq ft
- Basement: Finished with walk-out
InsideFireplace Yes, wood stove, Hardwood, Tile, Lower level
- Fireplace: Yes, wood stove
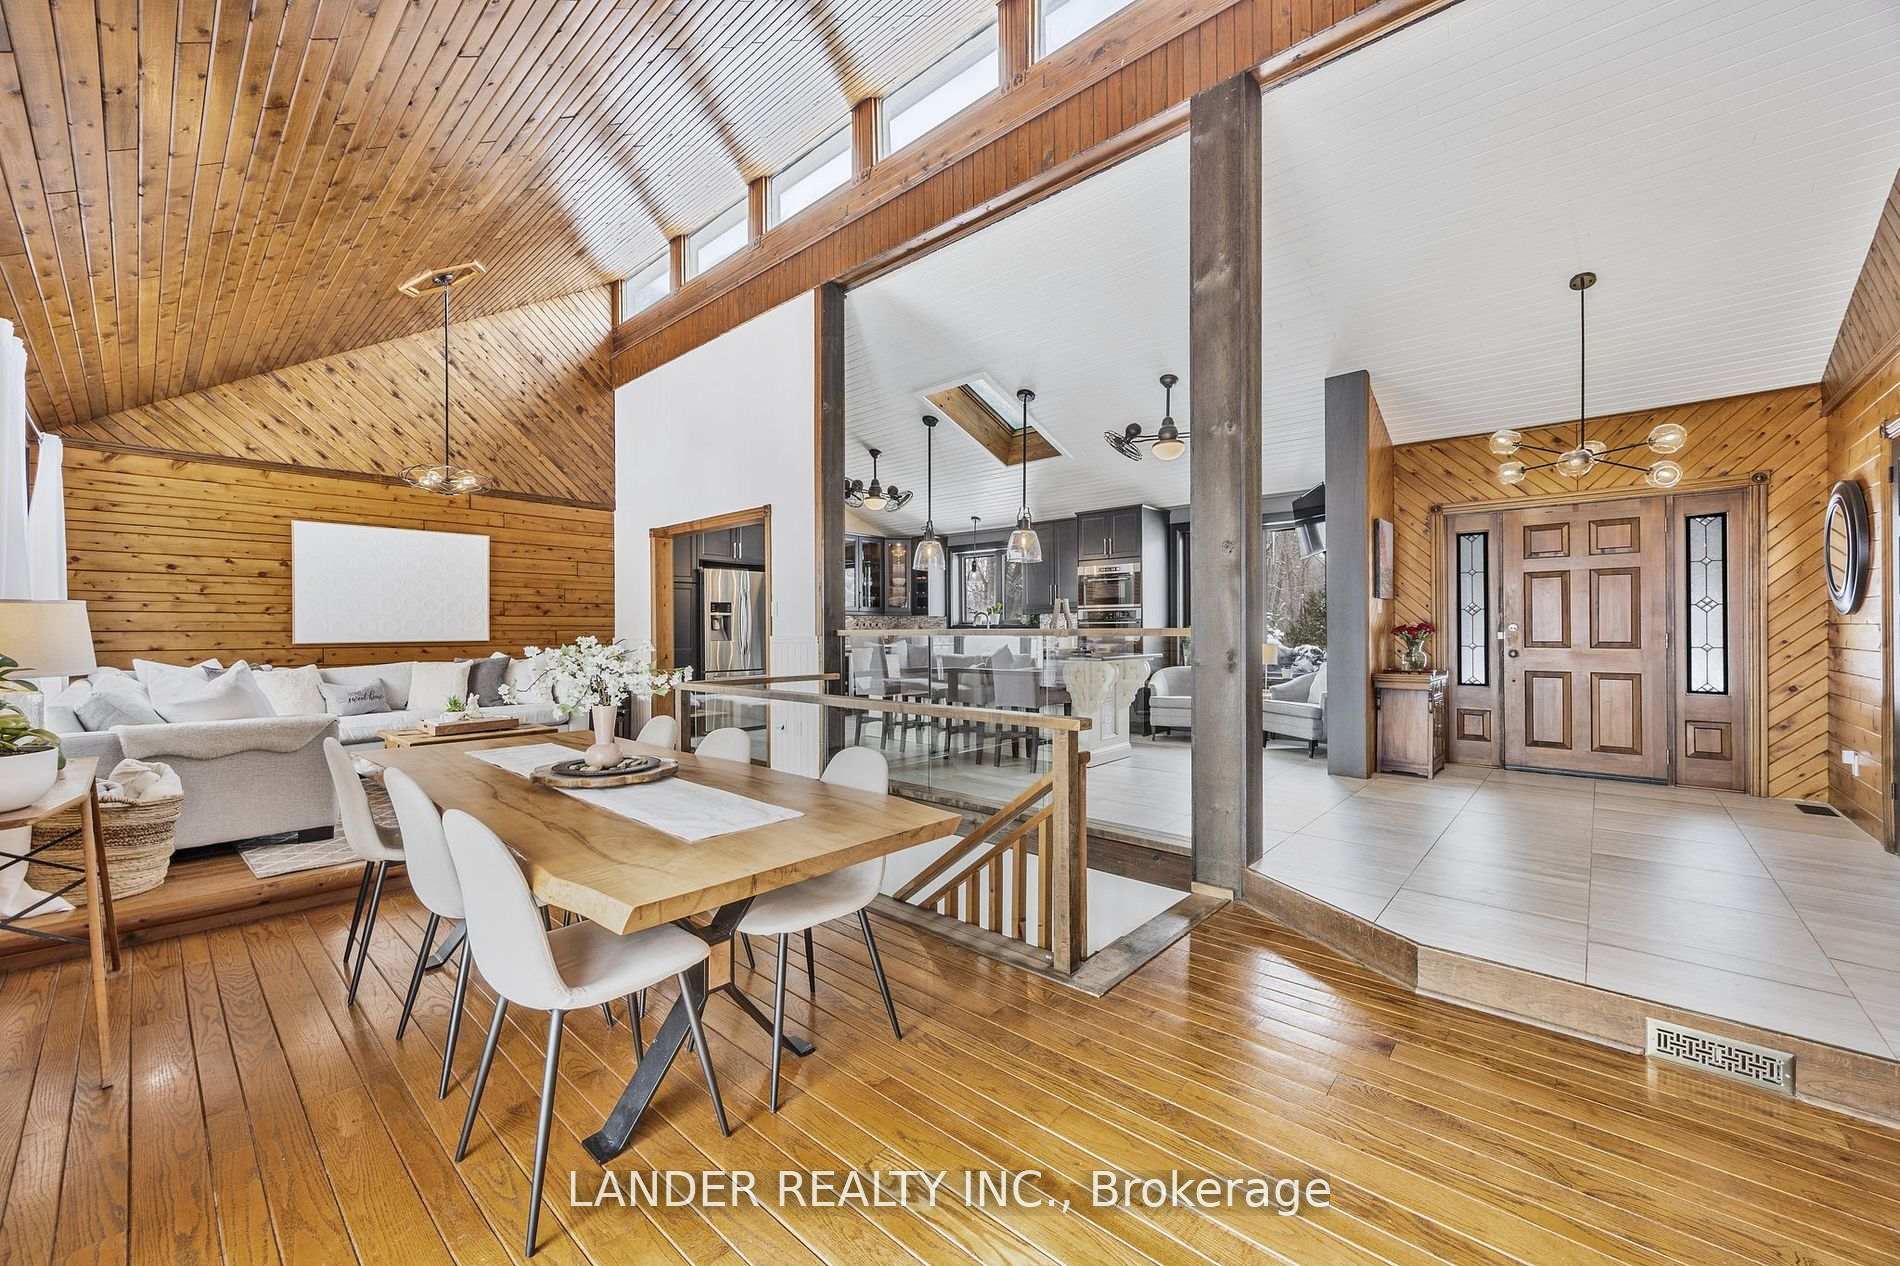
- Flooring: Hardwood, Tile
- Laundry: Lower level
- Features: Primary bedroom - main floor, auto garage door remote, water heater owned, water softener, water purifier, water treatment
- Rooms above ground: 7
- Rooms in the basement: 4
- Bedrooms: 3 + 2 in the basement
- Bathrooms: 3
- Kitchens: 1
Outside and lotLog, Metal, Unknown
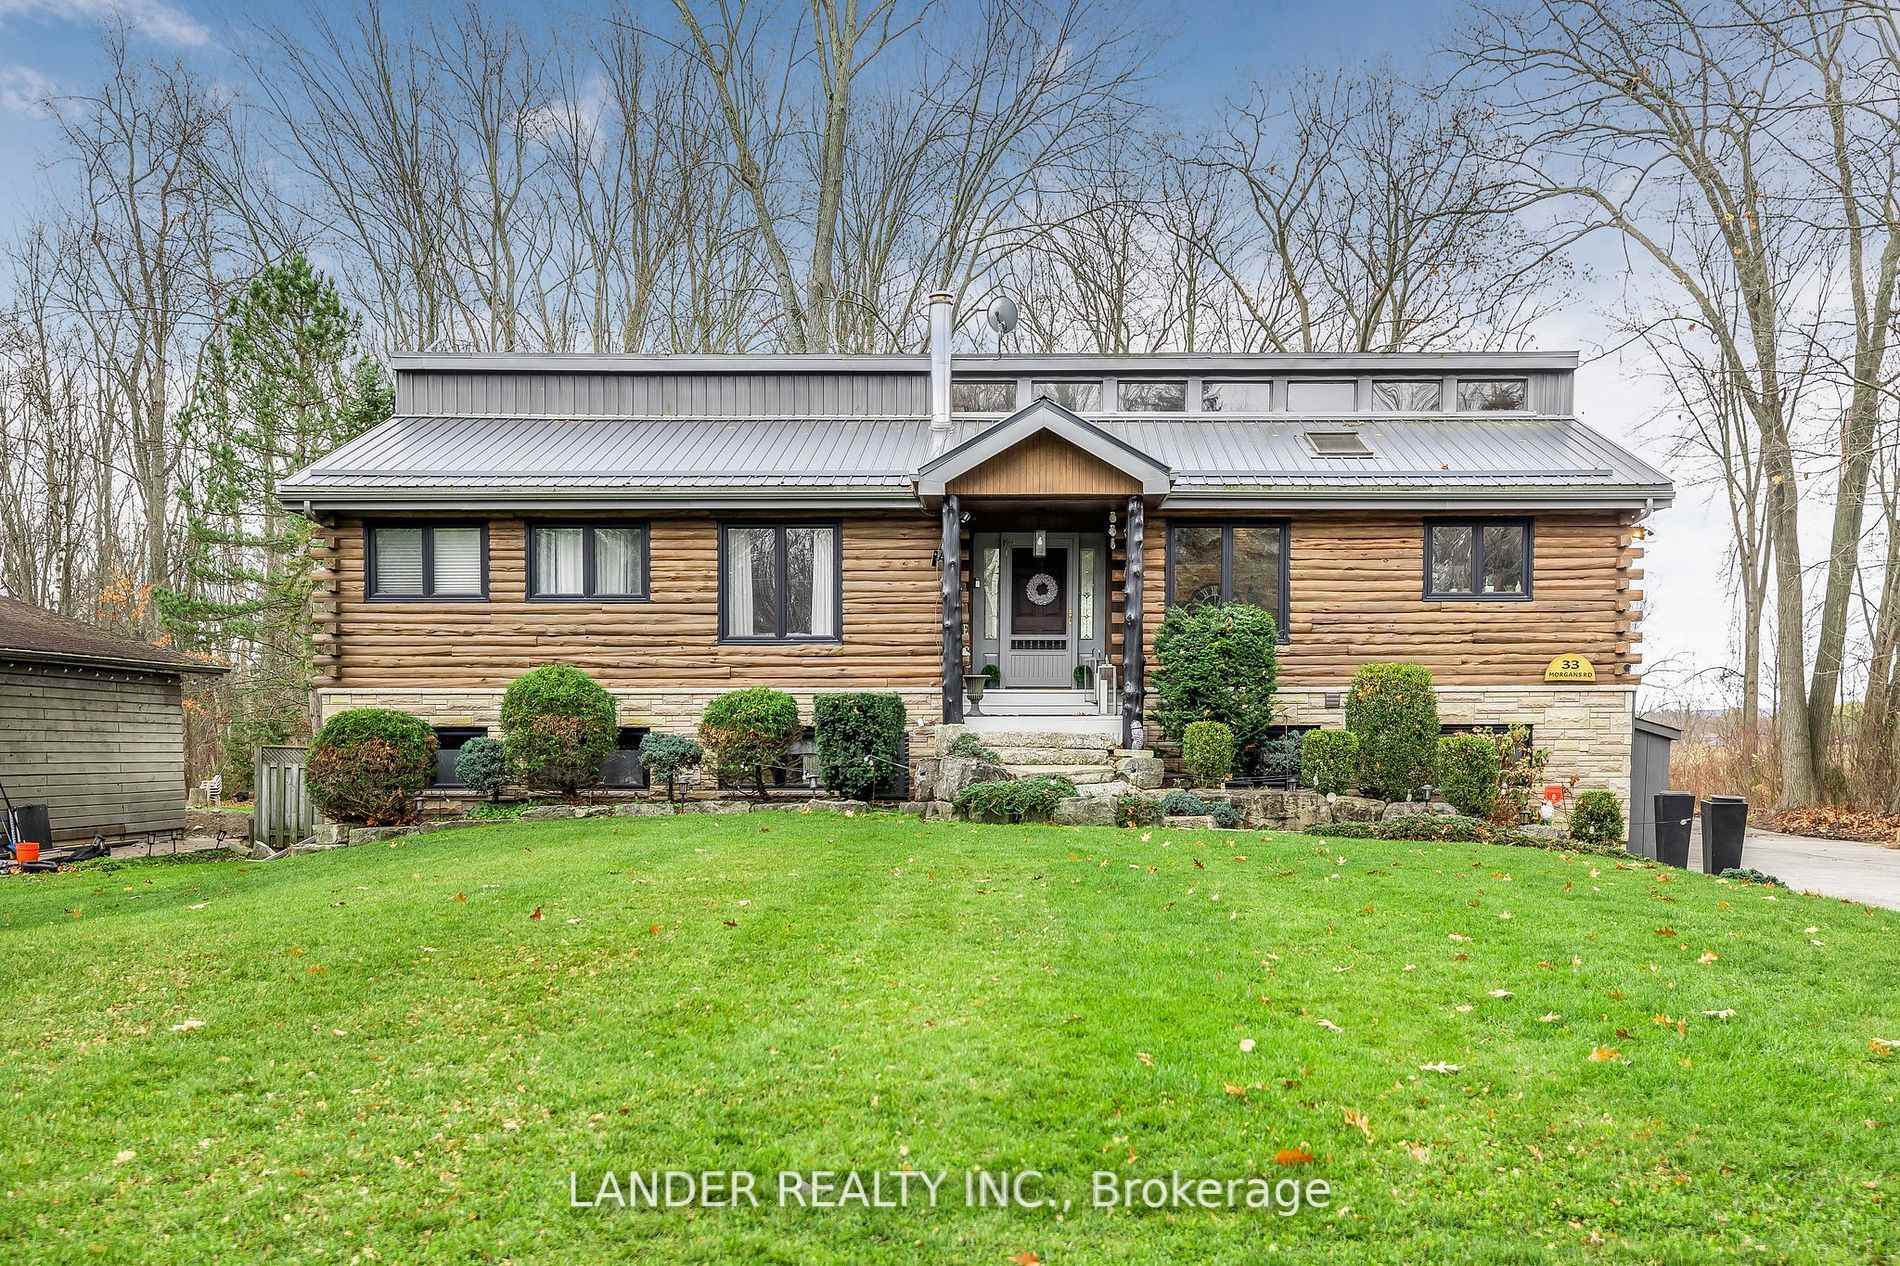
- Exterior: Log
- Roof: Metal
- Foundation: Unknown
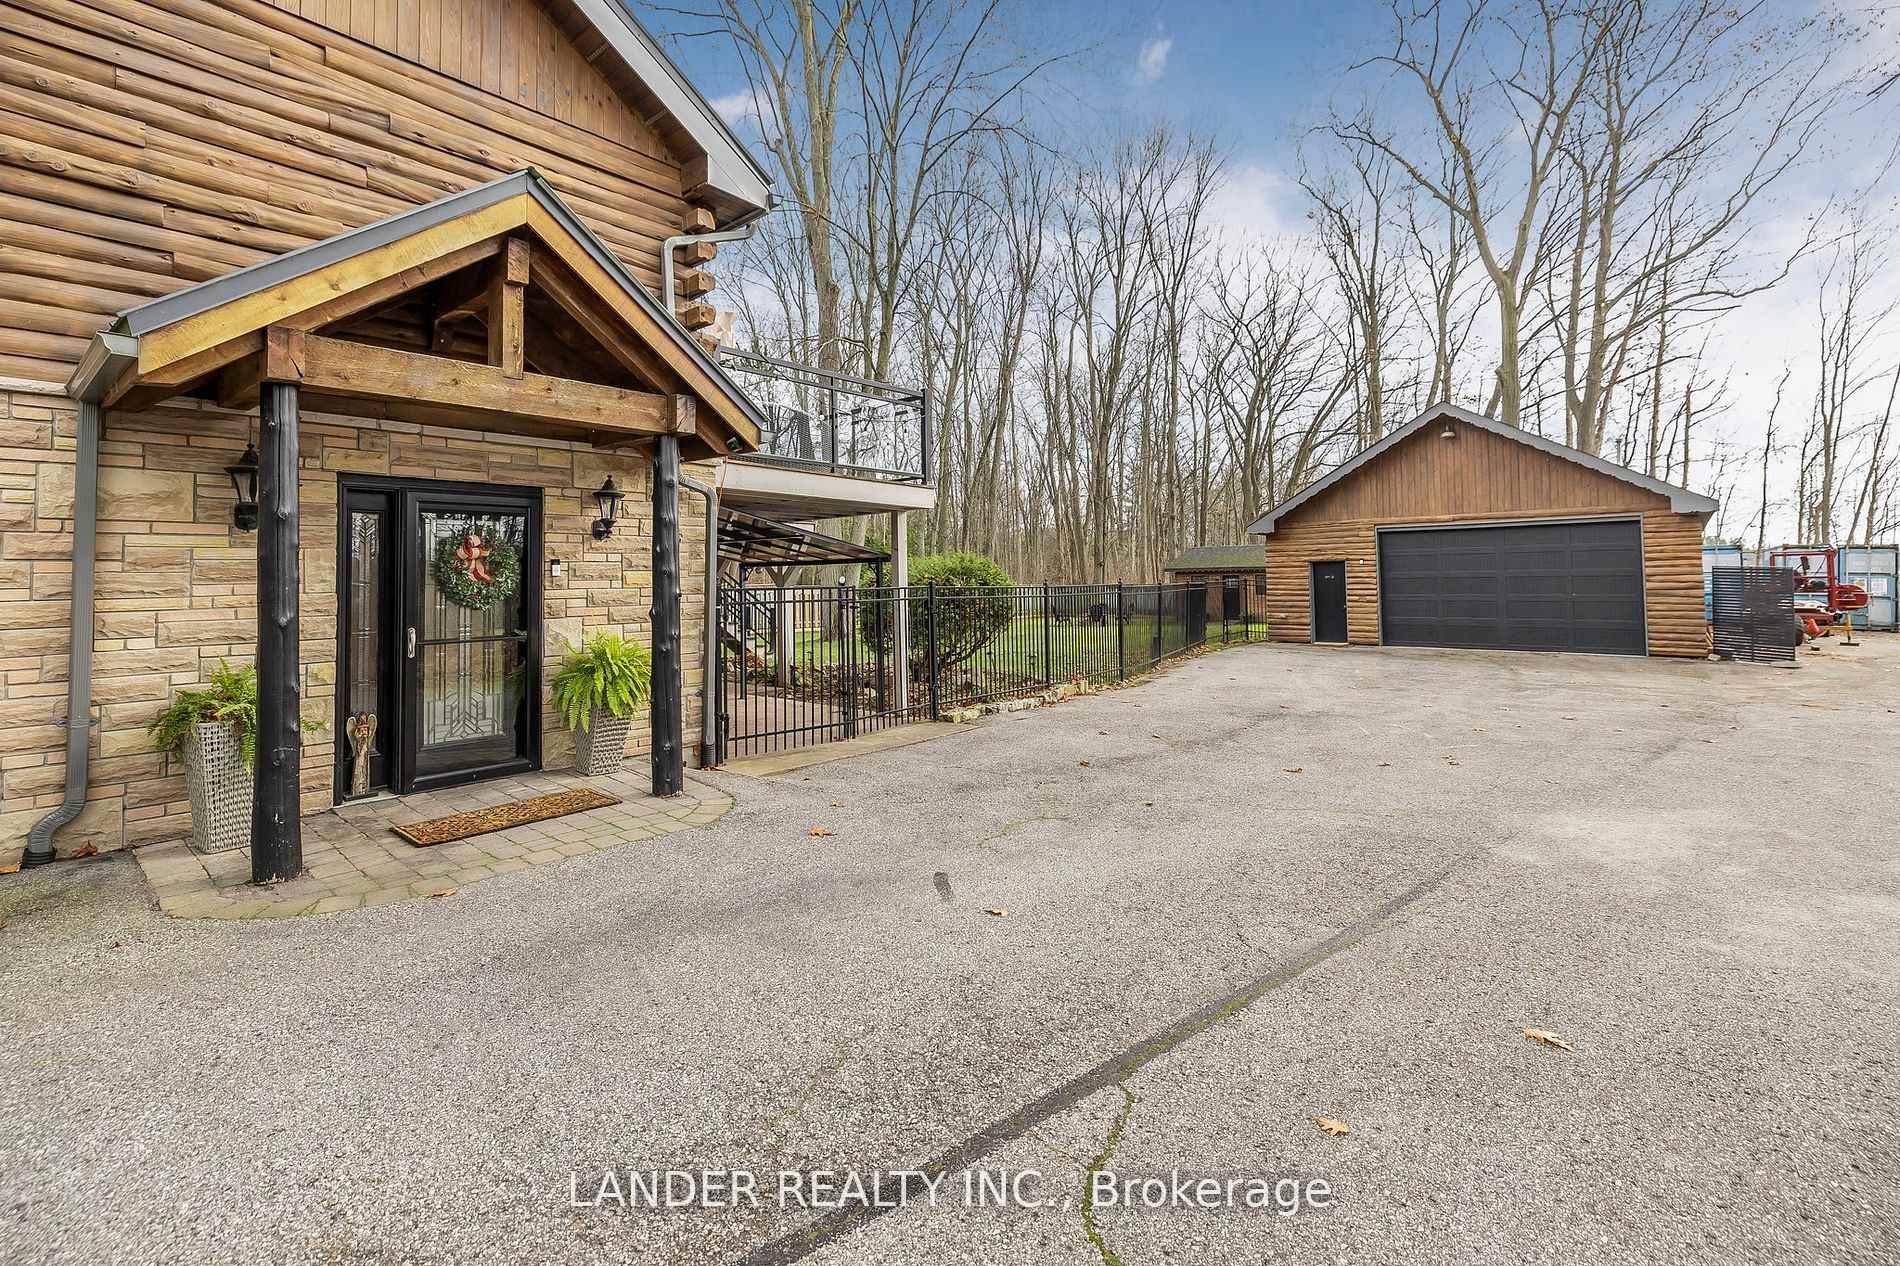
- Features: Deck
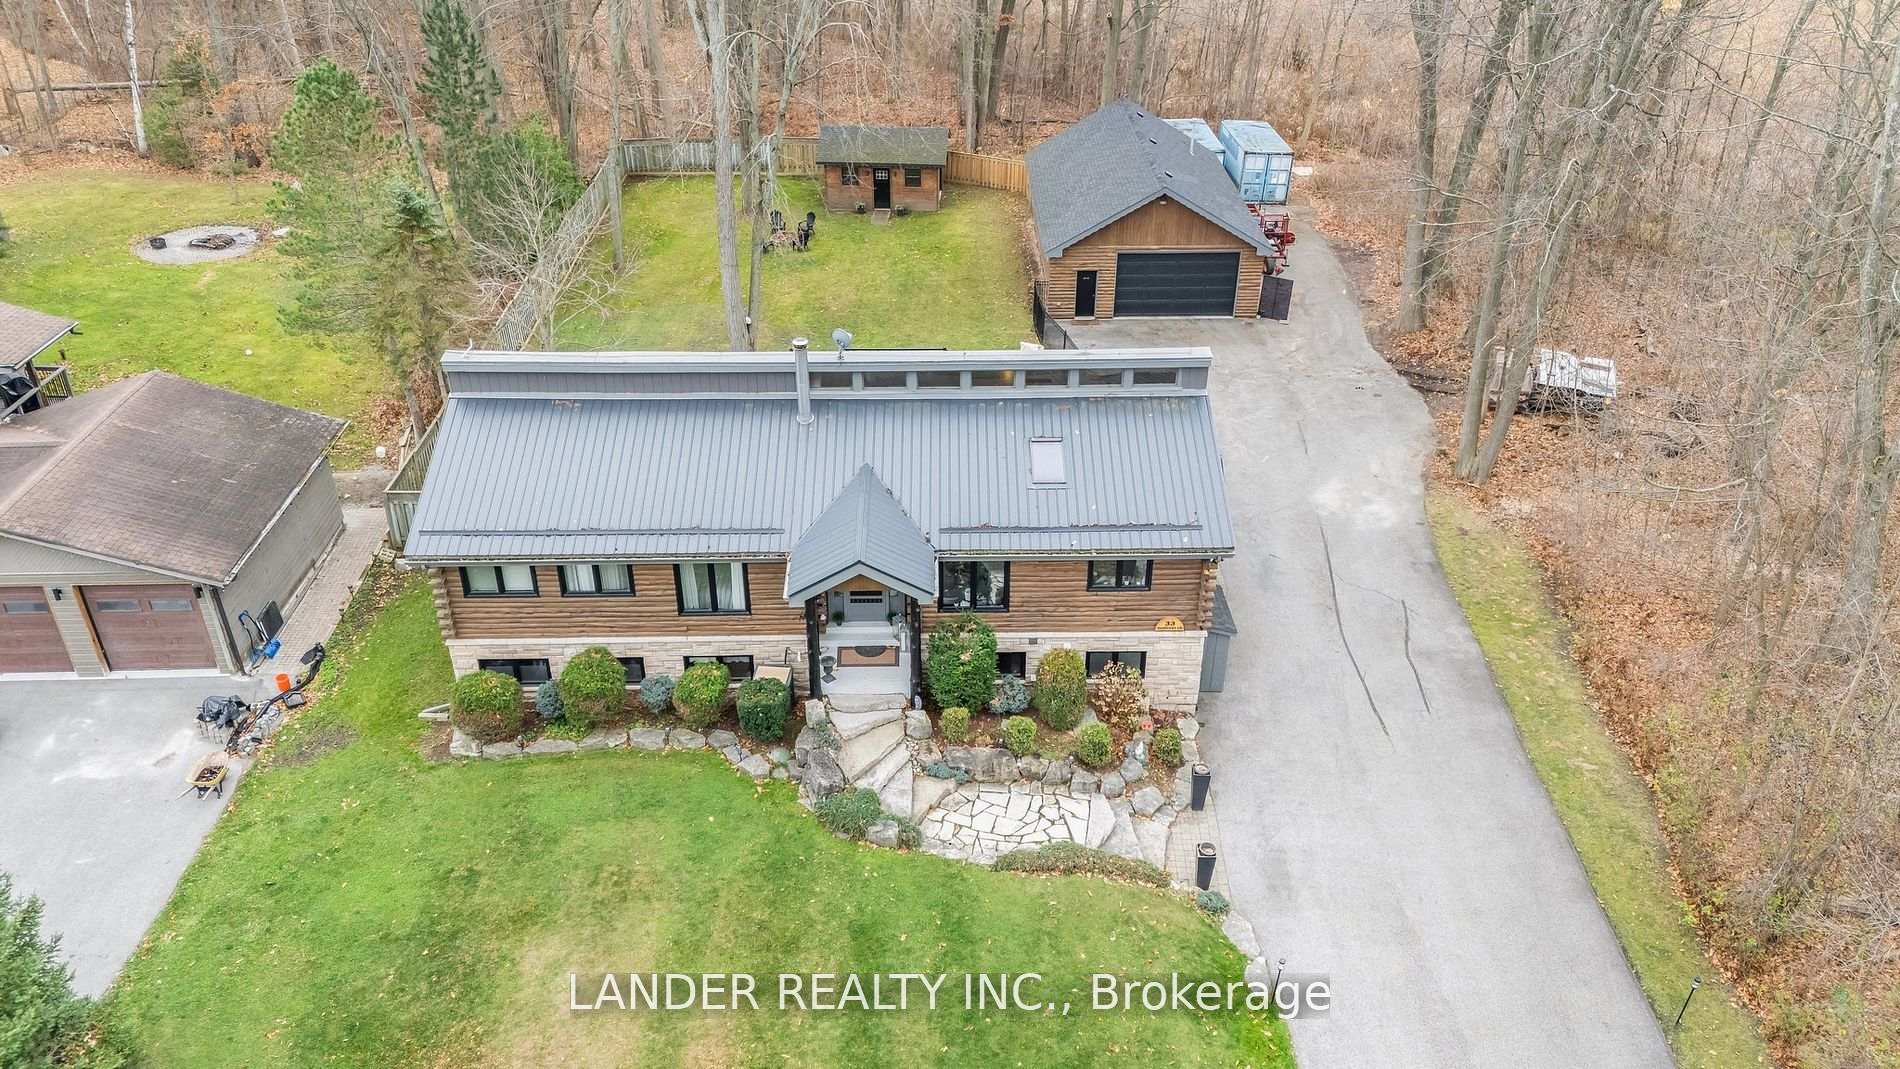
- Other structures: Garden shed
- Size: 100 × 269.27 ft
Parking4 Garage, Detached, Private double
- Spaces: 4 Garage
- Garage: Detached
- Driveway: Private double
Heating, water and powerForced air, gas, Central air, Well
- Heating: Forced air, gas
- Cooling: Central air
- Water: Well
- Sewer: Septic
Costs and taxesTaxes $5,091 a year, HST included in the price
- Taxes, 2025: $5,091 a year
- HST: HST included in the price
Included in the saleStainless steel fridge in kitchen (ice maker in fridge as is), stainless steel oven & gas cooktop (stove burners "as is", igniters are intermittent), stainless steel dishwasher, wine fridge in kitchen, stainless steel built-in microwave, washer, dryer, fridge in basement, window rods & blinds, all electrical light fixtures, central vac (as is), all tv brackets, and garage door opener & remote (1). heated floors in kitchen, main bath, and lower level bath (as is in lower level bath)., All window curtains, all tvs, all exterior speakers, gazebo, security system, tire racks in shed (x2), and steel brackets on east wall in garage.
- Included: Stainless steel fridge in kitchen (ice maker in fridge as is), stainless steel oven & gas cooktop (stove burners "as is", igniters are intermittent), stainless steel dishwasher, wine fridge in kitchen, stainless steel built-in microwave, washer, dryer, fridge in basement, window rods & blinds, all electrical light fixtures, central vac (as is), all tv brackets, and garage door opener & remote (1). heated floors in kitchen, main bath, and lower level bath (as is in lower level bath).
- Not included: All window curtains, all tvs, all exterior speakers, gazebo, security system, tire racks in shed (x2), and steel brackets on east wall in garage.
NearbyMarina, river/stream, wooded/treed
- Close to: Marina, river/stream, wooded/treed
Listing detailsN12285588, Sold, Jul 15, 2025
- MLS® number: N12285588
- Status: Sold
- Listed on: Jul 15, 2025
- Days on market: 17
- Updated: Aug 1, 2025
- Possession: 60-89 days
- Occupied by: Owner
- Listing brokerage: LANDER REALTY INC.
About this home
33 Morgans Road, East Gwillimbury (Holland Landing), ON L9N 0E7
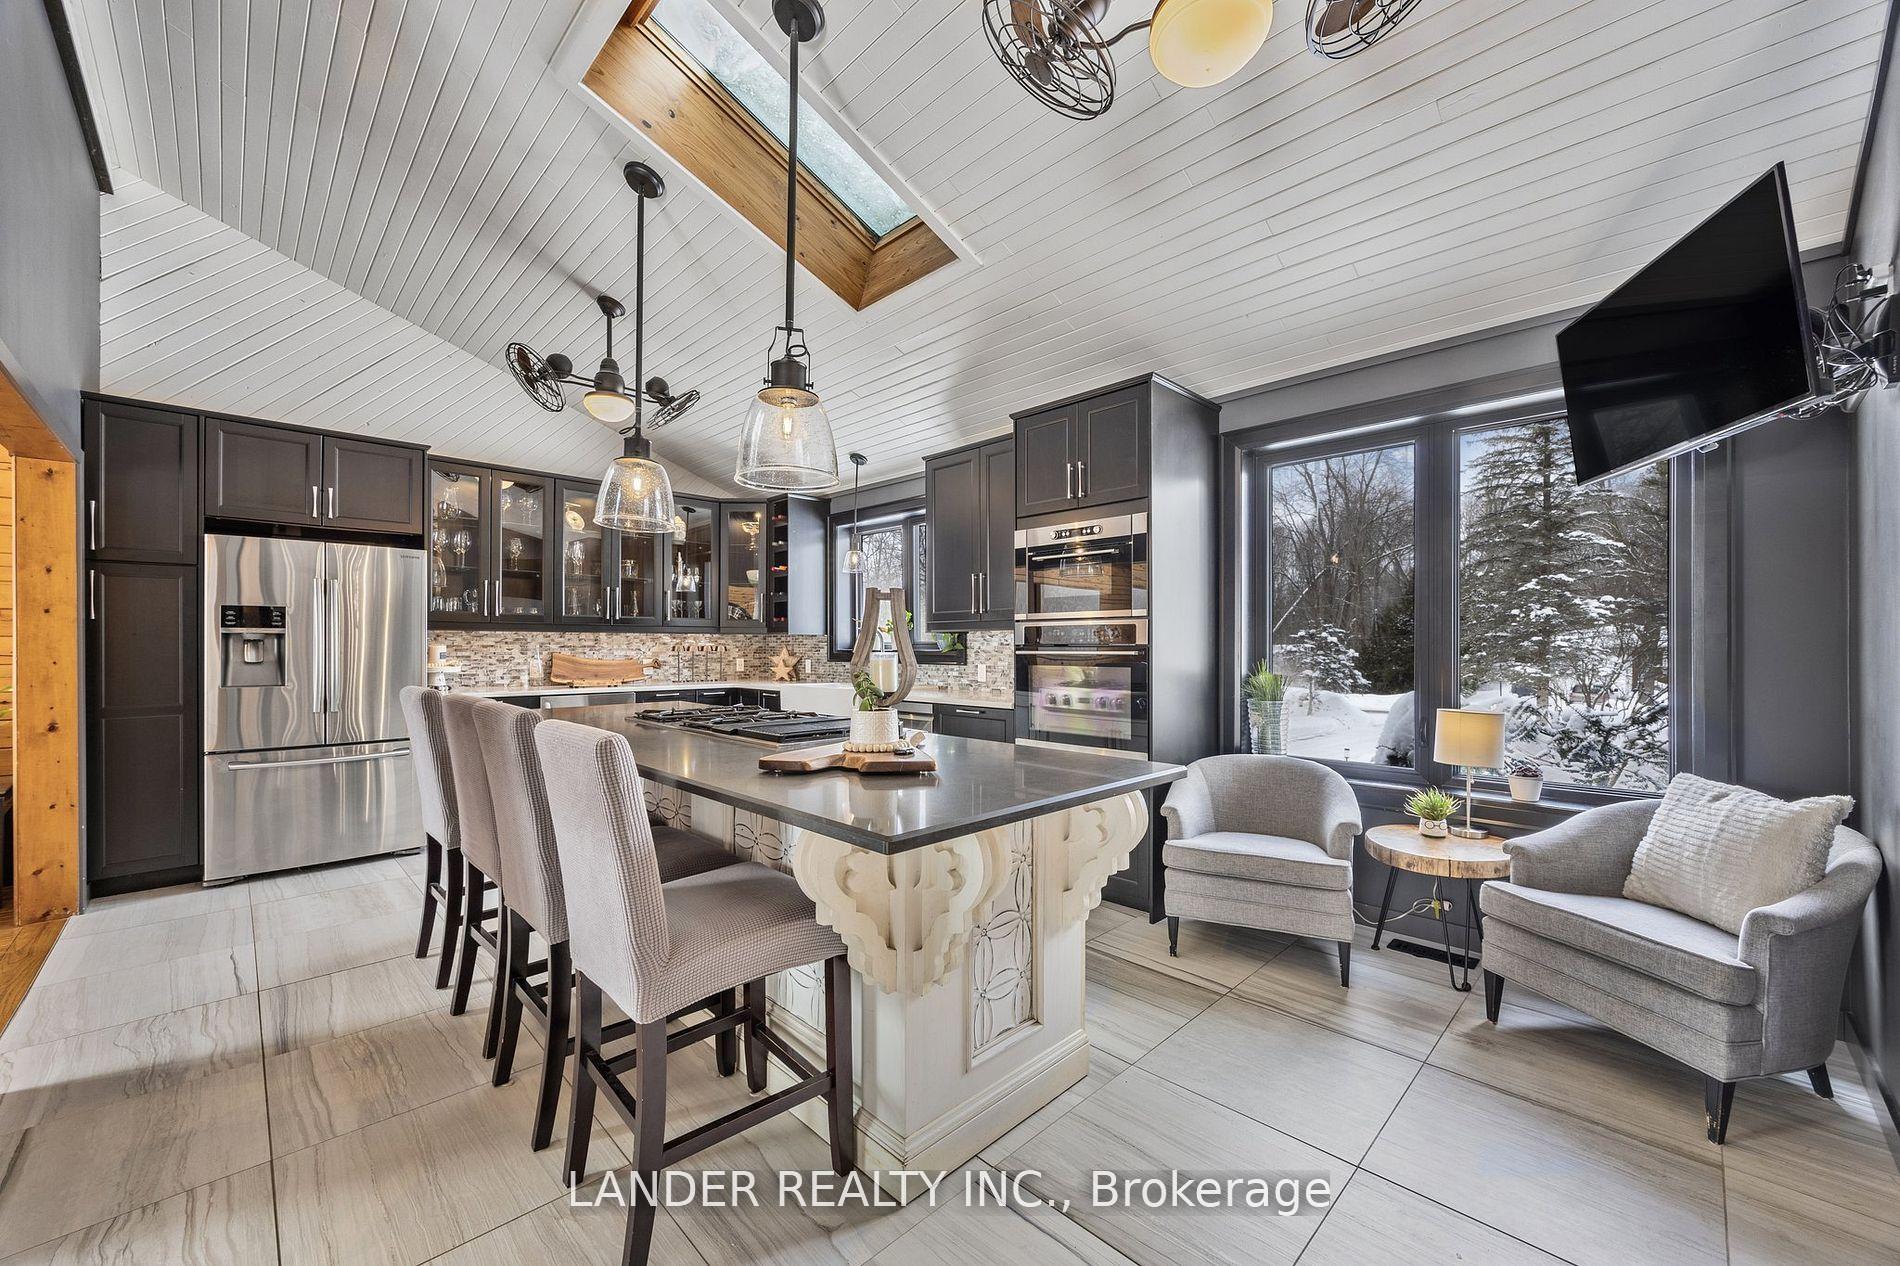
Escape to Nature Without Leaving Convenience Behind! Tucked away at the end of a quiet cul-de-sac, this stunning 3 + 2 bedroom, 3 bath custom log home with 20' x 46' detached workshop is a private retreat surrounded by mature trees, yet just minutes from Newmarket & steps from the marina. If you crave space, serenity, & a deep connection to nature, this is the home you've been waiting for. With over 3,000 sq. ft. of finished living space, this home is designed for both comfort & connection. From the moment you step inside, you're greeted by soaring ceilings, an open-concept design, & walls of windows that flood the space with natural light, bringing the outdoors in. The designer kitchen is a showstopper, perfect for entertaining, with high-end finishes & a seamless flow into the living & dining areas. The primary suite is your personal sanctuary, featuring a spa-like ensuite and a private walkout to the deck. And not just any deck this massive IPE deck with sleek glass railings is the ultimate space for morning coffee, summer BBQs, or simply soaking in the peace & quiet of your private backyard wrapped in towering trees with views of the river. Two additional bedrooms on the main floor provide space for family or guests. The walkout lower level is an entertainer's dream or the perfect setup for multi-generational living. With two more bedrooms, a massive family room, a stylish 3-piece bath, & a stunning laundry room, there's room for everyone to spread out and enjoy. But wait until you see the 20 x 46' heated and insulated garage/workshop, a dream space for hobbyists, entrepreneurs, or anyone needing serious storage & loft space. This home isn't just a place to live, it's a lifestyle. Whether you're hiking the nearby trails, boating at the marina, or simply unwinding in your private backyard oasis, you'll experience the best of country living with city conveniences just minutes away. Tons of upgrades. Don't miss this rare opportunity to own a piece of paradise!
Ask about this home
A HOMEH agent will answer your questions about this home.
Around this home
Daily convenience, out of 100, from the distances below
Schools nearby
School rating, out of 10.
Helpful calculators
Your HOMEH agent

"I would see it this week."