

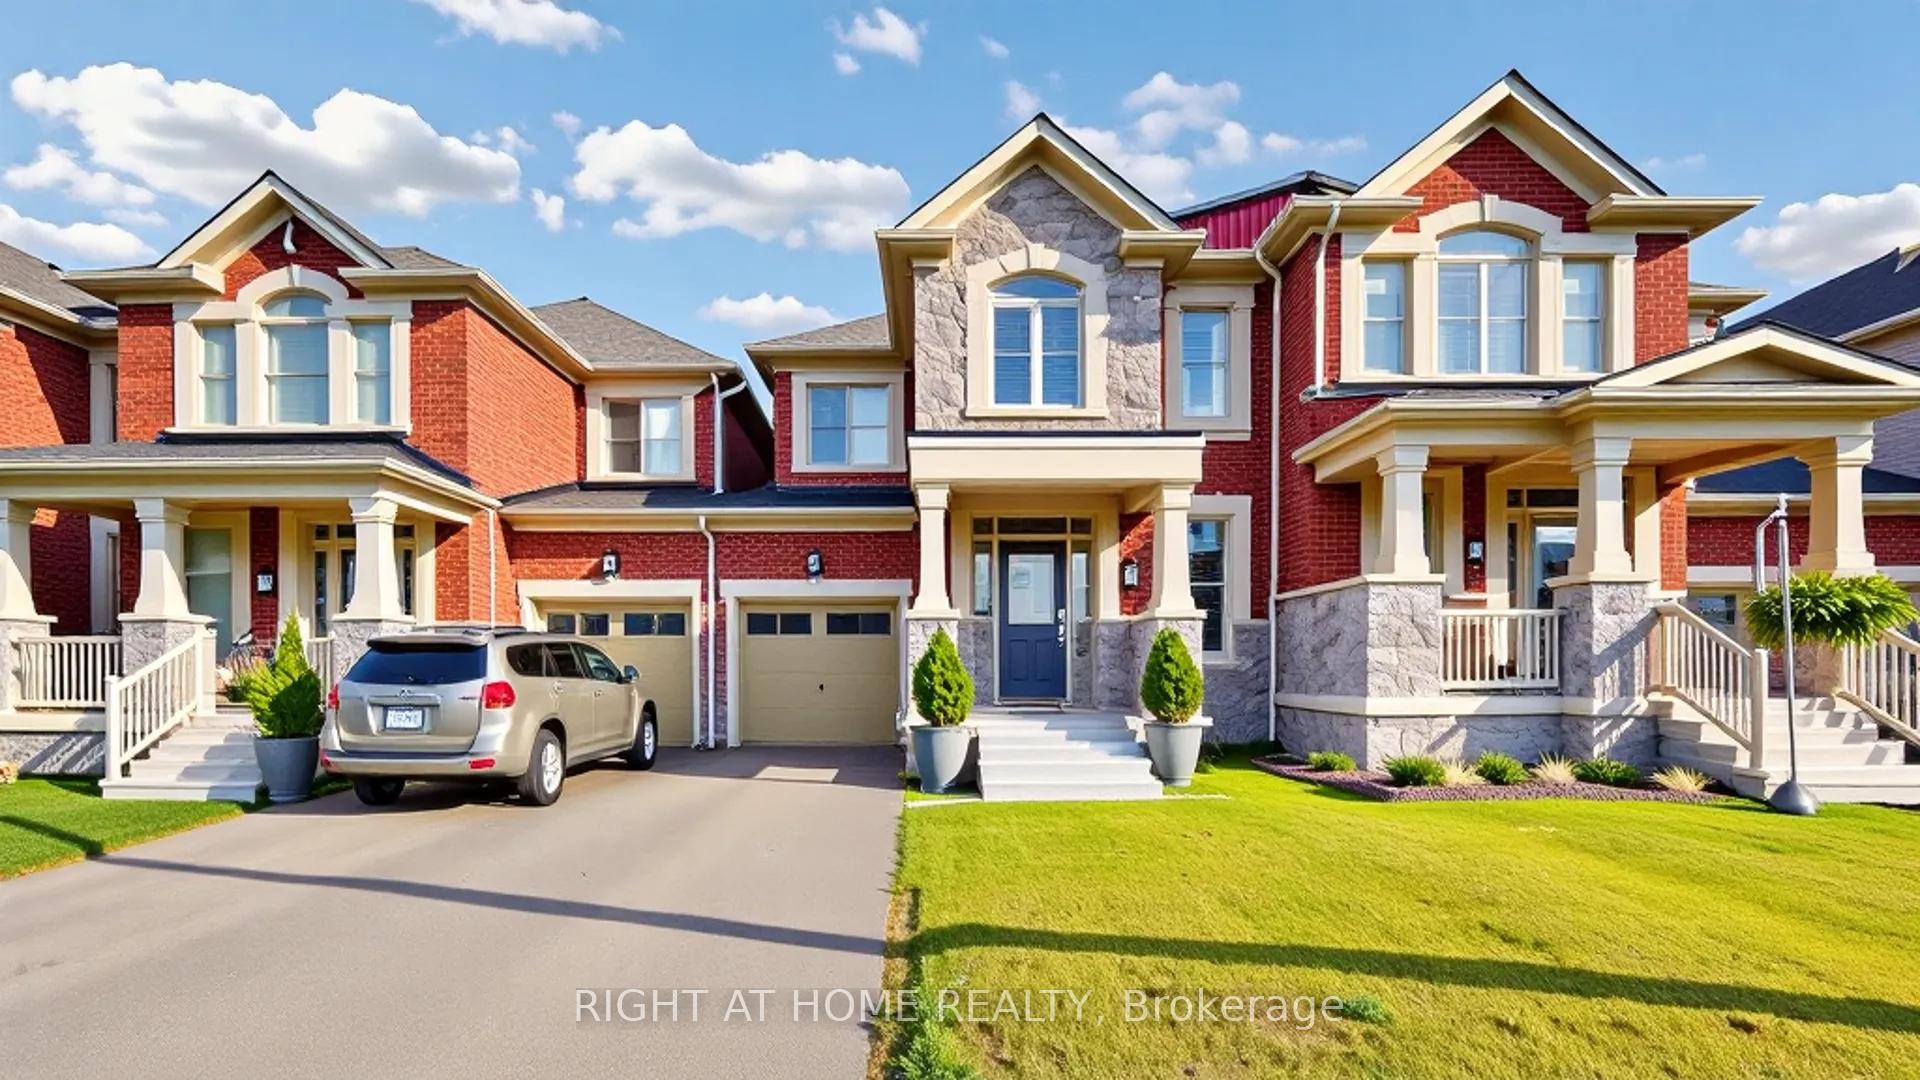
71 Mondial Crescent
71 Mondial Crescent
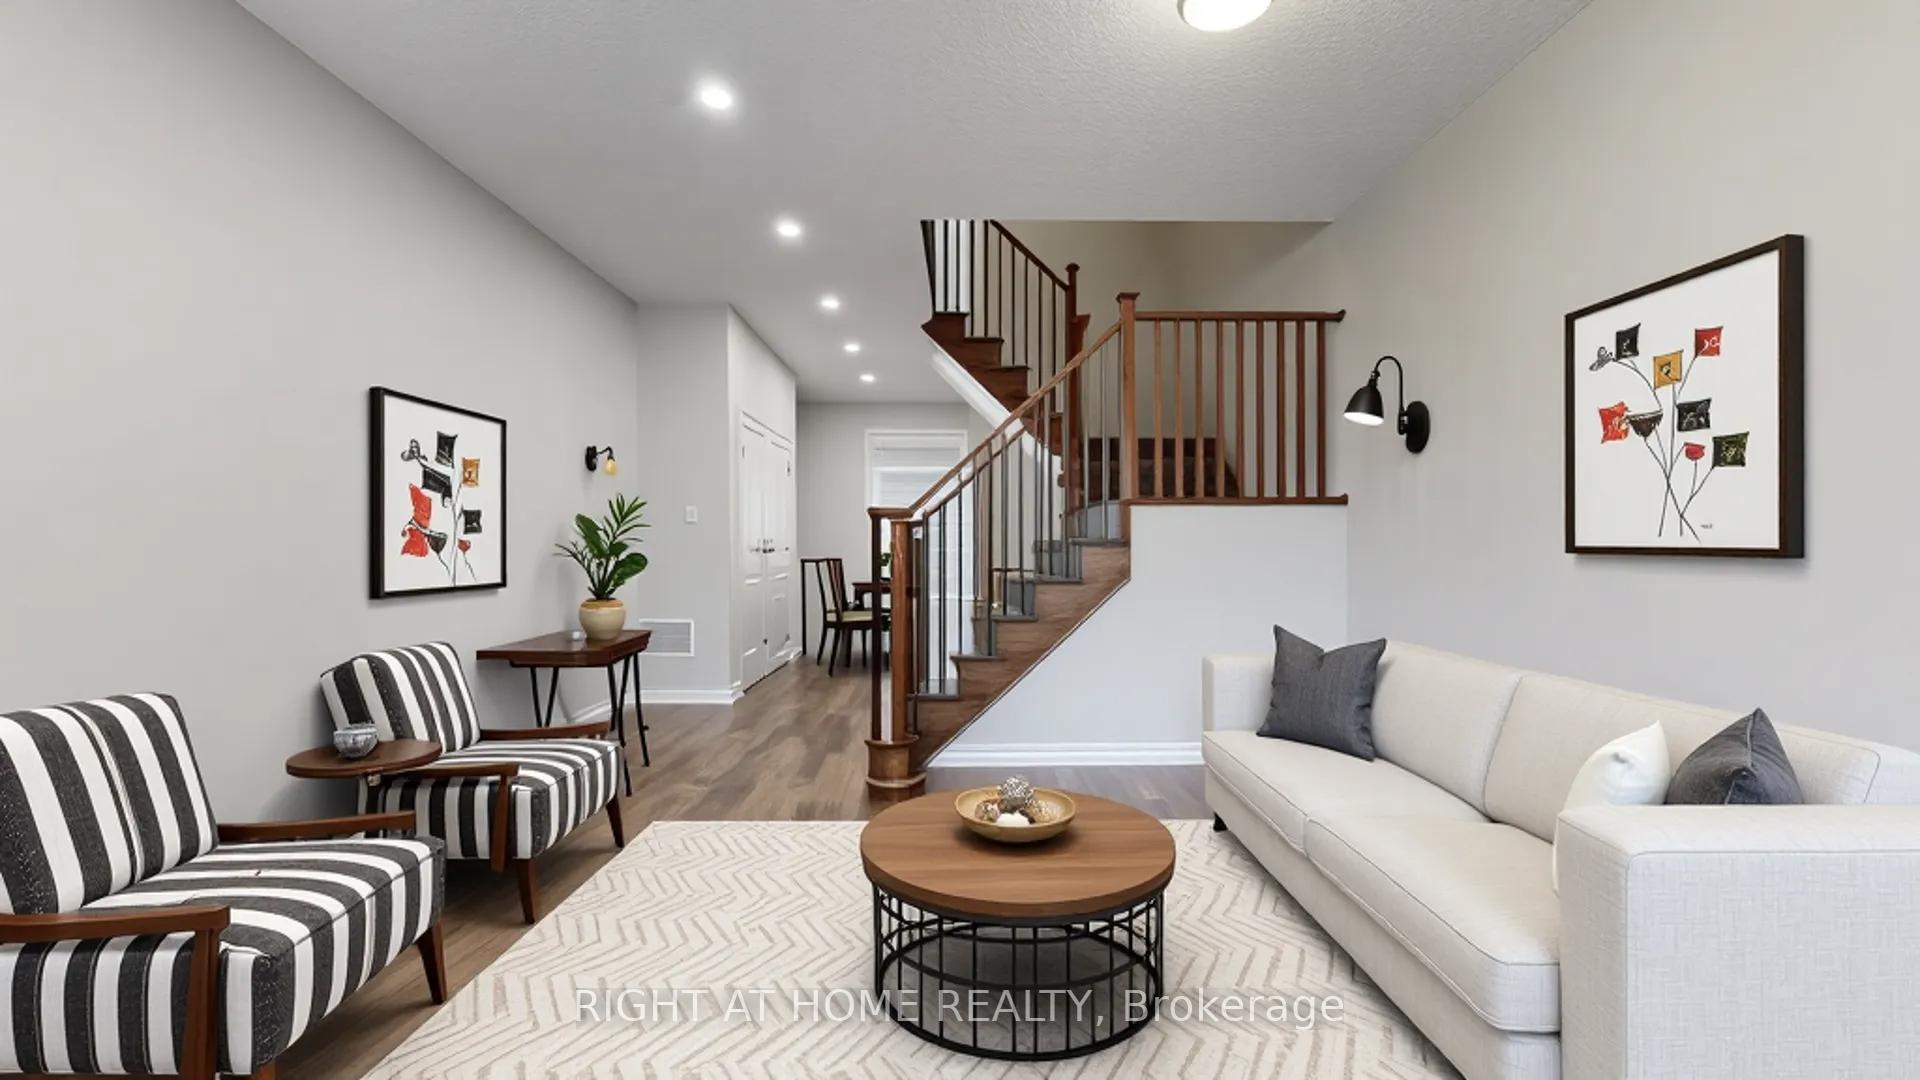 See all 50 photos
Property history
Facts and features
- BasementUnfinished
- Age of home6–15 years
- Water, sewerMunicipal
- Lot shapeRectangular
- Hardwood floors
- Fireplace
- Central air
The homeFreehold Townhouse, 2-storey, Age 6–15 years
- Type: Freehold Townhouse
- Style: 2-storey
- Age: 6–15 years
- Living space: 2,000–2,500 sq ft
- Basement: Full, unfinished
- View: Clear, garden
InsideFireplace Yes, Hardwood, Ceramic, Upper level
- Fireplace: Yes
- Flooring: Hardwood, Ceramic
- Laundry: Upper level
- Features: Auto garage door remote, carpet free, rough-in bath, storage, ventilation system, water softener
- Rooms above ground: 8
- Rooms in the basement: 1
- Bedrooms: 3 + 1 in the basement
- Bathrooms: 3
- Kitchens: 1
- Family room: Yes
Outside and lotBrick, stone, Asphalt shingle, Poured concrete
- Exterior: Brick, stone
- Roof: Asphalt shingle
- Foundation: Poured concrete
- Features: Privacy, porch, security gate
- Accessibility: Modified kitchen counter, open floor plan, raised toilet, remote devices, shower stall, accessible public transit nearby
- Size: 24.67 × 98.43 ft
- Shape: Rectangular
Parking1 Garage, Built-in, Available
- Spaces: 1 Garage
- Garage: Built-in
- Driveway: Available
Heating, water and powerForced air, gas, Central air, Municipal water
- Heating: Forced air, gas
- Cooling: Central air
- Water: Municipal water
- Sewer: Municipal sewer
- Natural gas: Available
- Hydro: Available
- Cable: Available
- Telephone: Available
Costs and taxesTaxes $5,162 a year, HST included in the price, Hot water tank
- Taxes, 2025: $5,162 a year
- HST: HST included in the price
- Rental items: Hot water tank
Included in the saleIncludes brand new upgraded lg stainless steel fridge and stove, lg dishwasher, and range hood, washer and dryer, all existing light fixtures and window coverings, water softener in the basement, heat recovery ventilation system, energy-efficient features throughout the home, and a cozy gas fireplace., Not included None
- Included: Includes brand new upgraded lg stainless steel fridge and stove, lg dishwasher, and range hood, washer and dryer, all existing light fixtures and window coverings, water softener in the basement, heat recovery ventilation system, energy-efficient features throughout the home, and a cozy gas fireplace.
- Not included: None
Listing detailsN12273688, Sold, Jul 9, 2025
- MLS® number: N12273688
- Status: Sold
- Listed on: Jul 9, 2025
- Days on market: 12
- Updated: Jul 21, 2025
- Possession: Immediate
- Occupied by: Vacant
- Listing brokerage: RIGHT AT HOME REALTY
About this home
71 Mondial Crescent, East Gwillimbury (Queensville), ON L9N 0S2
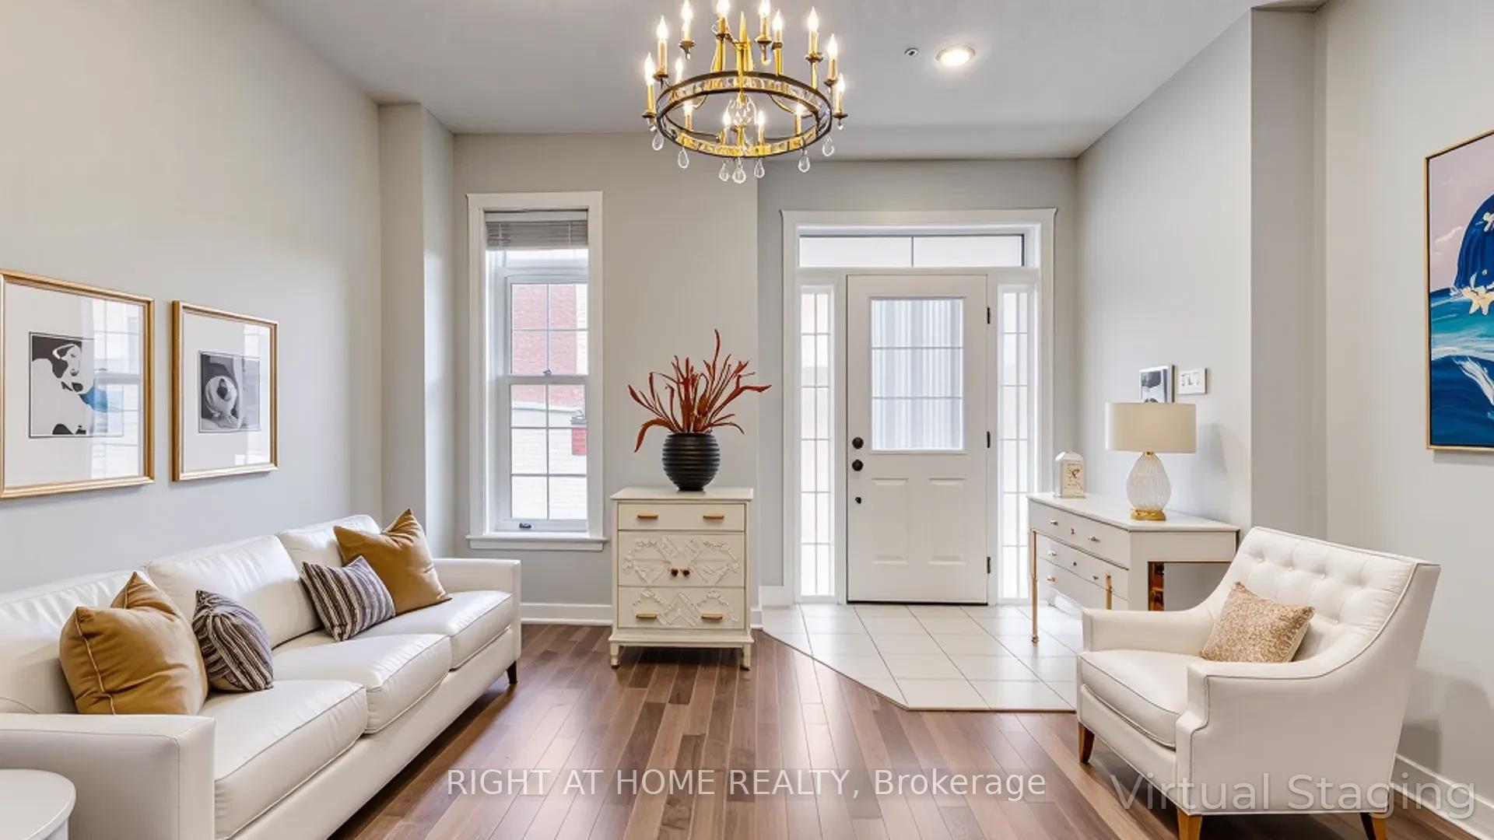
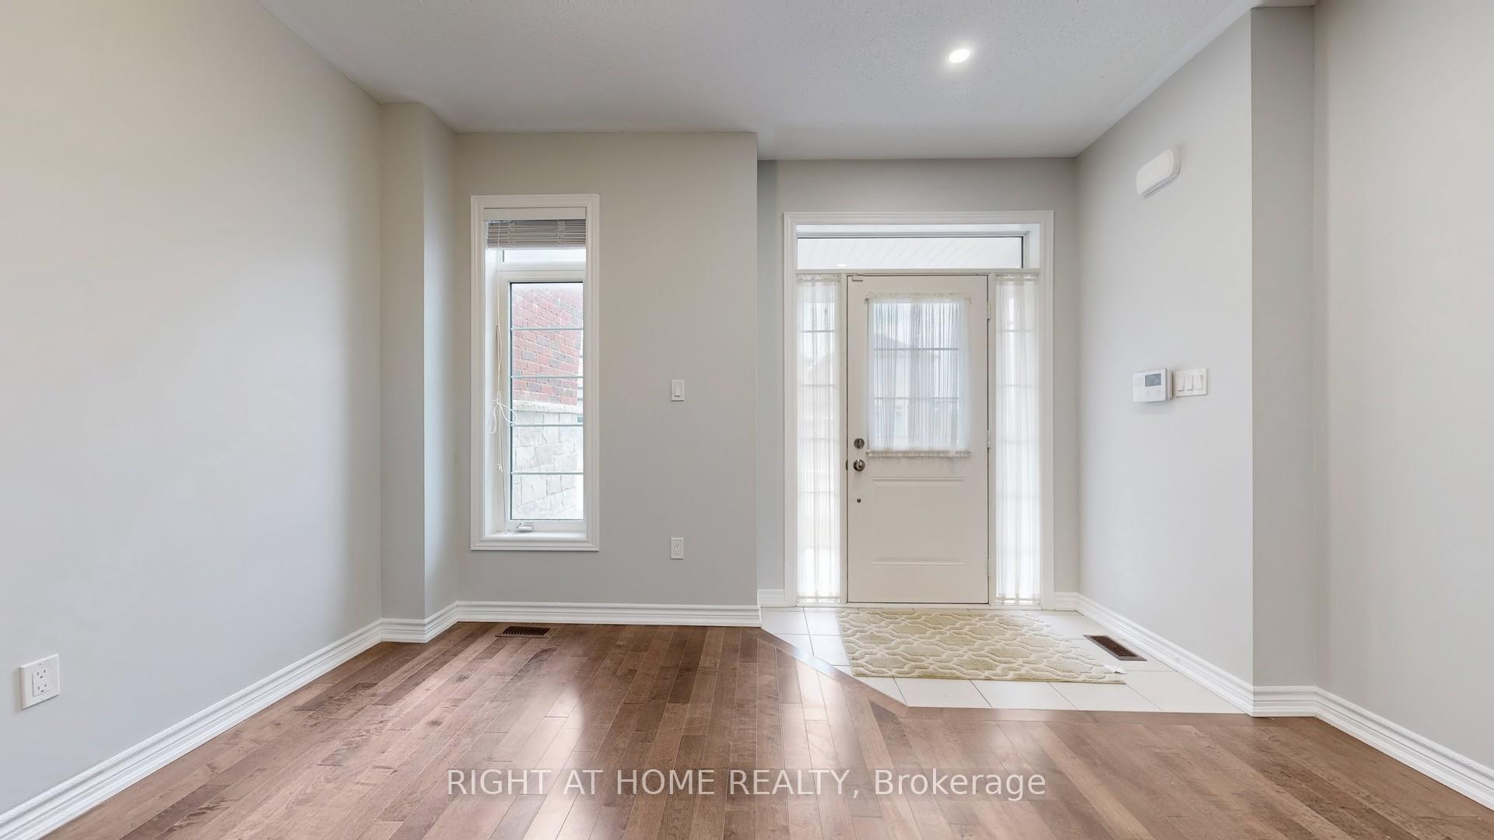
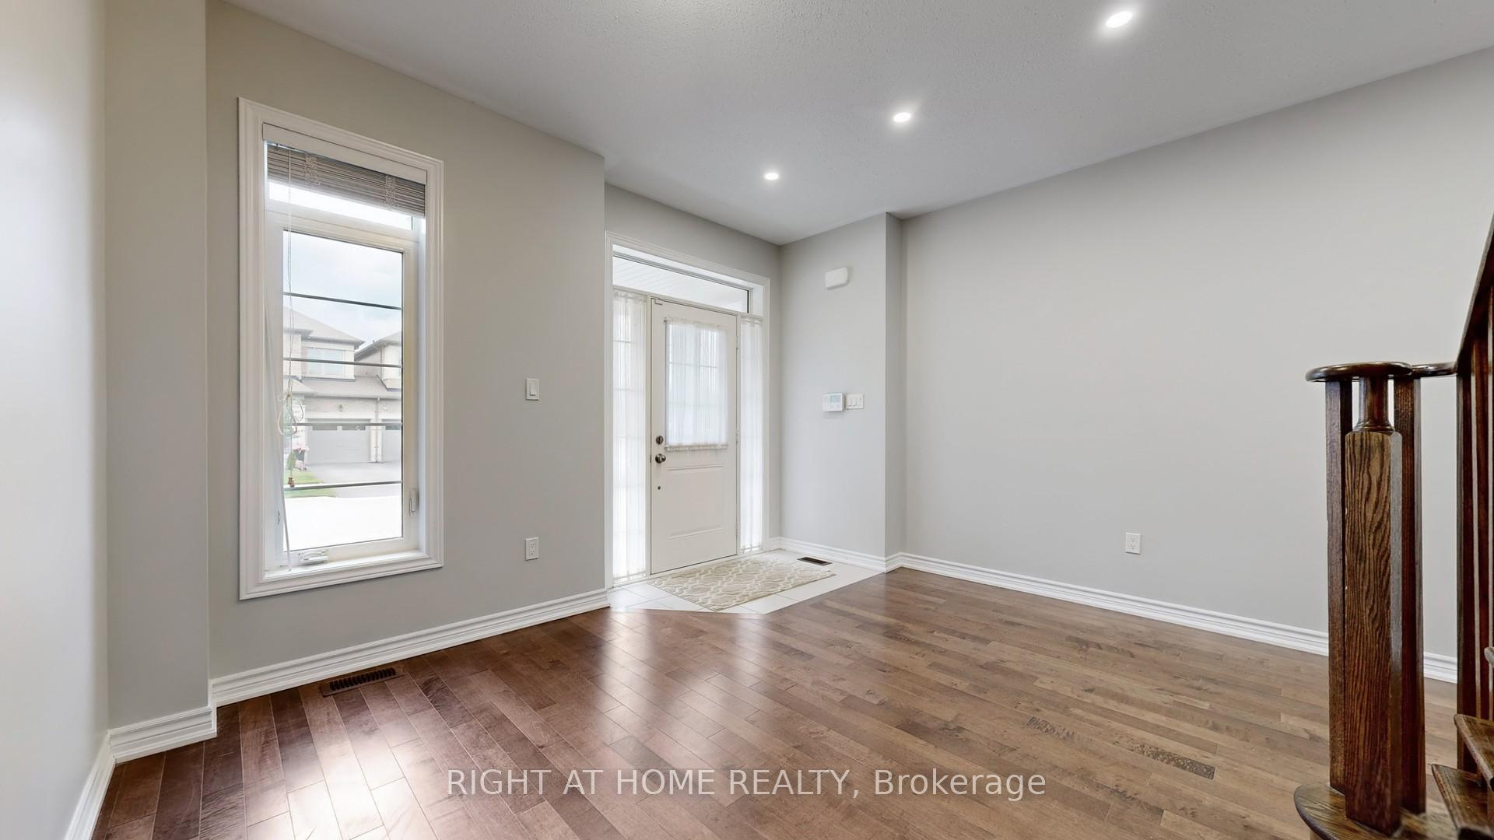
Welcome to 71 Mondial Crescent, a beautifully renovated link townhome offering over 2,100 sq ft of above-grade living space in the desirable Queensville community of East Gwillimbury. This custom layout, selected over the builders standard 4-bedroom plan, features a larger primary suite with a huge walk-in closet and the rare addition of a second-floor laundry room for added convenience.The main floor boasts a bright open-concept layout with a generous family room and cozy gas fireplace, separate living space, and a fully upgraded kitchen. The kitchen includes a striking two-tone island with granite quartz countertop, deep sink, and upgraded faucet. Enjoy brand new quartz counters and backsplash, along with upgraded LG stainless steel appliances: fridge, stove, dishwasher, and range hood.The home has been freshly painted throughout, including all doors and trims. Pot lights add a modern touch, and all existing window coverings and blinds are included. Please note: some photos have been virtually staged to help you envision the space.Upstairs, you'll find brand new hardwood flooring throughout with no carpet at all. The spacious primary retreat features a jacuzzi tub, upgraded glass shower, and double sinks. All bathrooms include new light fixtures and brand new toilet seats.Additional features include a heat recovery ventilation (HRV) system, water softener, and a Wi-Fi-enabled smart garage door opener with auto-close. The garage offers interior access and a second door to the backyard.Step outside to a fully fenced, private backyard, ideal for entertaining or relaxing. No sidewalk allows for extra driveway parking. With hundreds of thousands spent on renovations, this move-in-ready gem is close to parks, schools, trails, and Highway 404,a perfect blend of style, comfort, and location.
Ask about this home
A HOMEH agent will answer your questions about this home.
Around this home
Daily convenience, out of 100, from the distances below
Schools nearby
School rating, out of 10.
Helpful calculators
Your HOMEH agent

"I would see it this week."