

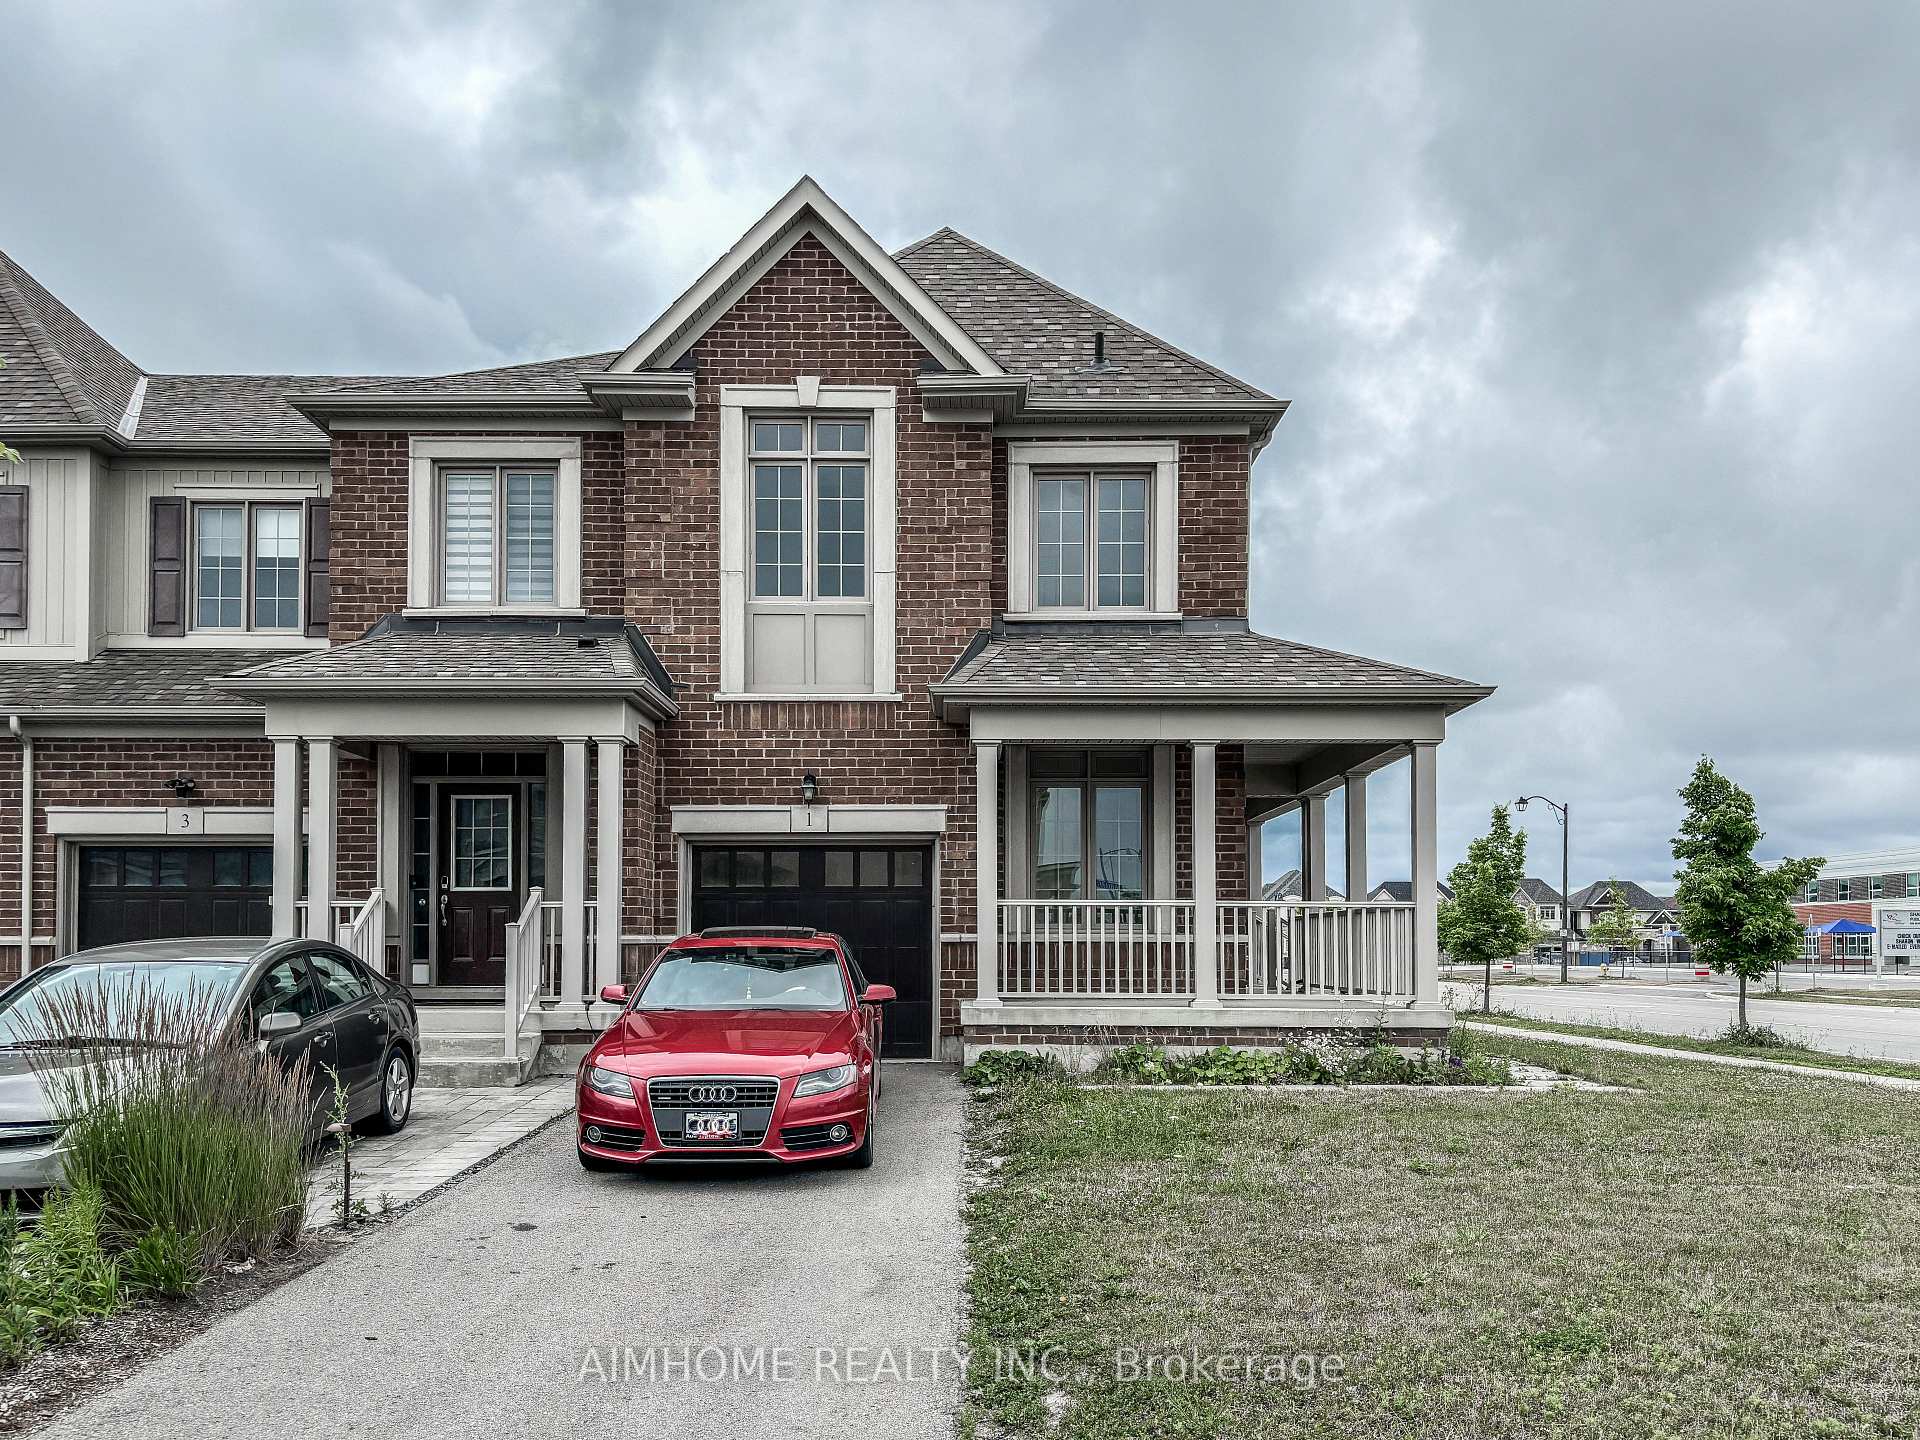
1 Briarfield Avenue
1 Briarfield Avenue
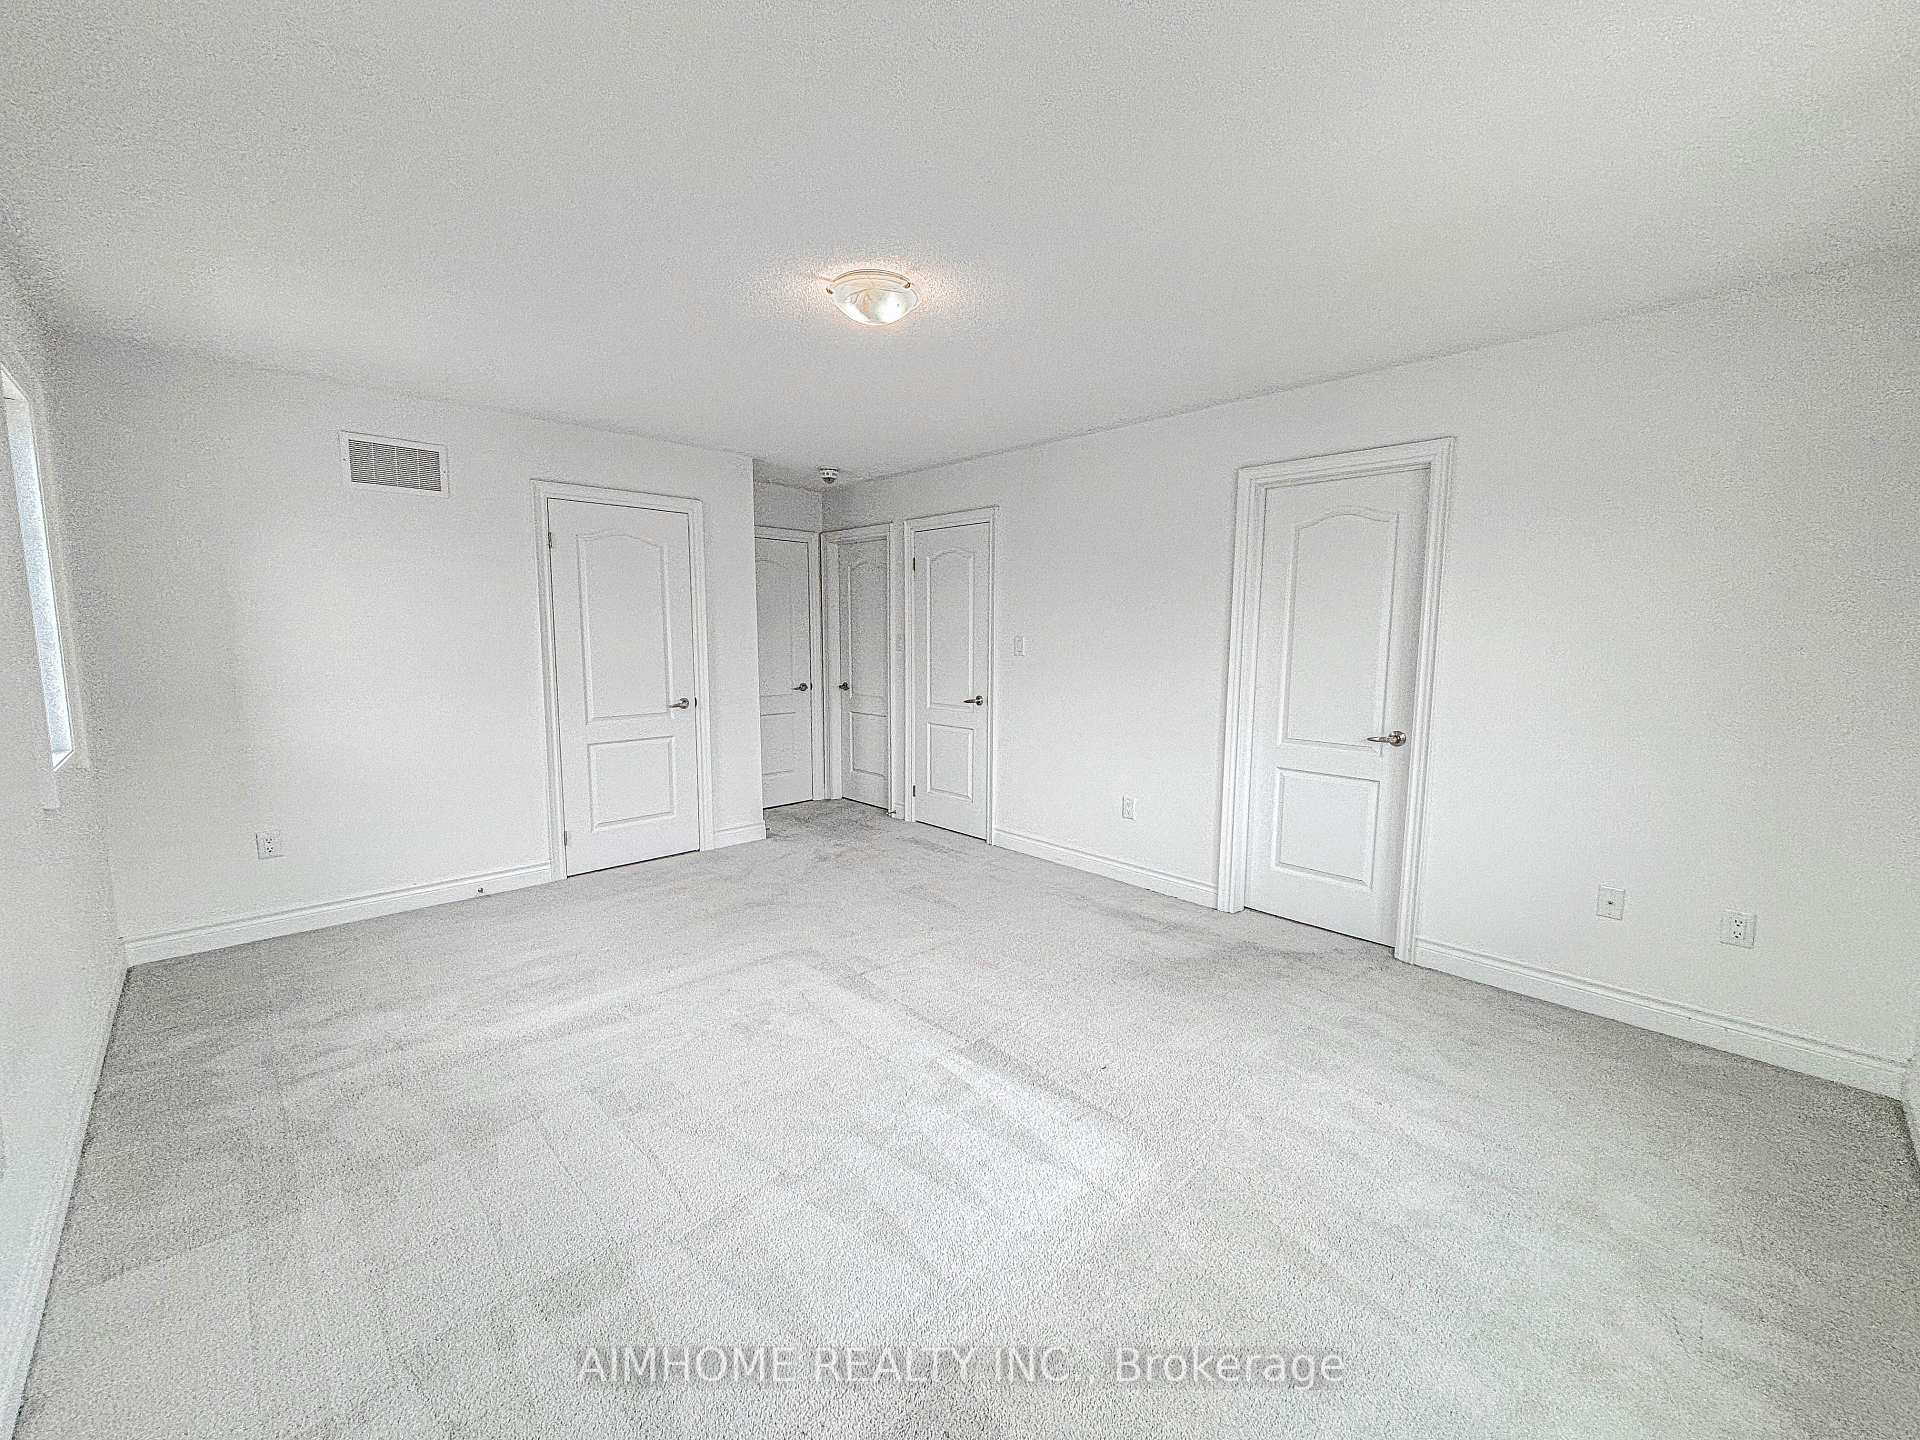 See all 37 photos
Property history
Facts and features
- BasementUnfinished
- Age of home6–15 years
- Water, sewerMunicipal
- HeatingForced air
- Fireplace
- Central air
The homeFreehold Townhouse, 2-storey, Age 6–15 years
- Type: Freehold Townhouse
- Style: 2-storey
- Age: 6–15 years
- Living space: 1,500–2,000 sq ft
- Basement: Unfinished
InsideFireplace Yes, Air exchanger, water softener, Rooms above ground 10
- Fireplace: Yes
- Features: Air exchanger, water softener
- Rooms above ground: 10
- Bedrooms: 4
- Bathrooms: 3
- Kitchens: 1
- Family room: Yes
Outside and lotBrick, stone, Asphalt shingle, Concrete
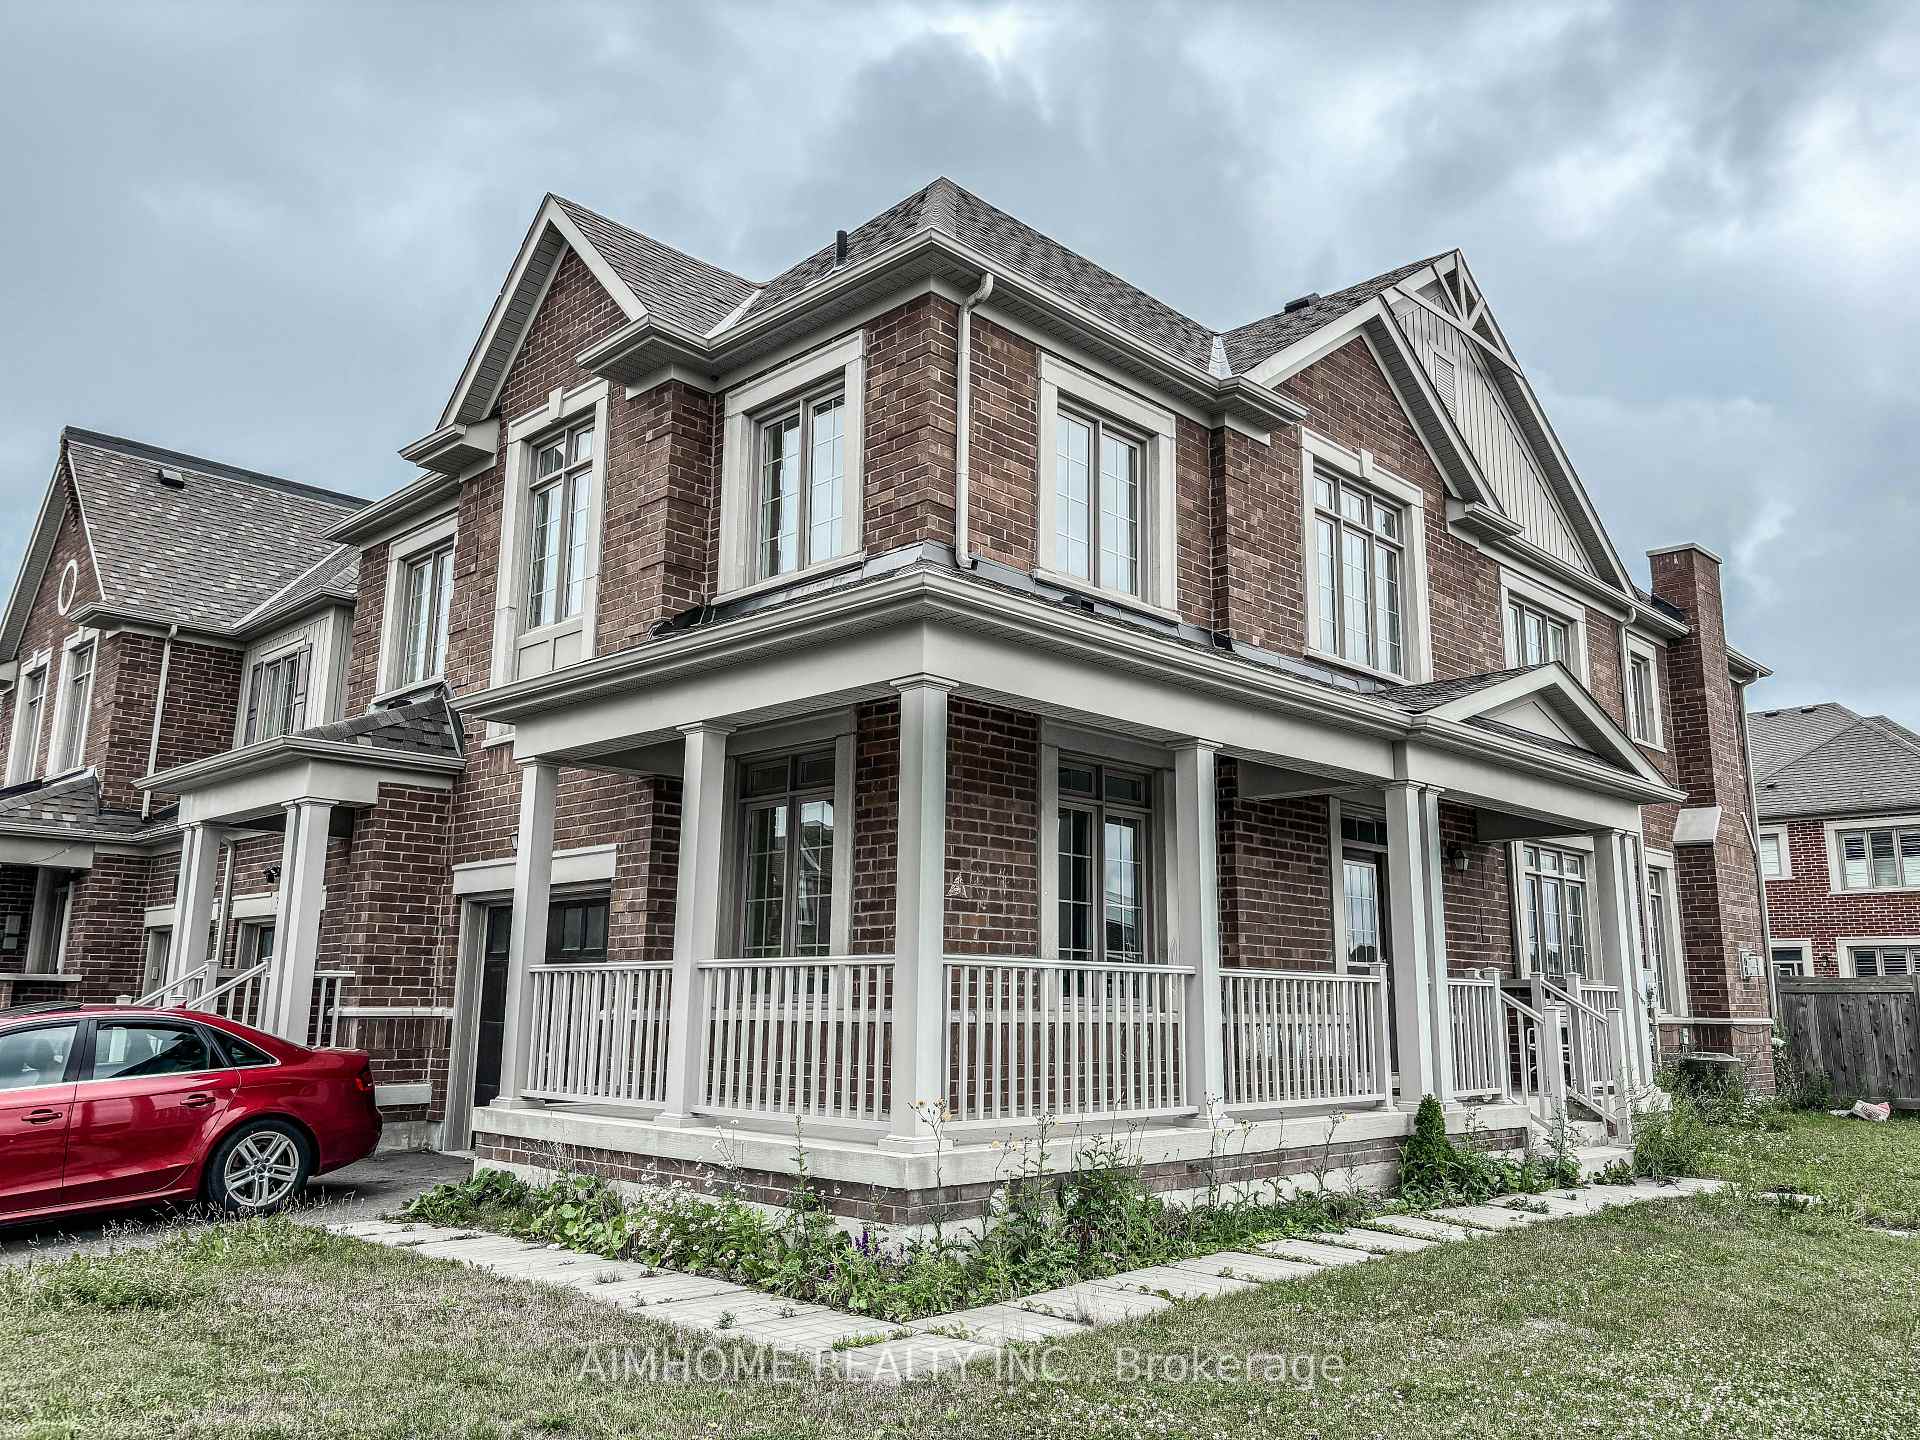
- Exterior: Brick, stone
- Roof: Asphalt shingle
- Foundation: Concrete
- Size: 25.58 × 125.42 ft
Parking1 Garage, Built-in, Private
- Spaces: 1 Garage
- Garage: Built-in
- Driveway: Private
Heating, water and powerForced air, gas, Central air, Municipal water
- Heating: Forced air, gas
- Cooling: Central air
- Water: Municipal water
- Sewer: Municipal sewer
Costs and taxesTaxes $5,007 a year, HST included in the price, Hot water tank & water softener
- Taxes, 2025: $5,007 a year
- HST: HST included in the price
- Rental items: Hot water tank & water softener
Included in the saleBuilt in fridge, dishwasher, cooktop, oven & range hood, washer, dryer. all light fixture.
- Included: Built in fridge, dishwasher, cooktop, oven & range hood, washer, dryer. all light fixture.
Listing detailsN12272522, Sold, Jul 8, 2025
- MLS® number: N12272522
- Status: Sold
- Listed on: Jul 8, 2025
- Days on market: 62
- Updated: Sep 8, 2025
- Possession: Flexible
- Occupied by: Vacant
- Listing brokerage: AIMHOME REALTY INC.
About this home
1 Briarfield Avenue, East Gwillimbury (Sharon), ON L9N 0P5
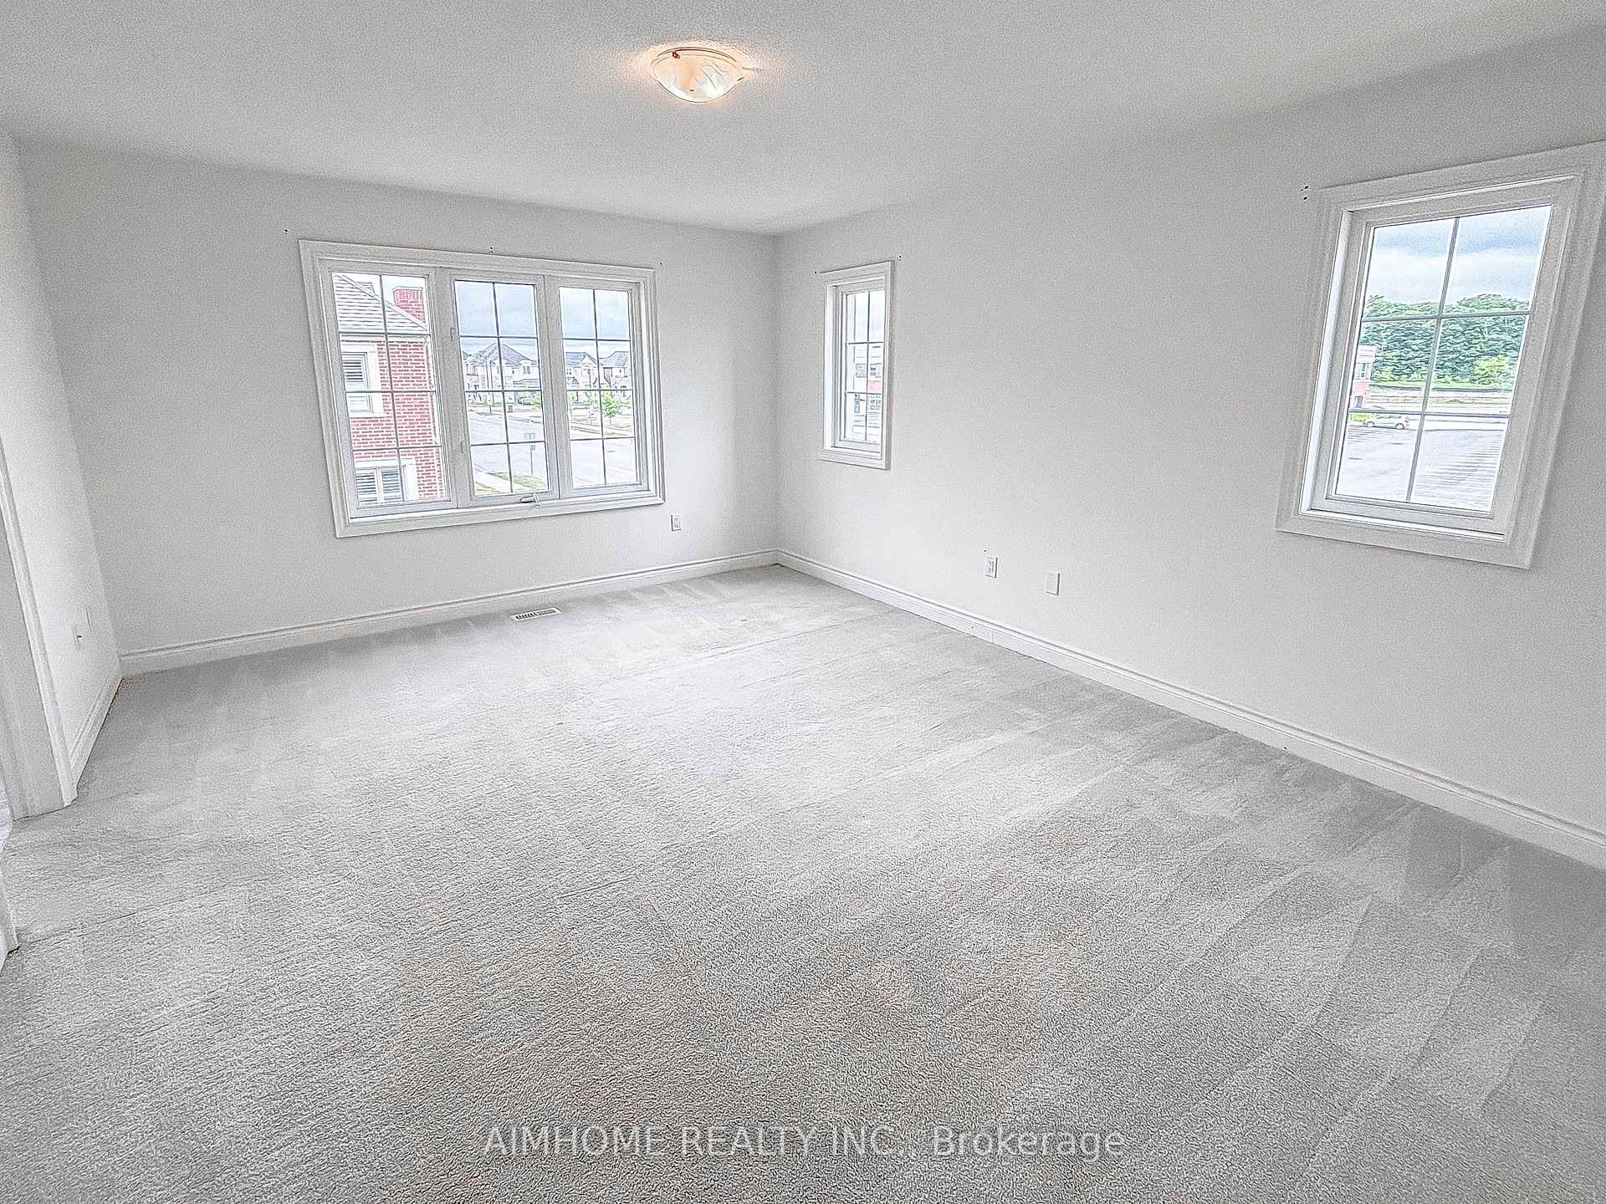
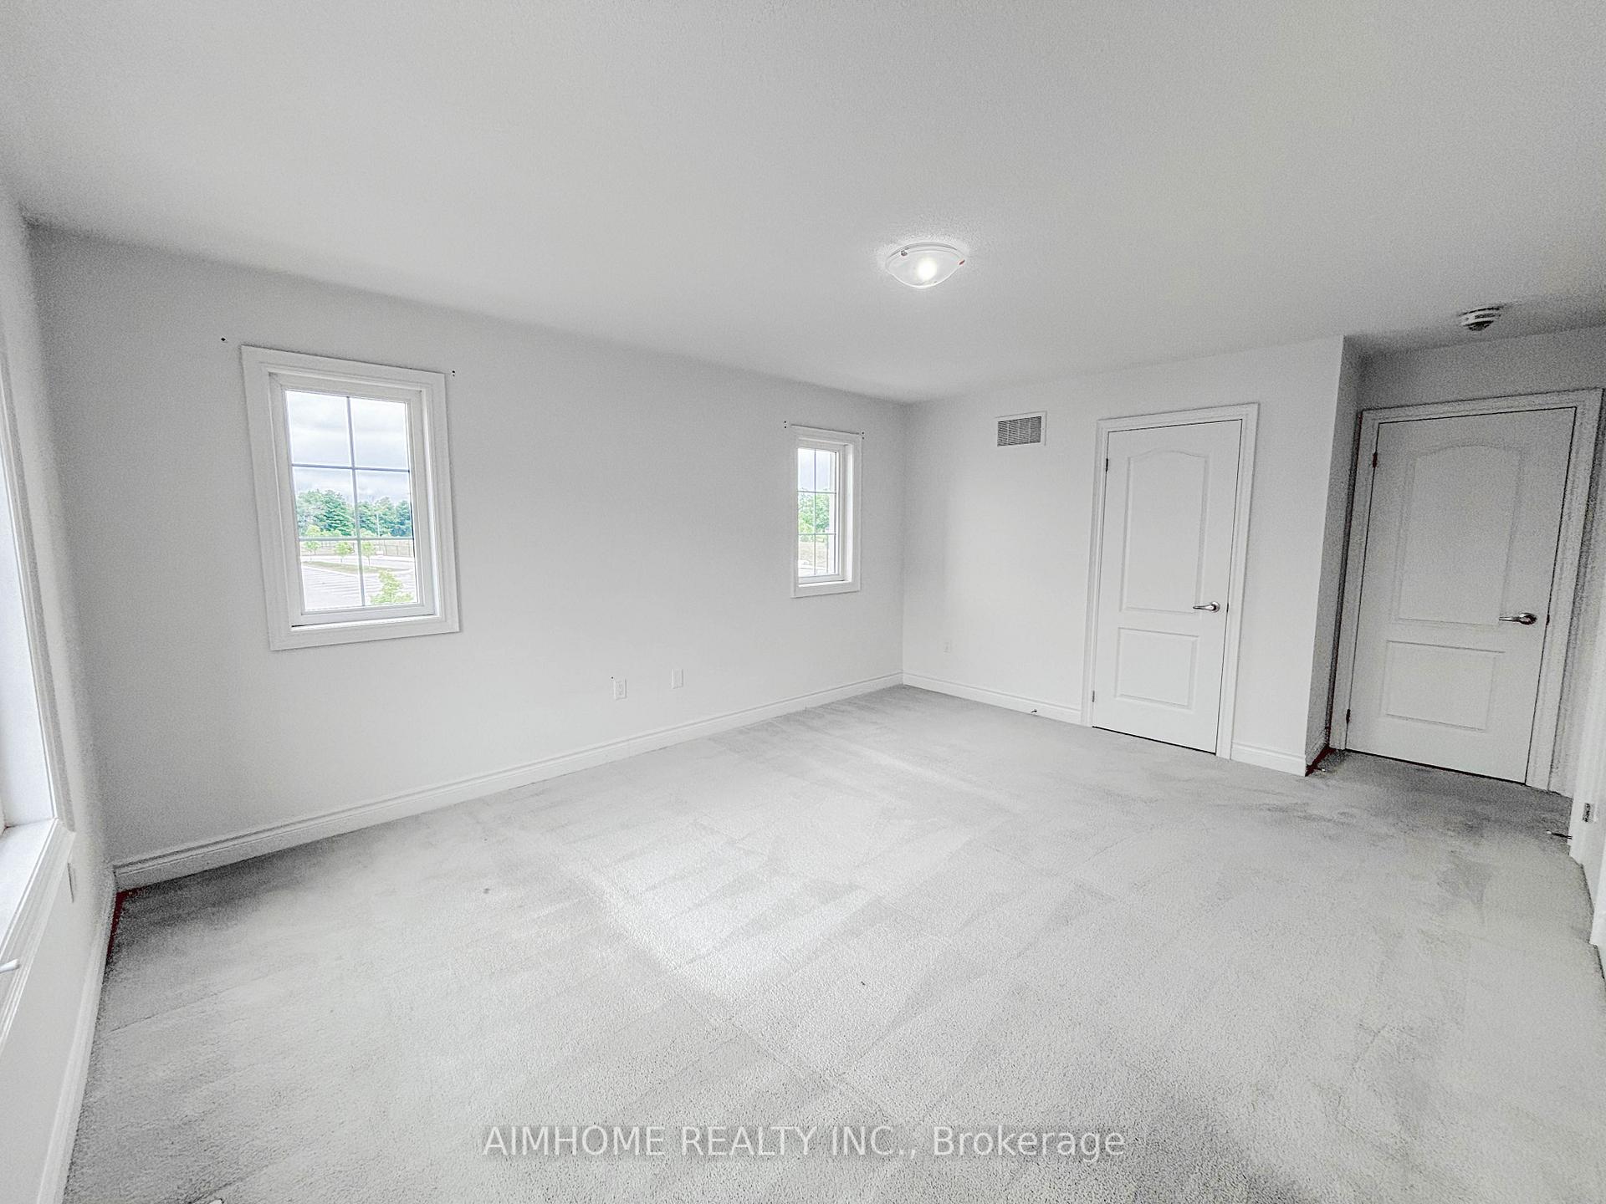
Welcome to Bright & Spacious 8-year-old freehold townhome in a highly sought-after new community. Enjoy an open-concept main floor with hardwood flooring, 9-foot ceilings, and a spacious kitchen featuring a modern central island. Convenient features include direct garage access from the main floor, walk-out to the backyard from the living room, rough-in for central vacuum and alarm system. The primary suite offers a 4-piece ensuite with a separate shower. Additional highlights include oak staircase, bright basement windows, and an unfinished basement offering endless possibilities. Extra-long driveway fits 2 cars with no sidewalk to obstruct parking. Ideally located near the GO train station, Highway 404, parks, Upper Canada Mall, Costco, Cineplex, and more. This home combines comfort, convenience, and potential.
Ask about this home
A HOMEH agent will answer your questions about this home.
Around this home
Daily convenience, out of 100, from the distances below
Schools nearby
School rating, out of 10.
Helpful calculators
Your HOMEH agent

"I would see it this week."