

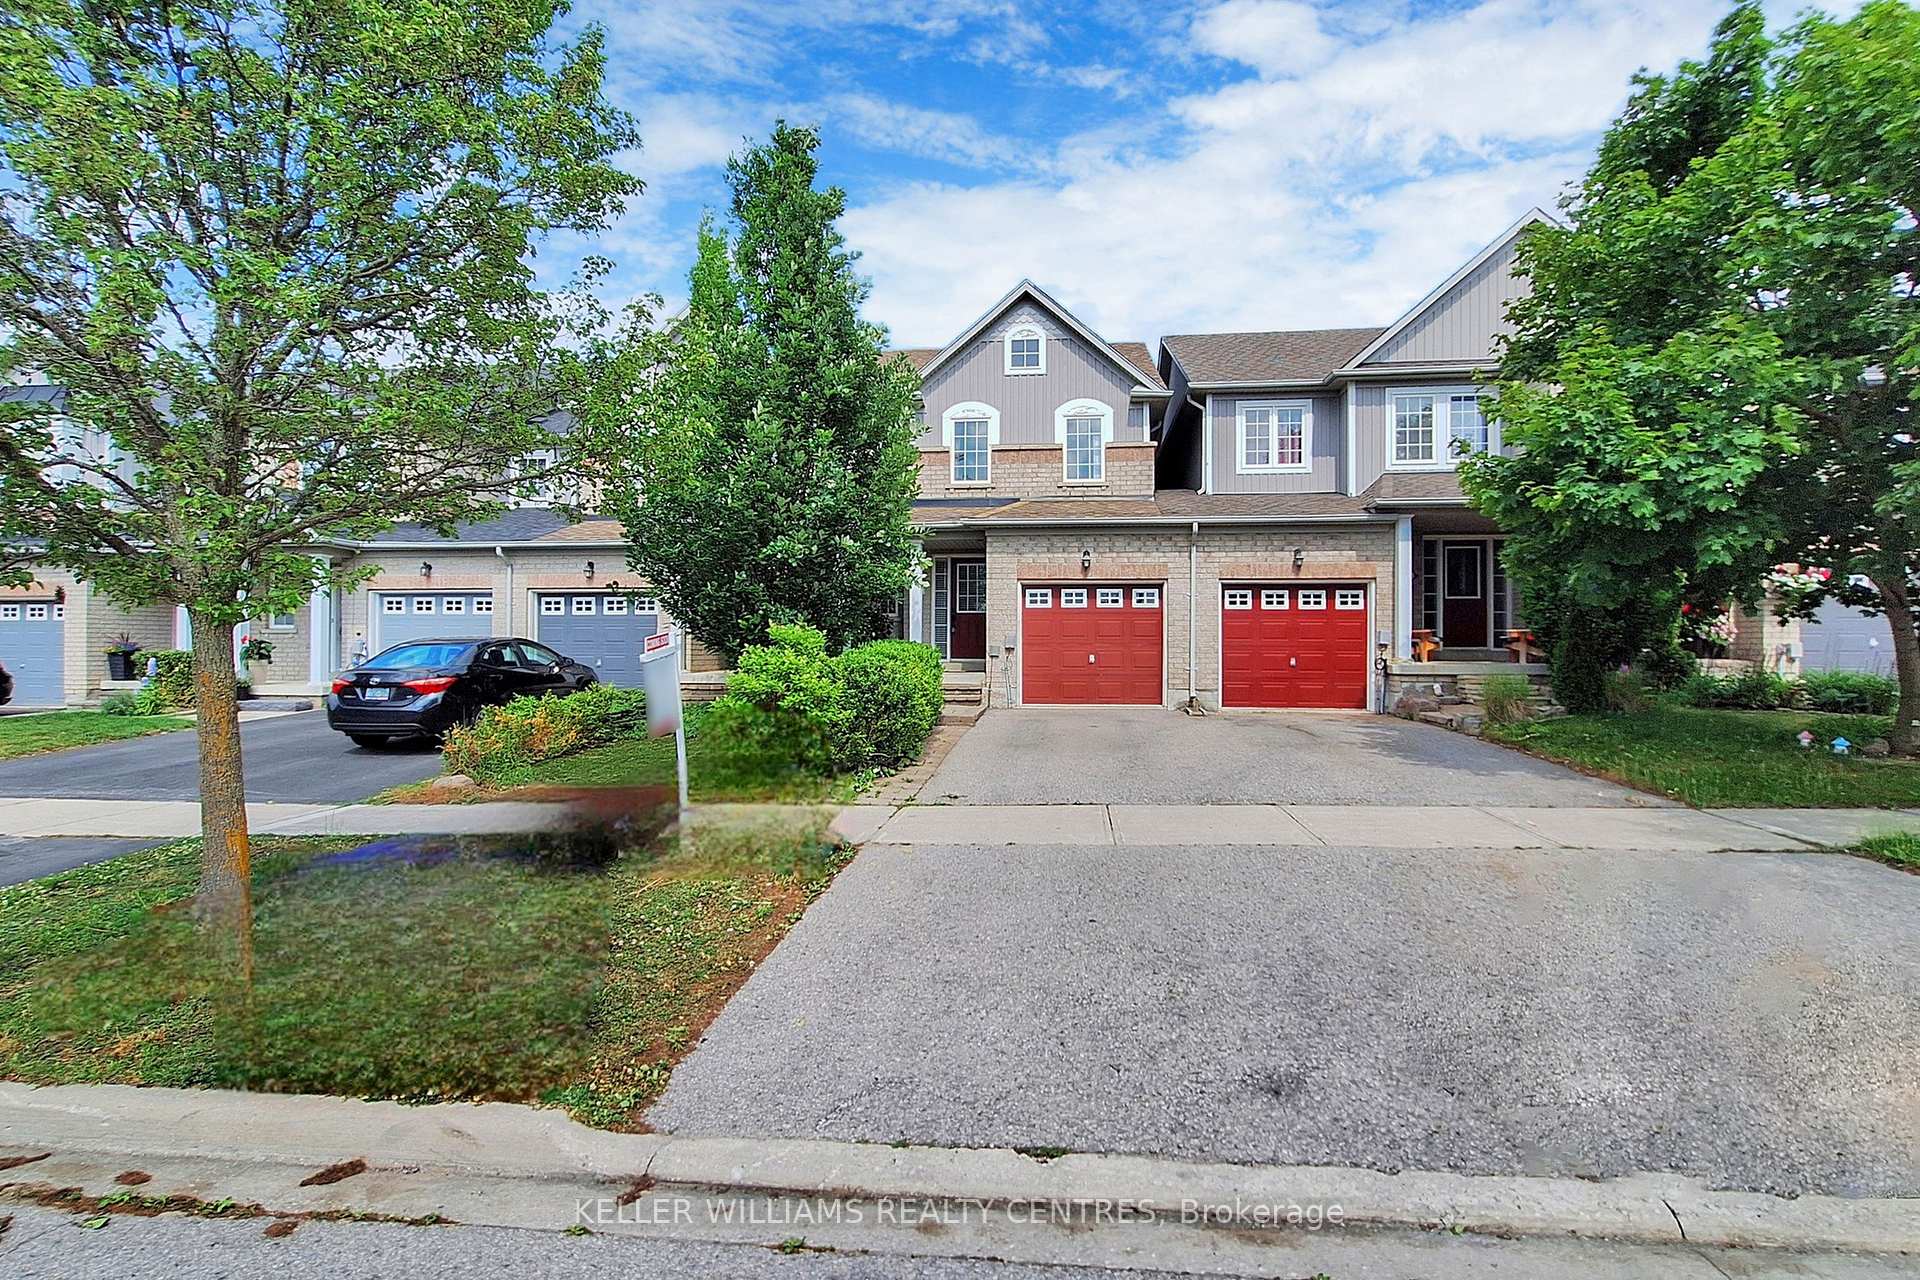
21 Hammill Heights
21 Hammill Heights
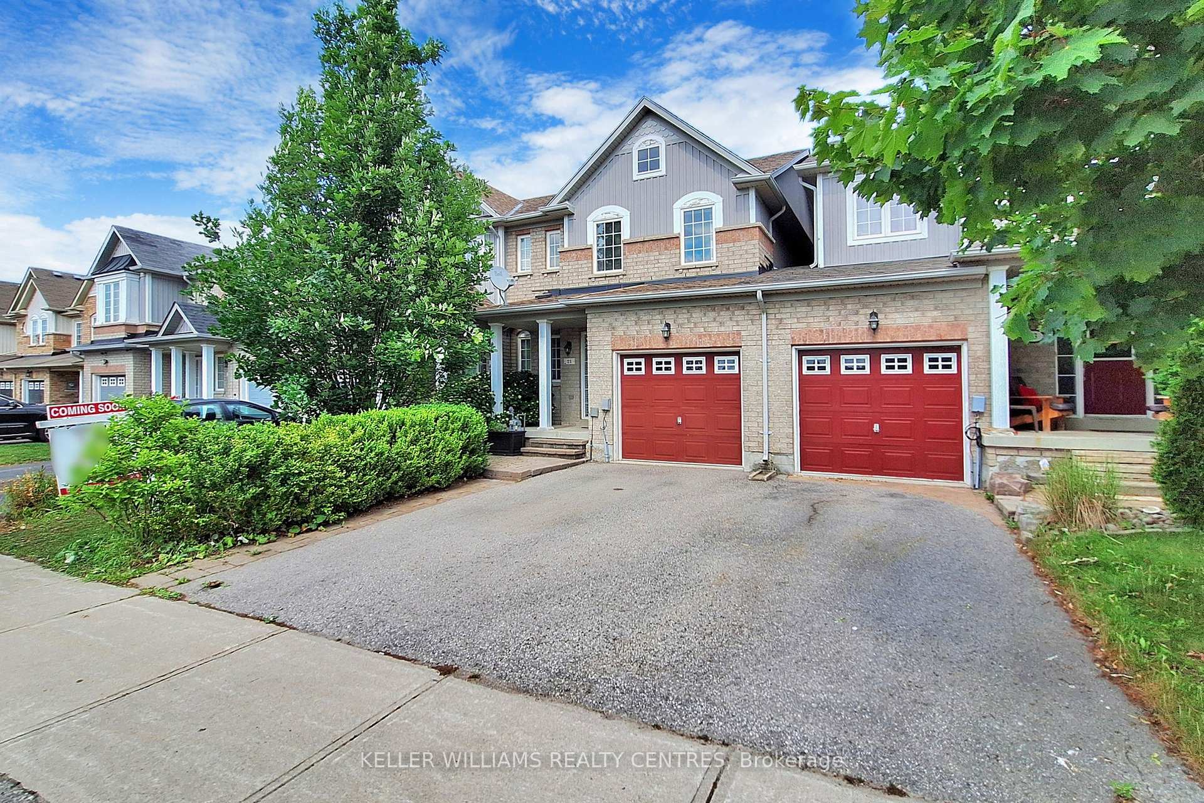
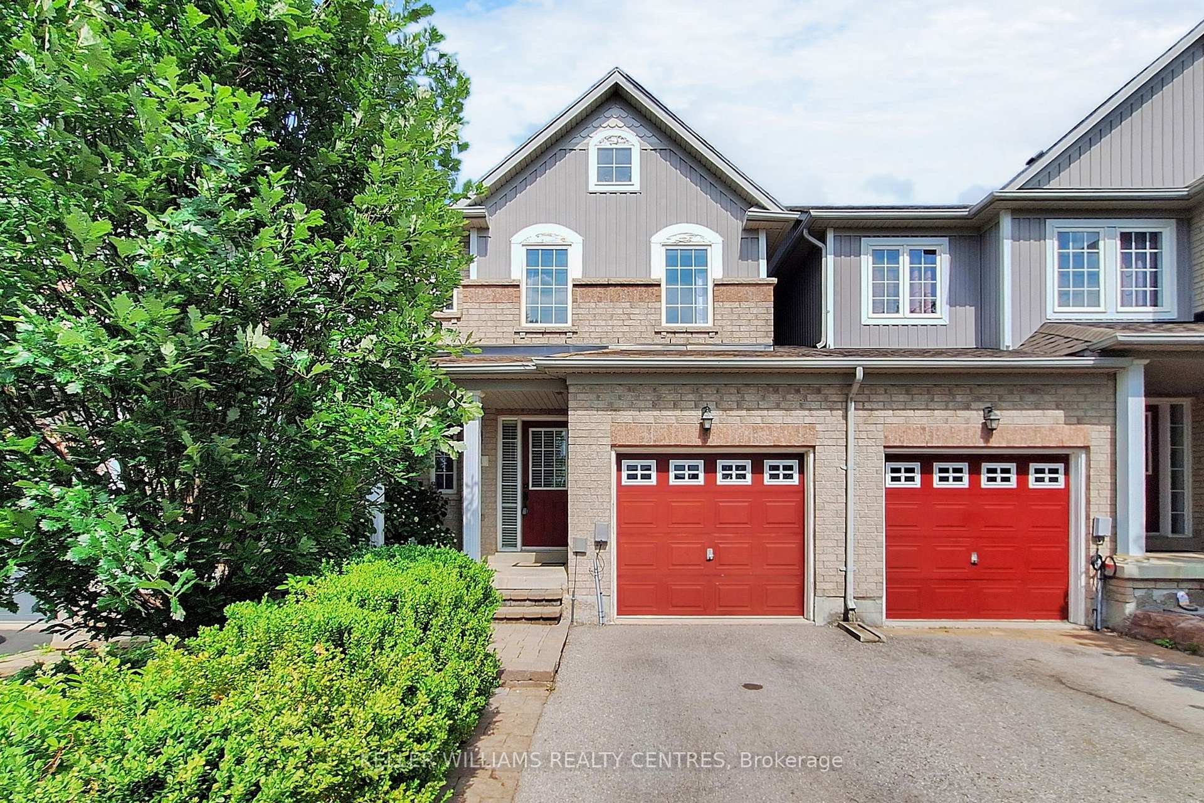
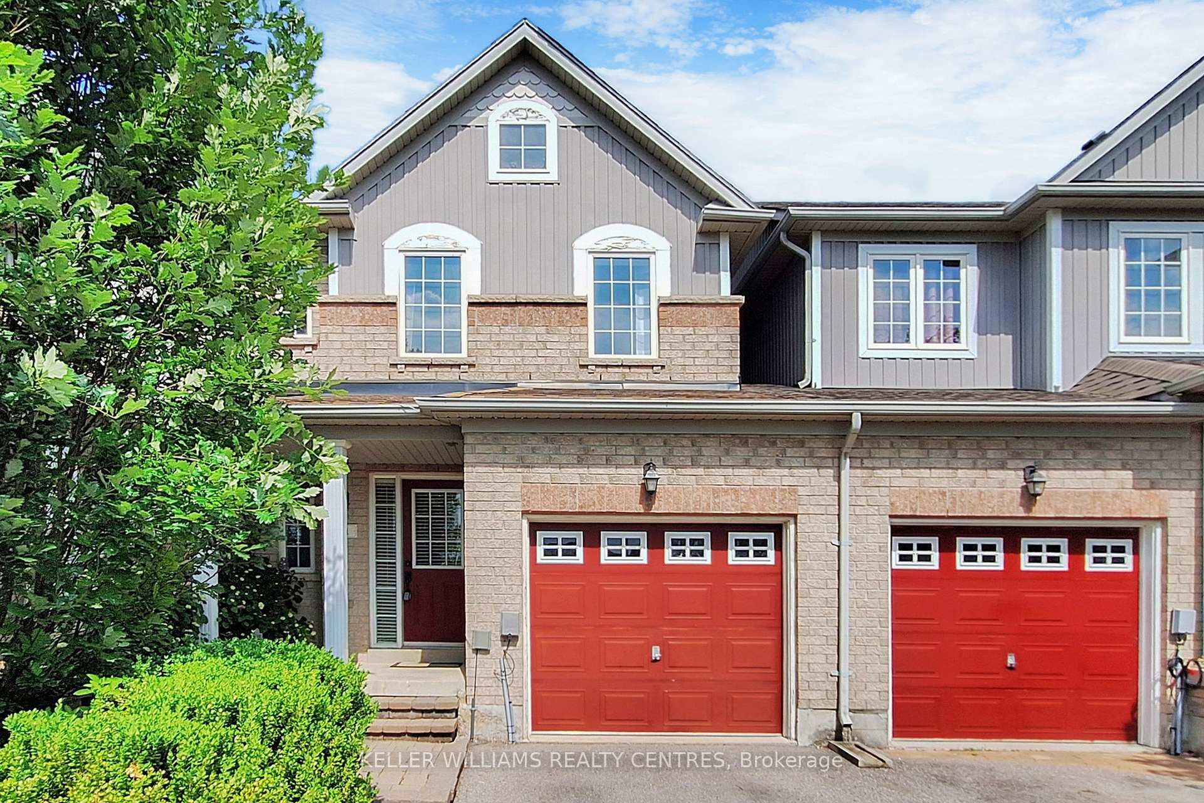
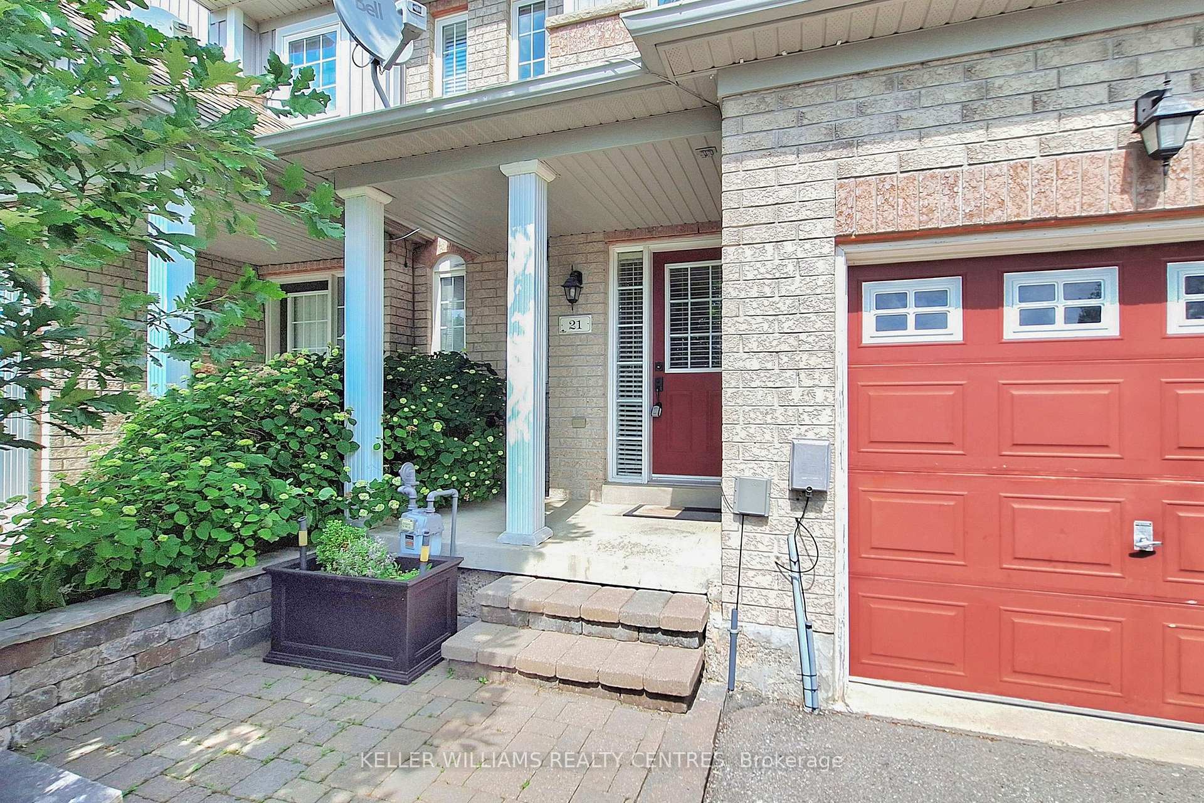 See all 30 photos
Property history
Facts and features
- BasementFinished
- Age of home16–30 years
- Water, sewerMunicipal
- Lot shapeRectangular
- Hardwood floors
- Central air
The homeFreehold Townhouse, 2-storey, Age 16–30 years
- Type: Freehold Townhouse
- Style: 2-storey
- Age: 16–30 years
- Living space: 1,100–1,500 sq ft
- Basement: Full, finished
InsideCeramic, Hardwood, Broadloom, Lower level, Central vacuum, floor drain, in-law capability, rough-in bath, water heater, water purifier, water softener
- Flooring: Ceramic, Hardwood, Broadloom
- Laundry: Lower level
- Features: Central vacuum, floor drain, in-law capability, rough-in bath, water heater, water purifier, water softener
- Rooms above ground: 8
- Rooms in the basement: 3
- Bedrooms: 4
- Bathrooms: 2
- Kitchens: 1
Outside and lotBrick, vinyl siding, Asphalt shingle, Concrete
- Exterior: Brick, vinyl siding
- Roof: Asphalt shingle
- Foundation: Concrete
- Features: Patio
- Size: 20.03 × 98.43 ft
- Shape: Rectangular
Parking1 Garage, Built-in, Private
- Spaces: 1 Garage
- Garage: Built-in
- Driveway: Private
Heating, water and powerForced air, gas, Central air, Municipal water
- Heating: Forced air, gas
- Cooling: Central air
- Water: Municipal water
- Sewer: Municipal sewer
Costs and taxesTaxes $3,179 a year, HST included in the price, Furnace and hot water heater
- Taxes, 2024: $3,179 a year
- HST: HST included in the price
- Rental items: Furnace and hot water heater
- Under contract: Hot water heater
Included in the saleAll electric light fixtures and window coverings. oven, fridge, dishwasher. reverse osmosis for fridge and kitchen tap. astro turf on front and back, central vacuum, cabinet in kitchen area downstairs, roughed in washroom in basement. new windows in living room and primary bedroom2023. new furnace and hot water heater 2023. roof reshingled 2019., Staging items
- Included: All electric light fixtures and window coverings. oven, fridge, dishwasher. reverse osmosis for fridge and kitchen tap. astro turf on front and back, central vacuum, cabinet in kitchen area downstairs, roughed in washroom in basement. new windows in living room and primary bedroom2023. new furnace and hot water heater 2023. roof reshingled 2019.
- Not included: Staging items
NearbyFenced yard, library, park, school, school bus route
- Close to: Fenced yard, library, park, school, school bus route
Listing detailsN12272901, Sold, Jul 9, 2025
- MLS® number: N12272901
- Status: Sold
- Listed on: Jul 9, 2025
- Days on market: 7
- Updated: Jul 16, 2025
- Possession: 30-59 days
- Occupied by: Owner
- Listing brokerage: KELLER WILLIAMS REALTY CENTRES
About this home
21 Hammill Heights, East Gwillimbury (Mt Albert), ON L0G 1M0
Why settle for less? With over 1400 sq feet of above ground spacious living, this townhome also hosts a 500 sq ft finished basement with in law potential giving you the opportunity of having the space of a detached home at a townhome price! Nestled in the hamlet of Mount Albert with schools, parks and amenities steps away, this townhome is perfect for a growing family or a couple wanting space with an efficient commute to the city. Enjoy the upgrades of the renovated kitchen, bamboo floors on the main level, new furnace and hot water tank in 2023 and reshingled roof 2019. Roughed in bathroom in basement is ready for your fixtures. Need a quick closing? We can accommodate!
Ask about this home
A HOMEH agent will answer your questions about this home.
Around this home
Daily convenience, out of 100, from the distances below
Schools nearby
School rating, out of 10.
Helpful calculators
Your HOMEH agent

"I would see it this week."