

106 Chessington Avenue
106 Chessington Avenue
 See all 38 photos
Property history
Facts and features
- BasementFinished
- Age of home6–15 years
- Water, sewerMunicipal
- HeatingForced air
- Hardwood floors
- Fireplace
- Central air
The homeFreehold Townhouse, 2-storey, Age 6–15 years
- Type: Freehold Townhouse
- Style: 2-storey
- Age: 6–15 years
- Living space: 1,100–1,500 sq ft
- Basement: Finished, half
- View: Trees/woods
- Waterfront: None
InsideFireplace Yes, electric, Hardwood, Tile, Lower level
- Fireplace: Yes, electric
- Flooring: Hardwood, Tile
- Laundry: Lower level
- Features: Auto garage door remote, storage
- Rooms above ground: 6
- Bedrooms: 3
- Bathrooms: 3
- Kitchens: 1
- Family room: Yes
Outside and lotBrick, vinyl siding, Asphalt shingle, Concrete
- Exterior: Brick, vinyl siding
- Roof: Asphalt shingle
- Foundation: Concrete
- Other structures: Garden shed
- Size: 19.69 × 91.86 ft
Parking1 Garage, Attached
- Spaces: 1 Garage
- Garage: Attached
Heating, water and powerForced air, gas, Central air, Municipal water
- Heating: Forced air, gas
- Cooling: Central air
- Water: Municipal water
- Sewer: Municipal sewer
Costs and taxesTaxes $4,538 a year, HST included in the price, Hwt with enercare
- Taxes, 2024: $4,538 a year
- HST: HST included in the price
- Rental items: Hwt with enercare
Included in the saleGarden planter box, garden shed, all existing s/s appliances, electronic light fixtures, washer/dryer, california shutters, electric fireplace & mantle (lower), ring doorbell, nest thermostat, nest smart smoke/co2 with sensor night light, ceiling fans with remotes (2nd & 3rd bedroom)., Deep freezer (basement), storage room shelves (basement), bar fridge (garage), bike rack (garage), tire rack (garage), all bedroom curtains (upper), barbecue
- Included: Garden planter box, garden shed, all existing s/s appliances, electronic light fixtures, washer/dryer, california shutters, electric fireplace & mantle (lower), ring doorbell, nest thermostat, nest smart smoke/co2 with sensor night light, ceiling fans with remotes (2nd & 3rd bedroom).
- Not included: Deep freezer (basement), storage room shelves (basement), bar fridge (garage), bike rack (garage), tire rack (garage), all bedroom curtains (upper), barbecue
NearbyClear view, fenced yard
- Close to: Clear view, fenced yard
Listing detailsN12264561, Sold, Jul 4, 2025
- MLS® number: N12264561
- Status: Sold
- Listed on: Jul 4, 2025
- Days on market: 11
- Updated: Jul 15, 2025
- Possession: 30-59 days
- Occupied by: Owner
- Listing brokerage: REAL BROKER ONTARIO LTD.
About this home
106 Chessington Avenue, East Gwillimbury (Queensville), ON L9N 0R6
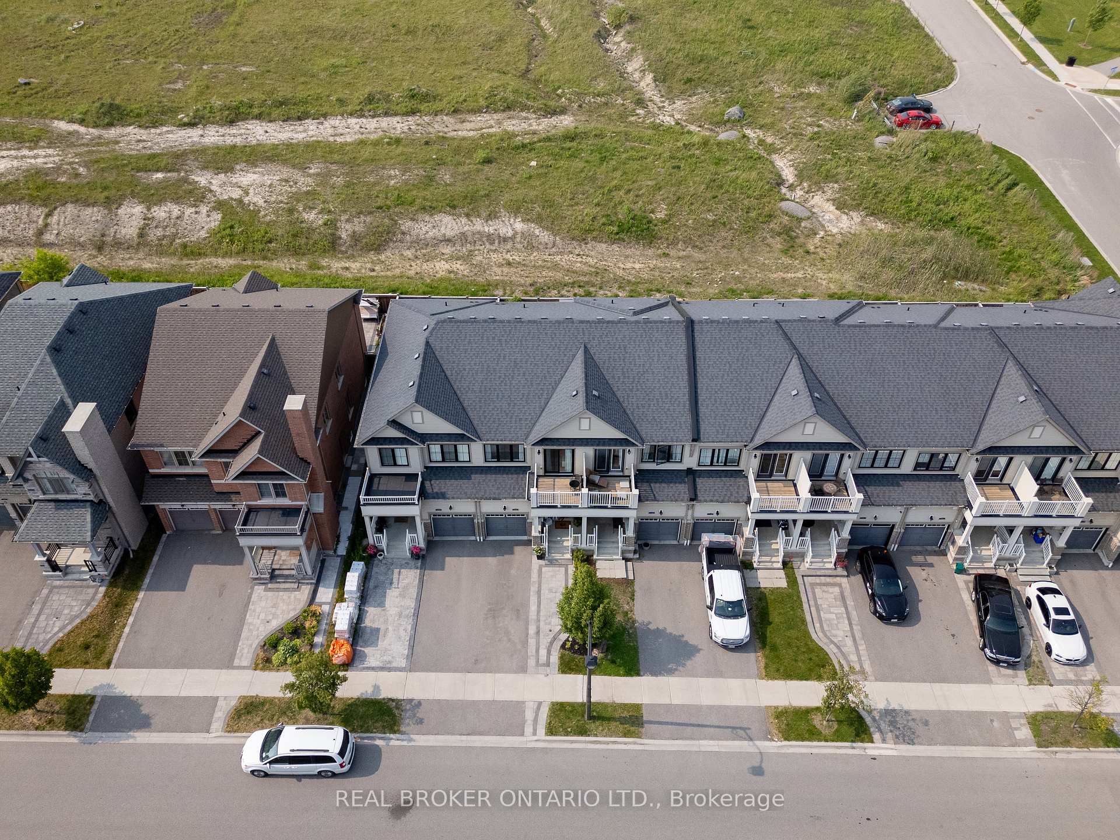
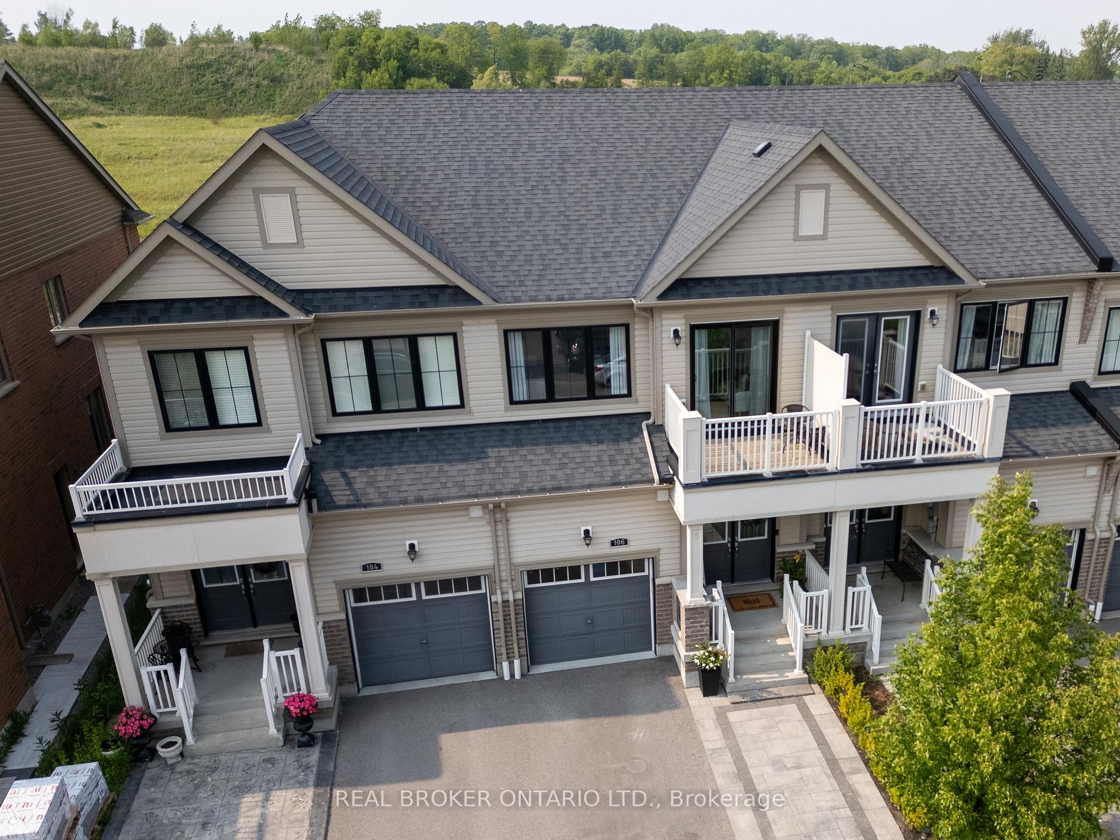
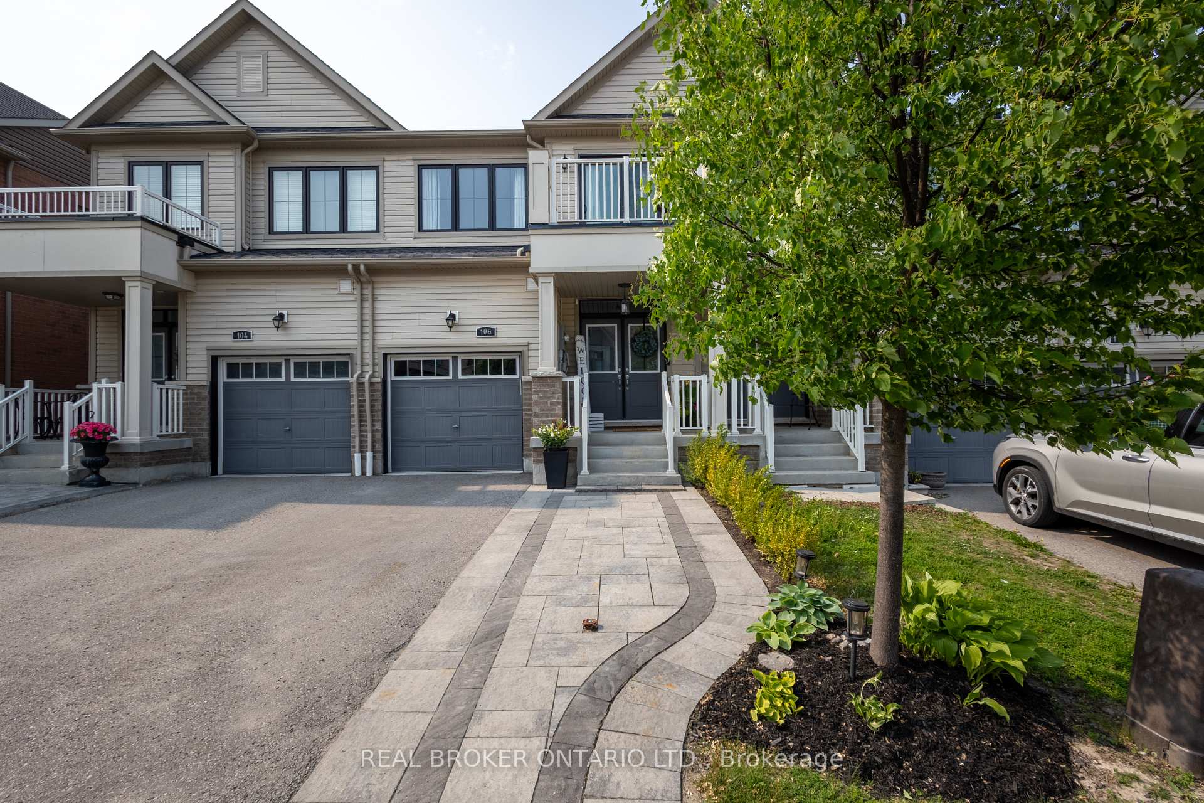
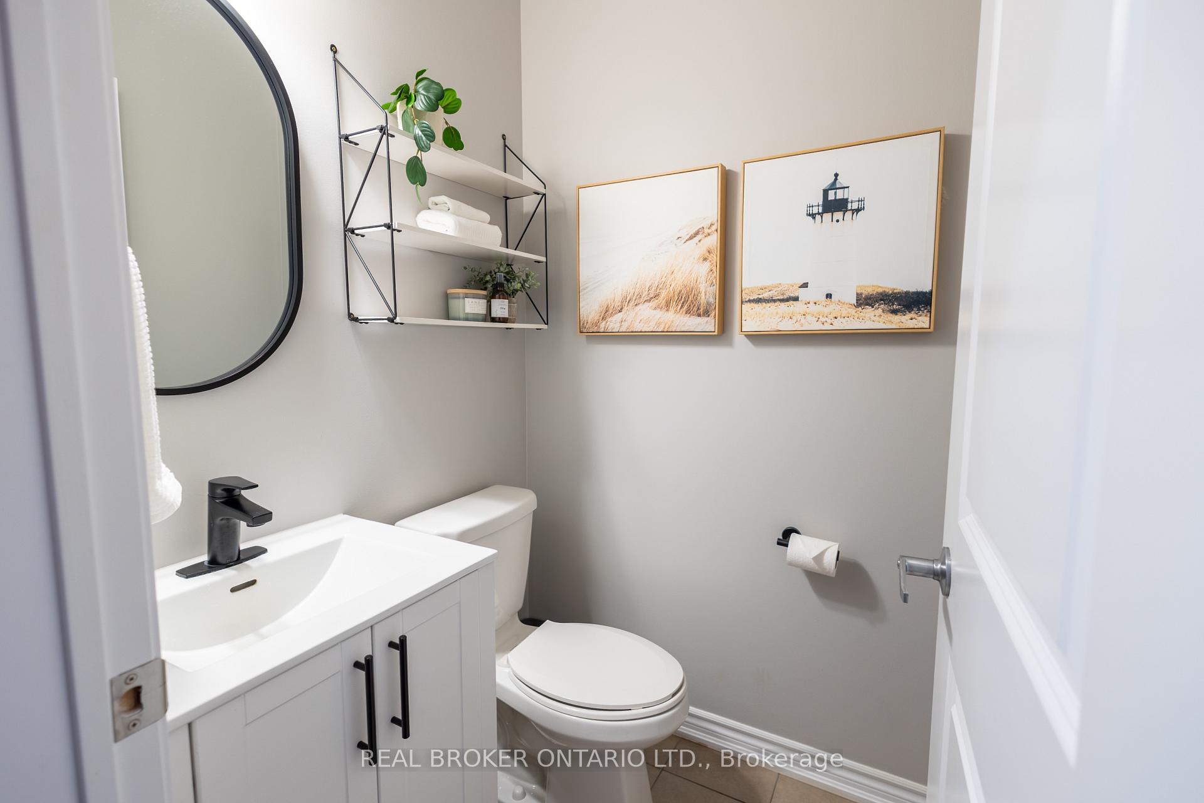
Welcome home to 106 Chessington Ave, a thoughtfully upgraded townhome with 1,816 SQFT of living space, backing onto the peace and quiet of no rear neighbours. Packed with over $30K in builder & owner upgrades including a premium kitchen appliance package with Quartz countertops & finishes, oak hardwood flooring, a super upgraded ensuite oasis & MORE! This home has been further enhanced by the original owners with custom pot lights (22), smooth ceilings (22), California shutters (21), a completely refreshed main powder room (22), modern kitchen backsplash (20), and a fully fenced yard (20). Get cozy in the finished basement with an electric fireplace and Berber carpet flooring. The extended driveway and front patio stone walkway (19) offer extra parking and plenty of space to comfortably get in and out of your car. This Energy Star certified home also includes future-ready features like a solar panel rough-in which is smart, sustainable, and family-focused. Steps from Carnaby Park and just minutes to the brand new EG Sports & Recreation Complex (opening summer 2025), Valleyview Trail, and all the essentials. This is where comfort meets small town community. A true gem for you ready to settle in and grow! Come see it for yourself at the public OPEN HOUSE this Sunday July 6th from 1-4pm!
Ask about this home
A HOMEH agent will answer your questions about this home.
Around this home
Daily convenience, out of 100, from the distances below
Schools nearby
School rating, out of 10.
Helpful calculators
Your HOMEH agent

"I would see it this week."