

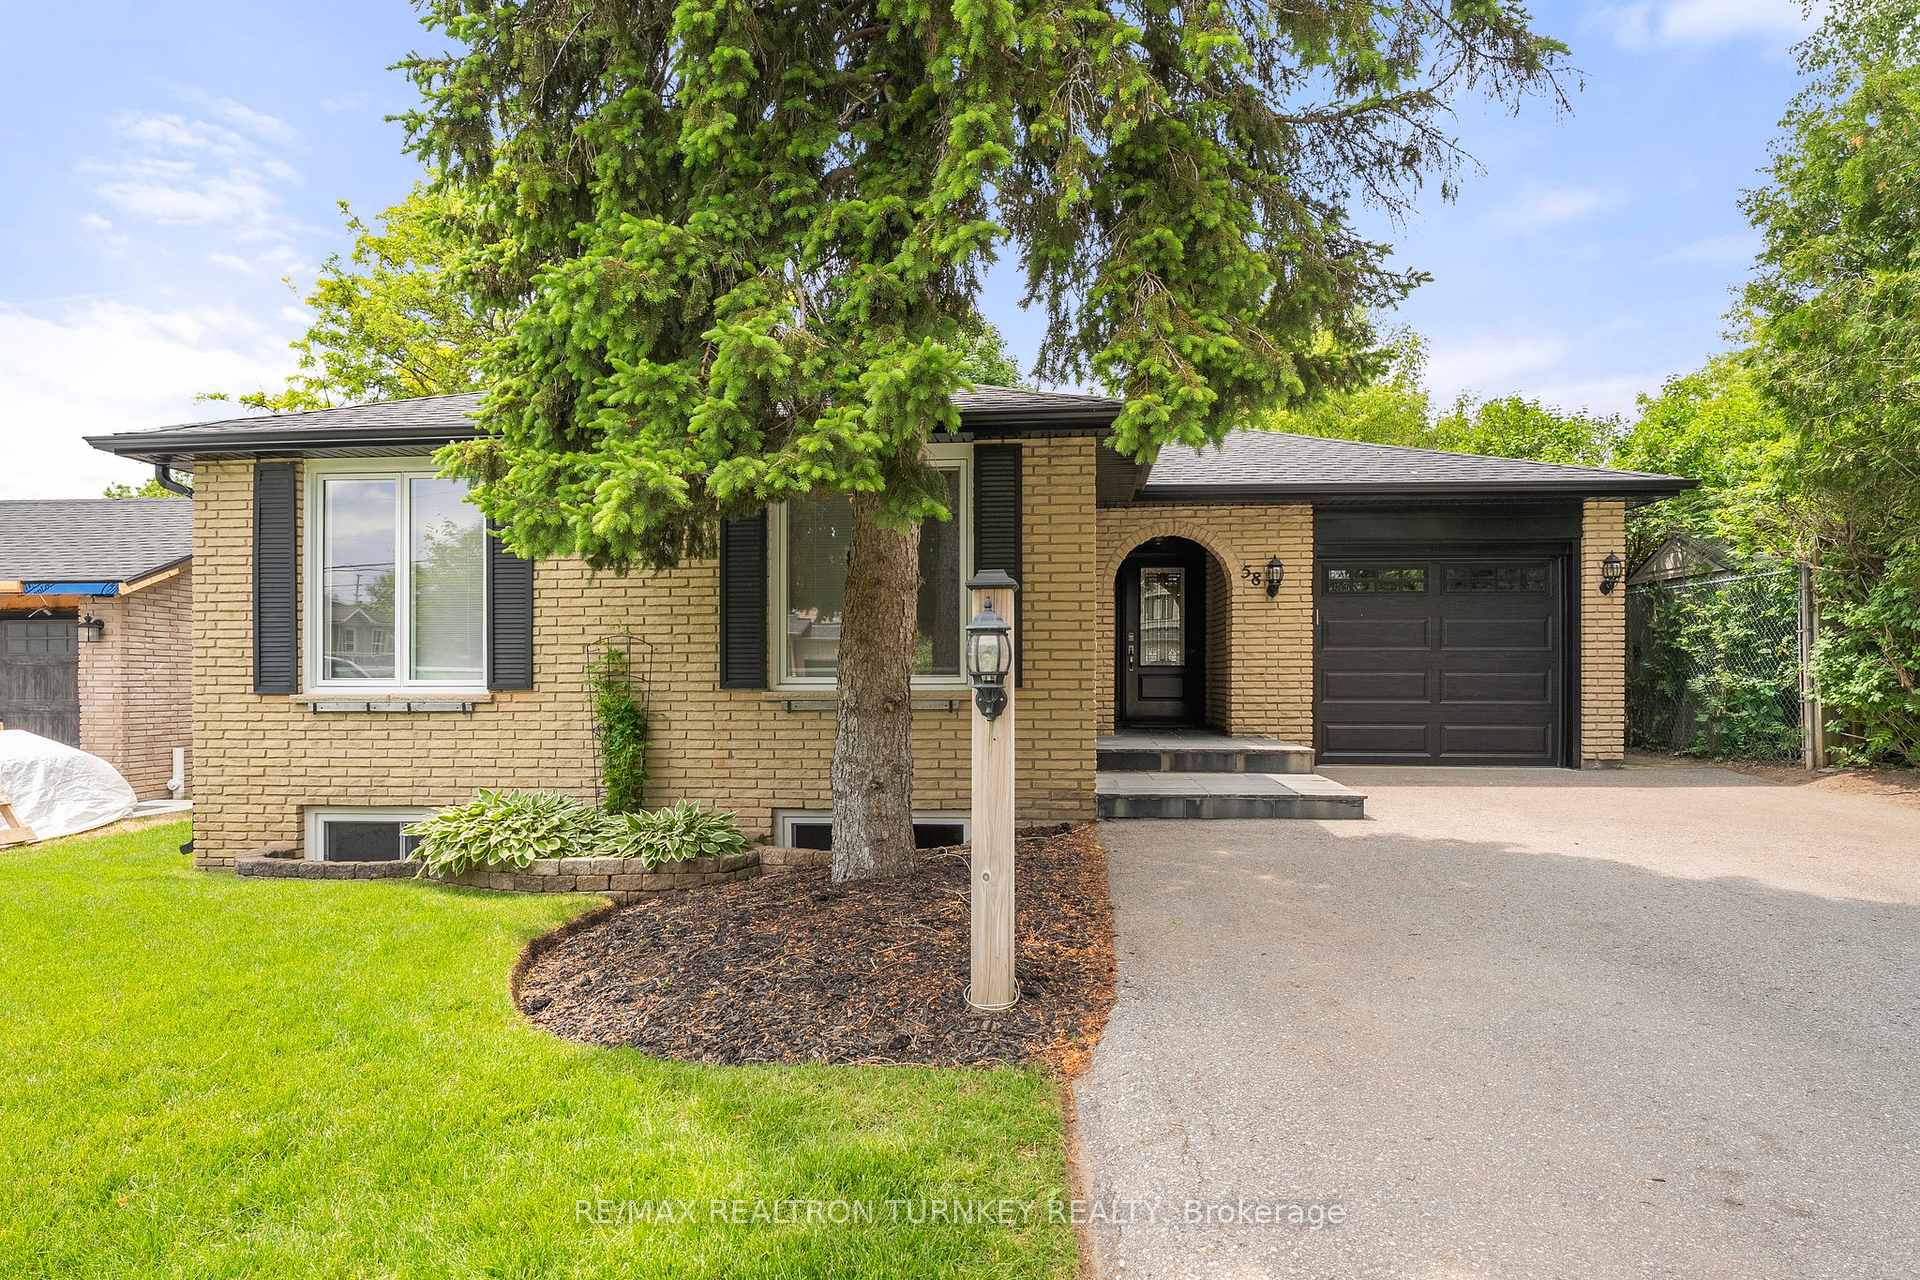
58 Olive Street
58 Olive Street
 See all 40 photos
Property history
Facts and features
- BasementWalk-out
- Water, sewerMunicipal
- HeatingForced air
- CoolingCentral air
- Hardwood floors
- Fireplace
- Central air
- Pool
The homeDetached, Bungalow, 1,100–1,500 sq ft
- Type: Detached
- Style: Bungalow
- Living space: 1,100–1,500 sq ft
- Basement: Finished with walk-out, full
- View: River, trees/woods
InsideFireplace Yes, rec room, wood, Tile, Hardwood, Broadloom, Central vacuum, in-law capability
- Fireplace: Yes, rec room, wood
- Flooring: Tile, Hardwood, Broadloom
- Features: Central vacuum, in-law capability
- Rooms above ground: 7
- Rooms in the basement: 4
- Bedrooms: 3 + 2 in the basement
- Bathrooms: 2
- Kitchens: 1
Outside and lotBrick, vinyl siding, Asphalt shingle, Concrete block
- Exterior: Brick, vinyl siding
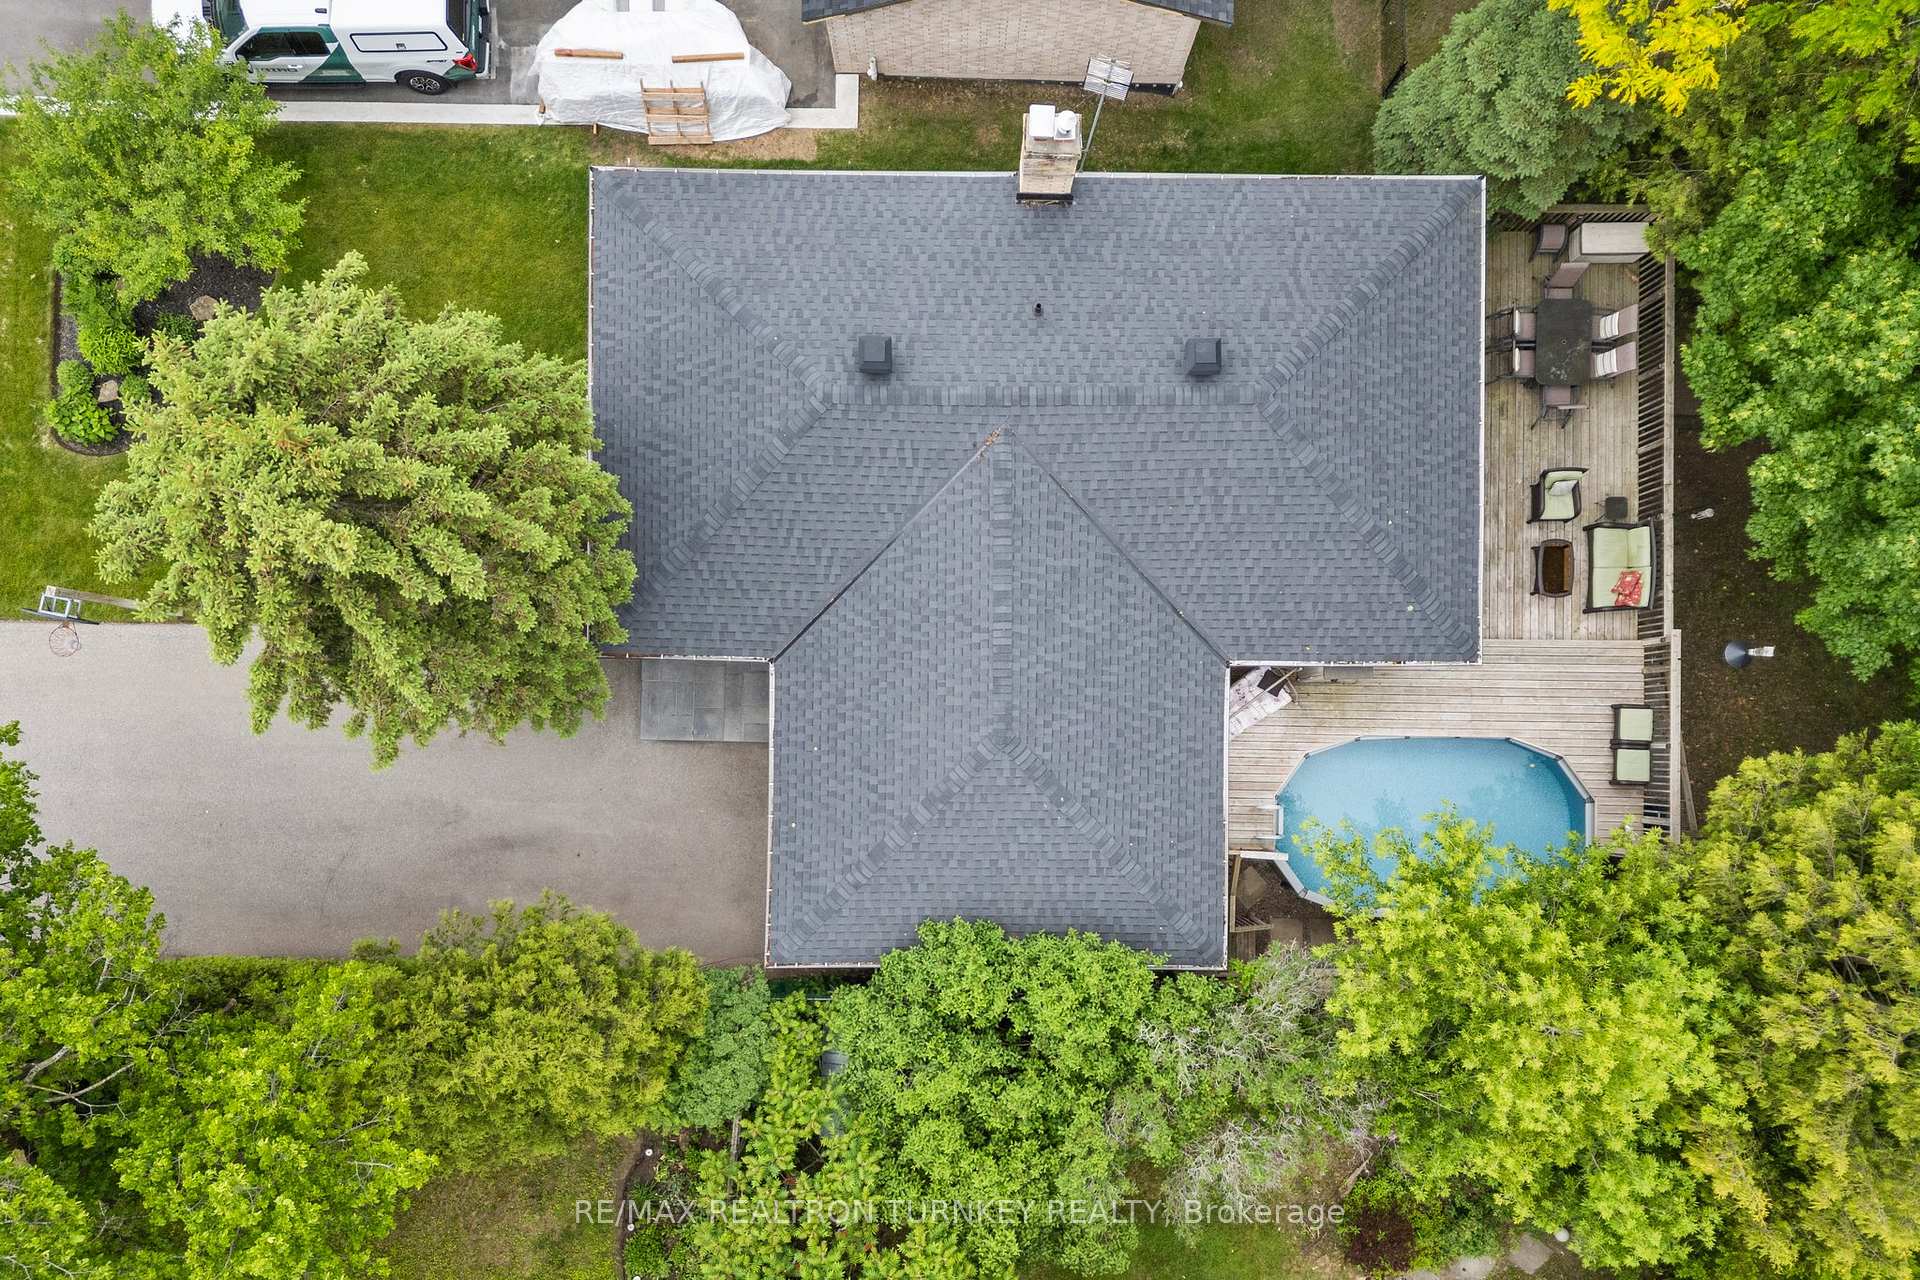
- Roof: Asphalt shingle
- Foundation: Concrete block
- Pool: Above ground
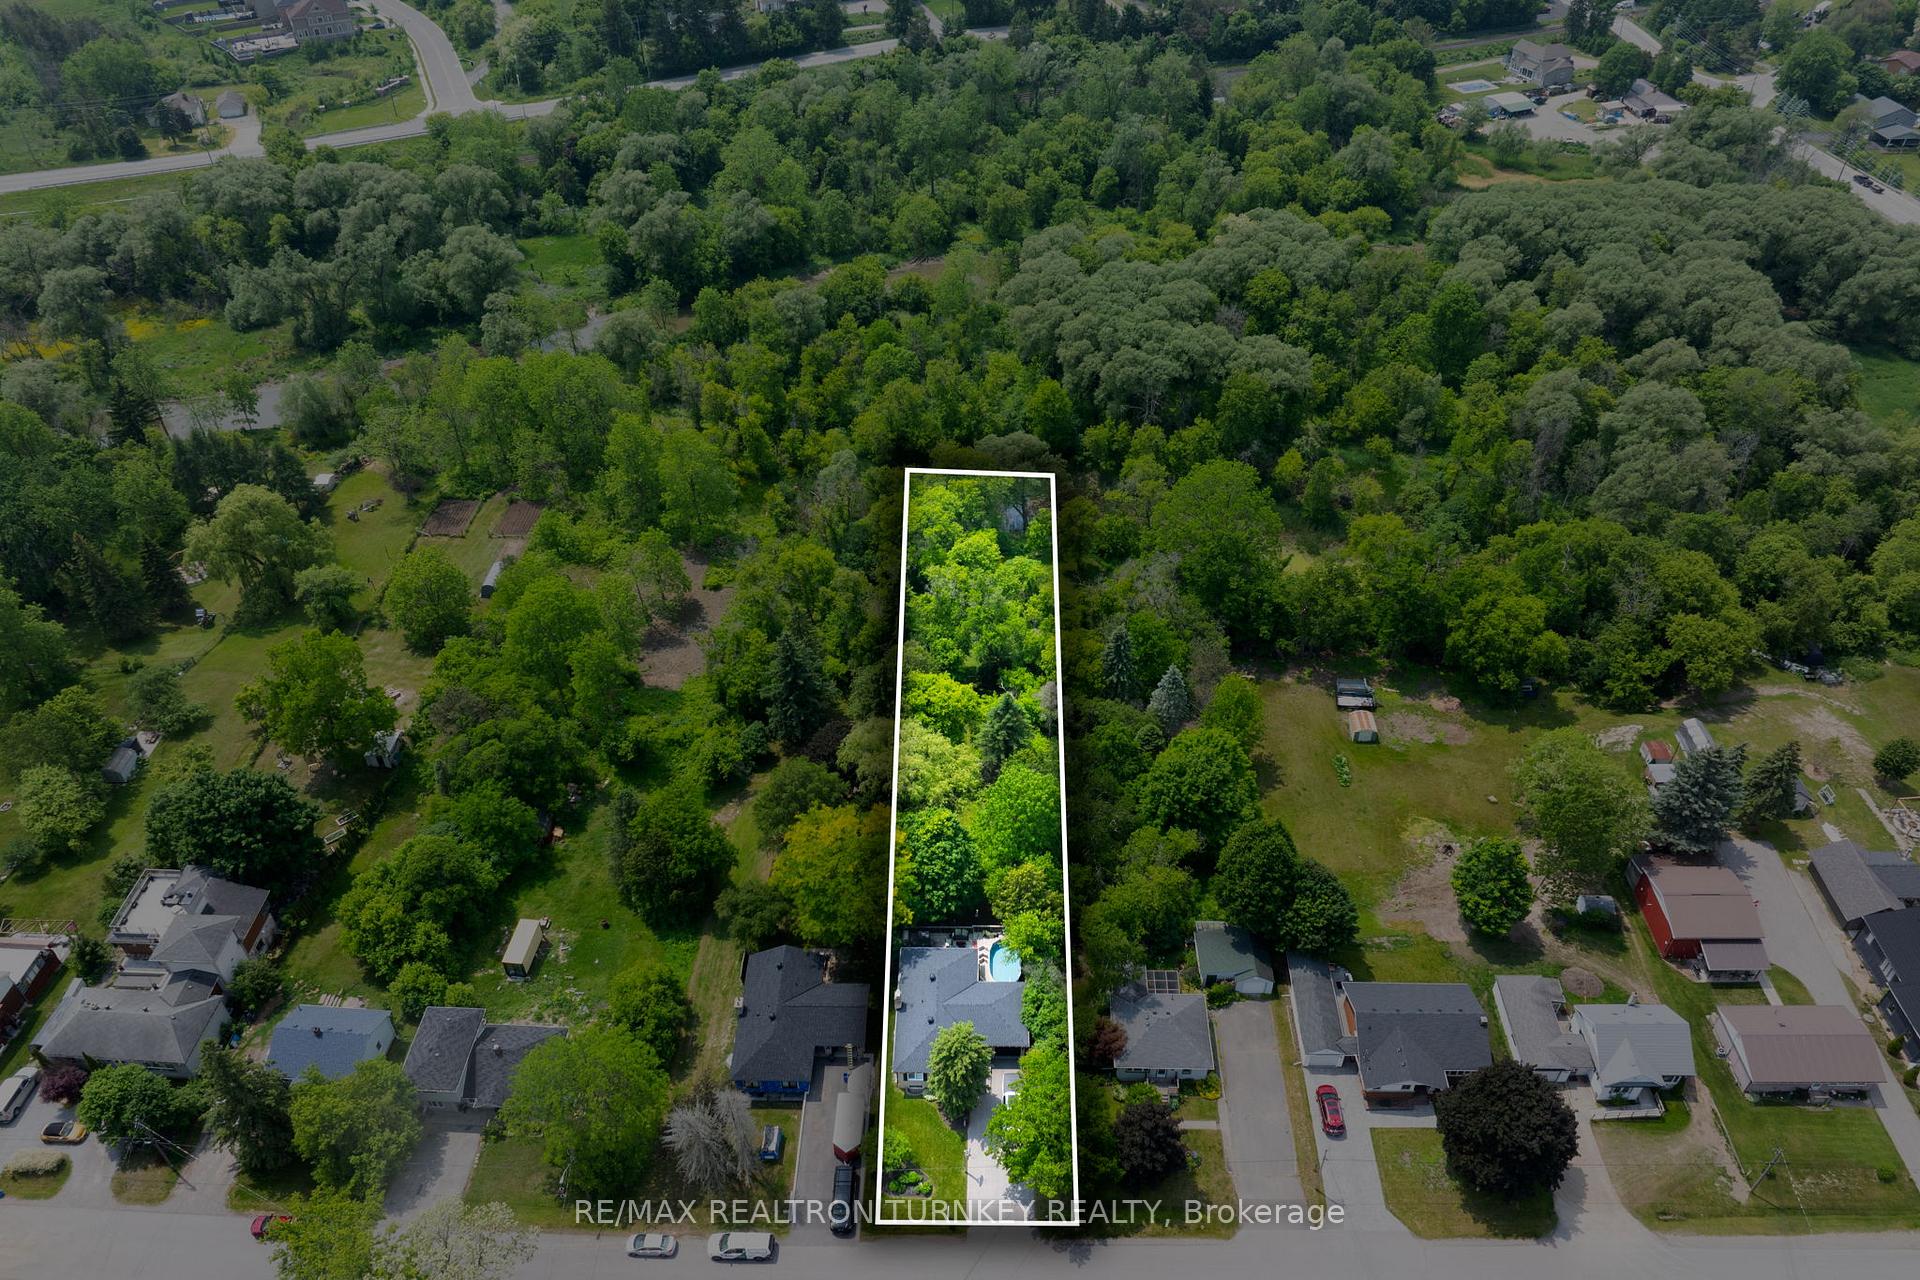
- Size: 50 × 263.84 ft
- Zoning: R1
Parking1 Garage, Attached, Private double
- Spaces: 1 Garage
- Garage: Attached
- Driveway: Private double
Heating, water and powerForced air, gas, Central air, Municipal water
- Heating: Forced air, gas
- Cooling: Central air
- Water: Municipal water
- Sewer: Municipal sewer
Costs and taxesTaxes $4,341 a year, HST included in the price, N/a
- Taxes, 2024: $4,341 a year
- HST: HST included in the price
- Rental items: N/a
Included in the saleExisting: all existing appliances (refrigerator, stove, dishwasher, clothes washer, clothes dryer), range hood, all window coverings, all electric light fixtures, hot water tank, garage door opener and remote(s), above ground swimming pool & all related equipment, irrigation system & components, swing set, tv mount in basement, central vac & all related equipment. murphy bed and mattress in basement. wood burning fireplace is "as is" condition., Gas bbq in backyard, all exterior patio furniture, 2 deck boxes on back deck, cenvac hoses/attachments, mounted flatscreen tv in bsmt, freezer and fridge in garage.
- Included: Existing: all existing appliances (refrigerator, stove, dishwasher, clothes washer, clothes dryer), range hood, all window coverings, all electric light fixtures, hot water tank, garage door opener and remote(s), above ground swimming pool & all related equipment, irrigation system & components, swing set, tv mount in basement, central vac & all related equipment. murphy bed and mattress in basement. wood burning fireplace is "as is" condition.
- Not included: Gas bbq in backyard, all exterior patio furniture, 2 deck boxes on back deck, cenvac hoses/attachments, mounted flatscreen tv in bsmt, freezer and fridge in garage.
NearbyGolf, park, greenbelt/conservation, school, wooded/treed, river/stream
- Close to: Golf, park, greenbelt/conservation, school, wooded/treed, river/stream
Listing detailsN12261212, Sold, Jul 3, 2025
- MLS® number: N12261212
- Status: Sold
- Listed on: Jul 3, 2025
- Days on market: 19
- Updated: Jul 22, 2025
- Possession: Flexible
- Occupied by: Owner
- Listing brokerage: RE/MAX REALTRON TURNKEY REALTY
About this home
58 Olive Street, East Gwillimbury (Holland Landing), ON L9N 1L5
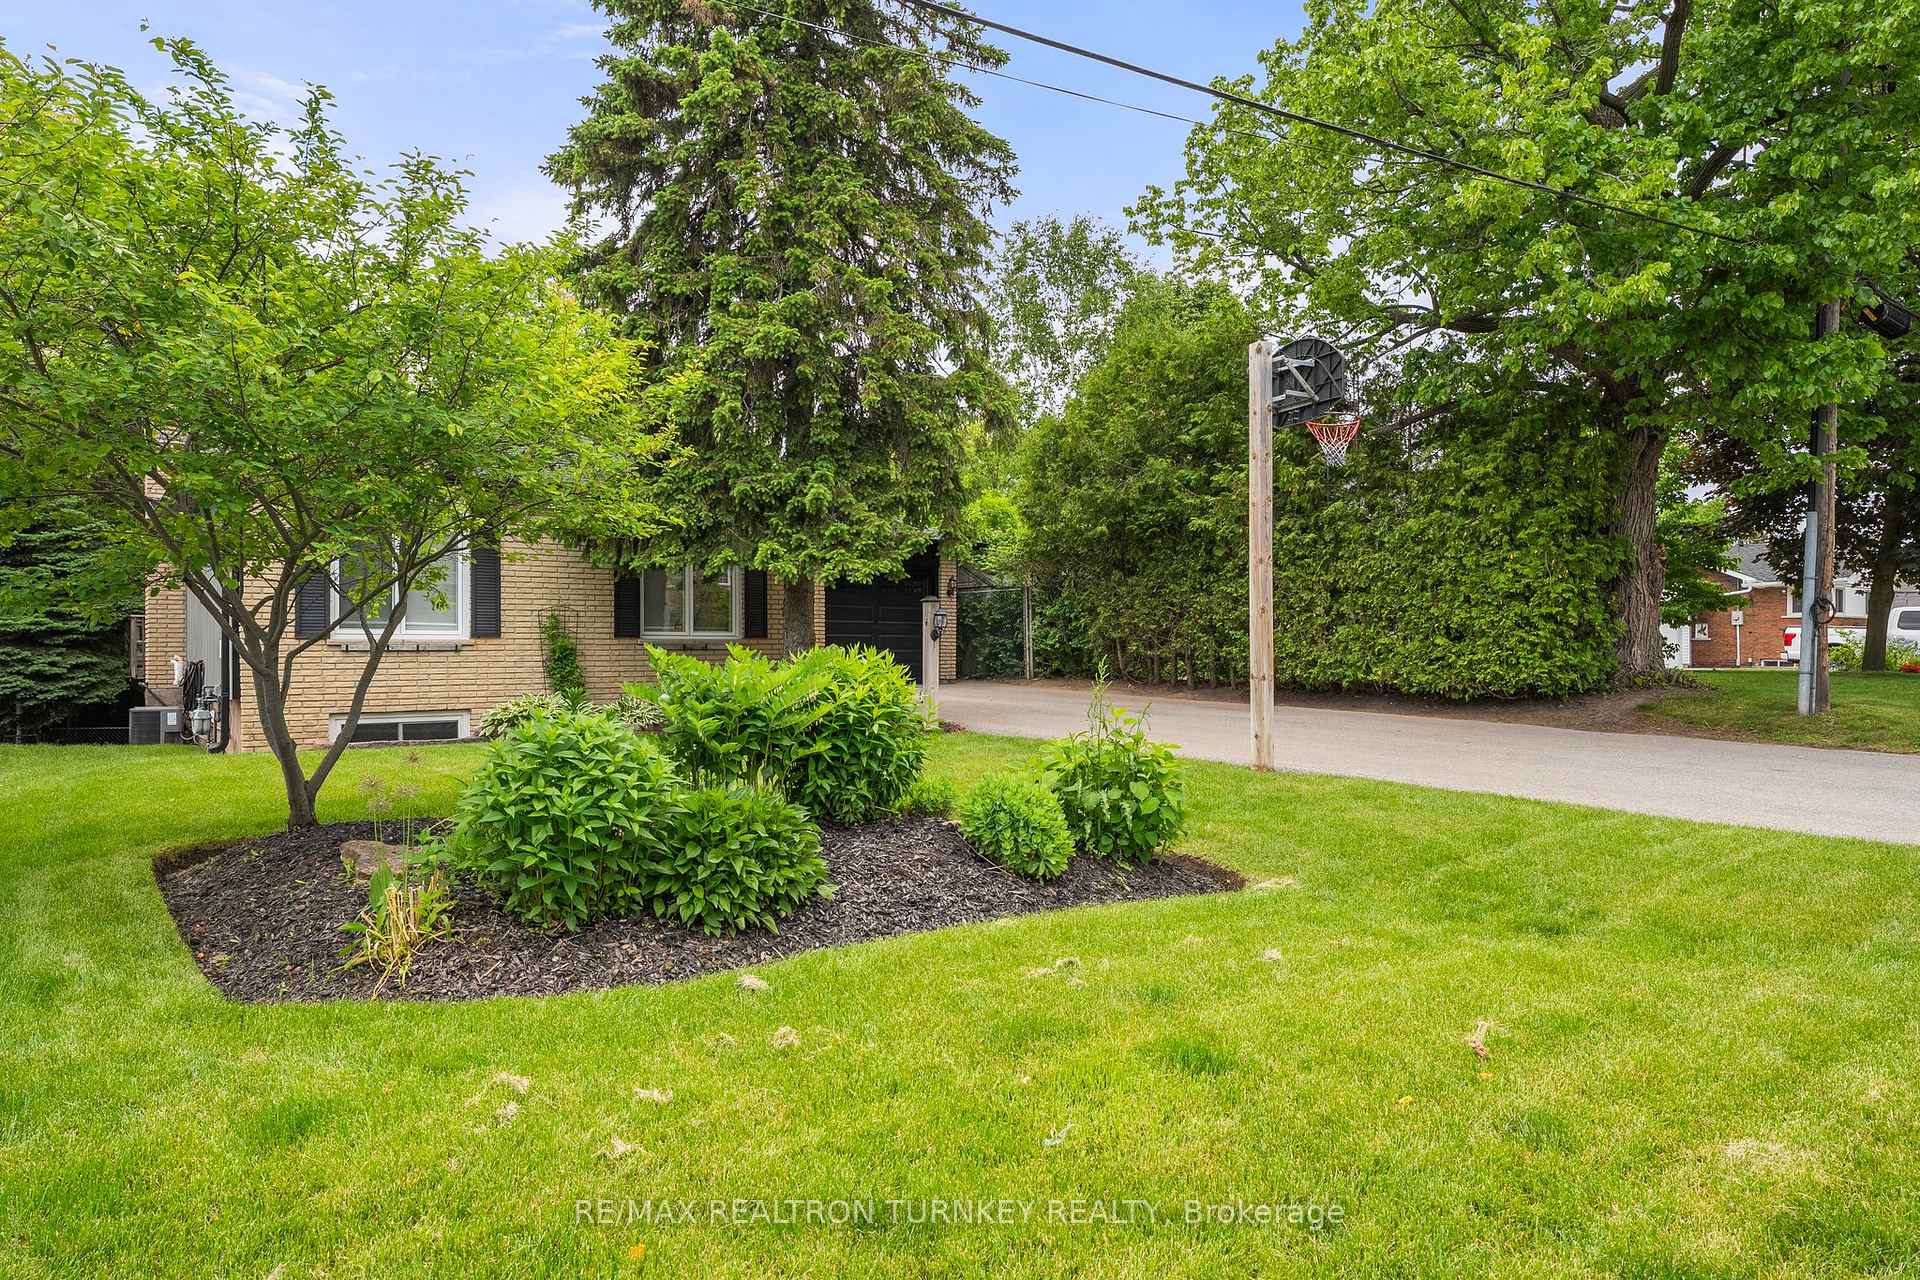
Welcome to 58 Olive Street, a beautifully maintained bungalow in the heart of Holland Landing. Backing onto peaceful conservation with no rear neighbours, this home offers the perfect blend of family living and natural serenity on a generous 0.303 Acre lot. Pride of ownership is evident throughout. Major updates include new asphalt shingles (Approx. 2020), updated vinyl siding and eaves (Approx. 2023), and brand-new stainless steel kitchen appliances: fridge, dishwasher, and stove (Approx. 2025). The main floor features three spacious bedrooms filled with natural light, while the fully finished walkout basement adds two more bedrooms, ideal for guests, teens, home office, or in-law potential. Two full bathrooms provide comfort and functionality for everyday living. Enjoy the private and peaceful backyard with an upper deck and lower stone patio (Approx. 2014 upper and Approx. 2021 lower) and an above-ground heated pool (Approx. 2020), all overlooking tranquil green space and a fully fenced yard. Perfect for families, downsizers, or investors, this move-in ready home is located in a quiet, family friendly neighbourhood just minutes from both Newmarket and Bradford, with easy access to schools, parks, trails, highways, commuter routes. A rare opportunity in the beautiful Holland Landing community, you won't want to miss this gem!
Ask about this home
A HOMEH agent will answer your questions about this home.
Around this home
Daily convenience, out of 100, from the distances below
Schools nearby
School rating, out of 10.
Helpful calculators
Your HOMEH agent

"I would see it this week."