

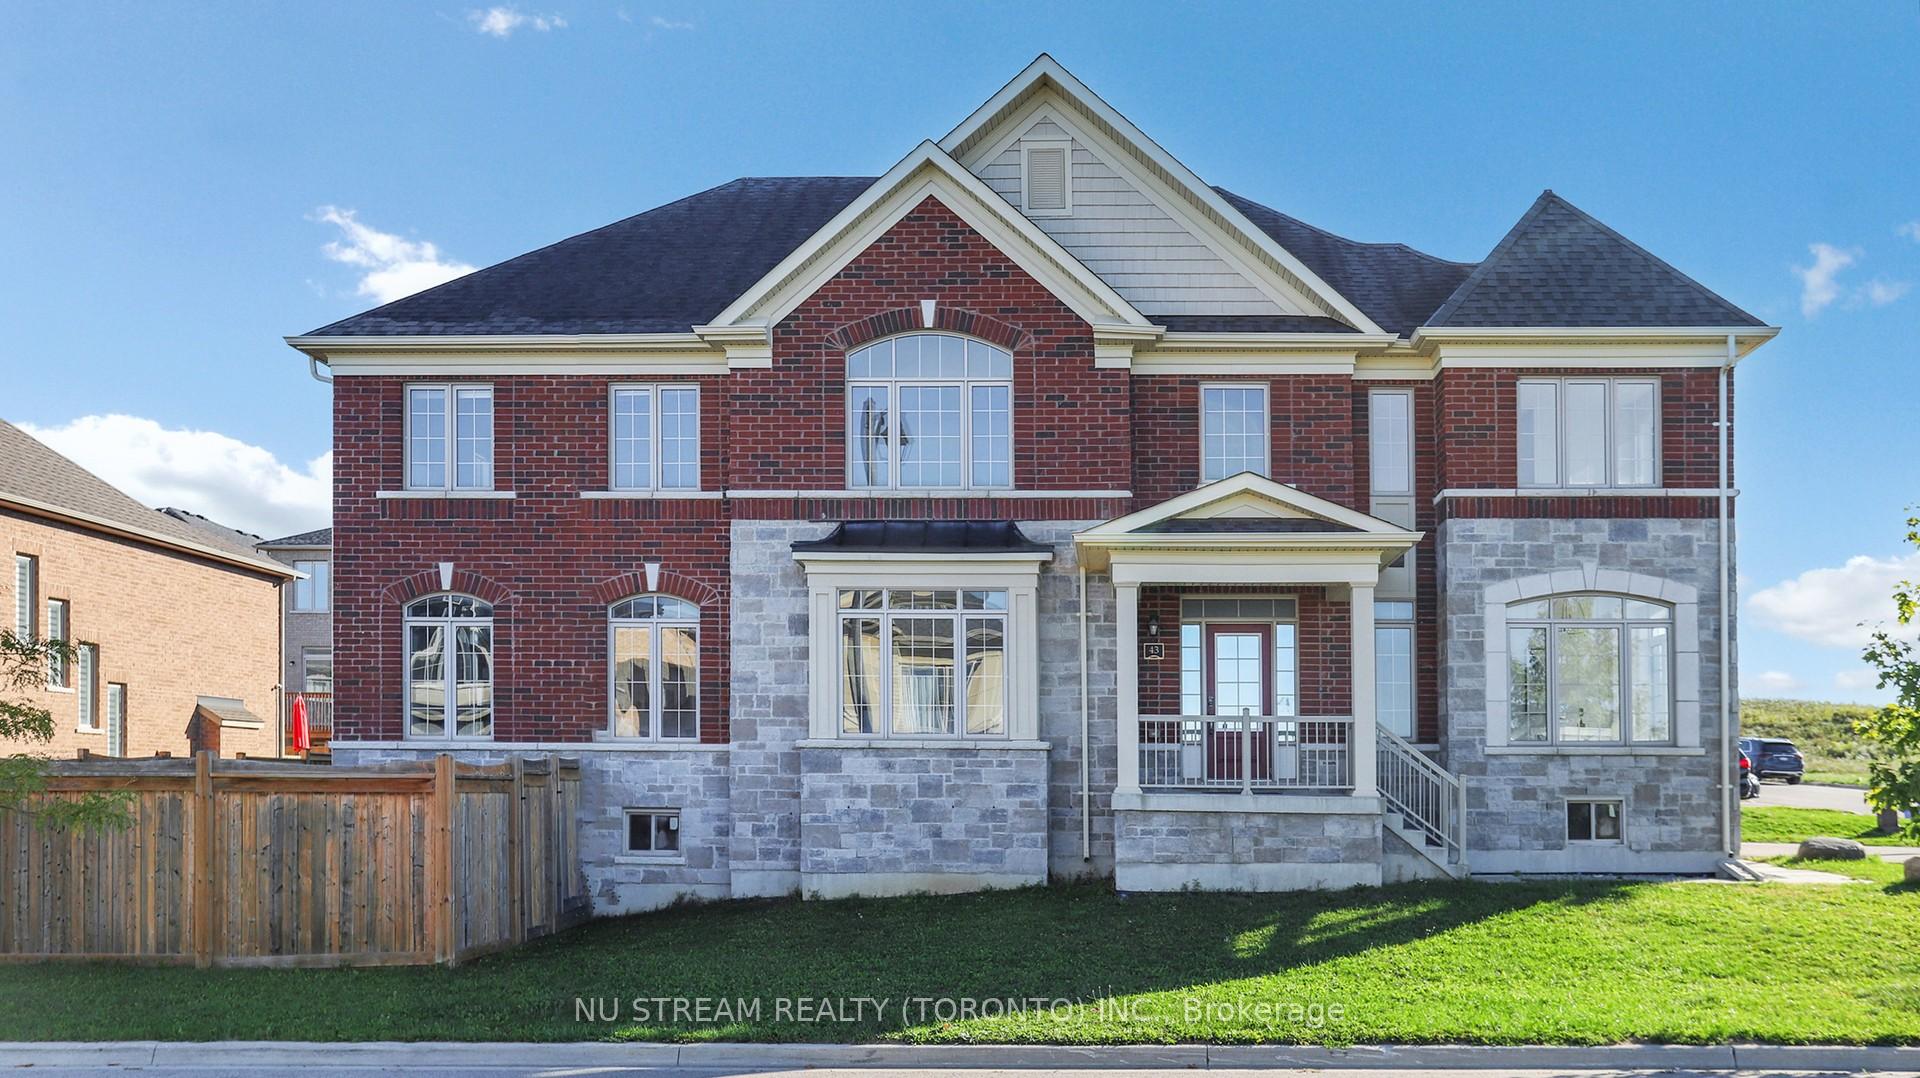
43 Eastgrove Square E
43 Eastgrove Square E
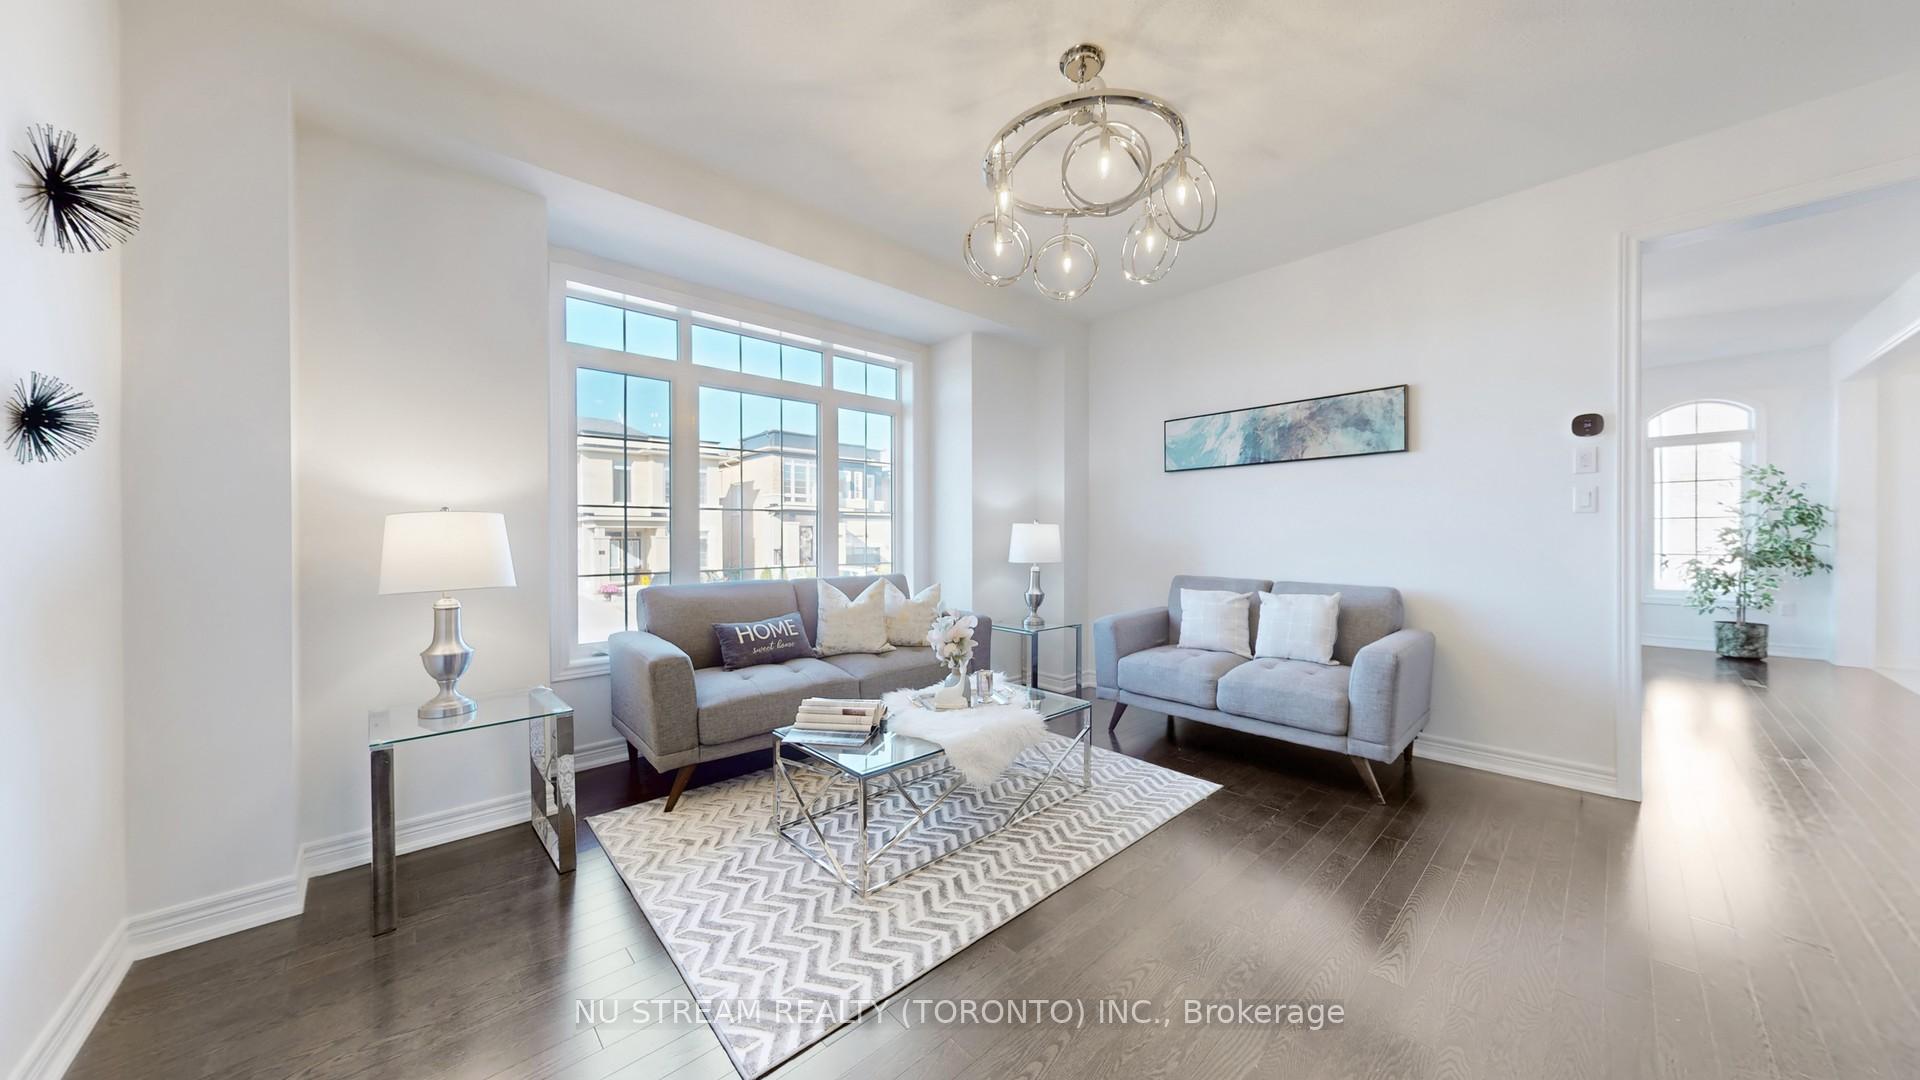 See all 33 photos
Property history
Facts and features
- BasementWalk-up
- Water, sewerMunicipal
- HeatingForced air
- CoolingCentral air
- Hardwood floors
- Fireplace
- Central air
The homeDetached, 2-storey, 2,500–3,000 sq ft
- Type: Detached
- Style: 2-storey
- Living space: 2,500–3,000 sq ft
- Basement: Walk-up
InsideFireplace Yes, Hardwood, Central vacuum
- Fireplace: Yes
- Flooring: Hardwood
- Features: Central vacuum
- Rooms above ground: 9
- Bedrooms: 4
- Bathrooms: 4
- Kitchens: 1
- Family room: Yes
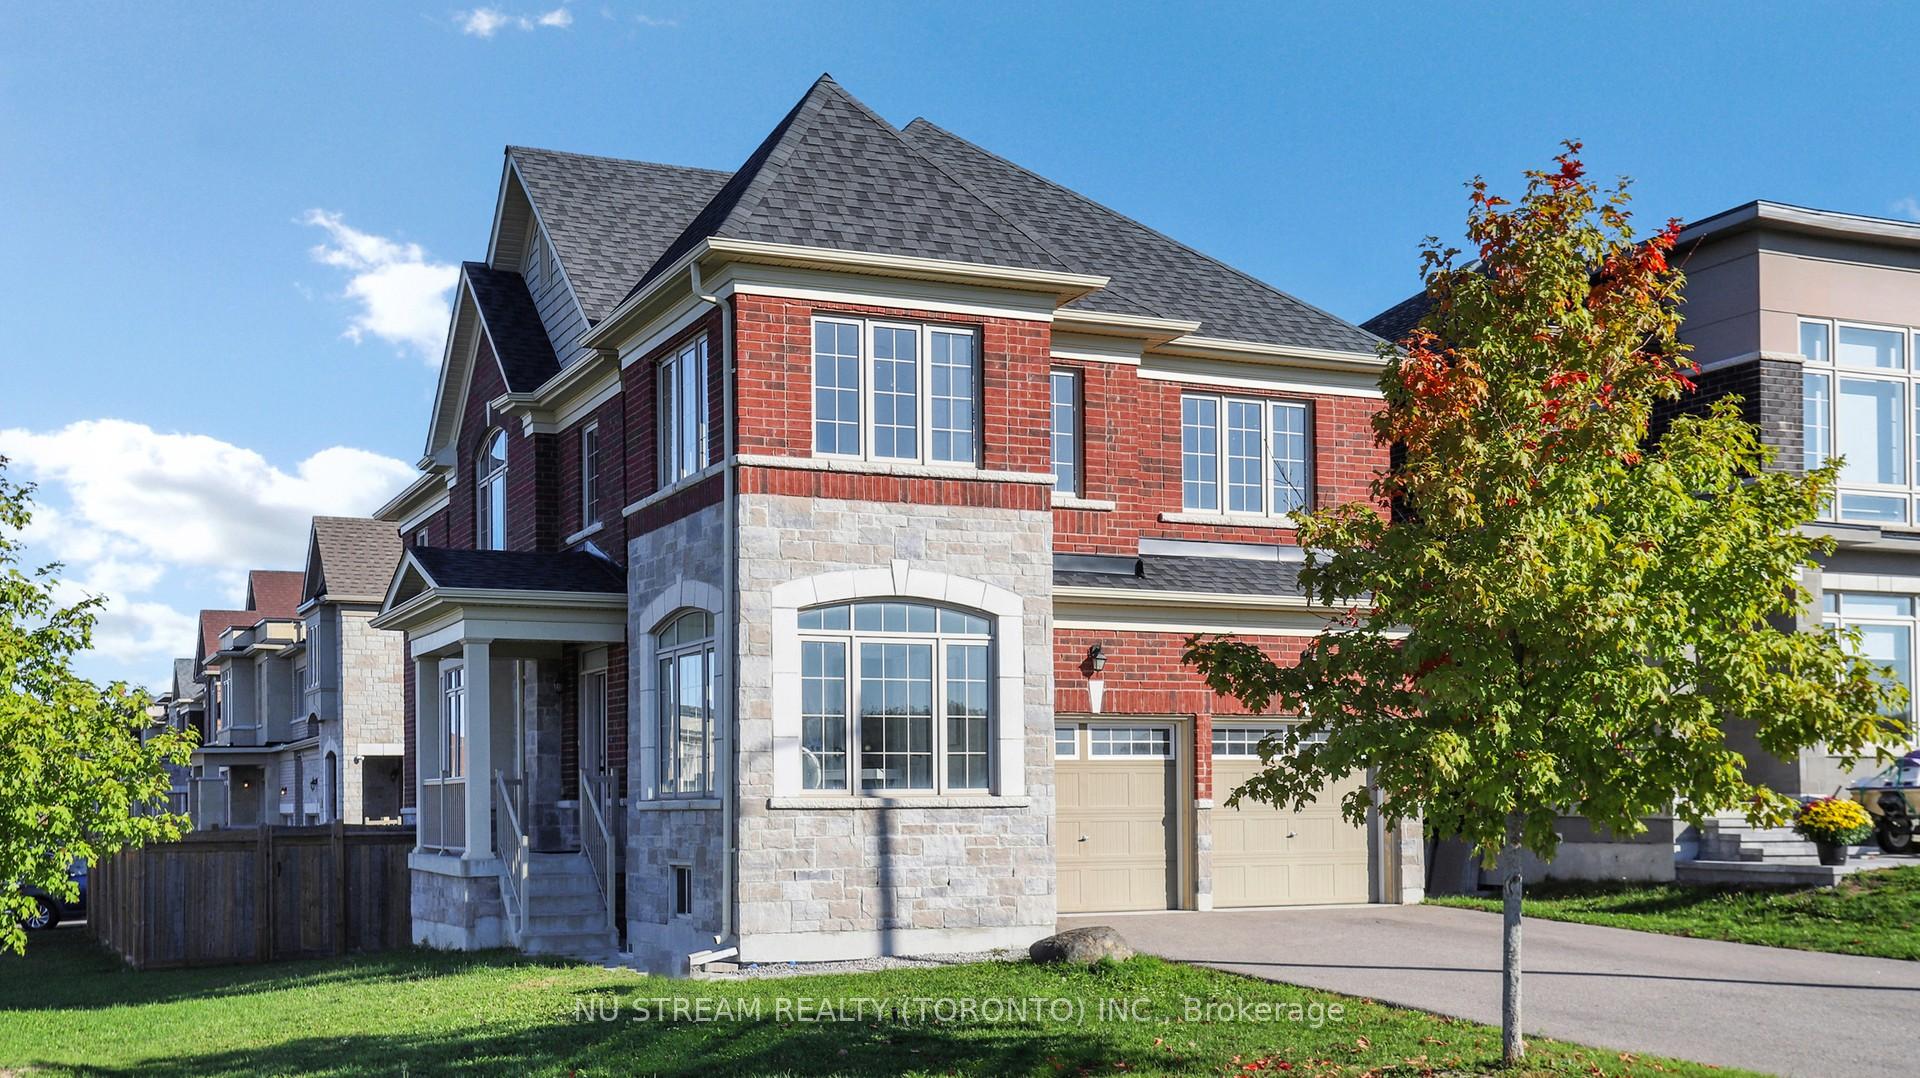
Outside and lotBrick, Asphalt shingle, Block, brick, stone, wood frame
- Exterior: Brick
- Roof: Asphalt shingle
- Foundation: Block, brick, stone, wood frame
- Size: 53 × 102 ft
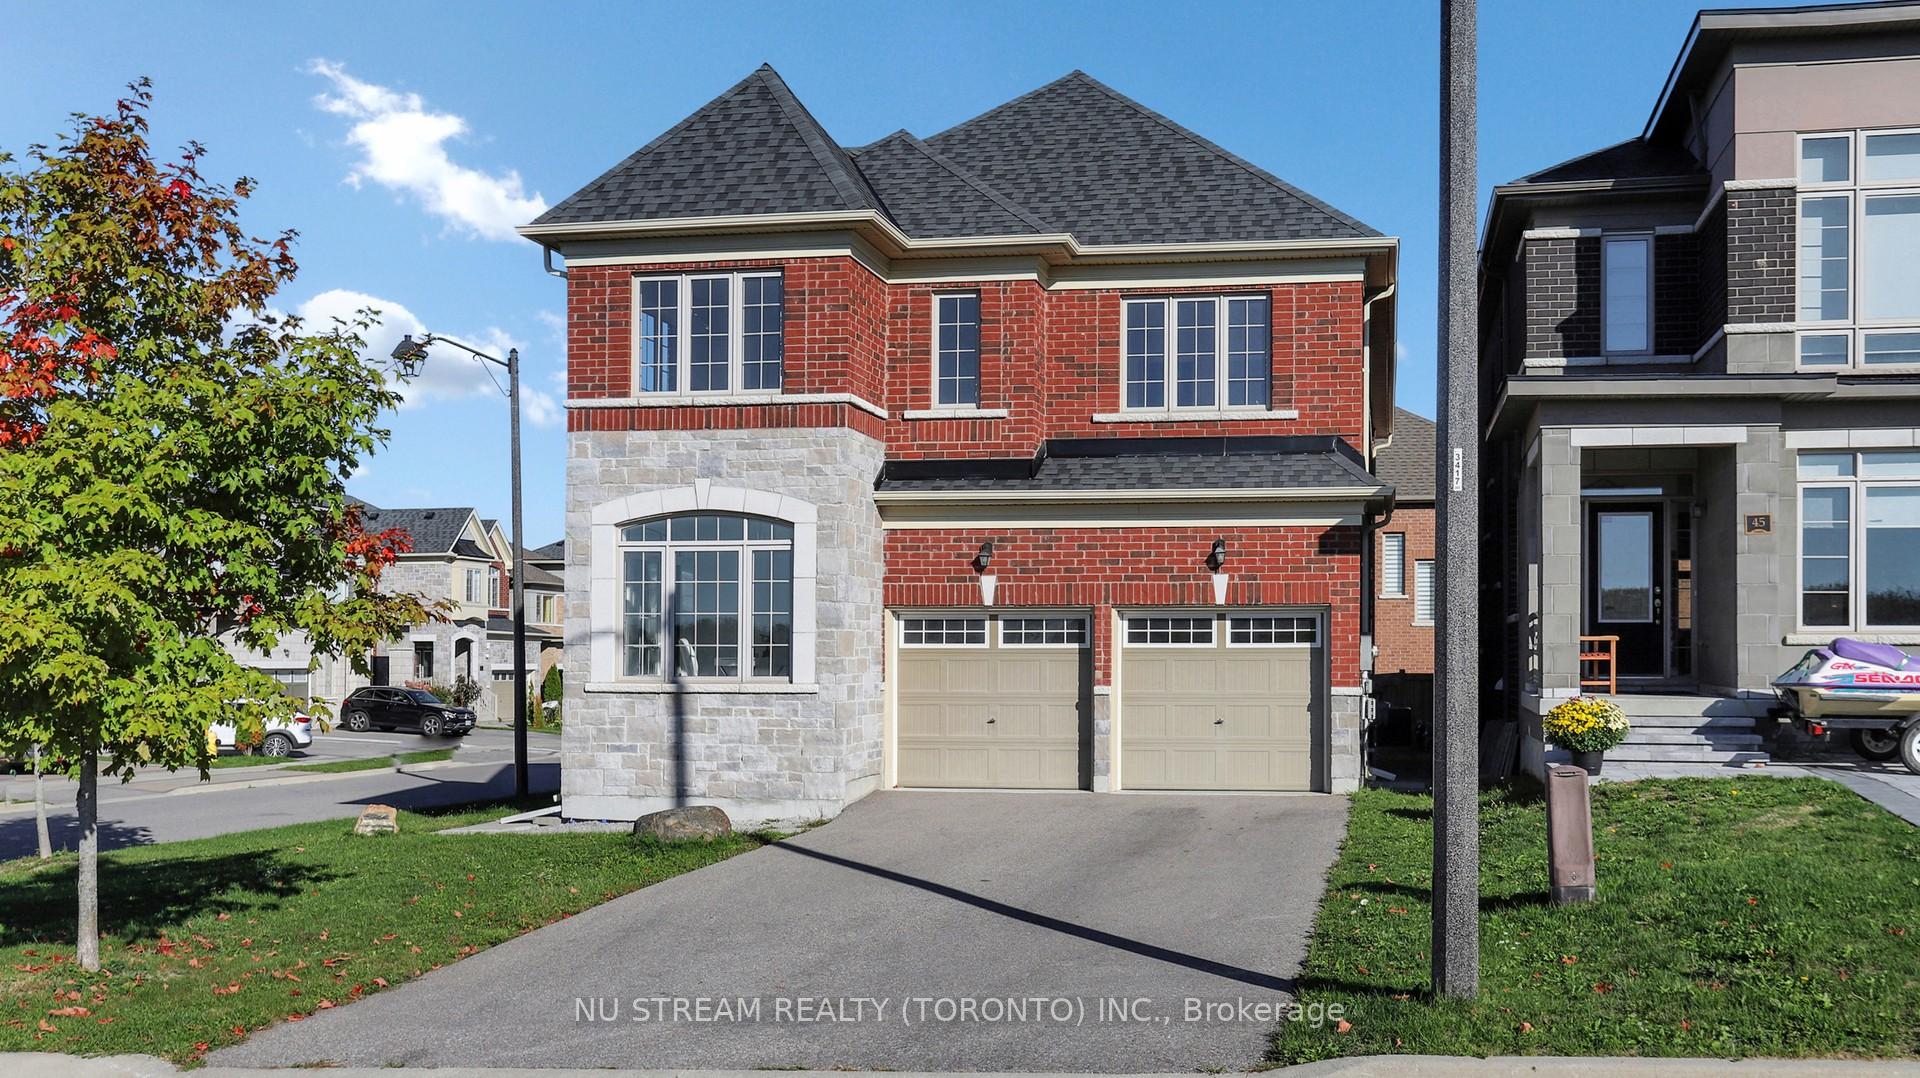
Parking2 Garage, Attached, Private
- Spaces: 2 Garage
- Garage: Attached
- Driveway: Private
Heating, water and powerForced air, gas, Central air, Municipal water
- Heating: Forced air, gas
- Cooling: Central air
- Water: Municipal water
- Sewer: Municipal sewer
Costs and taxesTaxes $6,823 a year, HST No HST, Hot water tank
- Taxes, 2025: $6,823 a year
- HST: No HST
- Rental items: Hot water tank
Included in the saleStove; fridge; dishwasher; range hood; washer & dryer; existing window coverings; existing lighting fixtures.
- Included: Stove; fridge; dishwasher; range hood; washer & dryer; existing window coverings; existing lighting fixtures.
Listing detailsN12446774, Sold, Oct 6, 2025
- MLS® number: N12446774
- Status: Sold
- Listed on: Oct 6, 2025
- Days on market: 29
- Updated: Nov 4, 2025
- Possession: Flexible
- Occupied by: Vacant
- Listing brokerage: NU STREAM REALTY (TORONTO) INC.
About this home
43 Eastgrove Square E, East Gwillimbury (Sharon), ON L9N 0R3
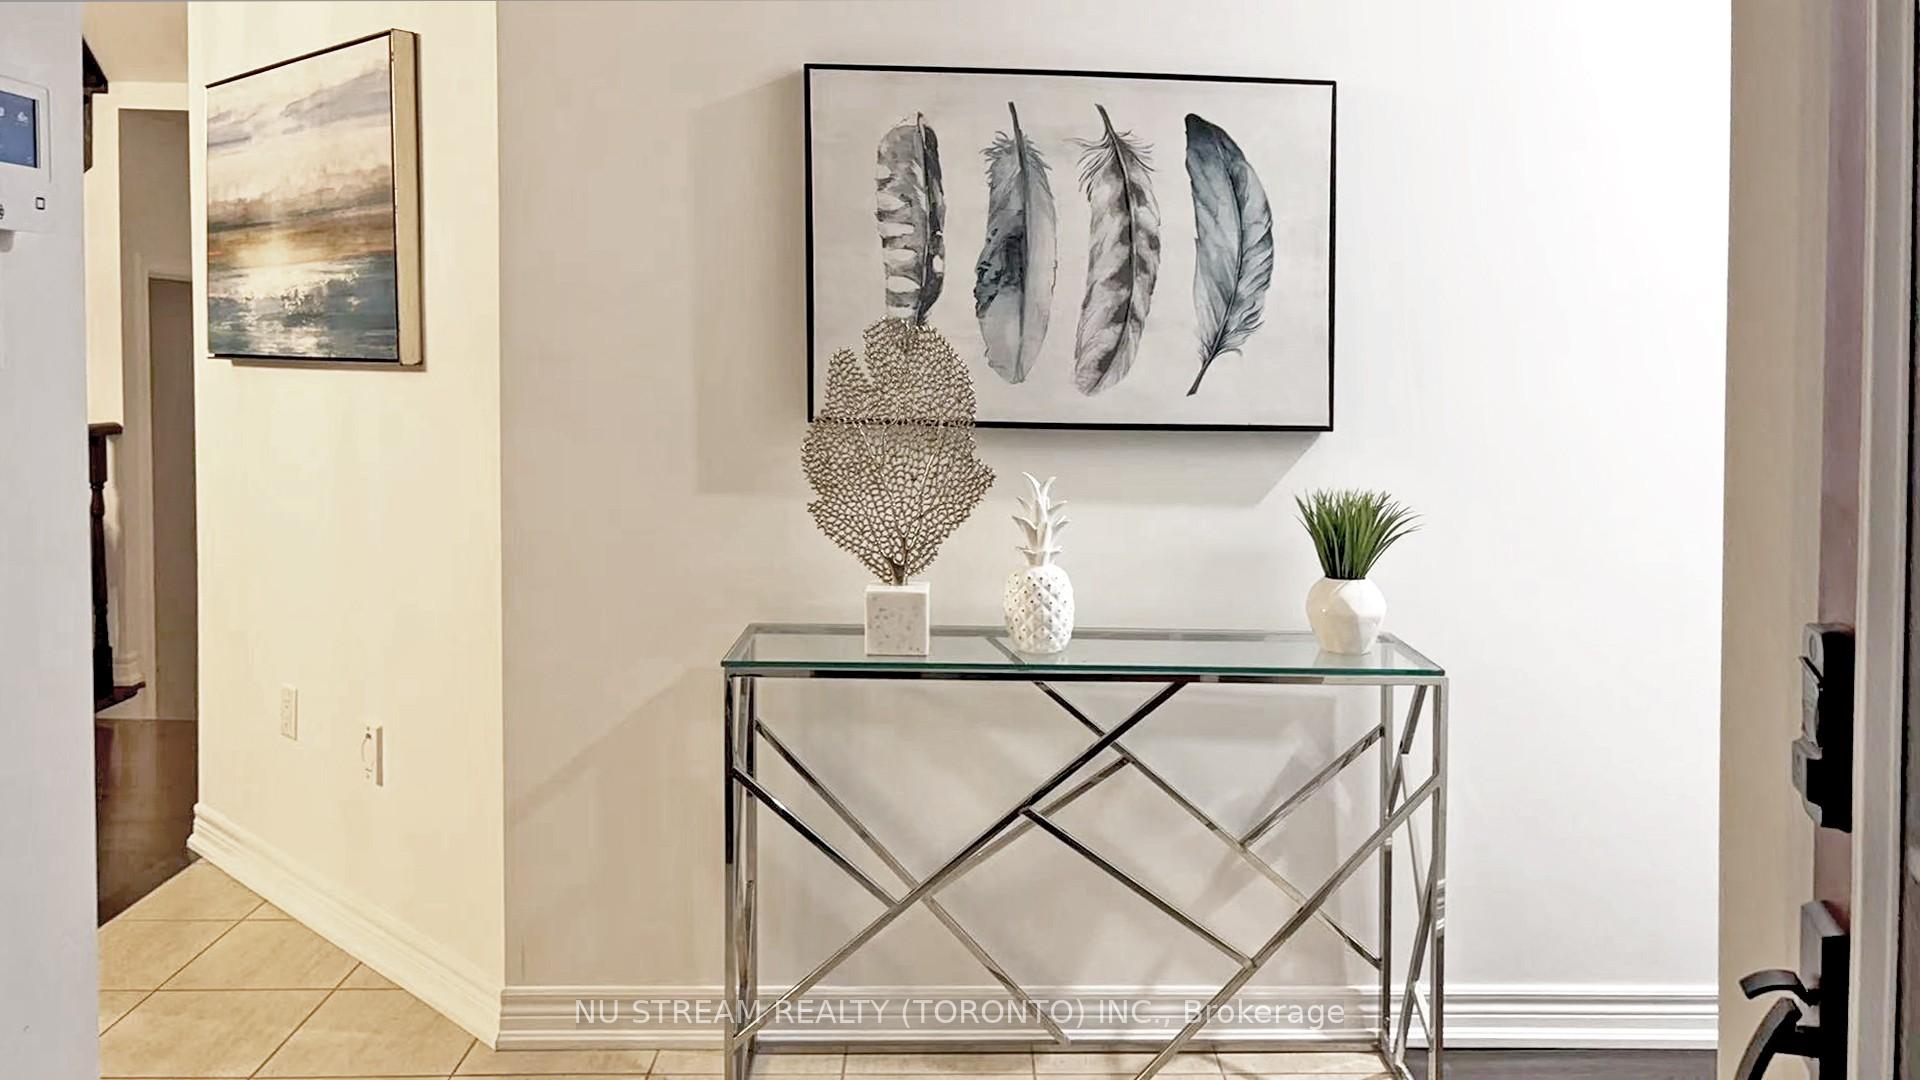
Luxury 2 Car Garage Home Nesting In The High Demand Community Of Sharon Village! Corner Lot With A Lot Of Natual Sunlight All Day, Super Bright! This Sun Filled Stunning 4 Bedroom 4 Bathroom Home Has Large Windows All Sides Of The Property. 9 Feet Ceiling On The Main Floor. 9 Feet Raised Ceiling Basement Directly Upgraded From The Builder With Separate Entrance! Hardwood Floor Throughout. High End Kitchen With Built In Appliances And Oversized Island. Stained Oak Stairs. Tones Stylish Upgrades! Rogers Conservation Area Gorgeous Trails Nearby, Enjoyable Relaxing Life! Step To Go Train Station, Costco, Hospital, Shops, golf course, High Way 404 & All Amenities! A Must See!
Ask about this home
A HOMEH agent will answer your questions about this home.
Around this home
Daily convenience, out of 100, from the distances below
Schools nearby
School rating, out of 10.
Helpful calculators
Your HOMEH agent

"I would see it this week."