

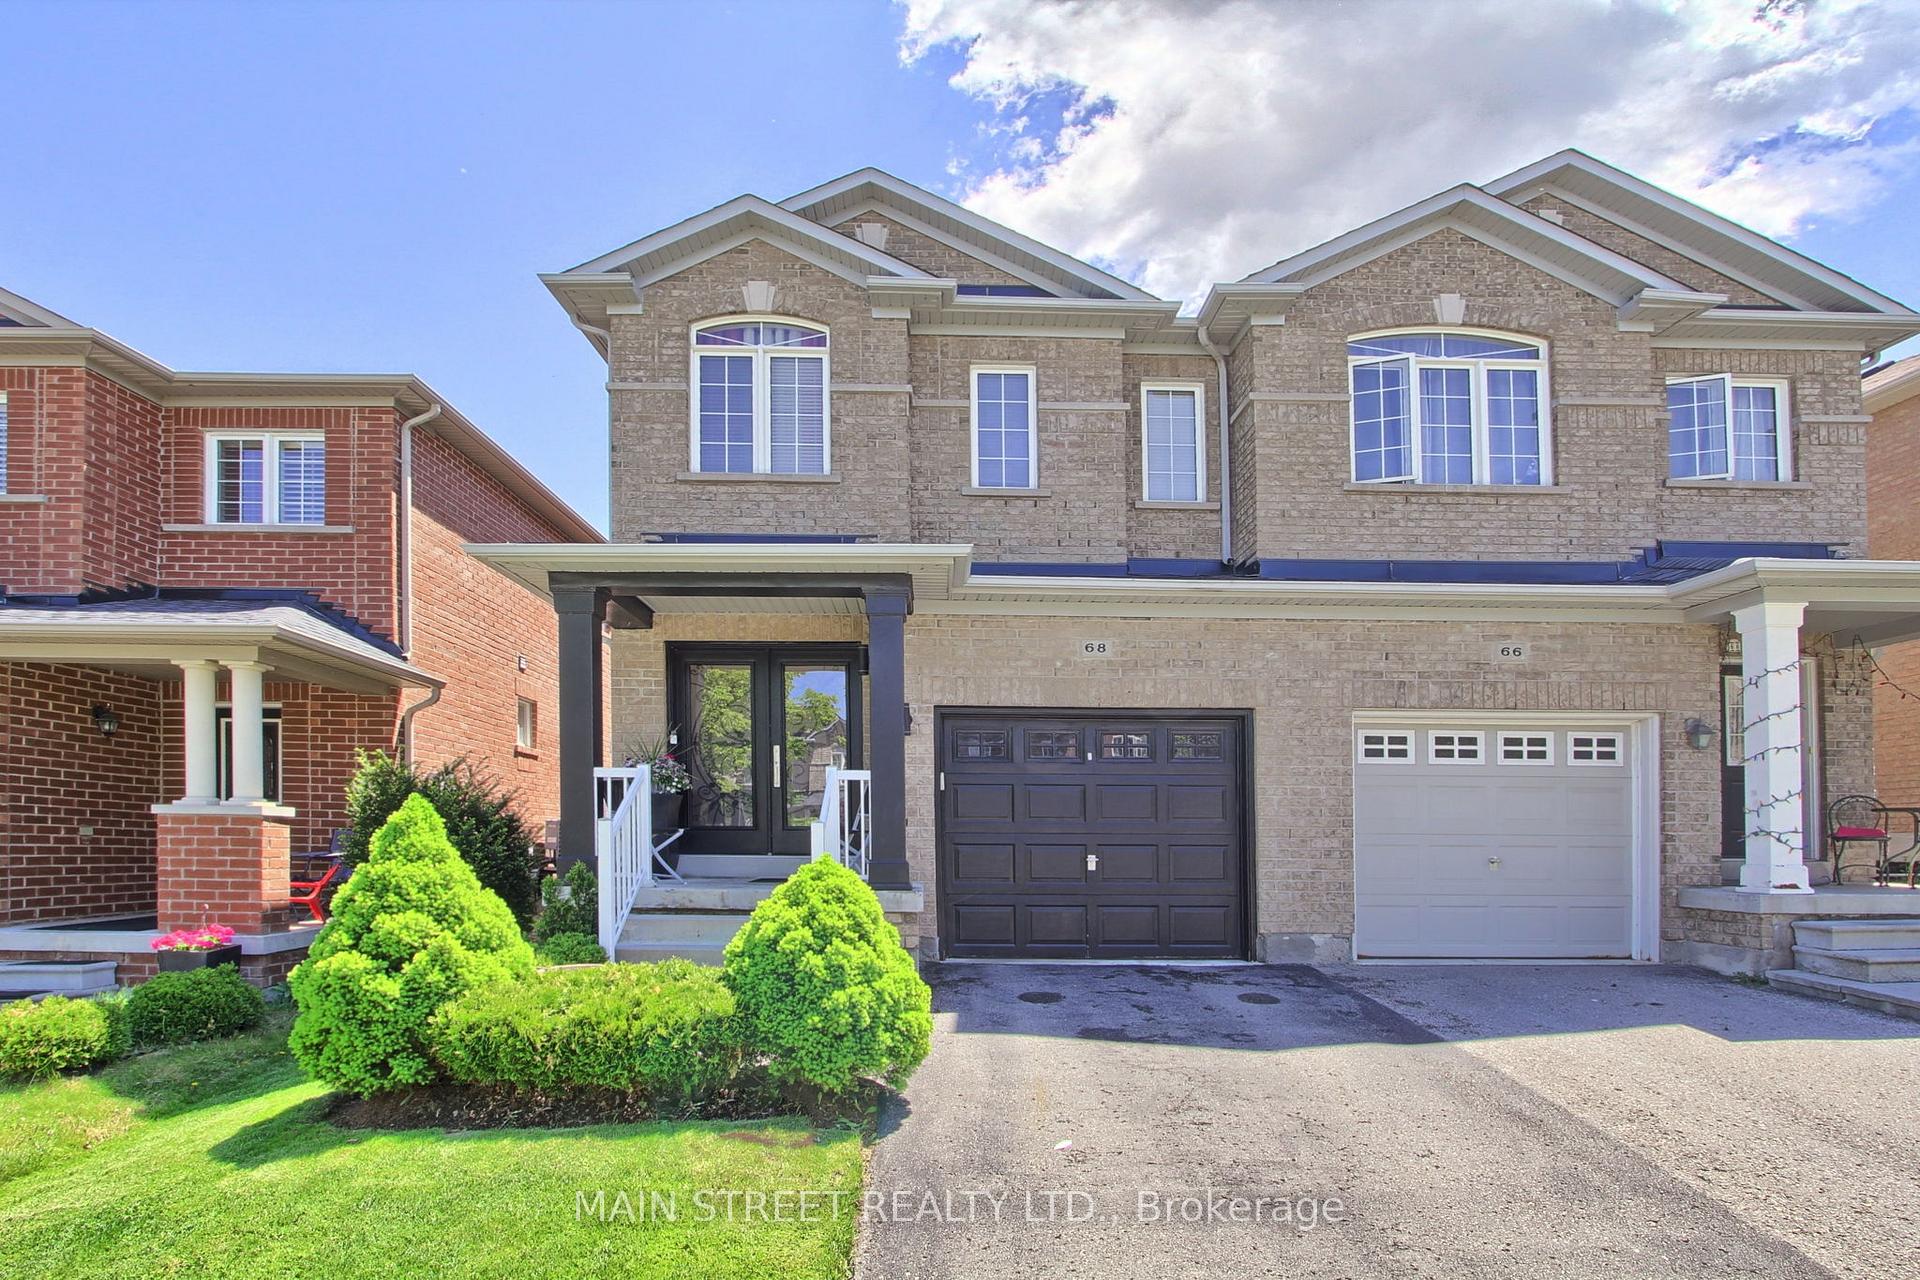
68 Four Seasons Crescent
68 Four Seasons Crescent
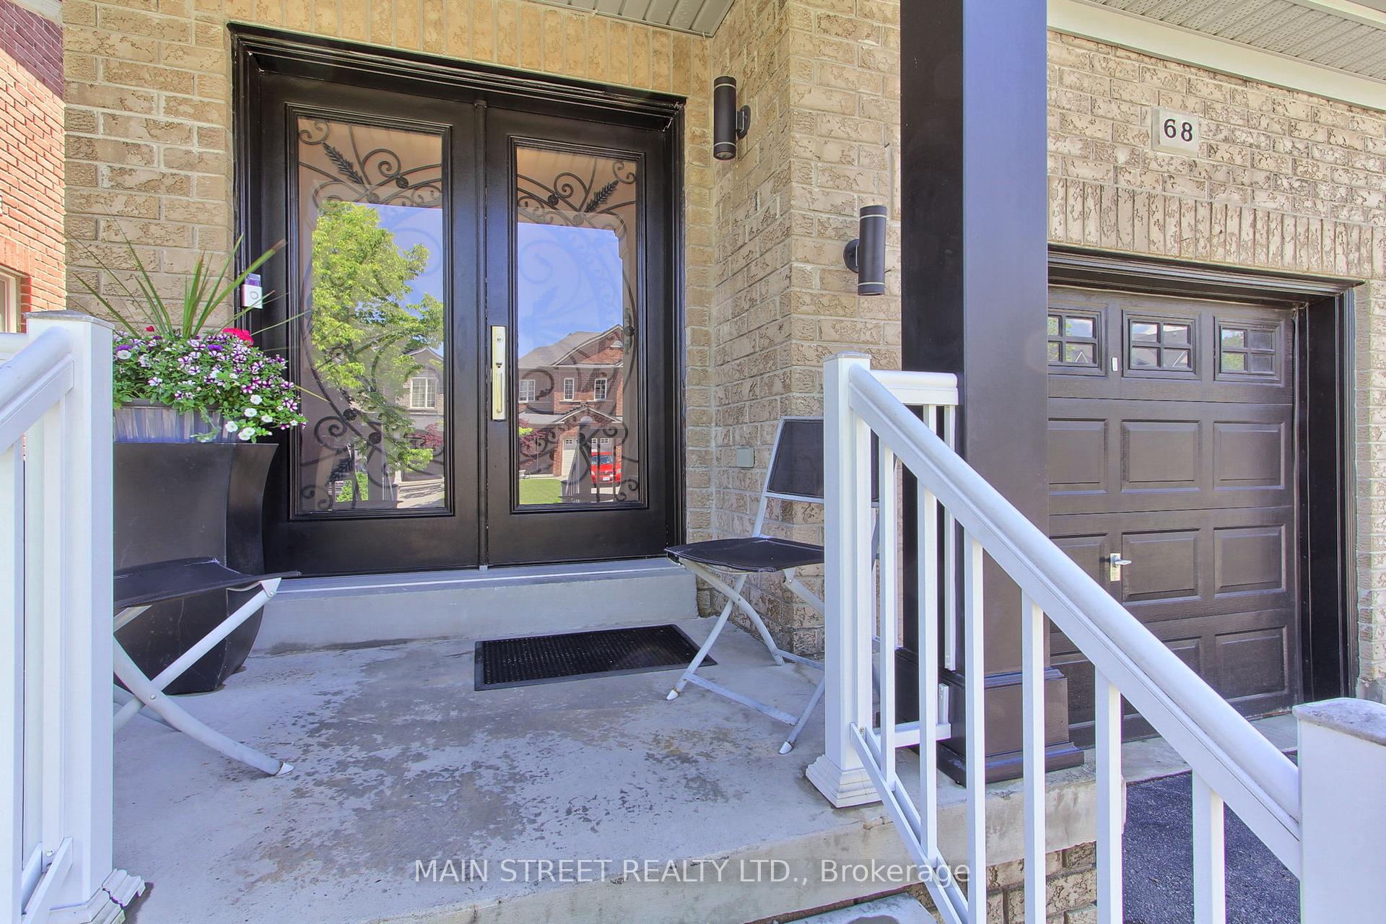
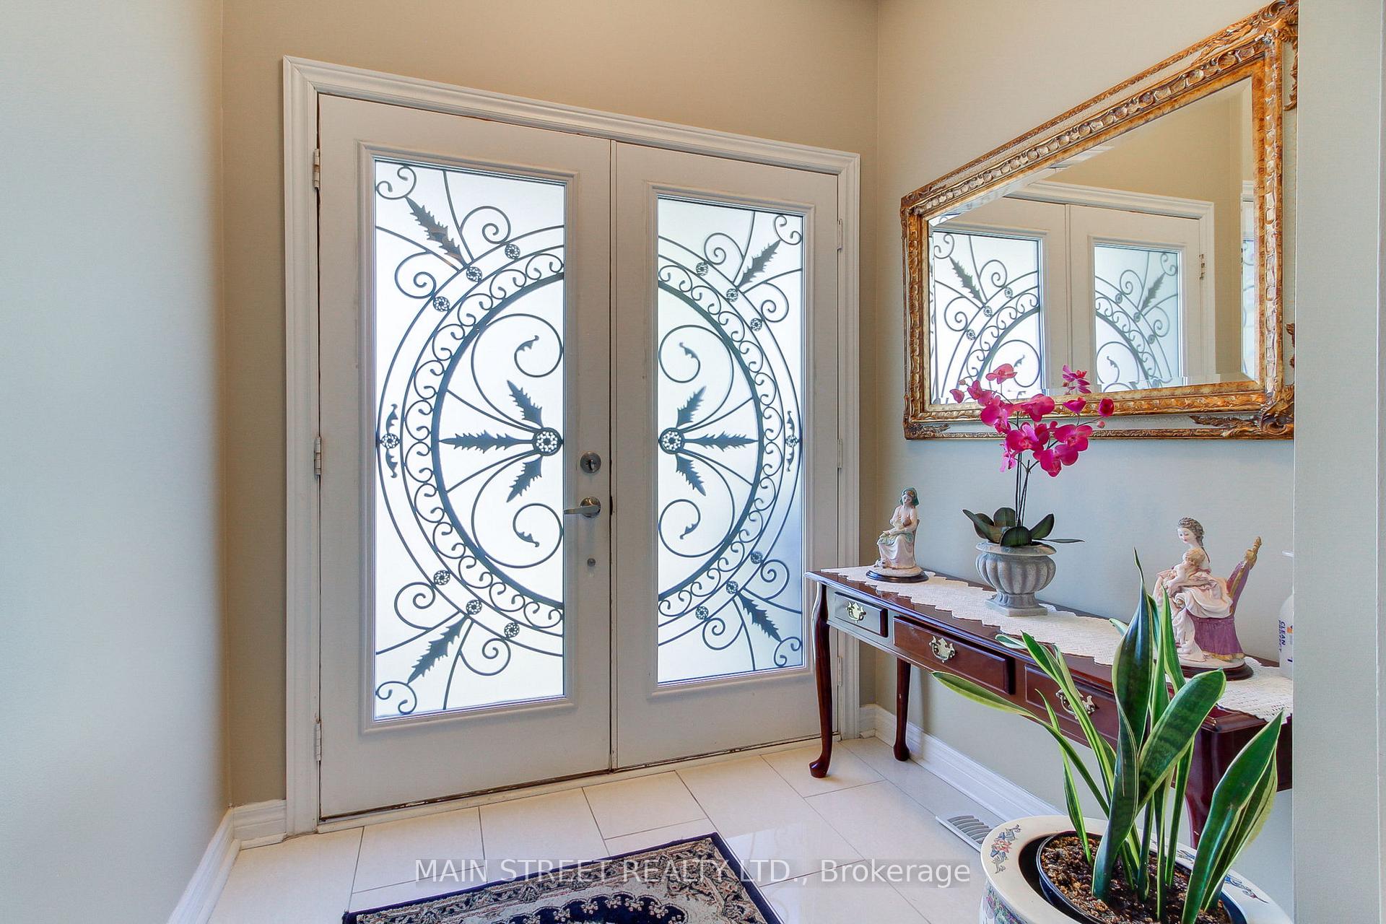
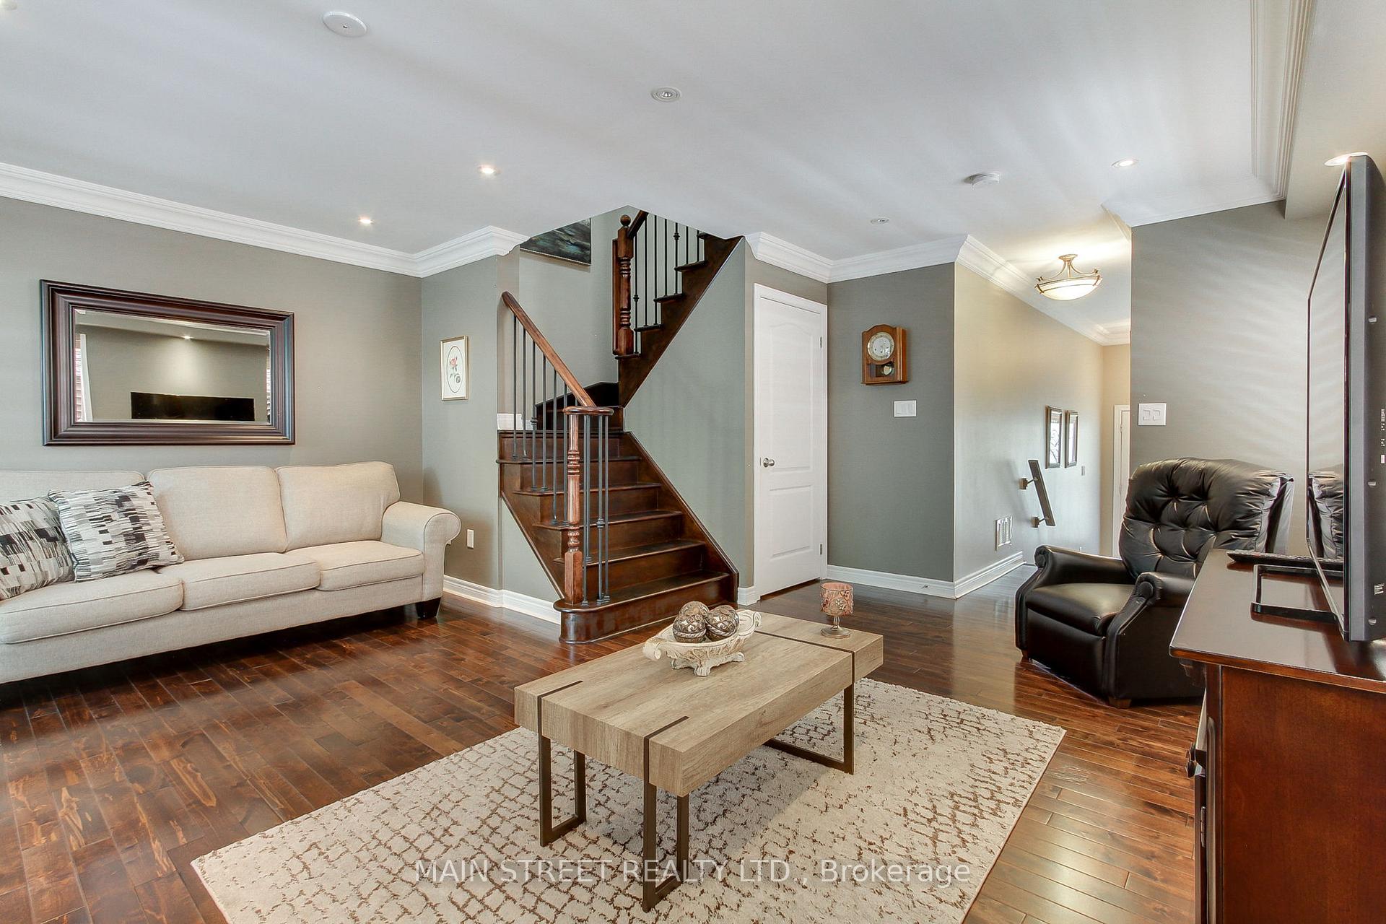
 See all 23 photos
Property history
Facts and features
- BasementFinished
- Lot size23 × 105 ft
- Lease term12 months
- FurnishedUnfurnished
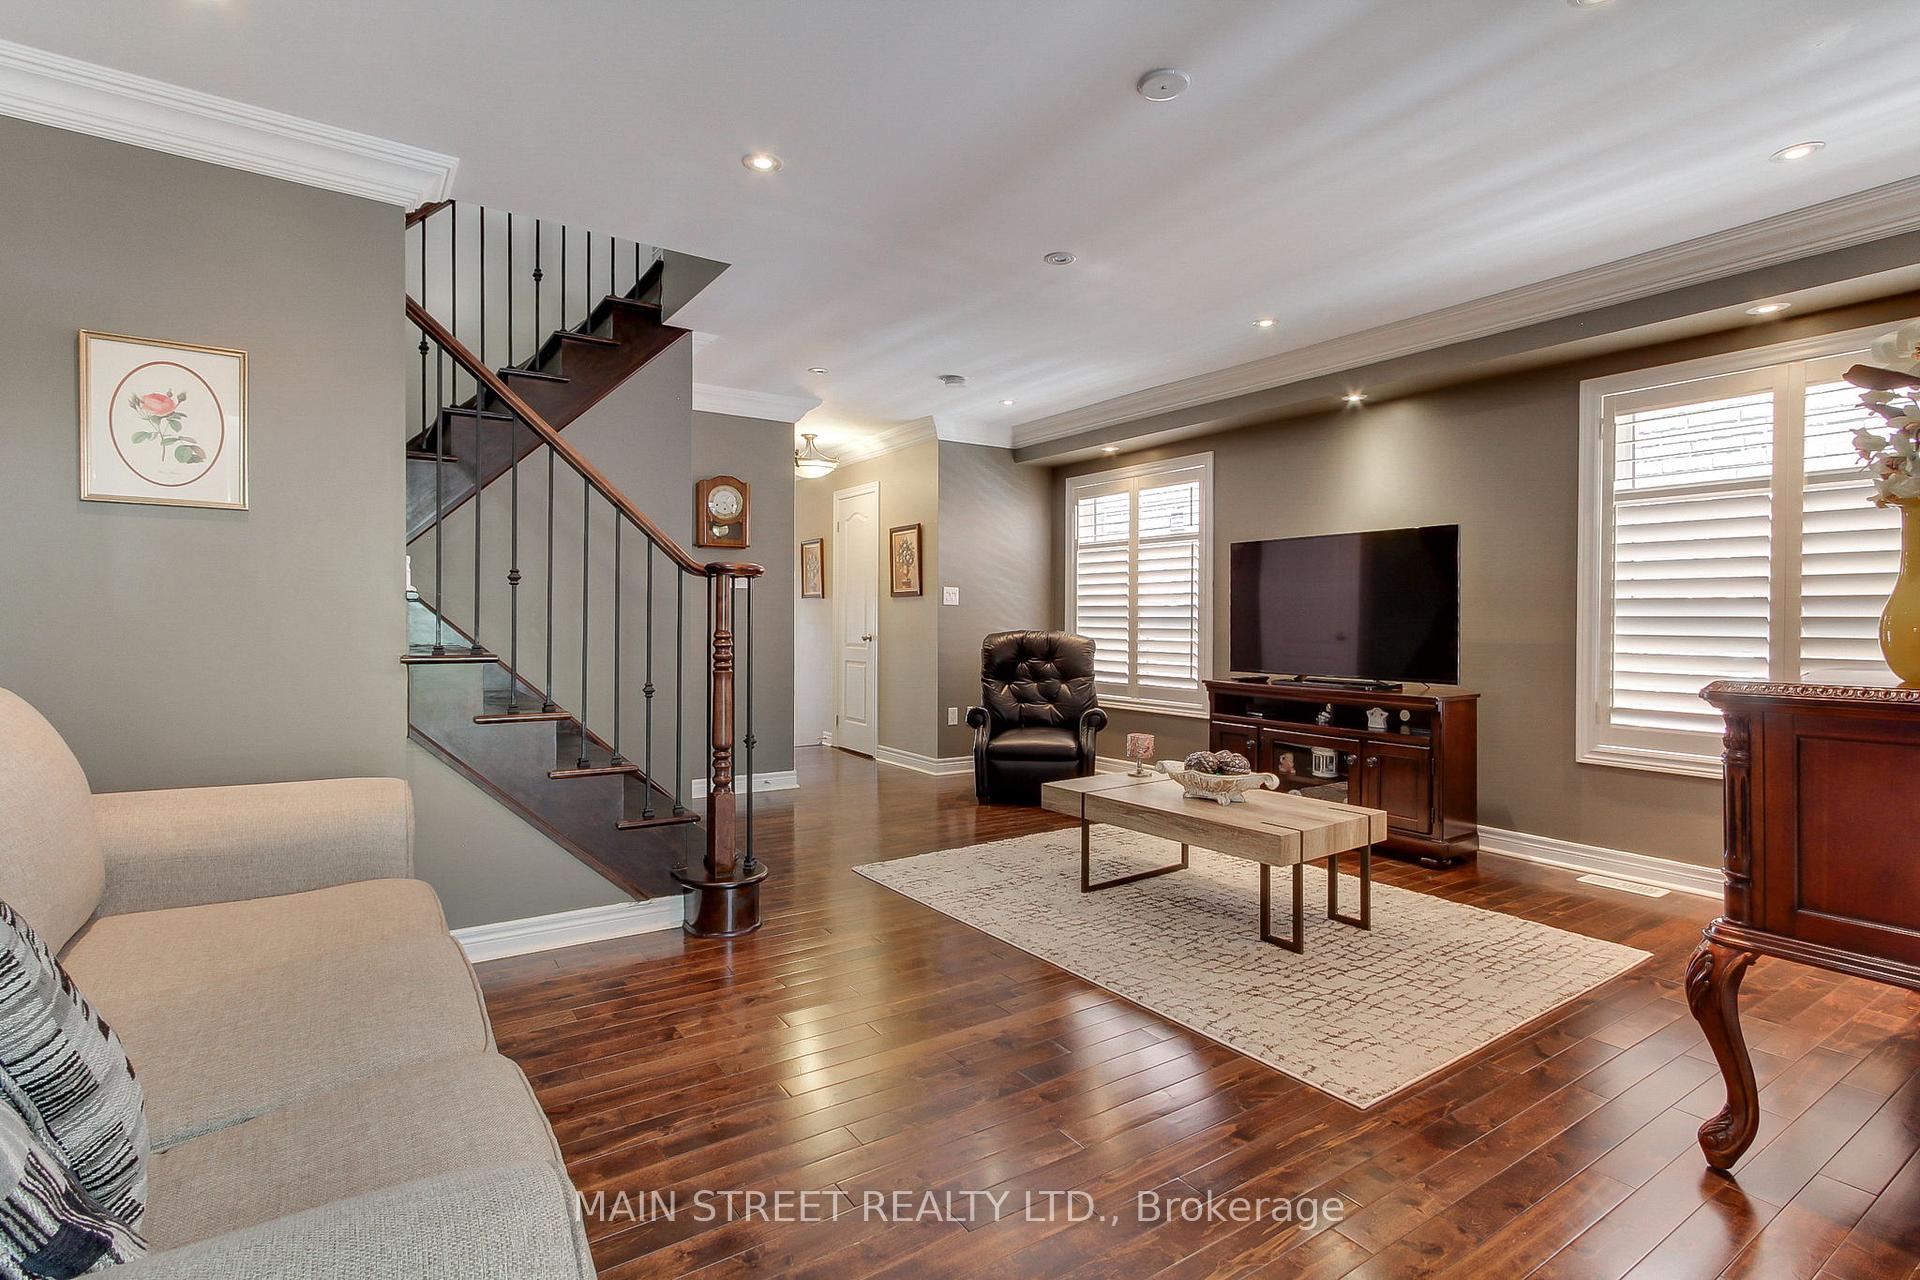
- Hardwood floors
- Central air
The homeSemi-Detached, 2-storey, 1,500–2,000 sq ft
- Type: Semi-Detached
- Style: 2-storey
- Living space: 1,500–2,000 sq ft
- Basement: Finished
InsideHardwood, Laundry room, upper level, Carpet free, storage
- Flooring: Hardwood
- Laundry: Laundry room, upper level
- Features: Carpet free, storage
- Rooms above ground: 7
- Rooms in the basement: 1
- Bedrooms: 3
- Bathrooms: 3
- Kitchens: 1
Outside and lotBrick, Asphalt shingle, Unknown
- Exterior: Brick
- Roof: Asphalt shingle
- Foundation: Unknown
- Features: Deck, landscaped
- Size: 22.64 × 104.99 ft
Parking1 Garage, Attached, Private
- Spaces: 1 Garage
- Garage: Attached
- Driveway: Private
Heating, water and powerForced air, gas, Central air, Municipal water
- Heating: Forced air, gas
- Cooling: Central air
- Water: Municipal water
- Sewer: Municipal sewer
Rent and termsRent $3,200 a month, Entire property, Unfurnished
- Rent: $3,200 a month
- Space for rent: Entire property
- Furnished: Unfurnished
- Lease: 12 months
- Paid: Monthly
- Rent includes: Parking
- Deposit: Required
- Credit check: Required
- Employment letter: Required
- Rental application: Required
- References: Required
IncludedStainless steel fridge, stove, dishwasher. washer, dryer.
- Included: Stainless steel fridge, stove, dishwasher. washer, dryer.
NearbyFenced yard, park, public transit, school bus route
- Close to: Fenced yard, park, public transit, school bus route
Listing detailsN12180717, Rented, May 29, 2025
- MLS® number: N12180717
- Status: Rented
- Listed on: May 29, 2025
- Days on market: 14
- Updated: Jun 12, 2025
- Possession: 2025-09-01 / Flexible
- Occupied by: Owner
- Listing brokerage: MAIN STREET REALTY LTD.
About this home
68 Four Seasons Crescent, East Gwillimbury (Rural East Gwillimbury), ON L9N 0C4
Welcome to this exceptionally clean and well-kept 3-bedroom home, ideally located in a family-friendly neighborhood. Featuring a stylish kitchen with stainless steel appliances, elegant hardwood floors, and a spacious primary bedroom complete with his-and-hers closets and a 4-piece ensuite. Enjoy the convenience of second-floor laundry and a large, bright rec room in the finished basement. Step outside to a fully fenced backyard with beautiful landscaping and a deck perfect for relaxing. Walking distance to schools and parks, and just minutes from Costco, restaurants, transit, and Hwy 400. A wonderful place to call home! Tenant Responsible For All Utilities, Grass Cutting, and Snow Shoveling
Ask about this home
A HOMEH agent will answer your questions about this home.
Around this home
Daily convenience, out of 100, from the distances below
Schools nearby
School rating, out of 10.
Helpful calculators
Your HOMEH agent

"I would see it this week."