

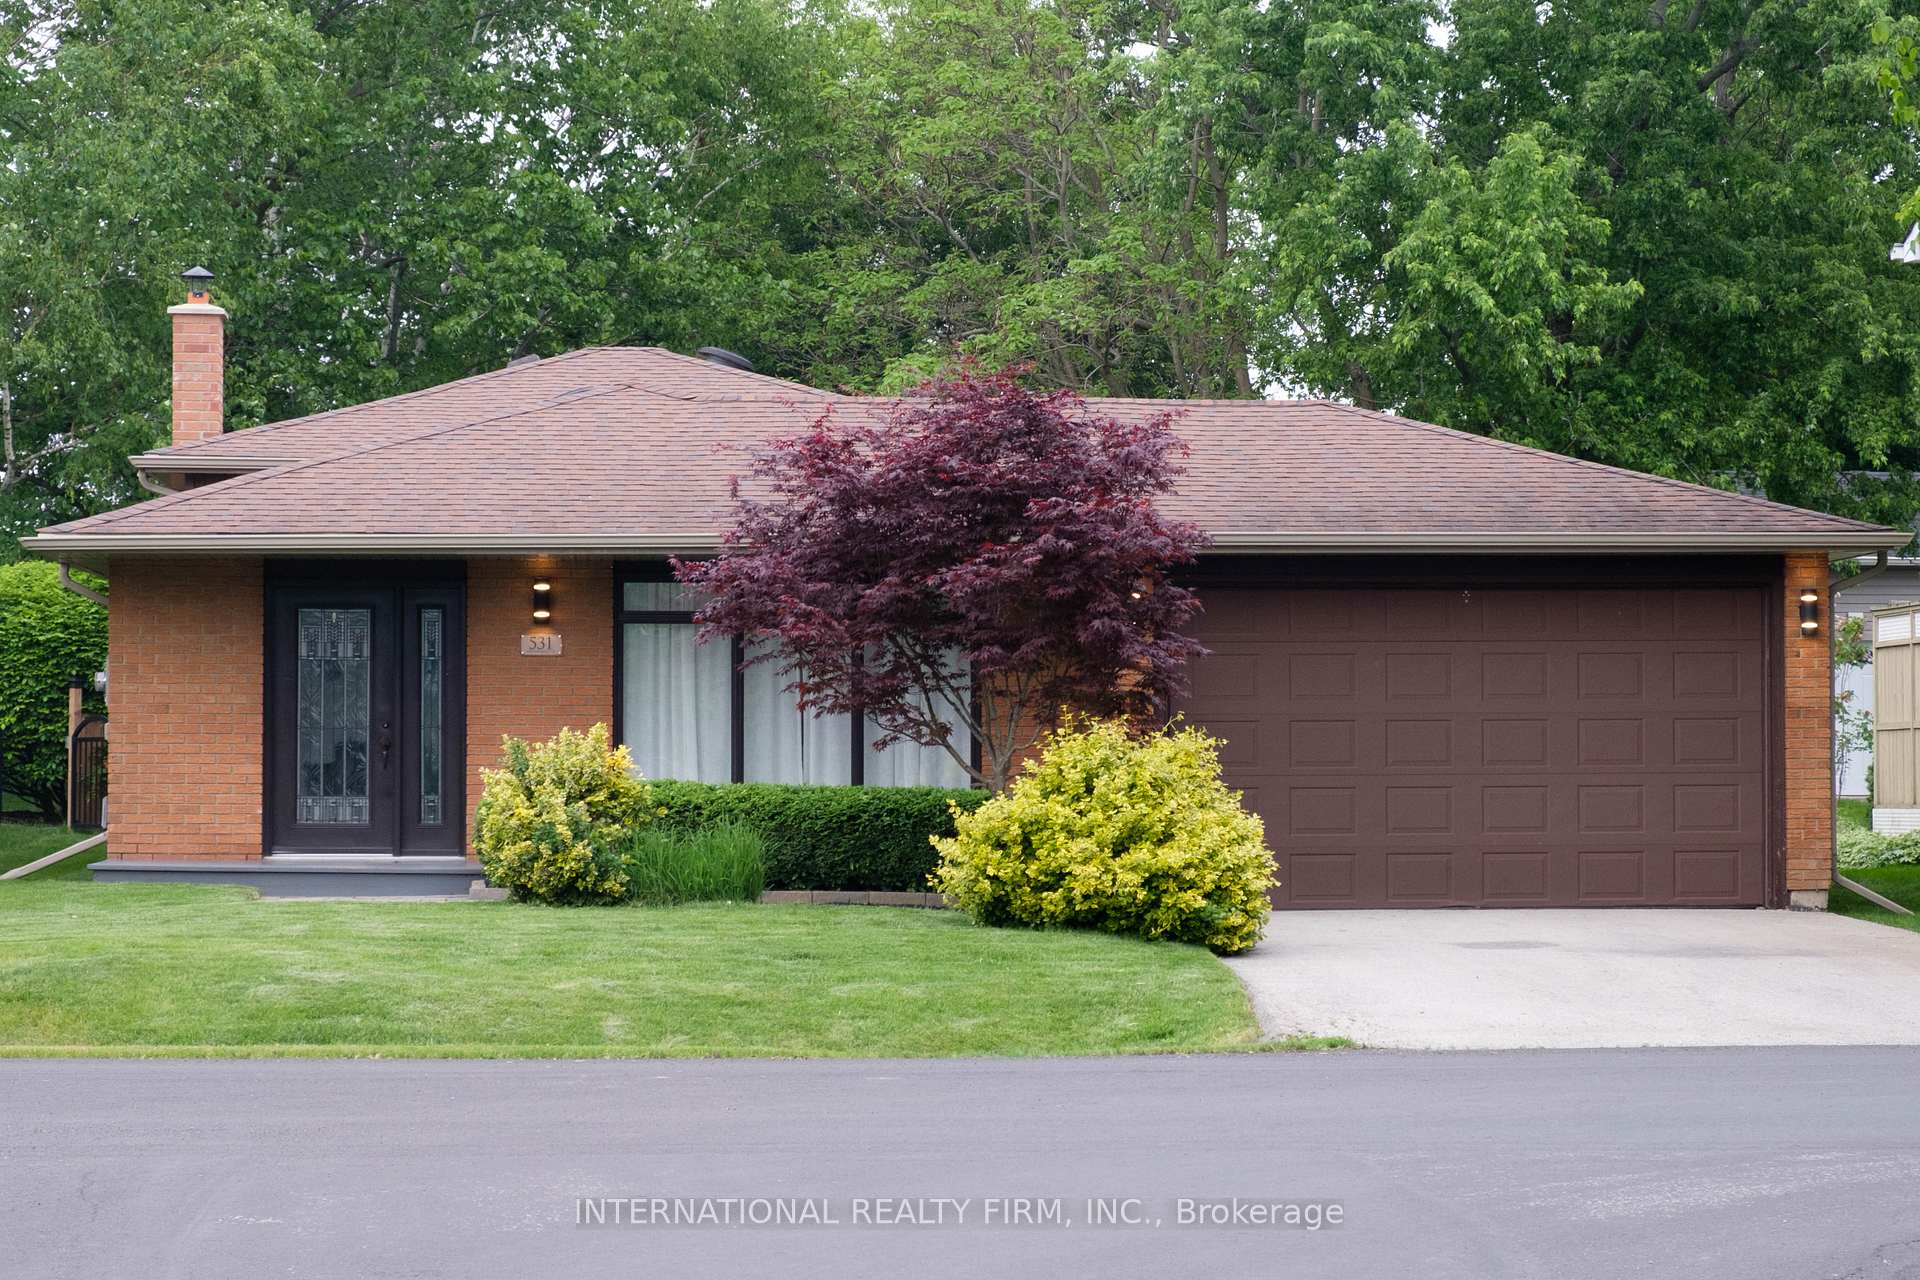
531 Newmarket Street
531 Newmarket Street
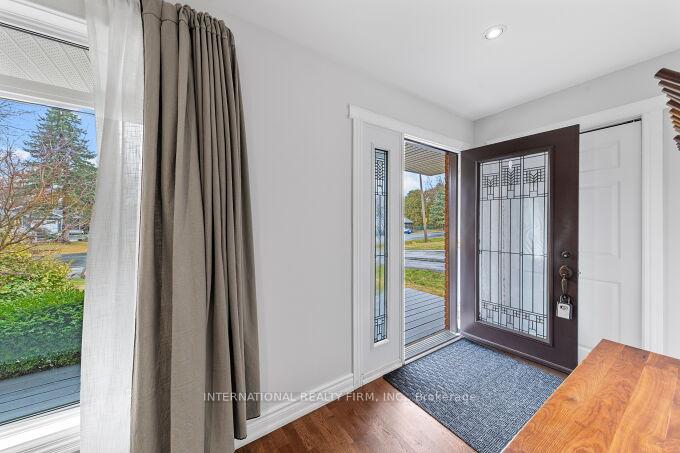
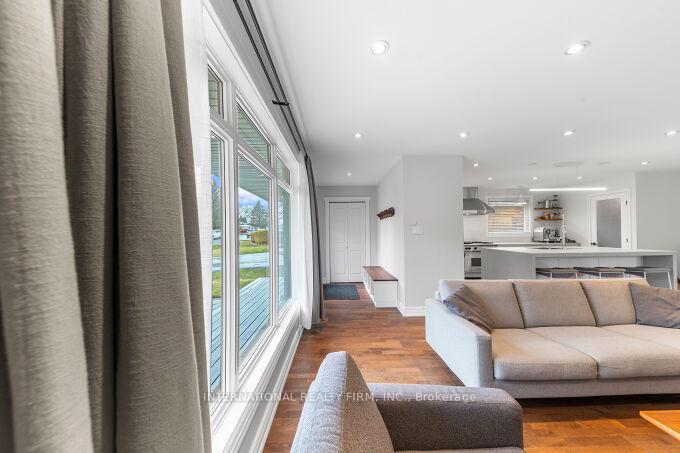
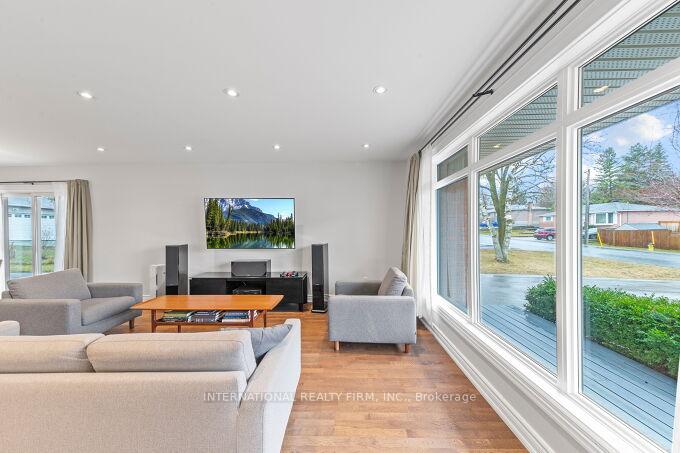
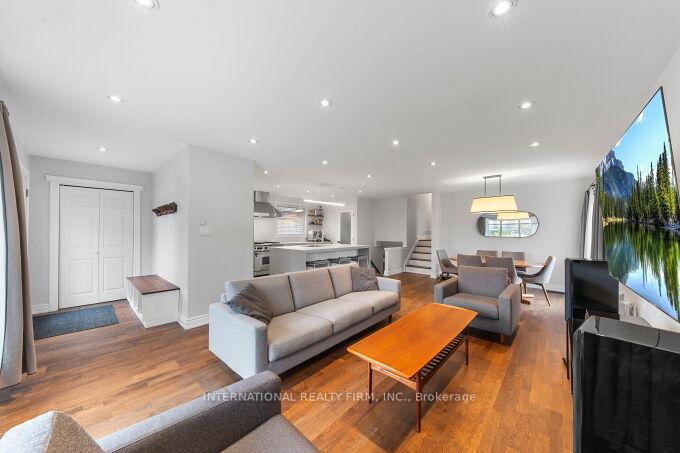 See all 50 photos
Property history
Facts and features
- BasementFinished
- Water, sewerMunicipal
- HeatingForced air
- CoolingCentral air
- Central air
The homeDetached, Backsplit 3, 1,100–1,500 sq ft
- Type: Detached
- Style: Backsplit 3
- Living space: 1,100–1,500 sq ft
- Basement: Crawl space, finished
InsideLower level, Rooms above ground 7, Rooms in the basement 2
- Laundry: Lower level
- Rooms above ground: 7
- Rooms in the basement: 2
- Bedrooms: 3 + 1 in the basement
- Bathrooms: 2
- Kitchens: 1
- Family room: Yes
Outside and lotBrick, vinyl siding, Asphalt shingle, Poured concrete
- Exterior: Brick, vinyl siding
- Roof: Asphalt shingle
- Foundation: Poured concrete
- Other structures: Garden shed
- Size: 50 × 155.31 ft
- Zoning: Residential
Parking2 Garage, Attached, Private
- Spaces: 2 Garage
- Garage: Attached
- Driveway: Private
Heating, water and powerForced air, gas, Central air, Municipal water
- Heating: Forced air, gas
- Cooling: Central air
- Water: Municipal water
- Sewer: Municipal sewer
Costs and taxesTaxes $3,999 a year, HST included in the price
- Taxes, 2024: $3,999 a year
- HST: HST included in the price
Included in the saleHigh-end bosch fridge, wolf range (worth over $10,000), wolf drawer microwave, miele dishwasher, commercial range hood (high cfm's- no food odour), water softener, reverse osmosis water filtration system supplying the coffee station and refrigerator, and samsung washer and dryer, Espresso machine, fridge in the cabana and the chest freezer
- Included: High-end bosch fridge, wolf range (worth over $10,000), wolf drawer microwave, miele dishwasher, commercial range hood (high cfm's- no food odour), water softener, reverse osmosis water filtration system supplying the coffee station and refrigerator, and samsung washer and dryer
- Not included: Espresso machine, fridge in the cabana and the chest freezer
NearbyGreenbelt/conservation, marina, park, public transit, rec./commun.centre, school
- Close to: Greenbelt/conservation, marina, park, public transit, rec./commun.centre, school
Listing detailsN12245168, Sold, Jun 25, 2025
- MLS® number: N12245168
- Status: Sold
- Listed on: Jun 25, 2025
- Days on market: 24
- Updated: Jul 19, 2025
- Possession: 2025-08-15 / Flexible
- Occupied by: Owner
- Listing brokerage: INTERNATIONAL REALTY FIRM, INC.
About this home
531 Newmarket Street, East Gwillimbury (Holland Landing), ON L9N 1K7
Pool sized lot in Holland Landing and a Gorgegous Chef's Kitchen, Welcome to 531 Newmarket Street! Step into luxury with this exquisite home featuring a high-end modern kitchen that is a chef's dream! Equipped with top-of-the-line appliances, including a 36" Wolf range with an infrared charbroiler, Wolf drawer microwave, and a Miele dishwasher with a custom panel, this kitchen seamlessly combines functionality and style. Enjoy ample storage with a full-sized Bosch fridge, two oversized small appliance garages, and a spacious walk-in pantry. The centrepiece is an impressive 4'x8' island crafted from Quartz Caesarstone, perfect for gatherings and meal prep. Plus, with a four-stage reverse osmosis water filtration system plumbed directly to the fridge and coffee maker, every sip is pure bliss! The upper floor offer 3 generous sized bedrooms and an updated bathroom. The lower floor offers a large bedroom, a masive family room, a full bathroom and tons of storage! This beautifully maintained home is nestled among mature trees on a deep lot in an established neighborhood, making it ideal for families seeking tranquility and community. Enjoy outdoor adventures just a stone's throw away with the breathtaking Nokiidaa Trail, nearly 20 km of scenic hiking and biking paths along the East Holland River.Education is top-notch in this area, with an exceptional French Catholic school and other quality schools conveniently nearby. Dont miss your chance to own this stunning property that offers both modern luxury and community charm. The massive yard complements a large driveway without a sidewalk and a finished basement space for extra guests. Schedule your private viewing today!
Ask about this home
A HOMEH agent will answer your questions about this home.
Around this home
Daily convenience, out of 100, from the distances below
Schools nearby
School rating, out of 10.
Helpful calculators
Your HOMEH agent

"I would see it this week."