

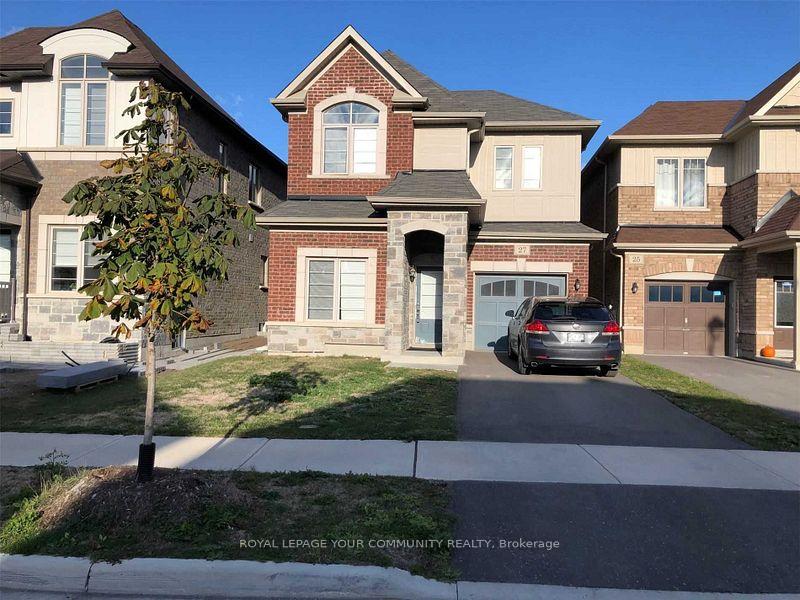
27 John Moore Road
27 John Moore Road
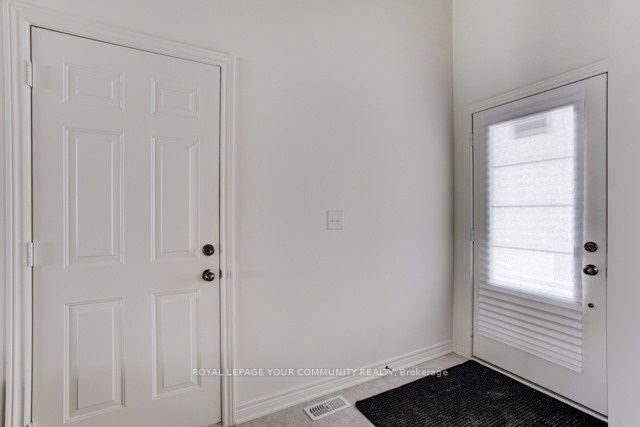
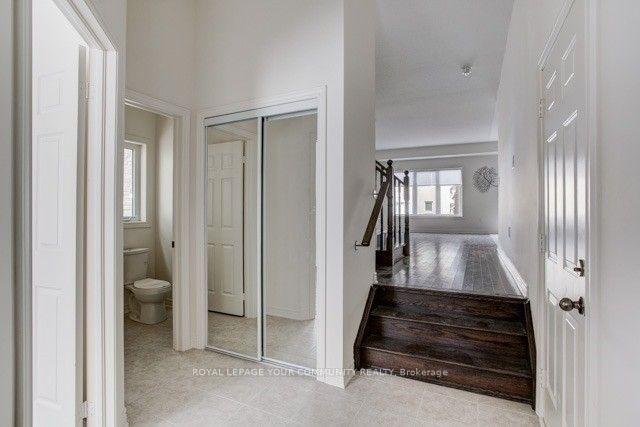
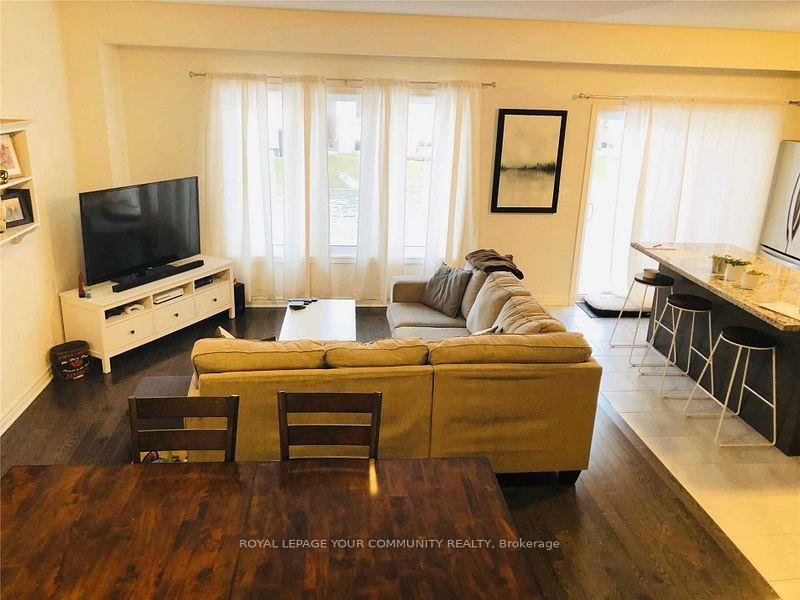
 See all 13 photos
Property history
Facts and features
- BasementUnfinished
- Lease term12 months
- FurnishedUnfurnished
- LaundryOwn room
- Hardwood floors
- Central air
The homeDetached, 2-storey, 1,500–2,000 sq ft
- Type: Detached
- Style: 2-storey
- Living space: 1,500–2,000 sq ft
- Basement: Unfinished
InsideHardwood, Broadloom, Laundry room, Water heater, other
- Flooring: Hardwood, Broadloom
- Laundry: Laundry room
- Features: Water heater, other
- Rooms above ground: 7
- Bedrooms: 3 + 1 in the basement
- Bathrooms: 3
- Kitchens: 1
- Family room: Yes
Outside and lotBrick, Shingles, Unknown
- Exterior: Brick
- Roof: Shingles
- Foundation: Unknown
Parking1 Garage, Attached, Private
- Spaces: 1 Garage
- Garage: Attached
- Driveway: Private
Heating, water and powerForced air, gas, Central air, Municipal water
- Heating: Forced air, gas
- Cooling: Central air
- Water: Municipal water
- Sewer: Municipal sewer
Rent and termsRent $3,200 a month, Entire property, Unfurnished
- Rent: $3,200 a month
- Space for rent: Entire property
- Furnished: Unfurnished
- Lease: 12 months
- Paid: Monthly
- Deposit: Required
- Credit check: Required
- Employment letter: Required
- Rental application: Required
- References: Required
- Rental items: Water heater
IncludedS/s fridge, s/s stove, s/s dishwasher, washer, dryer, central air-condition. great location, walk to schools and parks, minutes from hwy's and go station. main floor laundry room
- Included: S/s fridge, s/s stove, s/s dishwasher, washer, dryer, central air-condition. great location, walk to schools and parks, minutes from hwy's and go station. main floor laundry room
NearbyFenced yard, park, school
- Close to: Fenced yard, park, school
Listing detailsN12202120, Rented, Jun 6, 2025
- MLS® number: N12202120
- Status: Rented
- Listed on: Jun 6, 2025
- Days on market: 6
- Updated: Jun 12, 2025
- Possession: 2025-07-15 / 30-59 days
- Occupied by: Tenant
- Listing brokerage: ROYAL LEPAGE YOUR COMMUNITY REALTY
About this home
27 John Moore Road, East Gwillimbury (Sharon), ON L9N 0P4
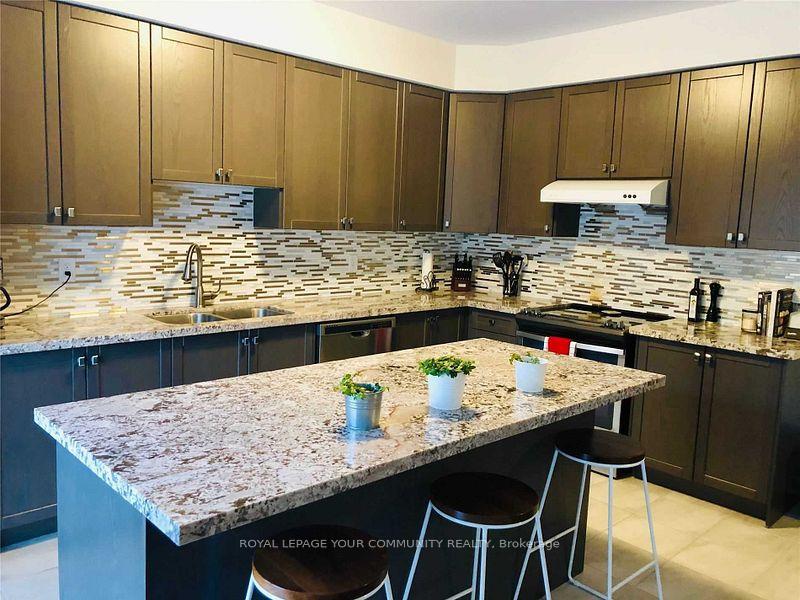
Beautiful Detached Home In The Heart Of Sharon Village Featuring Open Concept With 9' Ceiling On The Main Floor. Modern Kitchen With Upgraded Cabinets, Stainless Steel Appliances And Granite Counter Top, Breakfast Bar With Island. Dark Hardwood On The Main Floor. Spacious Master Bedroom Has 5 Pc Ensuite With Walk-Closet. Ideal For Family To Enjoy The Neighborhood And Amenities. Large Office/Den on the Main Floor!! Spacious fully fenced backyard. Walking distance to great schools, parks, shopping and much more. Perfect home to raise the family.
Ask about this home
A HOMEH agent will answer your questions about this home.
Around this home
Daily convenience, out of 100, from the distances below
Schools nearby
School rating, out of 10.
Helpful calculators
Your HOMEH agent

"I would see it this week."