

409 King Street E
409 King Street E
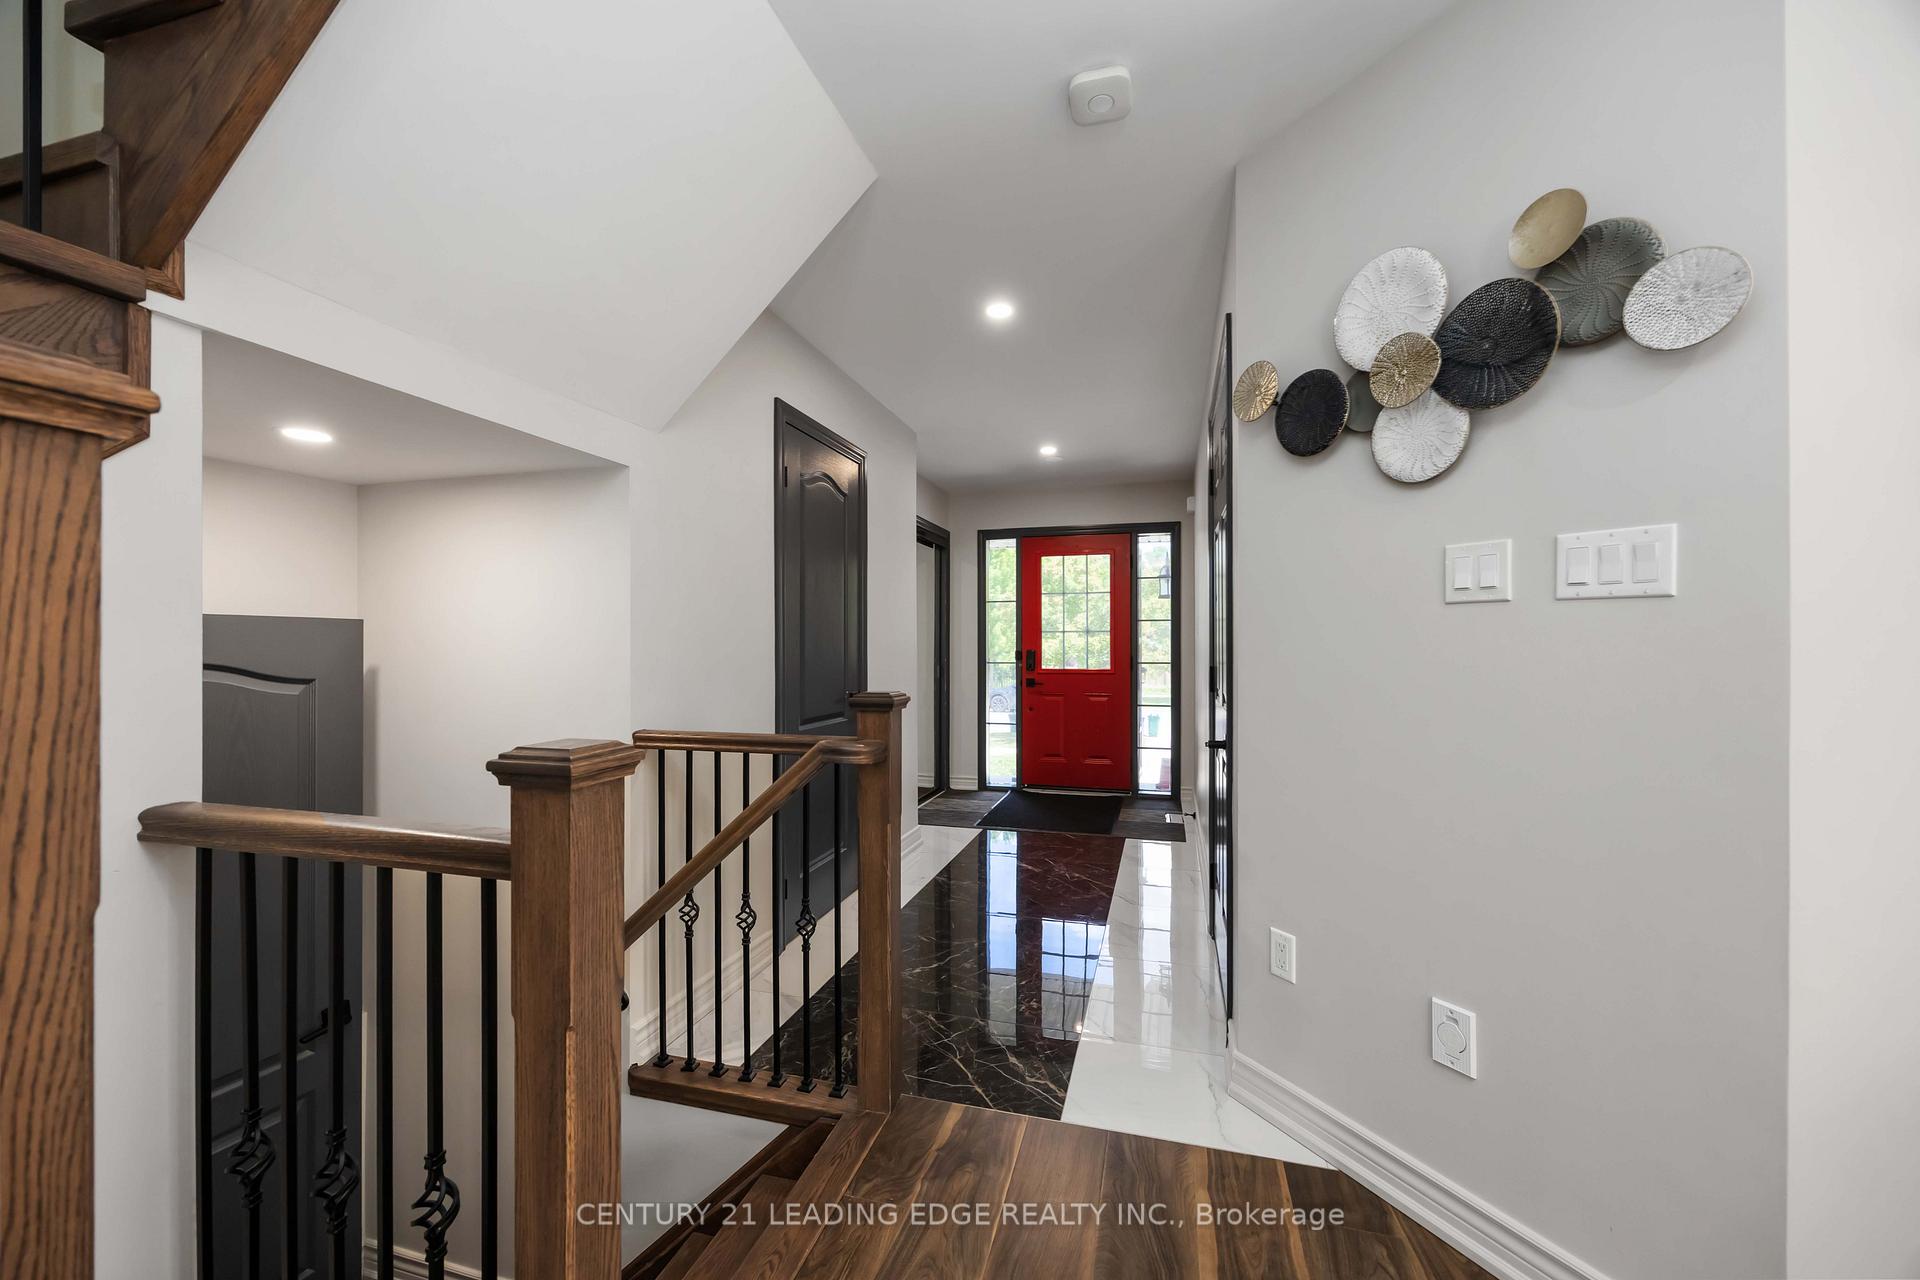 See all 31 photos
Property history
Facts and features
- BasementFinished
- Water, sewerMunicipal
- HeatingForced air
- CoolingCentral air
- Central air
The homeFreehold Townhouse, 2-storey, 1,500–2,000 sq ft
- Type: Freehold Townhouse
- Style: 2-storey
- Living space: 1,500–2,000 sq ft
- Basement: Finished
InsidePorcelain, Upper level, Central vacuum
- Flooring: Porcelain
- Laundry: Upper level
- Features: Central vacuum
- Rooms above ground: 7
- Bedrooms: 3
- Bathrooms: 3
- Kitchens: 1
Outside and lotBrick, vinyl siding, Unknown, Unknown
- Exterior: Brick, vinyl siding
- Roof: Unknown
- Foundation: Unknown
- Size: 27.26 × 101.71 ft
Parking1 Garage, Attached, Private
- Spaces: 1 Garage
- Garage: Attached
- Driveway: Private
Heating, water and powerForced air, gas, Central air, Municipal water
- Heating: Forced air, gas
- Cooling: Central air
- Water: Municipal water
- Sewer: Municipal sewer
Costs and taxesTaxes $3,501 a year, HST included in the price, Hot water tank.
- Taxes, 2025: $3,501 a year
- HST: HST included in the price
- Rental items: Hot water tank.
Included in the saleFrigidaire stainless steel appliances (2020): built-in oven, microwave, cooktop, dishwasher, hood fan, and a french-door fridge, washer & dryer, central vac, all electric light fixtures and window coverings, cac, gas furnace, water softener, garden shed., Tv unit & panel, freezer in dining room.
- Included: Frigidaire stainless steel appliances (2020): built-in oven, microwave, cooktop, dishwasher, hood fan, and a french-door fridge, washer & dryer, central vac, all electric light fixtures and window coverings, cac, gas furnace, water softener, garden shed.
- Not included: Tv unit & panel, freezer in dining room.
Listing detailsN12245282, Sold, Jun 25, 2025
- MLS® number: N12245282
- Status: Sold
- Listed on: Jun 25, 2025
- Days on market: 15
- Updated: Jul 10, 2025
- Possession: Flexible
- Occupied by: Owner
- Listing brokerage: CENTURY 21 LEADING EDGE REALTY INC.
About this home
409 King Street E, East Gwillimbury (Mt Albert), ON L0G 1M0
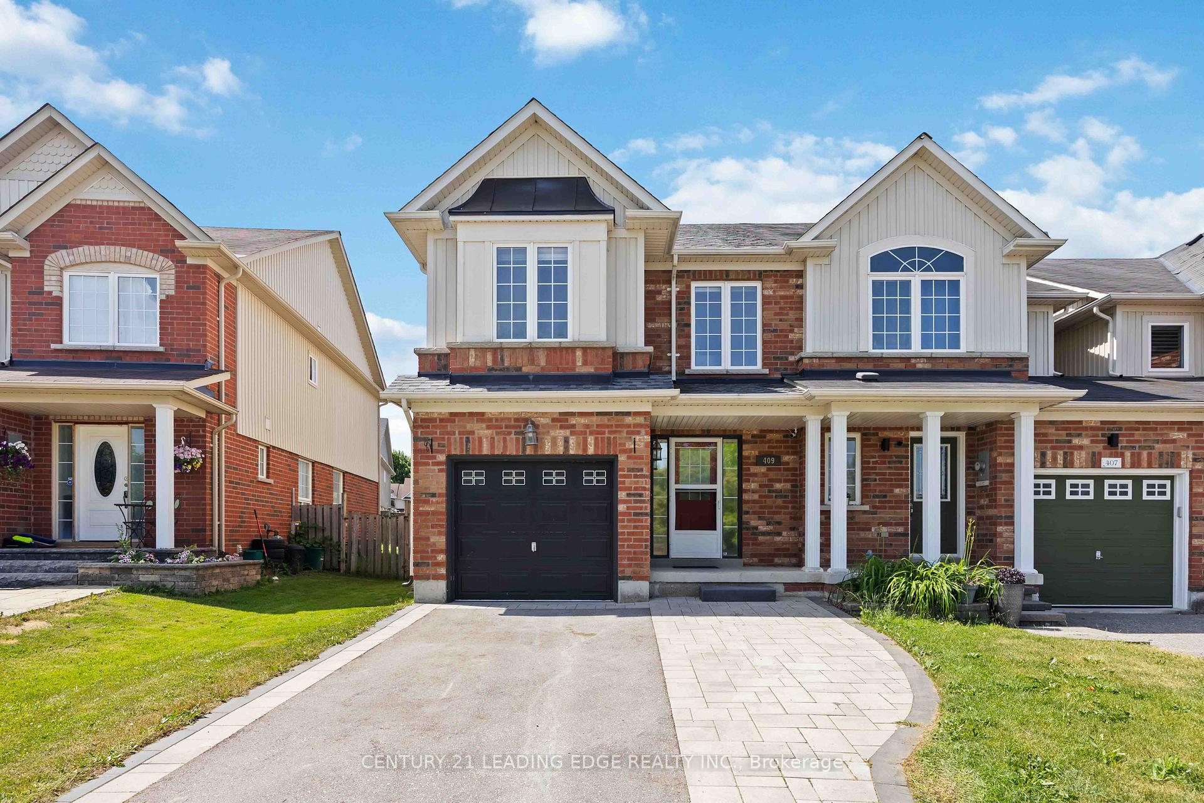
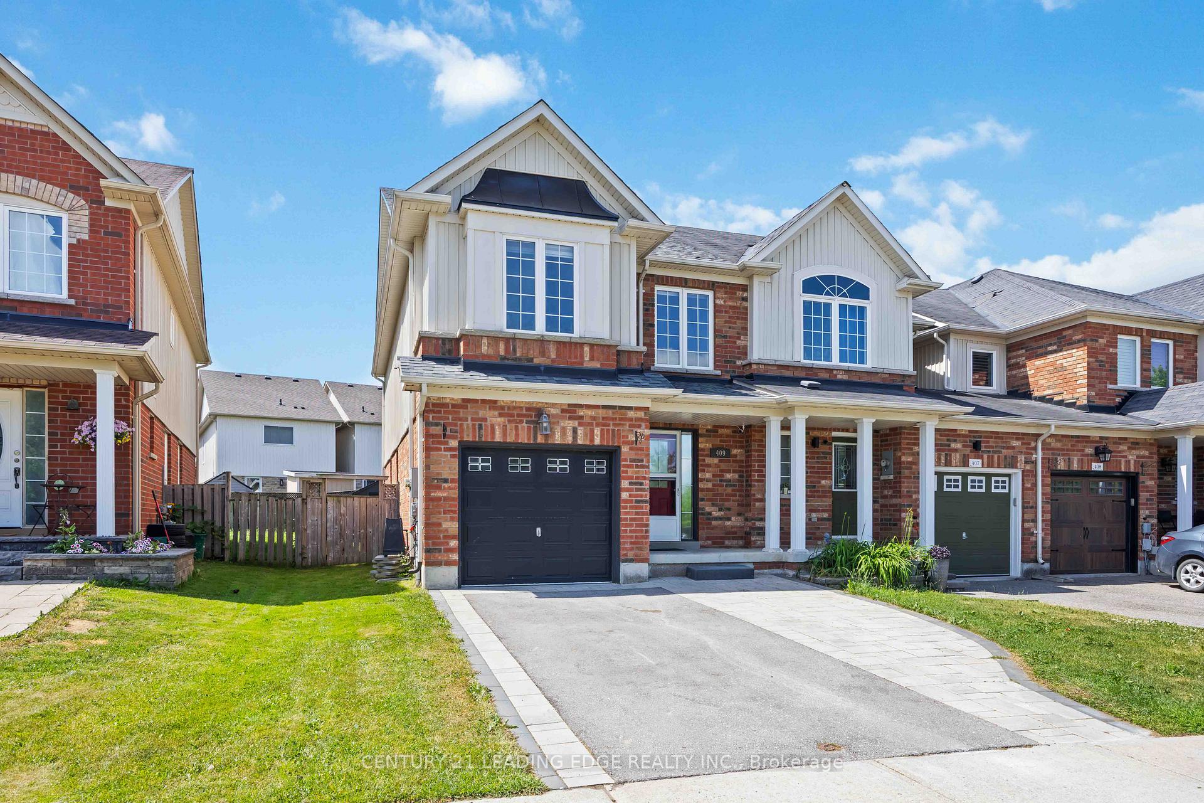
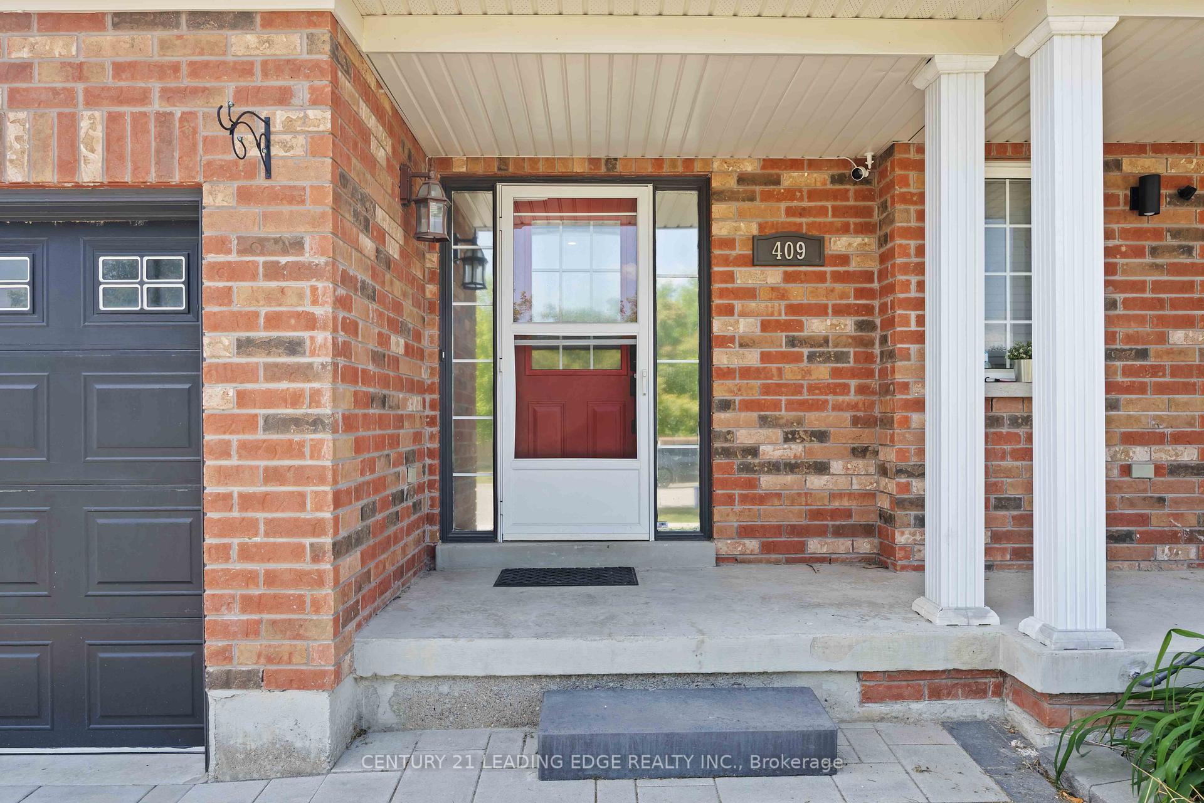
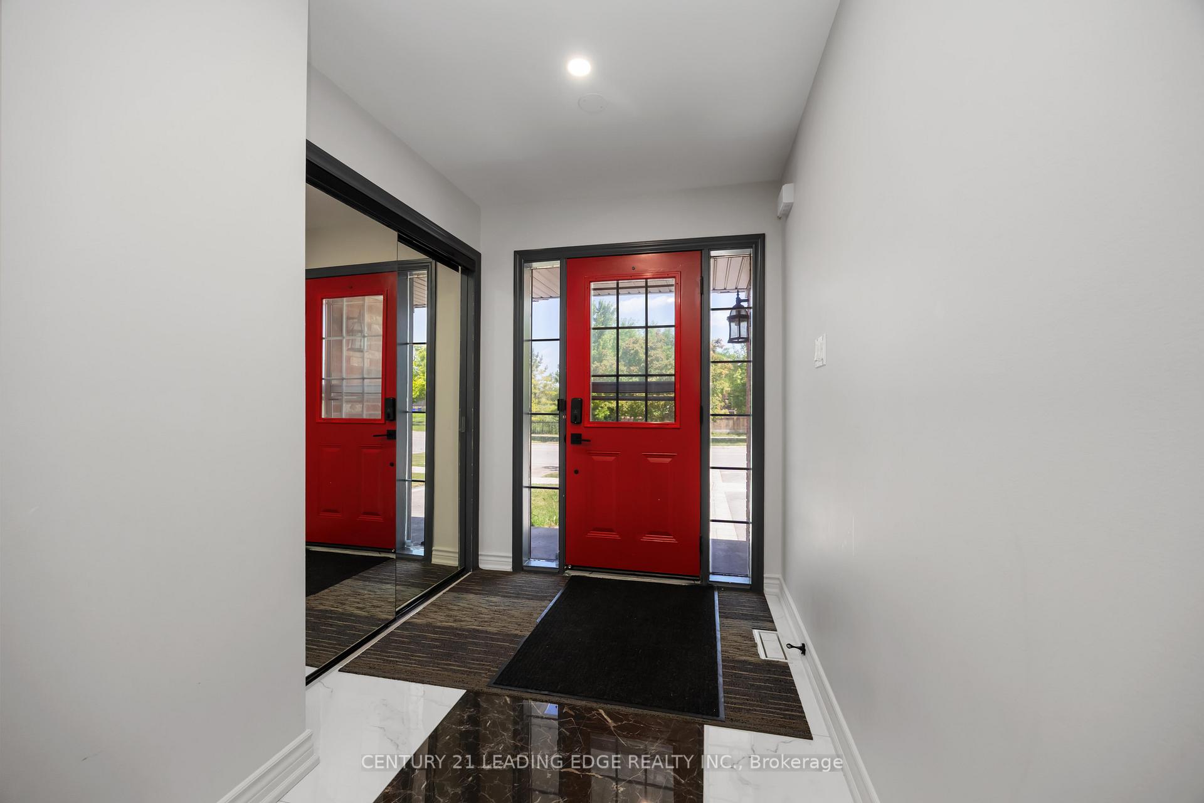
Welcome to: 409 King St E, Mount Albert Beautifully Renovated End-Unit Townhome That Feels Like a Semi! This spacious and sun-filled home features tasteful renovations throughout, including laminate flooring, porcelain tile in the foyer and kitchen, and smooth ceilings with pot lights. The modern kitchen boasts Newer Frigidaire stainless steel appliances, new cabinets, quartz counter top. Enjoy three fully upgraded bathrooms(2 full + powder), a large primary bedroom with a walk-in closet (with organizer) and a spa-like en-suite featuring a double sink and stand-up shower. Upstairs Laundry and central vacuum system adds everyday convenience. The finished basement features soft carpet and serves perfectly as a Rec room, playroom for kids, or a flexible multi-use space to suit your lifestyle. Additional upgrades include a newer roof (2022), new interlocked driveway (fits 3 cars+1 Garage). Private backyard with a garden shed. Located in a quiet, family-friendly neighbourhood close to schools, parks, community centre, library, grocery stores, and other everyday amenities.
Ask about this home
A HOMEH agent will answer your questions about this home.
Around this home
Daily convenience, out of 100, from the distances below
Schools nearby
School rating, out of 10.
Helpful calculators
Your HOMEH agent

"I would see it this week."